7944 Huntington Road NE, Calgary, Alberta
Residential For Sale in Calgary, Alberta
$539,900
-
Property Type
 Residential
-
Bedrooms
 3
3
-
Bath
 3
3
-
Garage
 2
2
-
Sq Ft
 1,106
1,106
-
Year Built
 1972
1972
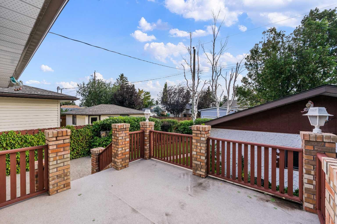
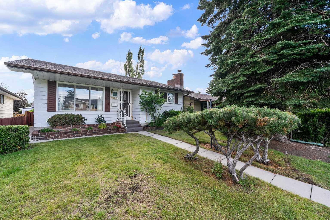
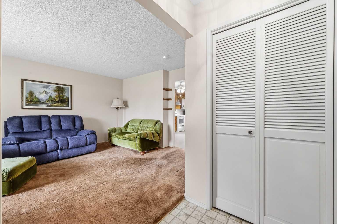
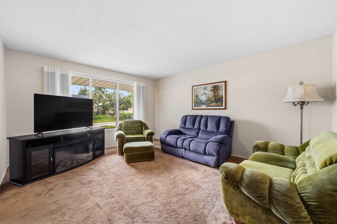
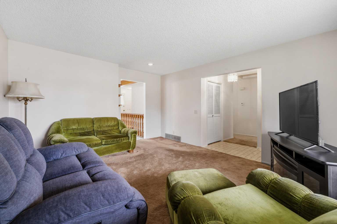
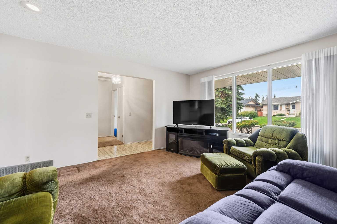
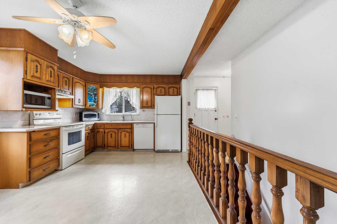
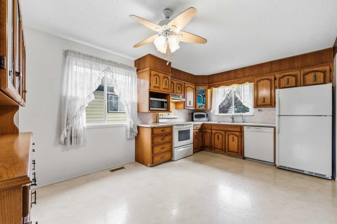
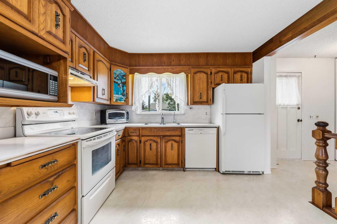
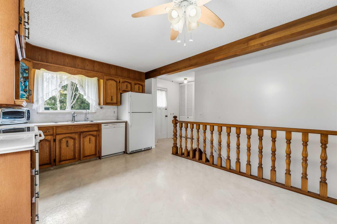
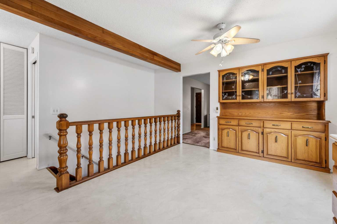
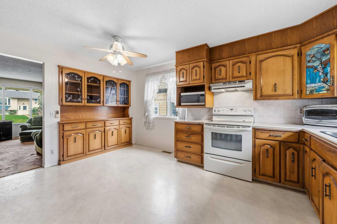
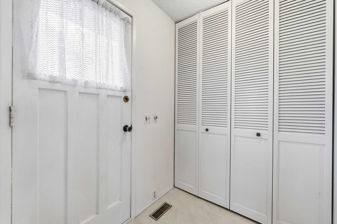
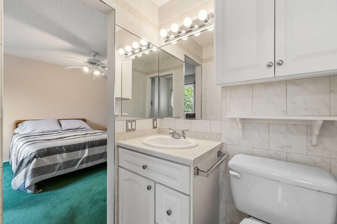
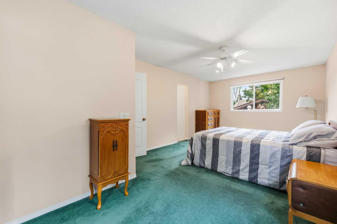
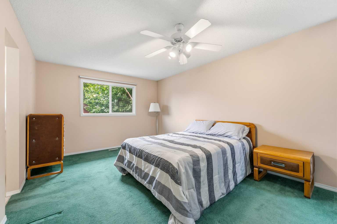
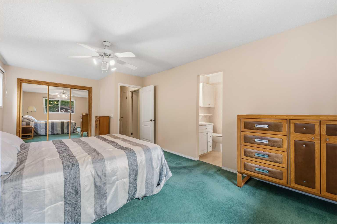
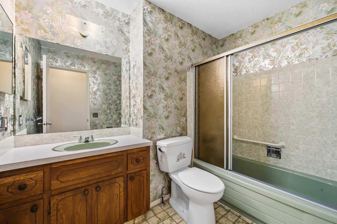
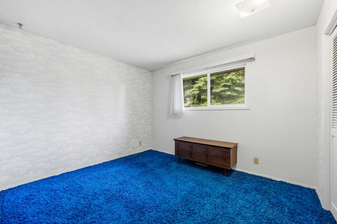
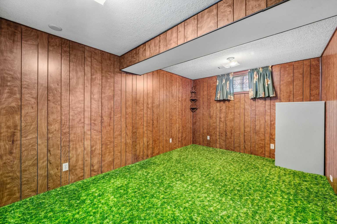
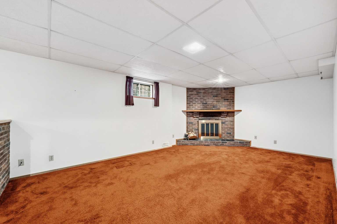
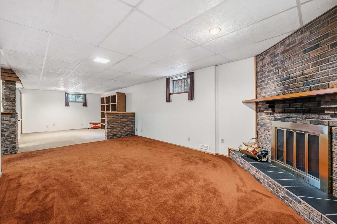
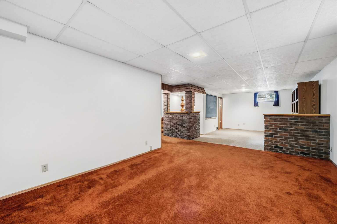
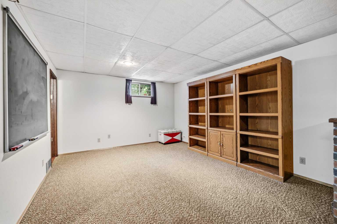
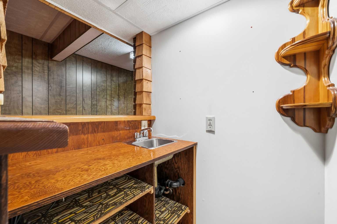
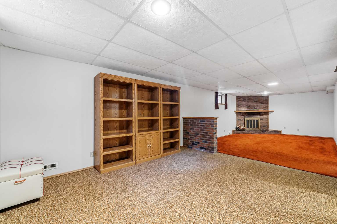
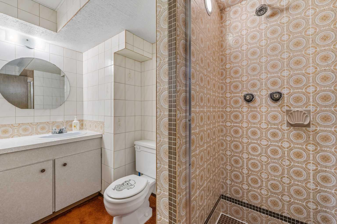
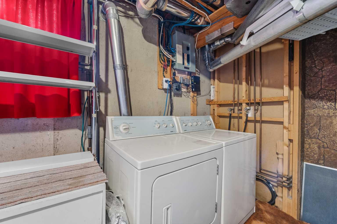
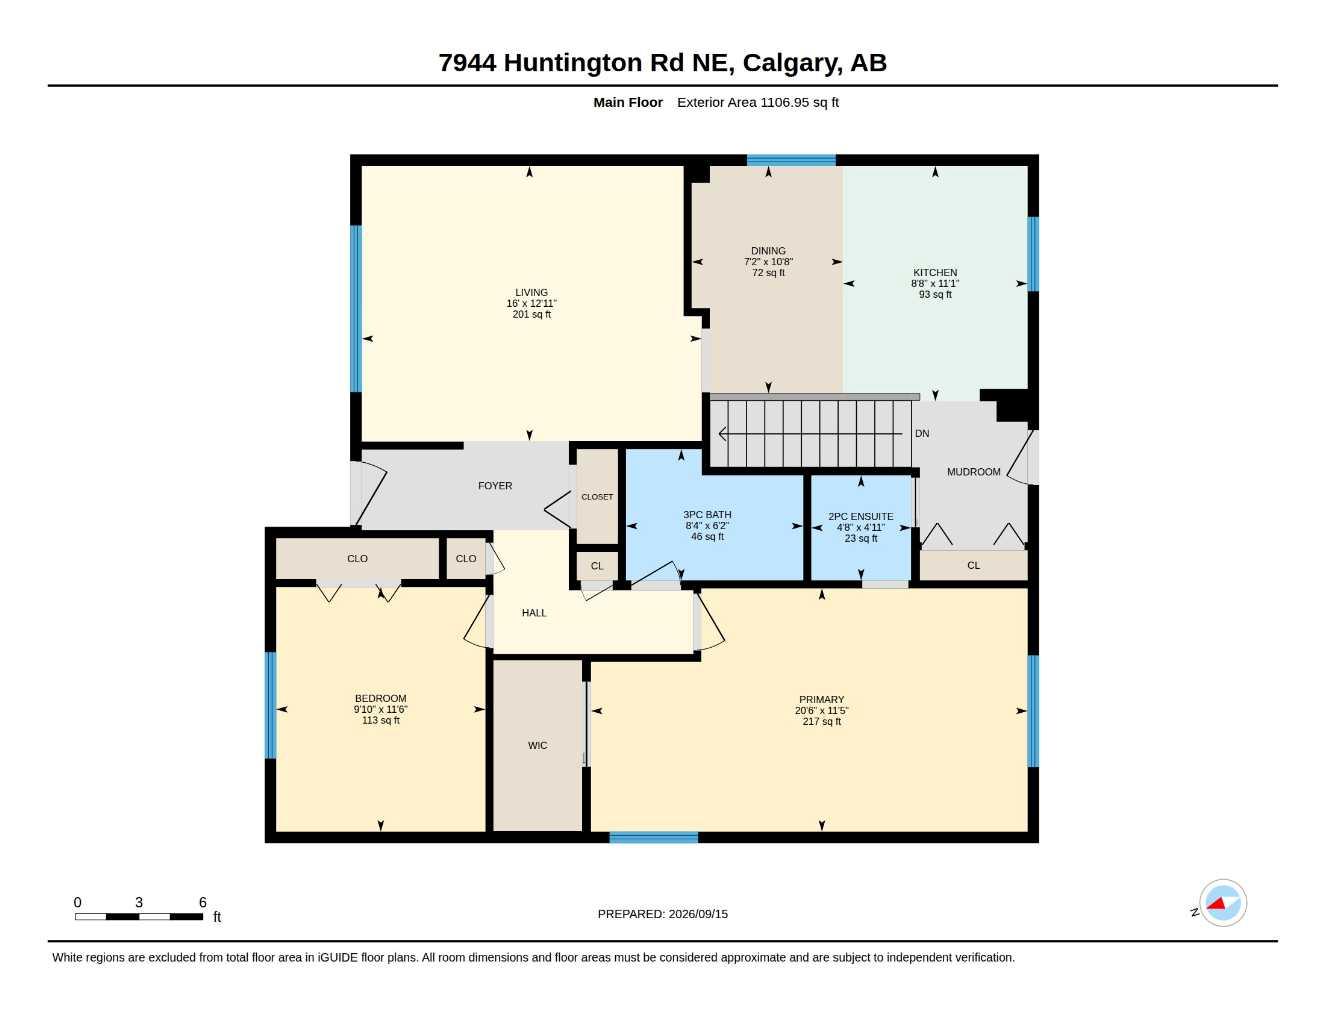
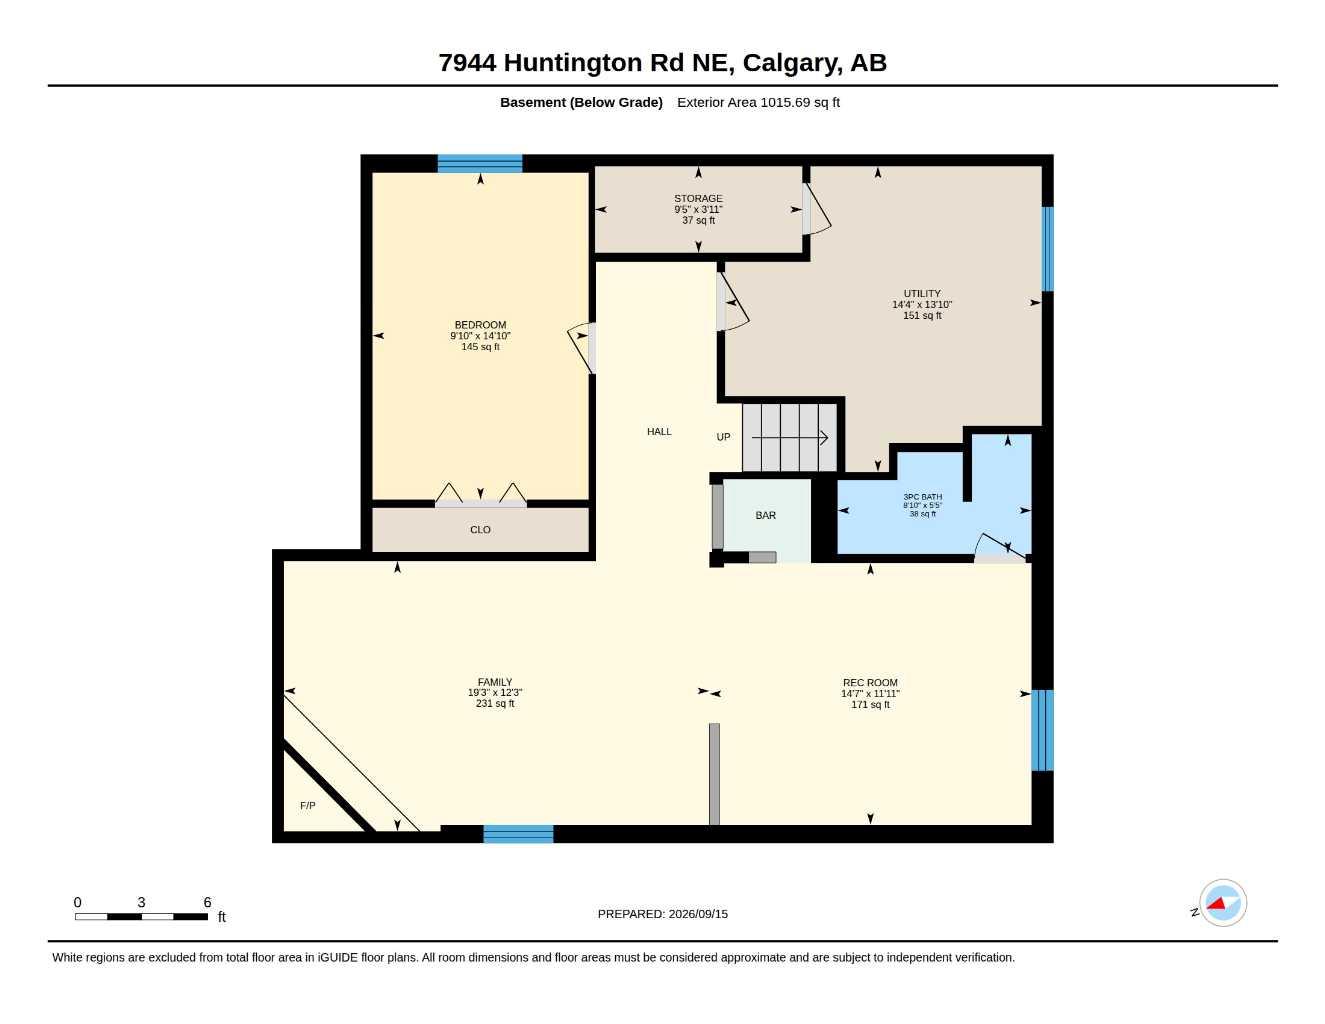
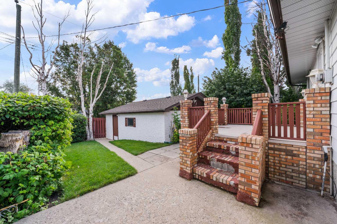
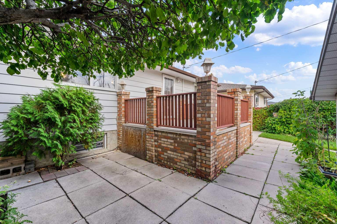
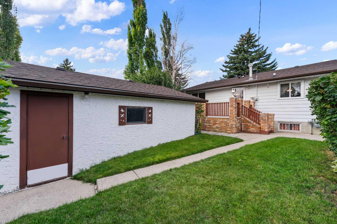
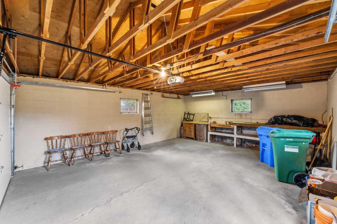
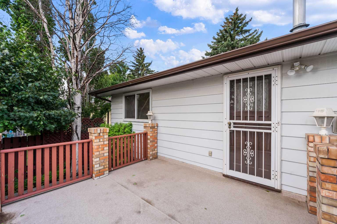
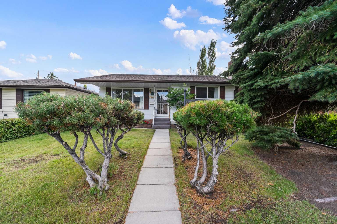
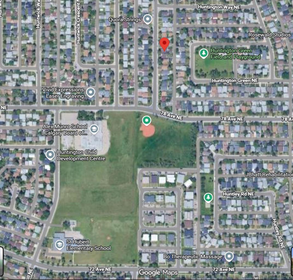
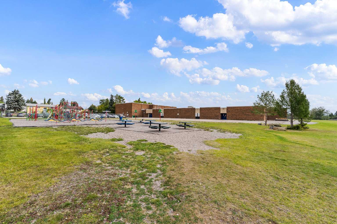
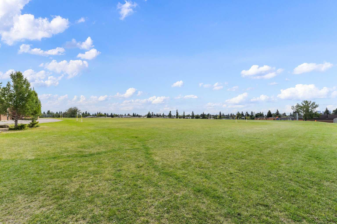
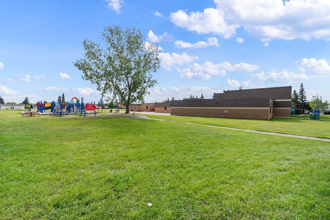
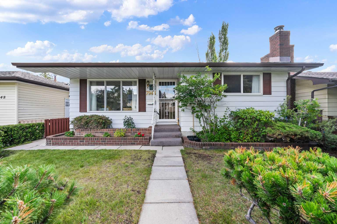
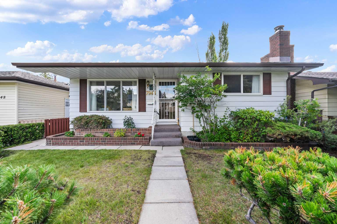
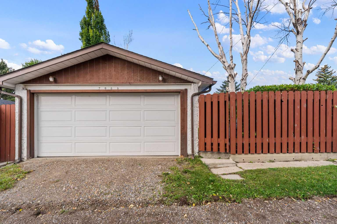
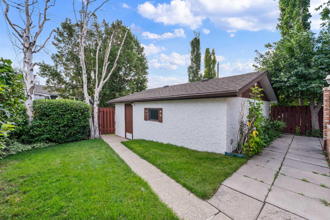
Welcome to 7944 Huntington Road NE, a solid and well-kept bungalow in the established community of Huntington Hills. Lovingly maintained by the same owner for several decades, this home offers a practical layout, generous living space, and a great opportunity for personalization. Features a total of 3 bedrooms and 2.5 bathrooms, plus a fully finished basement. The main level offers 1,106 sq.ft. Spacious living room boasts a large window that fills the space with natural light. The kitchen offers a comfortable dining area, ample cabinetry, and additional built-in storage for all your everyday needs. A window overlooking the backyard provides a clear view of the outdoor space, making it easy to keep an eye on the kids while they play. Luxuriate in generously sized primary bedroom. The current two-bedroom layout could potentially be converted back to three bedrooms, providing flexibility for a growing family, home office, or future needs. Most main-level windows have been replaced, except for the living room window. The fully finished basement adds further living space, featuring a comfortable family room with a wood-burning fireplace, a recreation room, an additional bedroom, a three-piece bathroom, a cold room, and a laundry/storage area. The home offers plenty of functionality for family living. Outside, the private backyard features a solid, well-built deck with brick accents, newer plywood, and weather-resistant decking, all updated in 2023. There's plenty of inviting, and durable, outdoor space for relaxing and entertaining. The double detached garage offers great space for your vehicles and storage, all in a mature residential setting. The home has been cared for and updated over the years, including a roof approximately 10–12 years old, gutter guards (2021), soffits (2023), garage door (2023), furnace (1998 Carrier), hot water tank (2021), and a kitchen water filtration system (2024). The home also features copper plumbing. Families will appreciate the convenient location close to schools, parks, and everyday amenities. Alex Munro School (CBE K–6) and St. Hubert School (Catholic K–6) are both within walking distance, along with nearby parks and green spaces. This well-maintained home provides a flexible layout, finished basement and a convenient Huntington Hills location. A great opportunity to update a solid home in an desirable community. Call to book your viewing today!
| Street Address: | 7944 Huntington Road NE |
| City: | Calgary |
| Province/State: | Alberta |
| Postal Code: | N/A |
| County/Parish: | Calgary |
| Subdivision: | Huntington Hills |
| Country: | Canada |
| Latitude: | 51.12243916 |
| Longitude: | -114.05890593 |
| MLS® Number: | A2345682 |
| Price: | $539,900 |
| Property Area: | 1,106 Sq ft |
| Bedrooms: | 3 |
| Bathrooms Half: | 1 |
| Bathrooms Full: | 2 |
| Living Area: | 1,106 Sq ft |
| Building Area: | 0 Sq ft |
| Year Built: | 1972 |
| Listing Date: | Sep 16, 2026 |
| Garage Spaces: | 2 |
| Property Type: | Residential |
| Property Subtype: | Detached |
| MLS Status: | Active |
Additional Details
| Flooring: | N/A |
| Construction: | Aluminum Siding ,Wood Frame |
| Parking: | Alley Access,Double Garage Detached,Garage Door Opener,Oversized |
| Appliances: | Dishwasher,Dryer,Electric Stove,Range Hood,Refrigerator,Washer,Window Coverings |
| Stories: | N/A |
| Zoning: | R-CG |
| Fireplace: | N/A |
| Amenities: | Park,Playground,Pool,Schools Nearby,Shopping Nearby,Sidewalks,Street Lights,Tennis Court(s),Walking/Bike Paths |
Utilities & Systems
| Heating: | Fireplace(s),Forced Air,Natural Gas,Wood |
| Cooling: | None |
| Property Type | Residential |
| Building Type | Detached |
| Square Footage | 1,106 sqft |
| Community Name | Huntington Hills |
| Subdivision Name | Huntington Hills |
| Title | Fee Simple |
| Land Size | 4,036 sqft |
| Built in | 1972 |
| Annual Property Taxes | Contact listing agent |
| Parking Type | Garage |
| Time on MLS Listing | 5 days |
Bedrooms
| Above Grade | 2 |
Bathrooms
| Total | 3 |
| Partial | 1 |
Interior Features
| Appliances Included | Dishwasher, Dryer, Electric Stove, Range Hood, Refrigerator, Washer, Window Coverings |
| Flooring | Carpet, Linoleum |
Building Features
| Features | No Animal Home, No Smoking Home, Storage, Vinyl Windows |
| Construction Material | Aluminum Siding , Wood Frame |
| Structures | Deck |
Heating & Cooling
| Cooling | None |
| Heating Type | Fireplace(s), Forced Air, Natural Gas, Wood |
Exterior Features
| Exterior Finish | Aluminum Siding , Wood Frame |
Neighbourhood Features
| Community Features | Park, Playground, Pool, Schools Nearby, Shopping Nearby, Sidewalks, Street Lights, Tennis Court(s), Walking/Bike Paths |
| Amenities Nearby | Park, Playground, Pool, Schools Nearby, Shopping Nearby, Sidewalks, Street Lights, Tennis Court(s), Walking/Bike Paths |
Parking
| Parking Type | Garage |
| Total Parking Spaces | 2 |
Interior Size
| Total Finished Area: | 1,106 sq ft |
| Total Finished Area (Metric): | 102.75 sq m |
| Main Level: | 1,106 sq ft |
| Below Grade: | 790 sq ft |
Room Count
| Bedrooms: | 3 |
| Bathrooms: | 3 |
| Full Bathrooms: | 2 |
| Half Bathrooms: | 1 |
| Rooms Above Grade: | 5 |
Lot Information
| Lot Size: | 4,036 sq ft |
| Lot Size (Acres): | 0.09 acres |
| Frontage: | 40 ft |
Legal
| Legal Description: | 686LK;64;8 |
| Title to Land: | Fee Simple |
- No Animal Home
- No Smoking Home
- Storage
- Vinyl Windows
- Private Yard
- Dishwasher
- Dryer
- Electric Stove
- Range Hood
- Refrigerator
- Washer
- Window Coverings
- Full
- Park
- Playground
- Pool
- Schools Nearby
- Shopping Nearby
- Sidewalks
- Street Lights
- Tennis Court(s)
- Walking/Bike Paths
- Aluminum Siding
- Wood Frame
- Brick Facing
- Wood Burning
- Poured Concrete
- Back Lane
- Back Yard
- Landscaped
- Low Maintenance Landscape
- Private
- Rectangular Lot
- Alley Access
- Double Garage Detached
- Garage Door Opener
- Oversized
- Deck
Floor plan information is not available for this property.
Monthly Payment Breakdown
Loading Walk Score...
What's Nearby?
Powered by Yelp