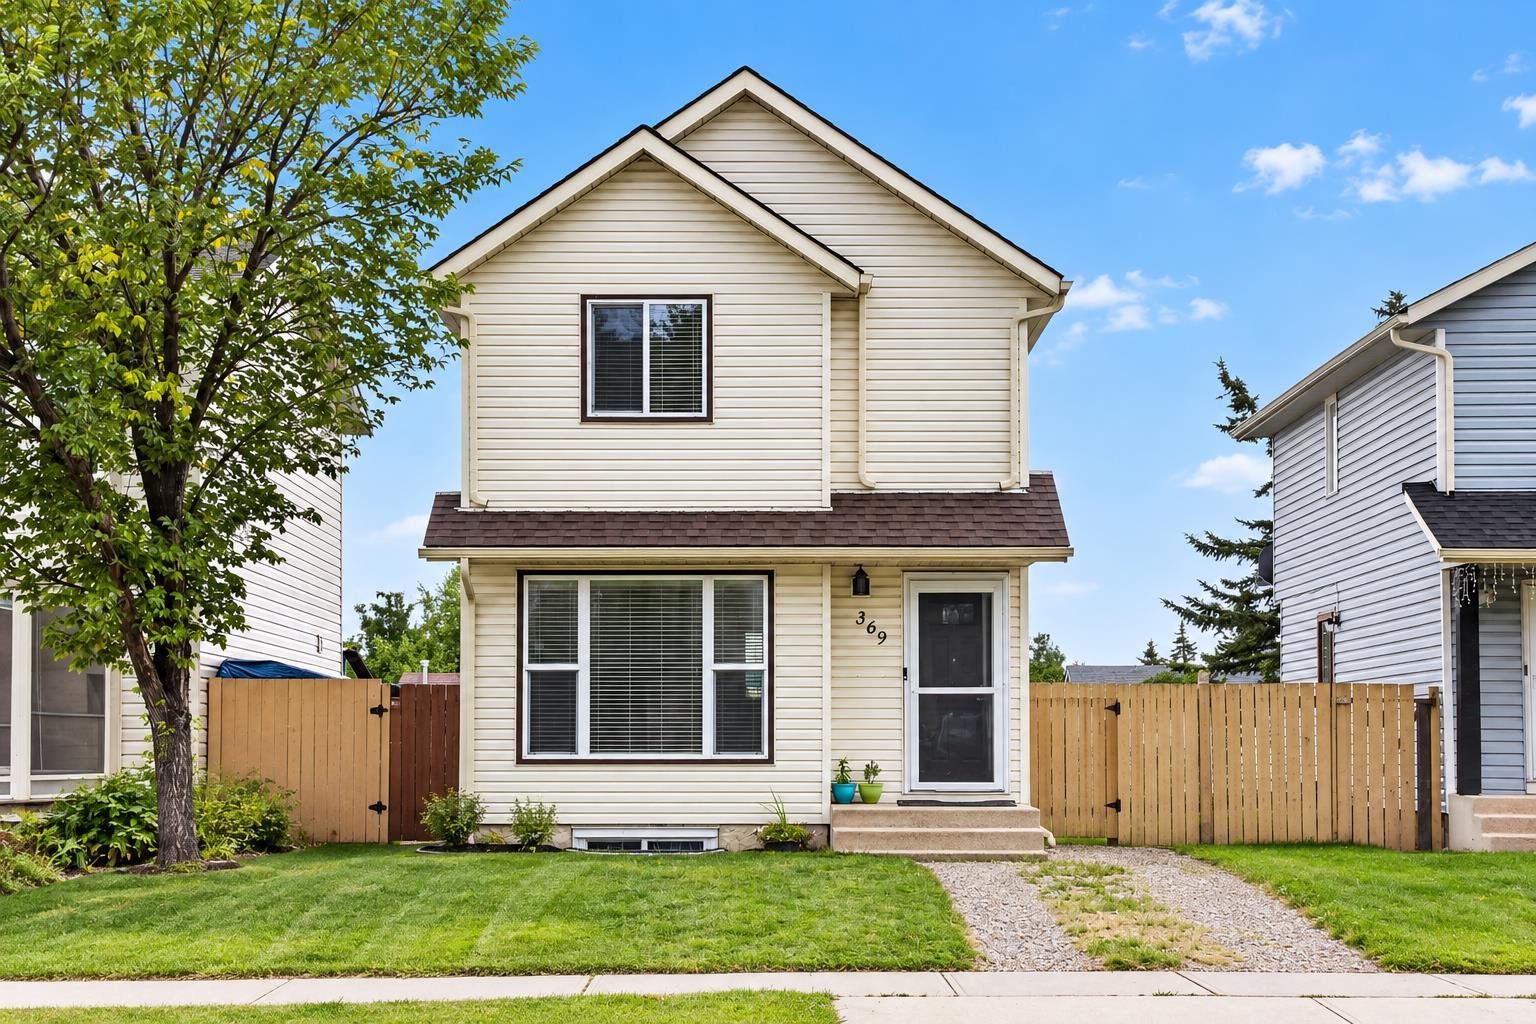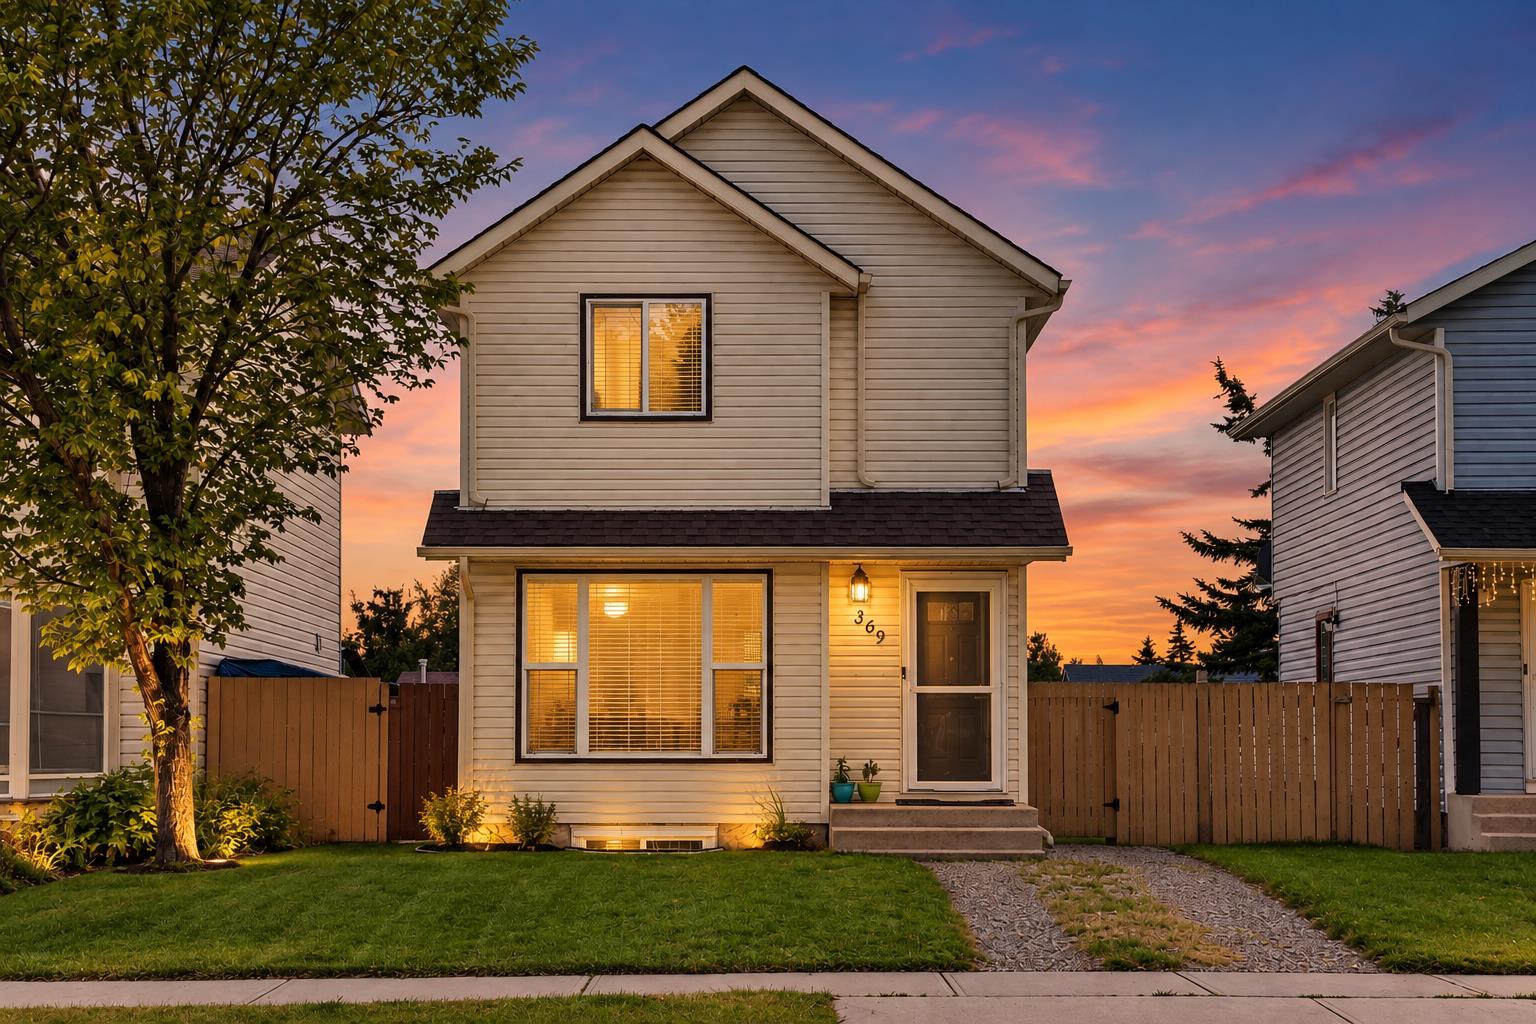
369 Falshire Drive NE, Calgary, Alberta
Residential For Sale in Calgary, Alberta
$429,000
-
Property Type
 Residential
-
Bedrooms
 3
3
-
Bath
 2
2
-
Garage
 0
0
-
Sq Ft
 1,146
1,146
-
Year Built
 1981
1981
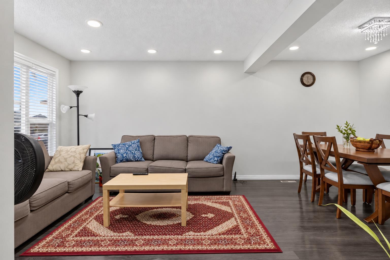
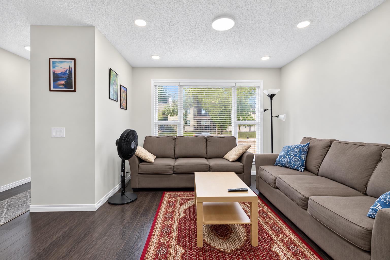
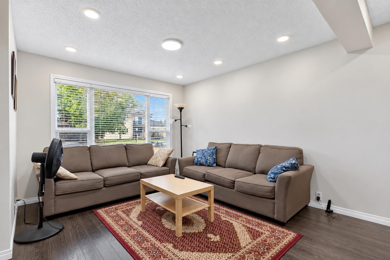
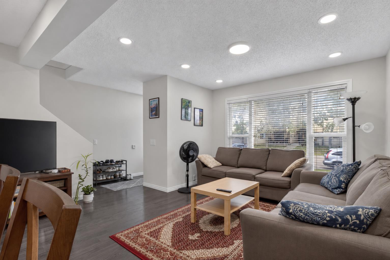
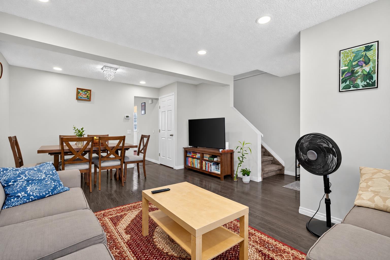
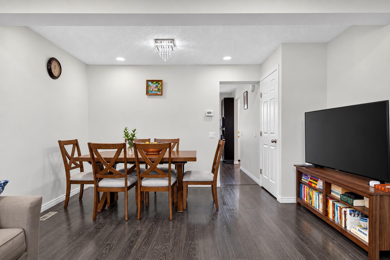
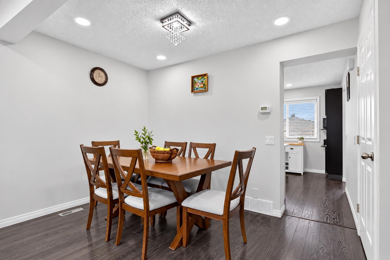
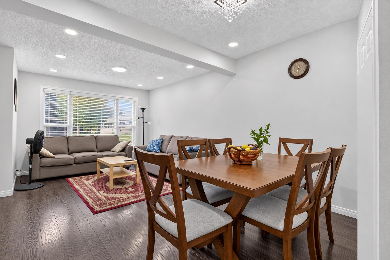
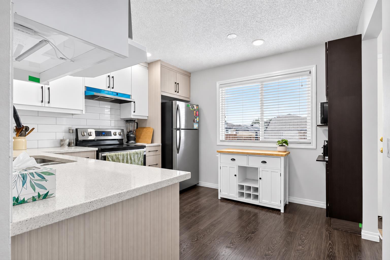
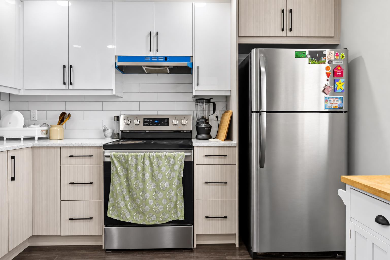
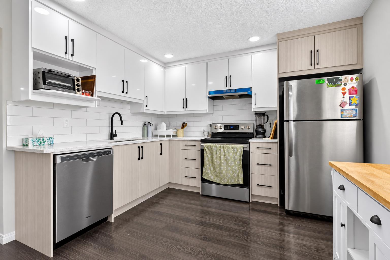
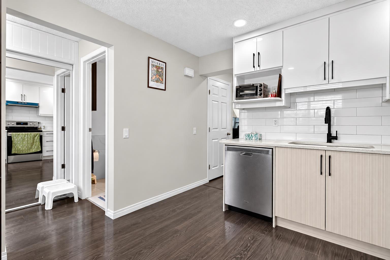
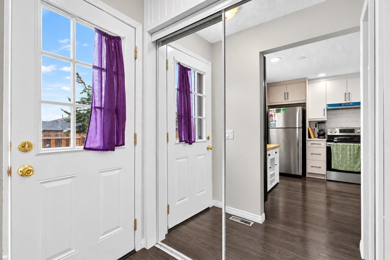
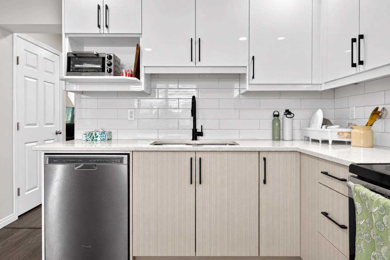
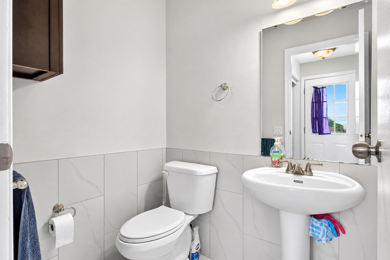
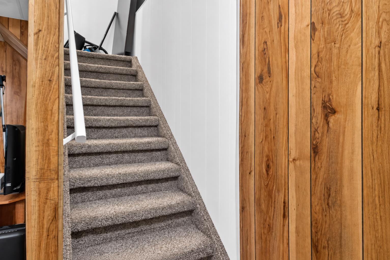
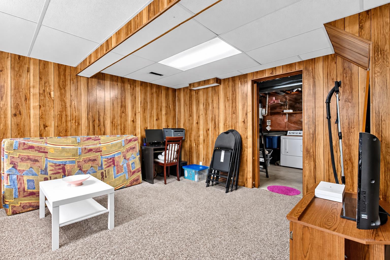
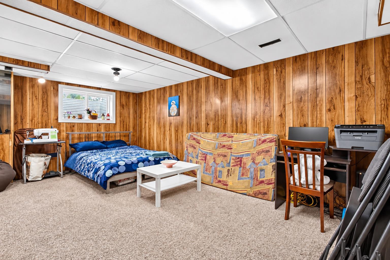
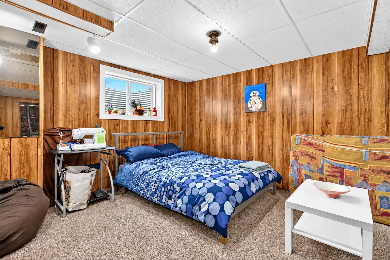
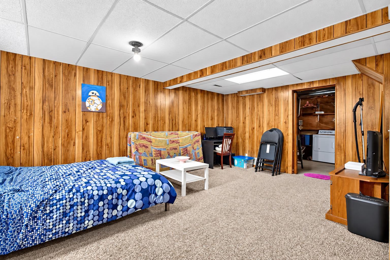
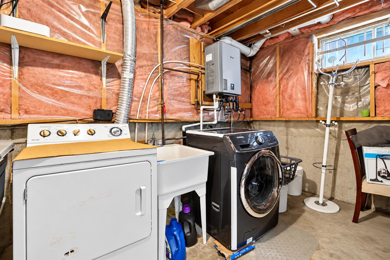
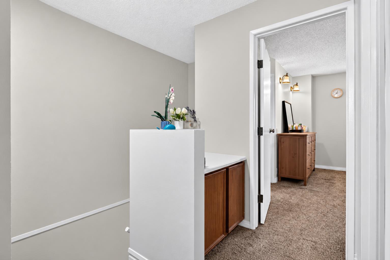
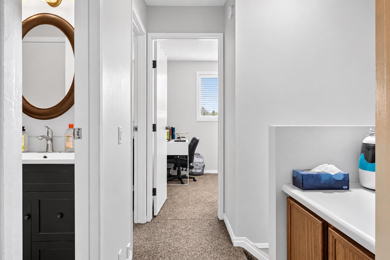
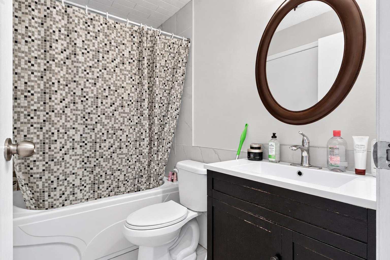
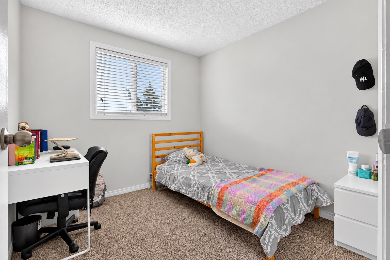
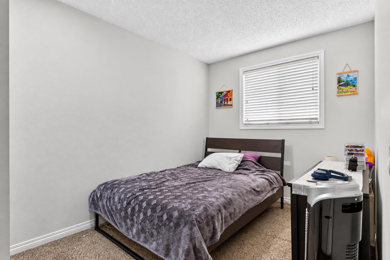
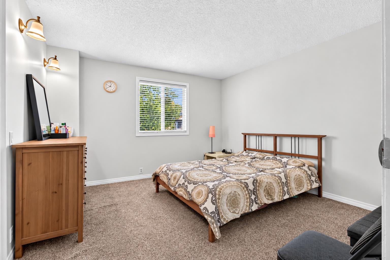
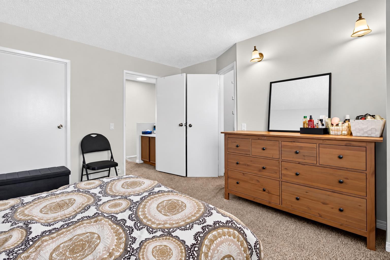
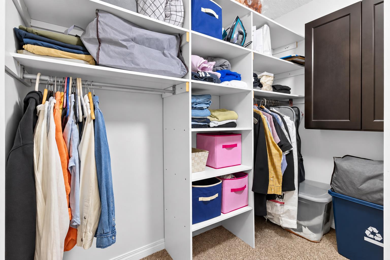
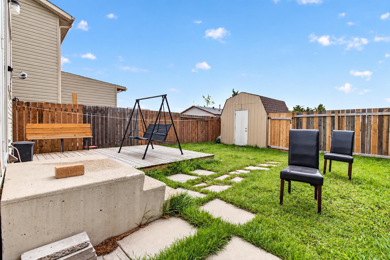
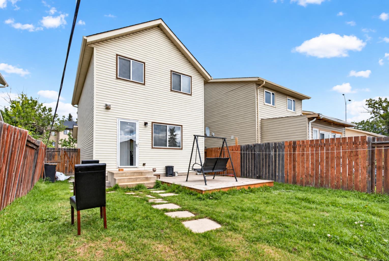
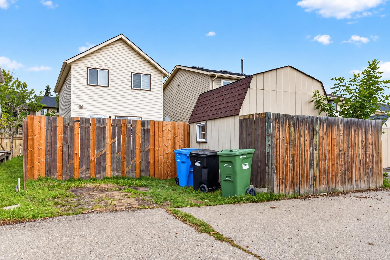
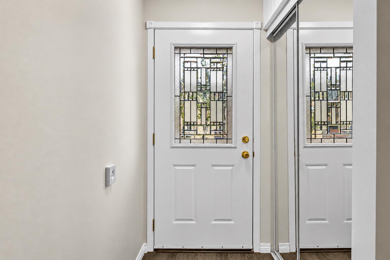
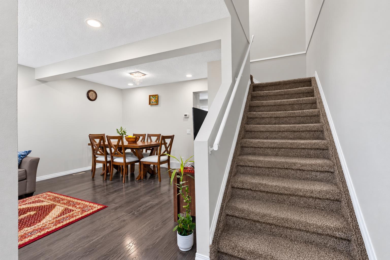
INVESTOR ALERT! This beautifully renovated, move-in-ready home. Located in desirable Falconridge, this home features fresh paint, luxury laminate and carpet flooring, an updated kitchen with new cabinetry and quartz countertops, renovated bathrooms, modern vinyl windows, updated lighting, on-demand hot water, and a serviced furnace. The spacious primary bedroom offers a large walk-in closet, while the nearly finished basement provides a versatile open space for a bedroom, family room, or recreation area. Enjoy the south-facing fenced backyard with a large storage shed. Conveniently close to schools, transit, LRT connections, Genesis Centre, Village Square Library, Peter Lougheed Hospital, shopping, and major roadways including Stoney Trail. A fantastic opportunity for first-time buyers, families, or investors. Don’t miss it!
| Street Address: | 369 Falshire Drive NE |
| City: | Calgary |
| Province/State: | Alberta |
| Postal Code: | N/A |
| County/Parish: | Calgary |
| Subdivision: | Falconridge |
| Country: | Canada |
| Latitude: | 51.10770121 |
| Longitude: | -113.93574861 |
| MLS® Number: | A2345557 |
| Price: | $429,000 |
| Property Area: | 1,146 Sq ft |
| Bedrooms: | 3 |
| Bathrooms Half: | 1 |
| Bathrooms Full: | 1 |
| Living Area: | 1,146 Sq ft |
| Building Area: | 0 Sq ft |
| Year Built: | 1981 |
| Listing Date: | Sep 15, 2026 |
| Garage Spaces: | 0 |
| Property Type: | Residential |
| Property Subtype: | Detached |
| MLS Status: | Active |
Additional Details
| Flooring: | N/A |
| Construction: | Wood Frame |
| Parking: | Parking Pad |
| Appliances: | Dishwasher,Electric Stove,Range Hood,Refrigerator,Washer/Dryer |
| Stories: | N/A |
| Zoning: | R-CG |
| Fireplace: | N/A |
| Amenities: | None |
Utilities & Systems
| Heating: | Forced Air |
| Cooling: | None |
| Property Type | Residential |
| Building Type | Detached |
| Square Footage | 1,146 sqft |
| Community Name | Falconridge |
| Subdivision Name | Falconridge |
| Title | Fee Simple |
| Land Size | 3,003 sqft |
| Built in | 1981 |
| Annual Property Taxes | Contact listing agent |
| Parking Type | Parking Pad |
| Time on MLS Listing | 31 days |
Bedrooms
| Above Grade | 3 |
Bathrooms
| Total | 2 |
| Partial | 1 |
Interior Features
| Appliances Included | Dishwasher, Electric Stove, Range Hood, Refrigerator, Washer/Dryer |
| Flooring | Carpet, Laminate, Tile |
Building Features
| Features | No Animal Home |
| Construction Material | Wood Frame |
| Structures | Deck |
Heating & Cooling
| Cooling | None |
| Heating Type | Forced Air |
Exterior Features
| Exterior Finish | Wood Frame |
Neighbourhood Features
| Community Features | None |
| Amenities Nearby | None |
Parking
| Parking Type | Parking Pad |
| Total Parking Spaces | 4 |
Interior Size
| Total Finished Area: | 1,146 sq ft |
| Total Finished Area (Metric): | 106.47 sq m |
Room Count
| Bedrooms: | 3 |
| Bathrooms: | 2 |
| Full Bathrooms: | 1 |
| Half Bathrooms: | 1 |
| Rooms Above Grade: | 6 |
Lot Information
| Lot Size: | 3,003 sq ft |
| Lot Size (Acres): | 0.07 acres |
| Frontage: | 30 ft |
Legal
| Legal Description: | 8011556;2;87 |
| Title to Land: | Fee Simple |
- No Animal Home
- Other
- Dishwasher
- Electric Stove
- Range Hood
- Refrigerator
- Washer/Dryer
- Full
- None
- Wood Frame
- Poured Concrete
- Back Lane
- Rectangular Lot
- Parking Pad
- Deck
Floor plan information is not available for this property.
Monthly Payment Breakdown
Loading Walk Score...
What's Nearby?
Powered by Yelp