9238 111 Avenue , Grande Prairie, Alberta
Residential For Sale in Grande Prairie, Alberta
$389,900
-
Property Type
 Residential
-
Bedrooms
 4
4
-
Bath
 3
3
-
Garage
 598
598
-
Sq Ft
 936
936
-
Year Built
 1972
1972
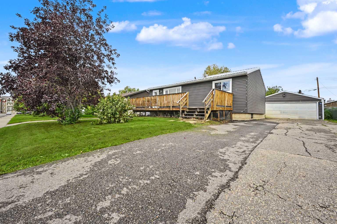
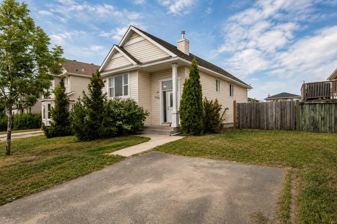
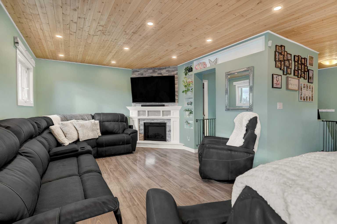
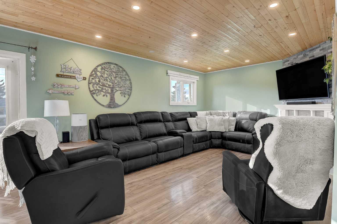
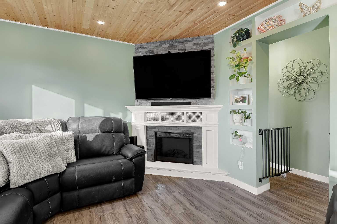
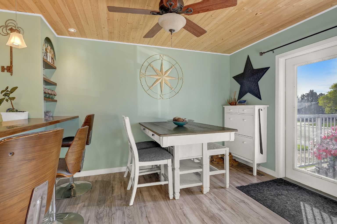
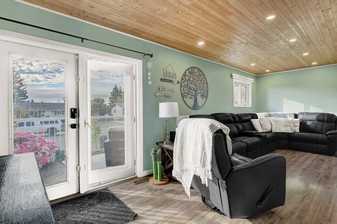
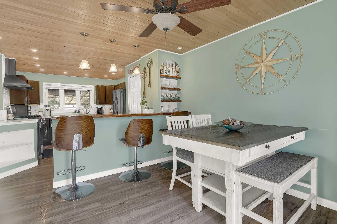
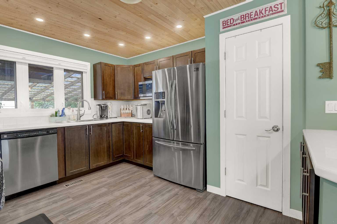
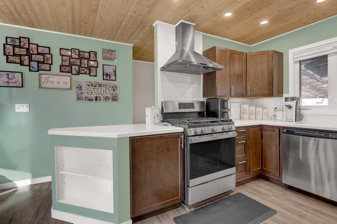
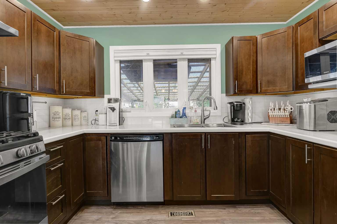
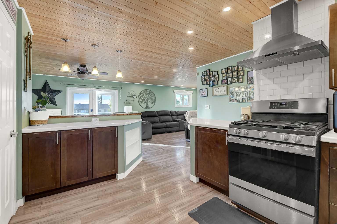
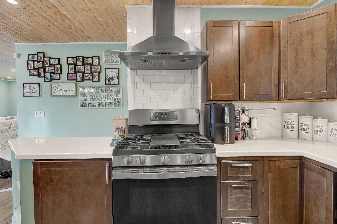
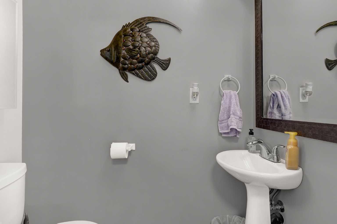
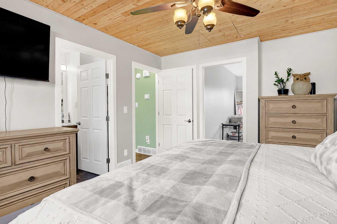
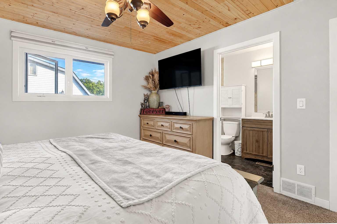
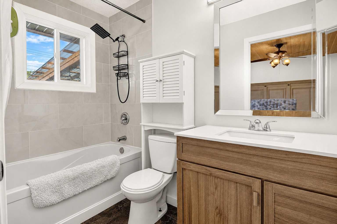
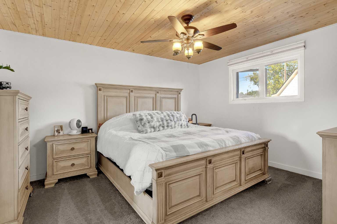
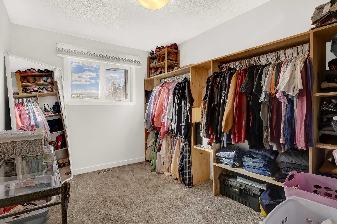
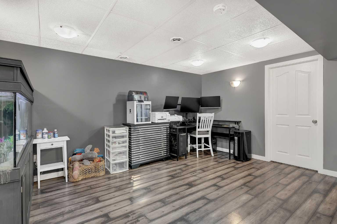
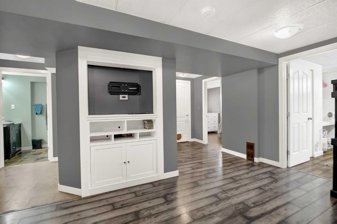
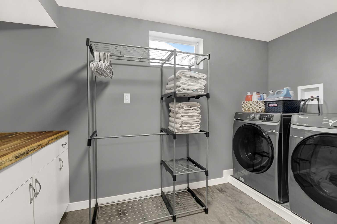
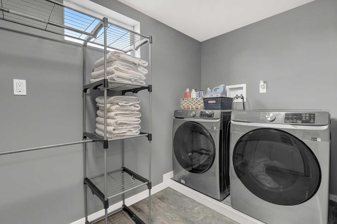
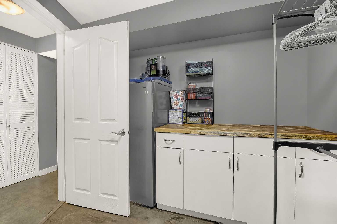
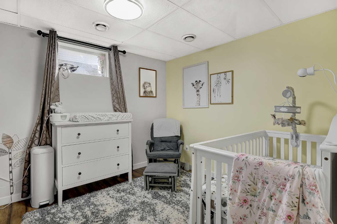
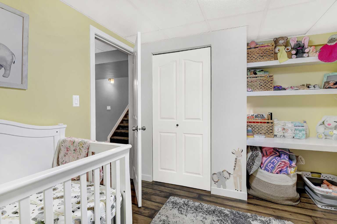
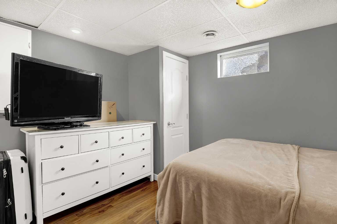
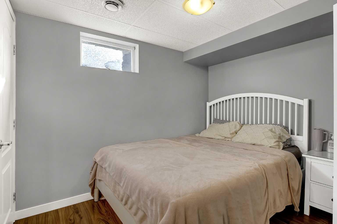
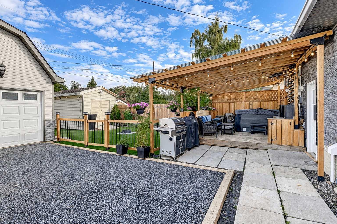
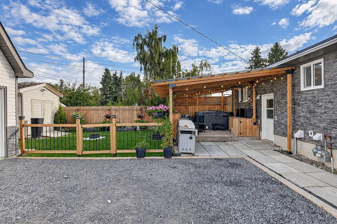
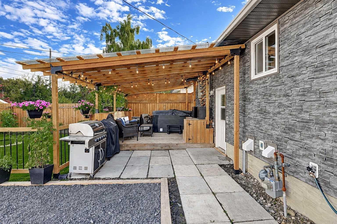
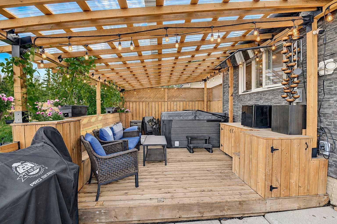
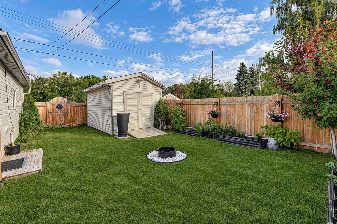
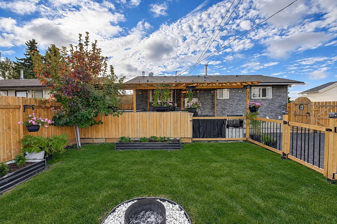
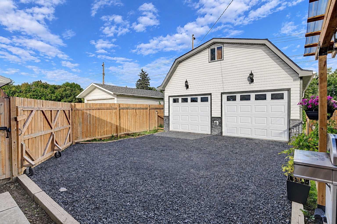
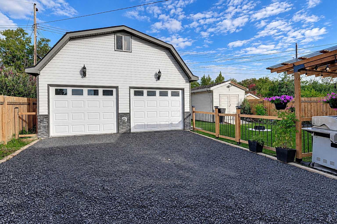
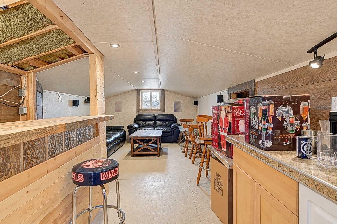
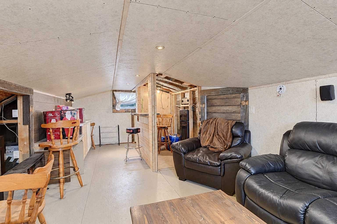
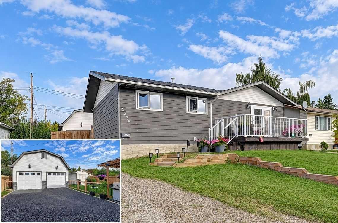
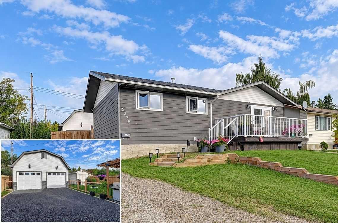
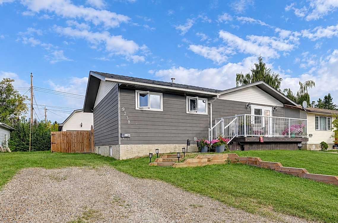
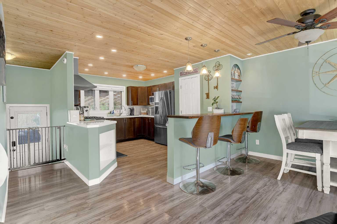
Discover this beautifully renovated 936-square-foot home at 9238 111 Avenue in Mountview! Thoughtfully updated throughout, it features a custom kitchen with epoxy countertops, a cozy breakfast nook, brand-new appliances, and a gas stove. The inviting open-concept living space includes built-in features, a striking stone electric fireplace, a dining-area bar, and a convenient two-piece bathroom. French doors lead to a sunny south-facing deck, ideal for enjoying your morning coffee or relaxing in the afternoon sun. The primary bedroom offers a four-piece ensuite and an adjoining bonus room that can serve as a walk-in closet, home office, or nursery. The lower level provides three additional bedrooms, a spacious family room, a three-piece bathroom, and a laundry area with a brand-new washer and dryer. Outside, the private, fully fenced backyard is an entertainer’s dream, complete with a covered deck, built-in seating and storage, a barbecue area, room for a hot tub, and a 10-by-16-foot storage shed. The impressive 23'x26' heated double garage also includes a versatile loft space above—perfect for a private retreat, hobby room, or creative studio. With plenty of parking and a park located just beyond the backyard, this exceptional property truly has it all!
| Street Address: | 9238 111 Avenue |
| City: | Grande Prairie |
| Province/State: | Alberta |
| Postal Code: | N/A |
| County/Parish: | Grande Prairie |
| Subdivision: | Mountview |
| Country: | Canada |
| Latitude: | 55.18069360 |
| Longitude: | -118.77200890 |
| MLS® Number: | A2345432 |
| Price: | $389,900 |
| Property Area: | 936 Sq ft |
| Bedrooms: | 4 |
| Bathrooms Half: | 1 |
| Bathrooms Full: | 2 |
| Living Area: | 936 Sq ft |
| Building Area: | 0 Sq ft |
| Year Built: | 1972 |
| Listing Date: | Sep 15, 2026 |
| Garage Spaces: | 598 |
| Property Type: | Residential |
| Property Subtype: | Detached |
| MLS Status: | Pending |
Additional Details
| Flooring: | N/A |
| Construction: | See Remarks |
| Parking: | Double Garage Detached |
| Appliances: | See Remarks |
| Stories: | N/A |
| Zoning: | RG |
| Fireplace: | N/A |
| Amenities: | Other,Park,Playground,Schools Nearby,Shopping Nearby,Sidewalks,Street Lights,Walking/Bike Paths |
Utilities & Systems
| Heating: | Forced Air |
| Cooling: | None |
| Property Type | Residential |
| Building Type | Detached |
| Square Footage | 936 sqft |
| Community Name | Mountview |
| Subdivision Name | Mountview |
| Title | Fee Simple |
| Land Size | 5,542 sqft |
| Built in | 1972 |
| Annual Property Taxes | Contact listing agent |
| Parking Type | Garage |
| Time on MLS Listing | 6 days |
Bedrooms
| Above Grade | 1 |
Bathrooms
| Total | 3 |
| Partial | 1 |
Interior Features
| Appliances Included | See Remarks |
| Flooring | Carpet, Ceramic Tile, Laminate |
Building Features
| Features | See Remarks |
| Construction Material | See Remarks |
| Structures | Deck, See Remarks |
Heating & Cooling
| Cooling | None |
| Heating Type | Forced Air |
Exterior Features
| Exterior Finish | See Remarks |
Neighbourhood Features
| Community Features | Other, Park, Playground, Schools Nearby, Shopping Nearby, Sidewalks, Street Lights, Walking/Bike Paths |
| Amenities Nearby | Other, Park, Playground, Schools Nearby, Shopping Nearby, Sidewalks, Street Lights, Walking/Bike Paths |
Parking
| Parking Type | Garage |
| Total Parking Spaces | 8 |
Interior Size
| Total Finished Area: | 936 sq ft |
| Total Finished Area (Metric): | 86.96 sq m |
Room Count
| Bedrooms: | 4 |
| Bathrooms: | 3 |
| Full Bathrooms: | 2 |
| Half Bathrooms: | 1 |
| Rooms Above Grade: | 1 |
Lot Information
| Lot Size: | 5,542 sq ft |
| Lot Size (Acres): | 0.13 acres |
| Frontage: | 110 ft |
- See Remarks
- Private Yard
- Full
- Other
- Park
- Playground
- Schools Nearby
- Shopping Nearby
- Sidewalks
- Street Lights
- Walking/Bike Paths
- Electric
- Poured Concrete
- Irregular Lot
- Double Garage Detached
- Deck
Floor plan information is not available for this property.
Monthly Payment Breakdown
Loading Walk Score...
What's Nearby?
Powered by Yelp
REALTOR® Details
Matt Yesmaniski
- (587) 343-0388
- [email protected]
- Sutton Group Grande Prairie Professionals