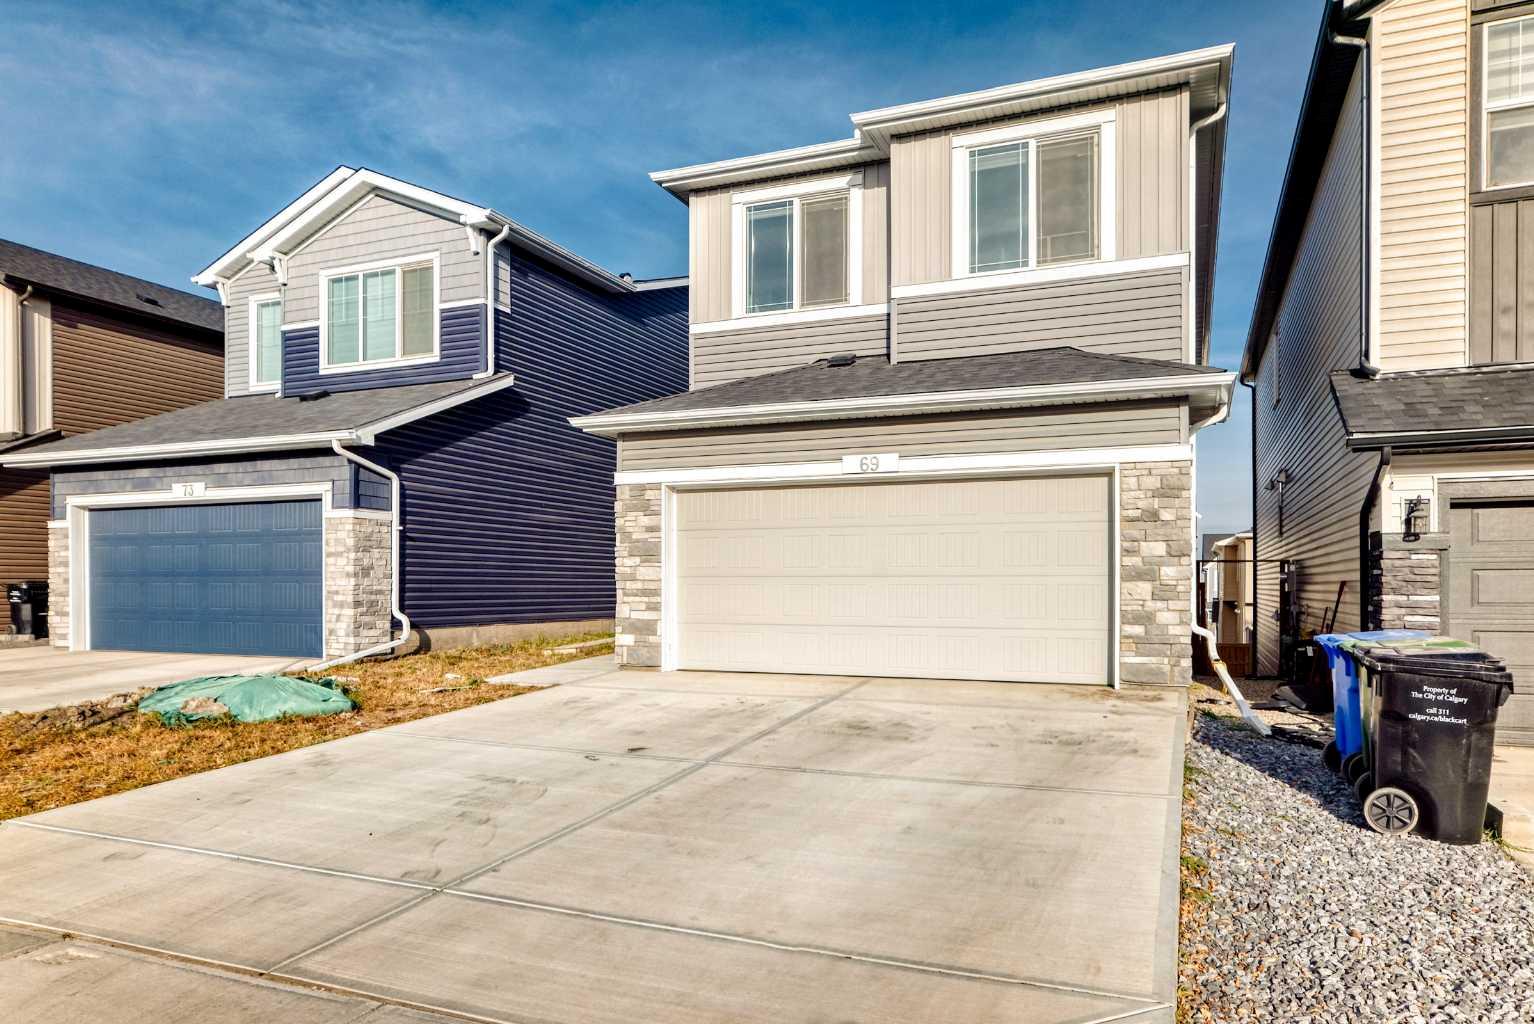
69 Amblehurst Way NW, Calgary, Alberta
Residential For Sale in Calgary, Alberta
$859,500
-
Property Type
 Residential
-
Bedrooms
 6
6
-
Bath
 4
4
-
Garage
 1
1
-
Sq Ft
 2,336
2,336
-
Year Built
 2024
2024
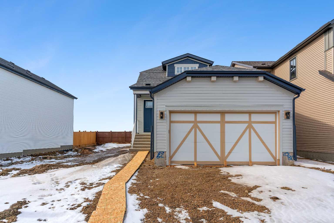
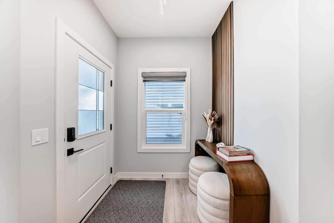
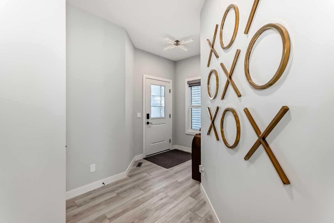
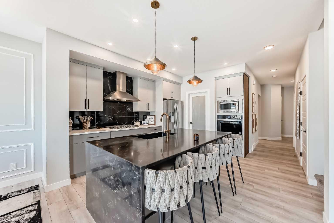
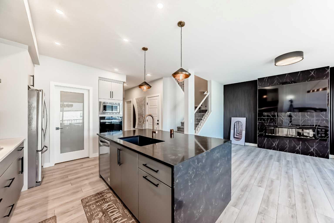
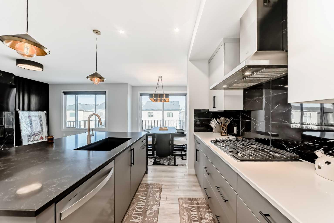
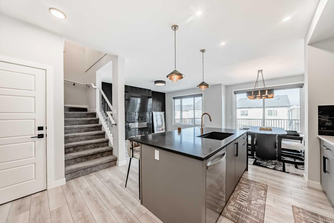
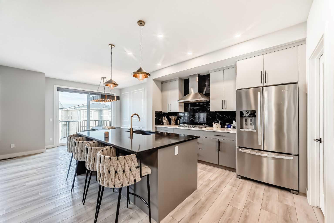
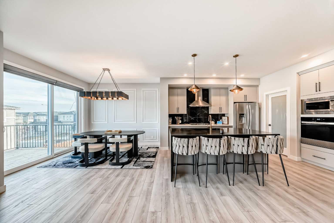
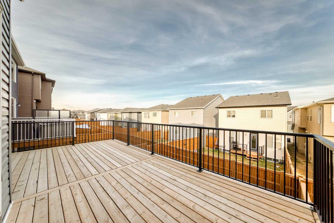
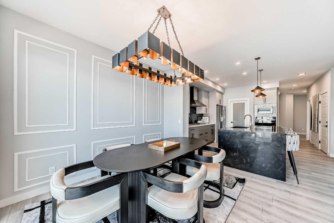
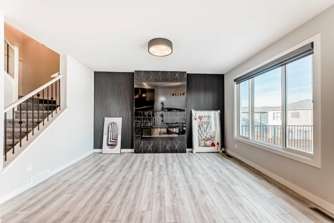
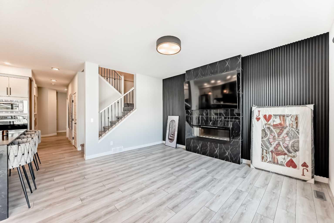
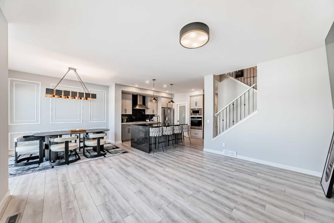
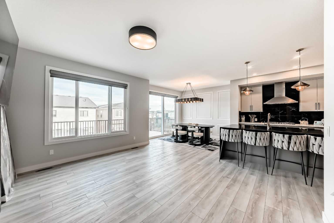
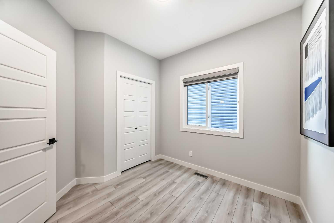
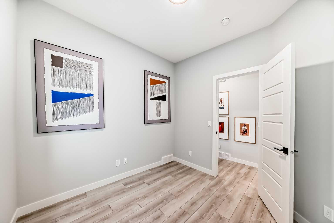
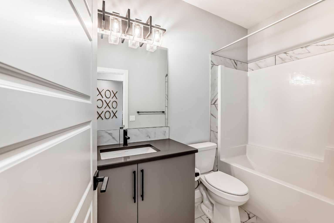
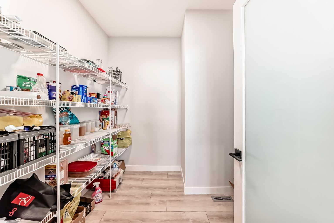
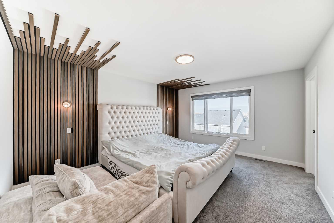
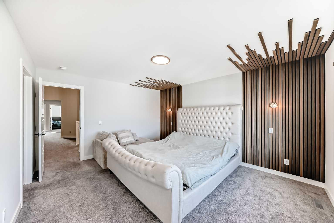
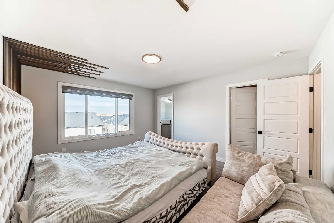
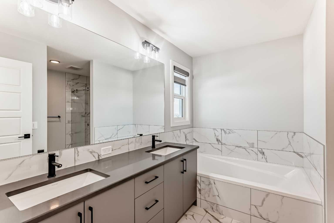
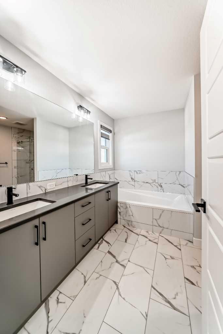
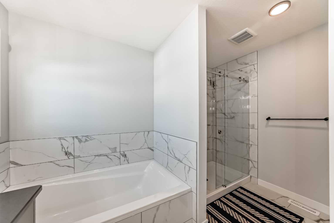
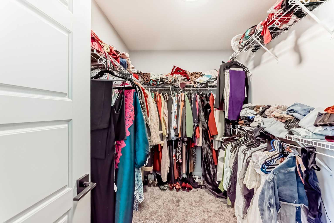
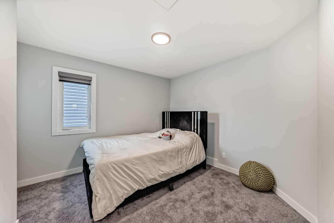
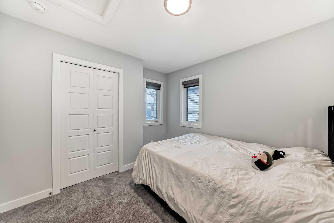
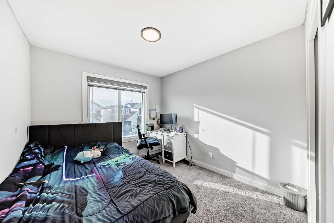
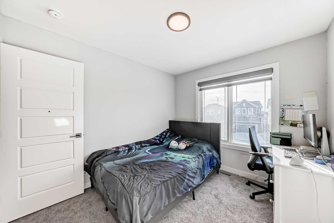
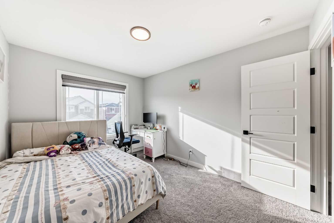
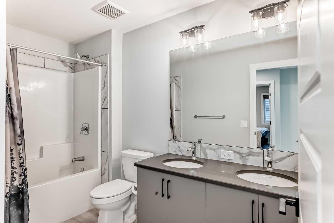
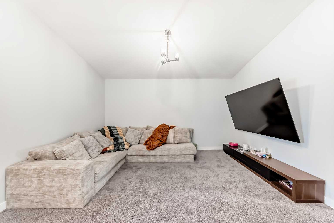
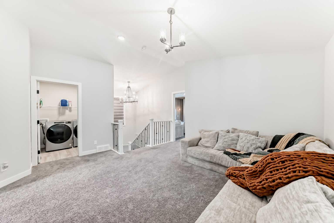
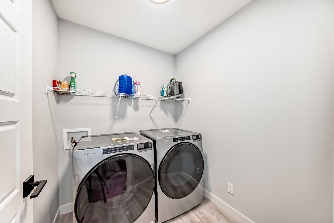
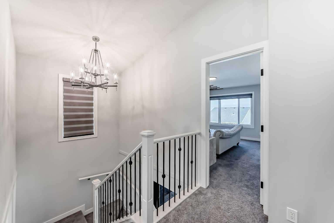
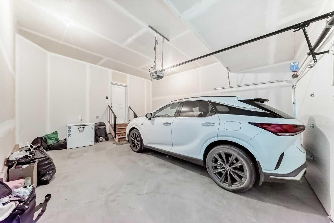
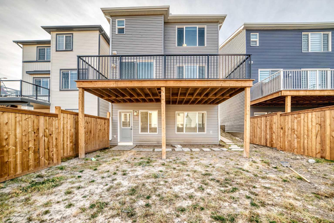
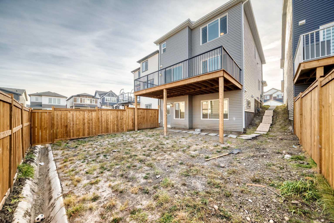
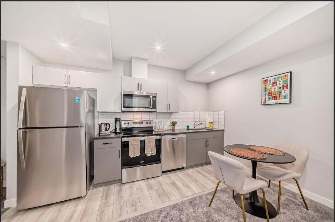
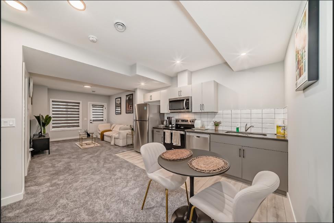
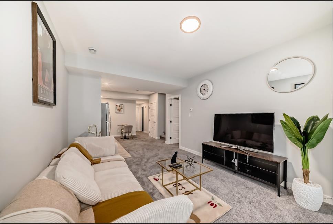
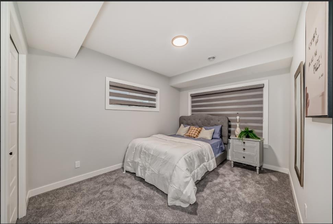
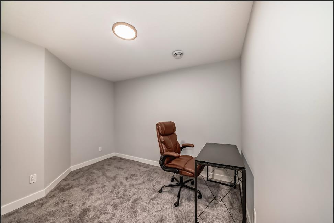
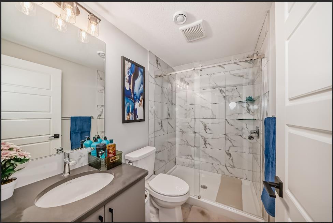
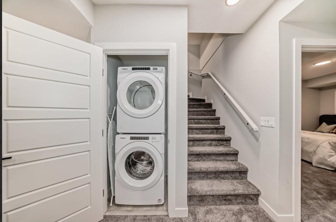
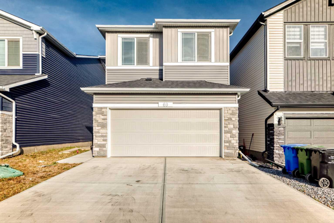
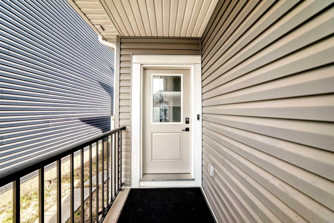
Check out this amazing 6-bedroom, 1-flex room, 4 full bathrooms two-storey home in Ambleton! With over 2330 sq. ft. of luxurious living space, it features a walkout legal basement suite (currently used for short-term rental), perfect for families or multi-gen living. Main floor highlights: - Open-concept living area with fireplace - Modern gourmet kitchen with granite countertops, high-end appliances, and range hood - Main floor bedroom and full bathroom - Oversize deck for summer BBQs Upstairs: - Large bonus room for media or play - Upstairs laundry - Master bedroom with 5-piece ensuite and walk-in closet - 3 additional spacious bedrooms Walkout basement: - Fully developed and registered as a legal secondary suite - 1 bedroom, flexroom/den, kitchen, and laundry - 9 ft ceilings
| Street Address: | 69 Amblehurst Way NW |
| City: | Calgary |
| Province/State: | Alberta |
| Postal Code: | N/A |
| County/Parish: | Calgary |
| Subdivision: | Moraine |
| Country: | Canada |
| Latitude: | 51.18364910 |
| Longitude: | -114.11292060 |
| MLS® Number: | A2345719 |
| Price: | $859,500 |
| Property Area: | 2,336 Sq ft |
| Bedrooms: | 6 |
| Bathrooms Half: | 0 |
| Bathrooms Full: | 4 |
| Living Area: | 2,336 Sq ft |
| Building Area: | 0 Sq ft |
| Year Built: | 2024 |
| Listing Date: | Sep 15, 2026 |
| Garage Spaces: | 1 |
| Property Type: | Residential |
| Property Subtype: | Detached |
| MLS Status: | Active |
Additional Details
| Flooring: | N/A |
| Construction: | Stone,Vinyl Siding,Wood Frame |
| Parking: | Double Garage Attached |
| Appliances: | Built-In Oven,Dishwasher,Dryer,Garage Control(s),Gas Cooktop,Microwave,Range Hood,Refrigerator,Washer,Window Coverings |
| Stories: | N/A |
| Zoning: | R-G |
| Fireplace: | N/A |
| Amenities: | Playground,Schools Nearby,Shopping Nearby,Sidewalks,Street Lights,Walking/Bike Paths |
Utilities & Systems
| Heating: | Forced Air |
| Cooling: | Central Air |
| Property Type | Residential |
| Building Type | Detached |
| Square Footage | 2,336 sqft |
| Community Name | Moraine |
| Subdivision Name | Moraine |
| Title | Fee Simple |
| Land Size | 3,617 sqft |
| Built in | 2024 |
| Annual Property Taxes | Contact listing agent |
| Parking Type | Garage |
| Time on MLS Listing | 5 days |
Bedrooms
| Above Grade | 5 |
Bathrooms
| Total | 4 |
| Partial | 0 |
Interior Features
| Appliances Included | Built-In Oven, Dishwasher, Dryer, Garage Control(s), Gas Cooktop, Microwave, Range Hood, Refrigerator, Washer, Window Coverings |
| Flooring | Carpet, Tile, Vinyl Plank |
Building Features
| Features | Built-in Features, Double Vanity, Granite Counters, Kitchen Island, No Animal Home, No Smoking Home, Pantry, Separate Entrance, Soaking Tub, Walk-In Closet(s) |
| Construction Material | Stone, Vinyl Siding, Wood Frame |
| Building Amenities | Dog Park, Playground |
| Structures | Deck |
Heating & Cooling
| Cooling | Central Air |
| Heating Type | Forced Air |
Exterior Features
| Exterior Finish | Stone, Vinyl Siding, Wood Frame |
Neighbourhood Features
| Community Features | Playground, Schools Nearby, Shopping Nearby, Sidewalks, Street Lights, Walking/Bike Paths |
| Amenities Nearby | Playground, Schools Nearby, Shopping Nearby, Sidewalks, Street Lights, Walking/Bike Paths |
Parking
| Parking Type | Garage |
| Total Parking Spaces | 4 |
Interior Size
| Total Finished Area: | 2,336 sq ft |
| Total Finished Area (Metric): | 217.05 sq m |
| Main Level: | 1,001 sq ft |
Room Count
| Bedrooms: | 6 |
| Bathrooms: | 4 |
| Full Bathrooms: | 4 |
| Rooms Above Grade: | 9 |
Lot Information
| Lot Size: | 3,617 sq ft |
| Lot Size (Acres): | 0.08 acres |
| Frontage: | 10 ft |
Legal
| Legal Description: | PLAN 2211776 BLOCK 12 LOT 21 |
| Title to Land: | Fee Simple |
- Built-in Features
- Double Vanity
- Granite Counters
- Kitchen Island
- No Animal Home
- No Smoking Home
- Pantry
- Separate Entrance
- Soaking Tub
- Walk-In Closet(s)
- Balcony
- BBQ gas line
- Built-In Oven
- Dishwasher
- Dryer
- Garage Control(s)
- Gas Cooktop
- Microwave
- Range Hood
- Refrigerator
- Washer
- Window Coverings
- Dog Park
- Playground
- Full
- Schools Nearby
- Shopping Nearby
- Sidewalks
- Street Lights
- Walking/Bike Paths
- Stone
- Vinyl Siding
- Wood Frame
- Electric
- Poured Concrete
- Back Yard
- Rectangular Lot
- Sloped Down
- Double Garage Attached
- Deck
Floor plan information is not available for this property.
Monthly Payment Breakdown
Loading Walk Score...
What's Nearby?
Powered by Yelp