3103 41 Street SW, Calgary, Alberta
Residential For Sale in Calgary, Alberta
$429,000
-
Property Type
 Residential
-
Bedrooms
 3
-
Bath
 2
-
Garage
 0
-
Sq Ft
 1,340
-
Year Built
 1969
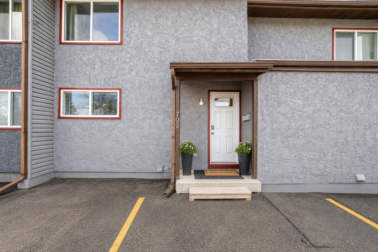
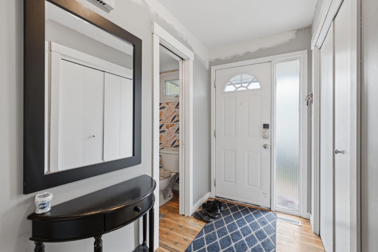
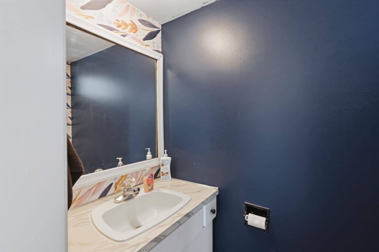
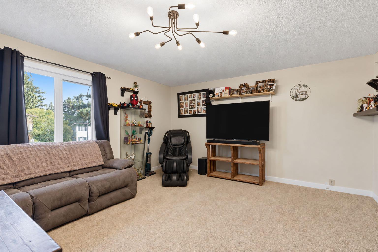
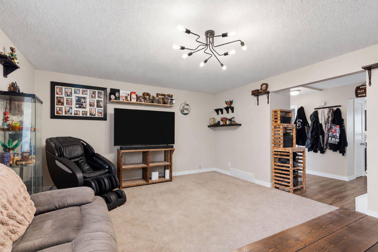
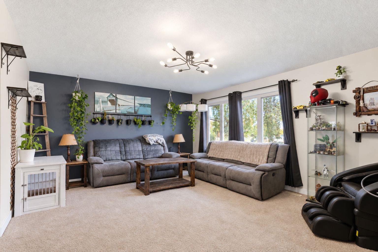
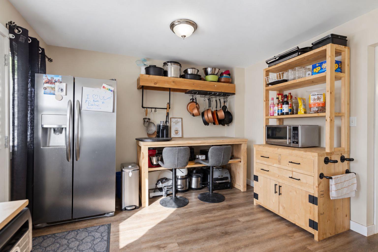
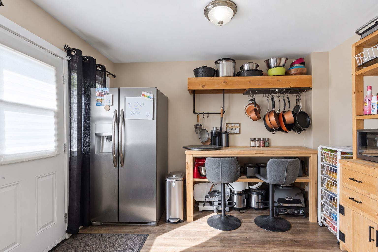
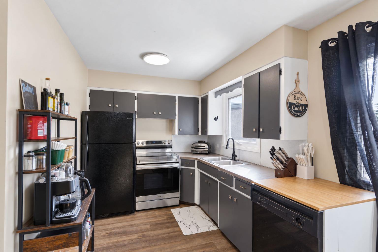
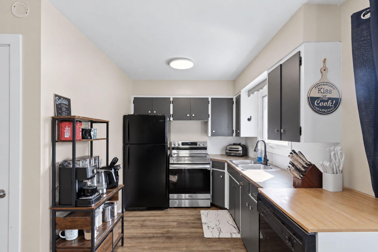
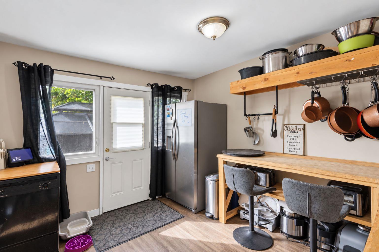
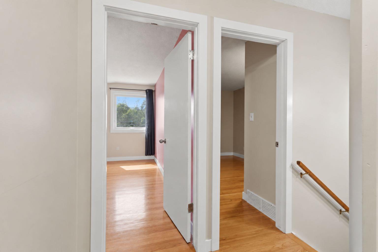
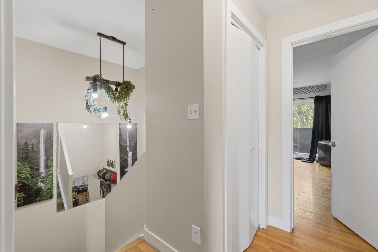
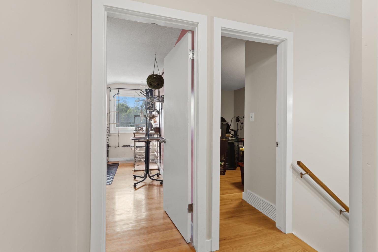
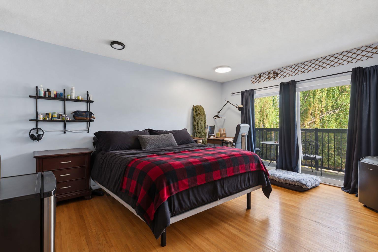
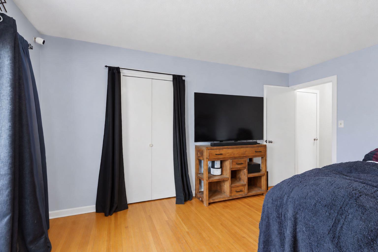
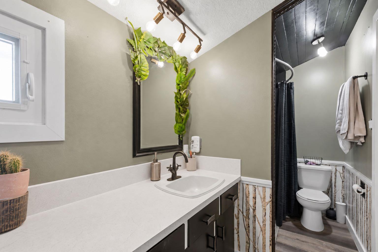
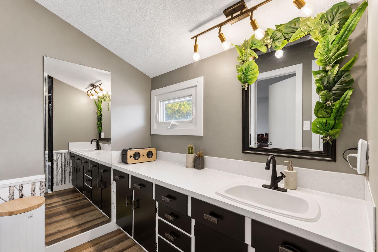
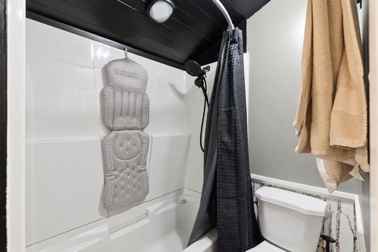
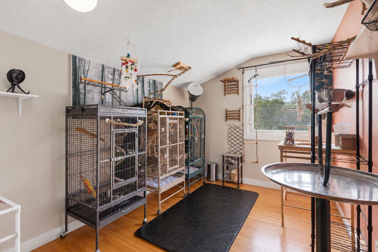
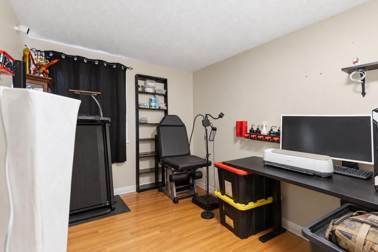
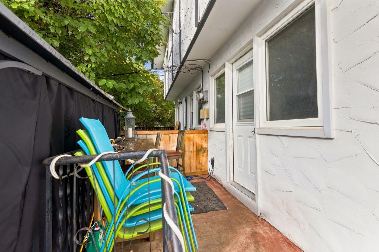
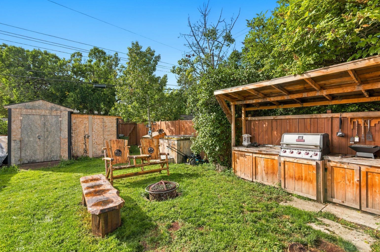
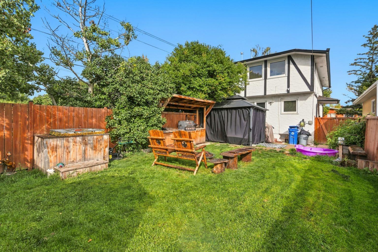
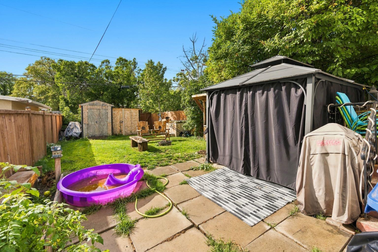
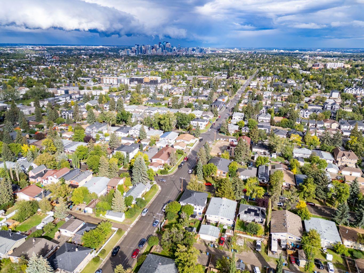
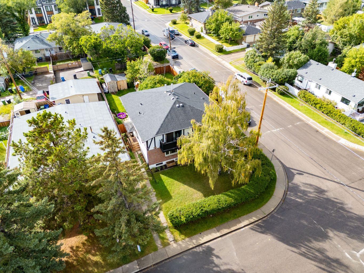
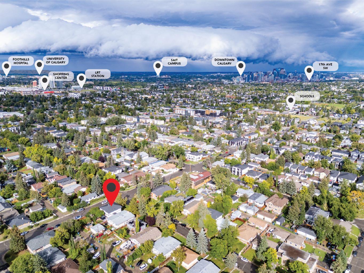
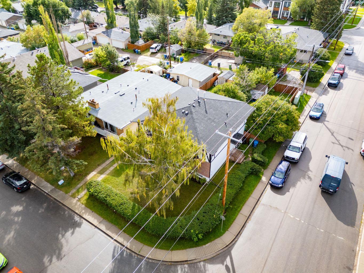
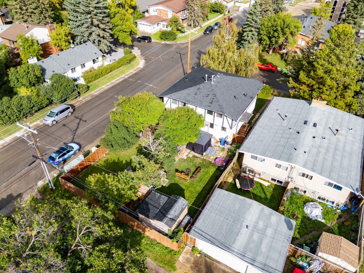
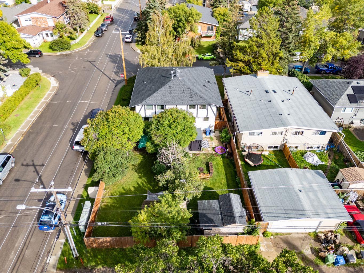
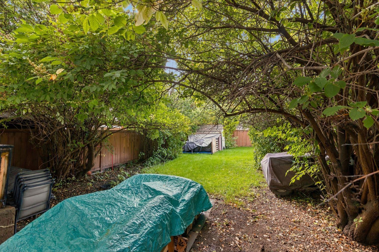
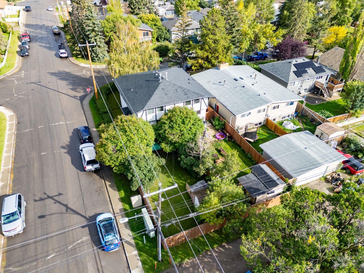
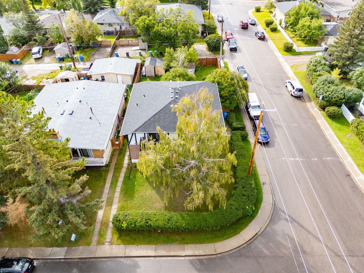
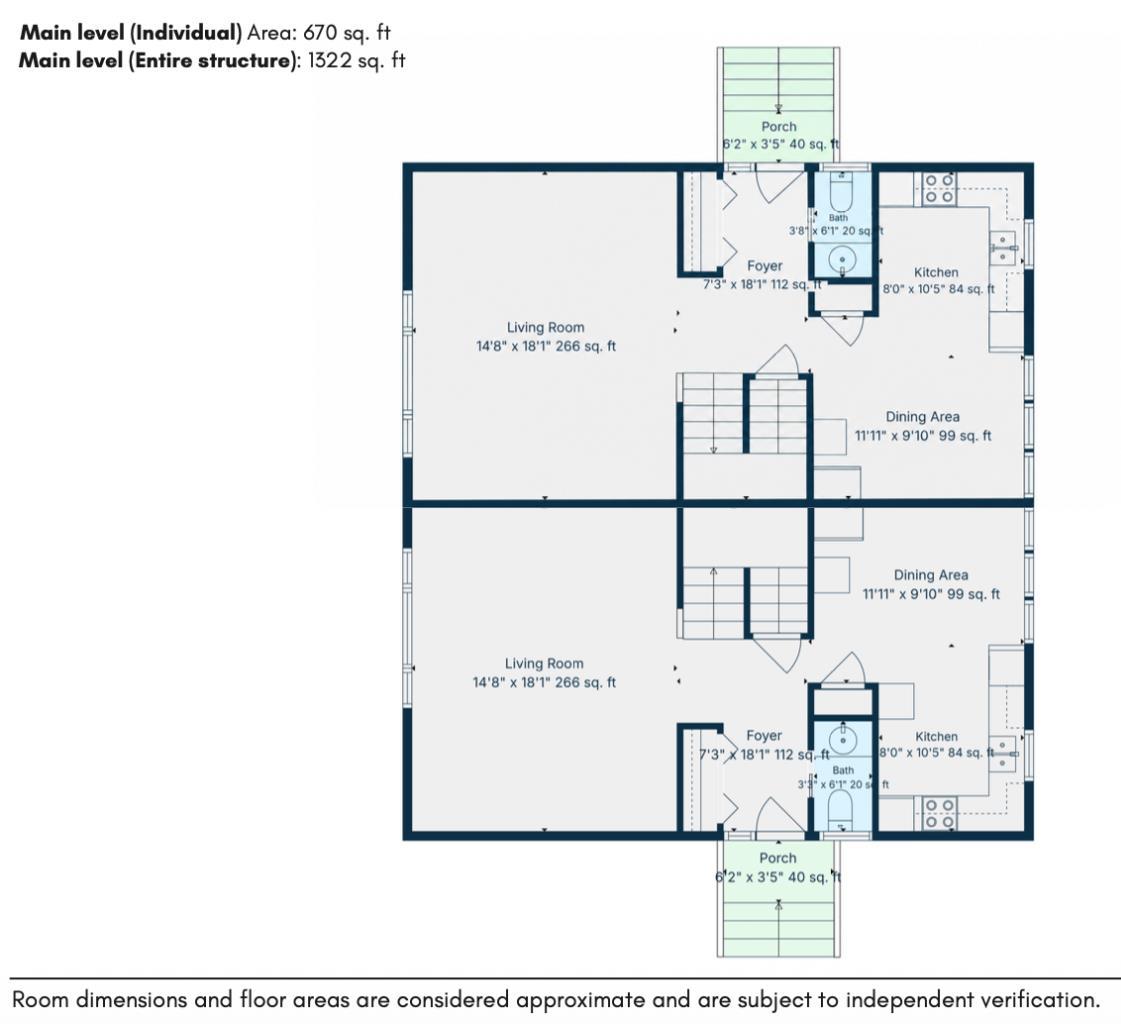
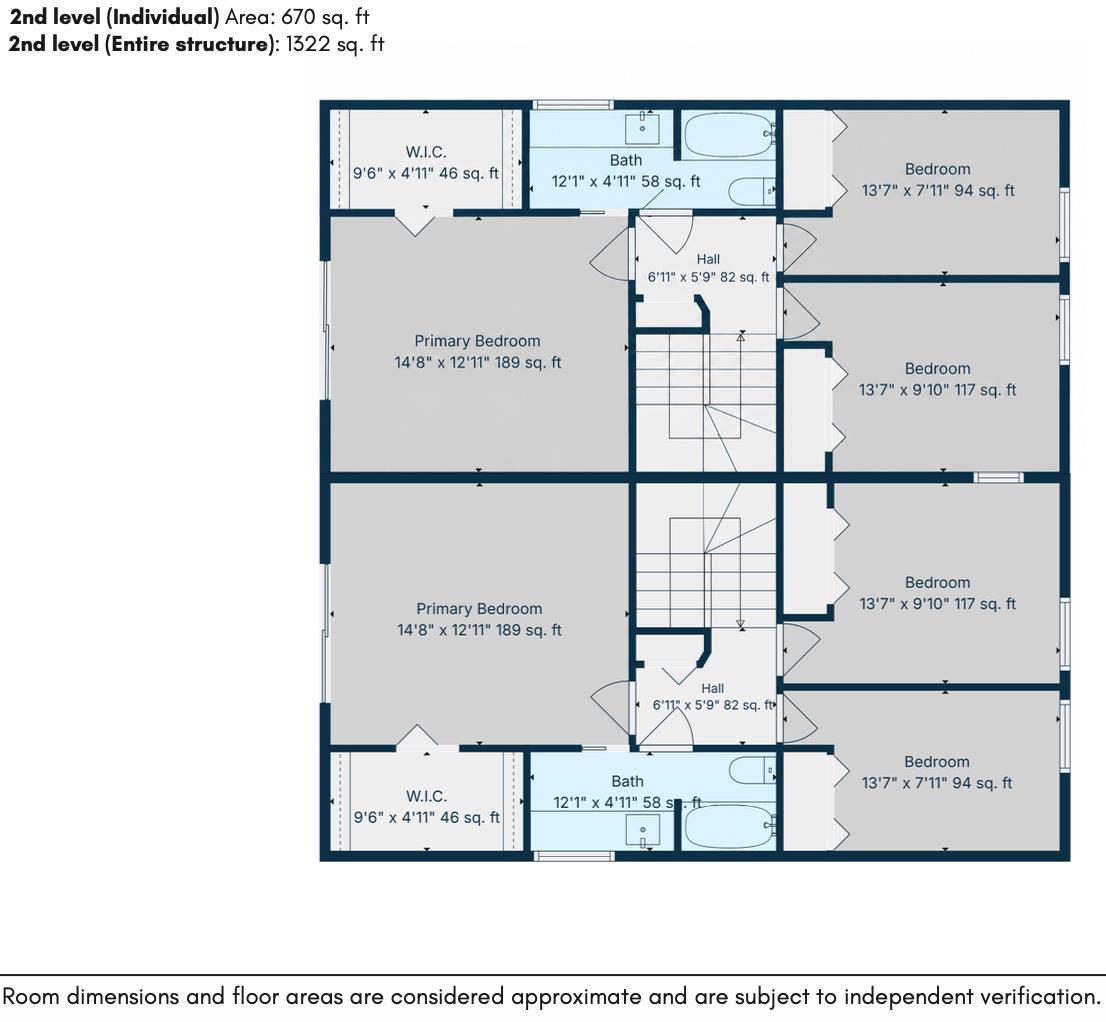
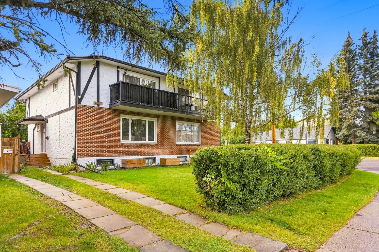
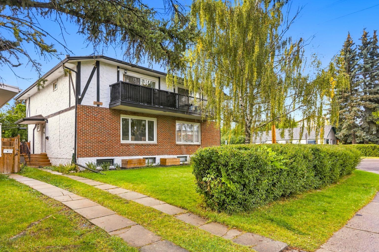
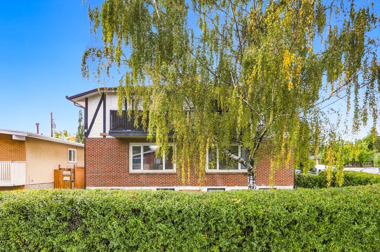
Open House Sat Oct 17 1-3pm. The walls are freshly painted, new 2026 stove delivered, and the carpet has just been steam cleaned. Welcome to this bright and spacious 3 bedroom duplex in the desirable community of Glenbrook! The main floor features an extra large, sunny living room. The spacious eat-in kitchen offers plenty of room for family meals and casual gatherings, while a convenient half bathroom completes the main level. Upstairs, you'll find three bedrooms and a full bathroom, including an extra-large primary bedroom with walk in closet and balcony. Recent improvements include new roof shingles 2025 and updated flooring, adding value and peace of mind while complementing the home's original character. The large treed corner lot provides excellent outdoor space and plenty of potential for gardening, recreation, or future enjoyment.
| Street Address: | 3103 41 Street SW |
| City: | Calgary |
| Province/State: | Alberta |
| Postal Code: | N/A |
| County/Parish: | Calgary |
| Subdivision: | Glenbrook |
| Country: | Canada |
| Latitude: | 51.02675625 |
| Longitude: | -114.14715713 |
| MLS® Number: | A2345314 |
| Price: | $429,000 |
| Property Area: | 1,340 Sq ft |
| Bedrooms: | 3 |
| Bathrooms Half: | 1 |
| Bathrooms Full: | 1 |
| Living Area: | 1,340 Sq ft |
| Building Area: | 0 Sq ft |
| Year Built: | 1969 |
| Listing Date: | Sep 17, 2026 |
| Garage Spaces: | 0 |
| Property Type: | Residential |
| Property Subtype: | Semi Detached (Half Duplex) |
| MLS Status: | Active |
Additional Details
| Flooring: | N/A |
| Construction: | Brick,Stucco,Wood Frame |
| Parking: | Off Street |
| Appliances: | Dishwasher,Refrigerator |
| Stories: | N/A |
| Zoning: | R-C2 |
| Fireplace: | N/A |
| Amenities: | Schools Nearby,Shopping Nearby |
Utilities & Systems
| Heating: | Forced Air |
| Cooling: | None |
| Property Type | Residential |
| Building Type | Semi Detached (Half Duplex) |
| Square Footage | 1,340 sqft |
| Community Name | Glenbrook |
| Subdivision Name | Glenbrook |
| Title | Fee Simple |
| Land Size | 3,009 sqft |
| Built in | 1969 |
| Annual Property Taxes | Contact listing agent |
| Parking Type | Off Street |
| Time on MLS Listing | 31 days |
Bedrooms
| Above Grade | 3 |
Bathrooms
| Total | 2 |
| Partial | 1 |
Interior Features
| Appliances Included | Dishwasher, Refrigerator |
| Flooring | Carpet, Hardwood |
Building Features
| Features | Laminate Counters |
| Construction Material | Brick, Stucco, Wood Frame |
| Structures | Balcony(s) |
Heating & Cooling
| Cooling | None |
| Heating Type | Forced Air |
Exterior Features
| Exterior Finish | Brick, Stucco, Wood Frame |
Neighbourhood Features
| Community Features | Schools Nearby, Shopping Nearby |
| Amenities Nearby | Schools Nearby, Shopping Nearby |
Parking
| Parking Type | Off Street |
Interior Size
| Total Finished Area: | 1,340 sq ft |
| Total Finished Area (Metric): | 124.49 sq m |
Room Count
| Bedrooms: | 3 |
| Bathrooms: | 2 |
| Full Bathrooms: | 1 |
| Half Bathrooms: | 1 |
| Rooms Above Grade: | 7 |
Lot Information
| Lot Size: | 3,009 sq ft |
| Lot Size (Acres): | 0.07 acres |
| Frontage: | 25 ft |
- Laminate Counters
- Balcony
- Dishwasher
- Refrigerator
- Full
- Schools Nearby
- Shopping Nearby
- Brick
- Stucco
- Wood Frame
- Poured Concrete
- Rectangular Lot
- Treed
- Off Street
- Balcony(s)
Floor plan information is not available for this property.
Monthly Payment Breakdown
Loading Walk Score...
What's Nearby?
Powered by Yelp
REALTOR® Details
Lori Gillespie
- (403) 461-4576
- LoriGillespieRealtor@gmail.com
- RE/MAX Complete Realty