3334 42 Street SW, Calgary, Alberta
Residential For Sale in Calgary, Alberta
$834,900
-
Property Type
 Residential
-
Bedrooms
 4
4
-
Bath
 4
4
-
Garage
 2
2
-
Sq Ft
 1,844
1,844
-
Year Built
 2013
2013
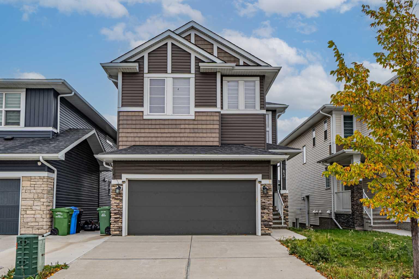
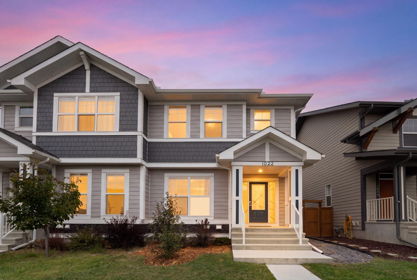
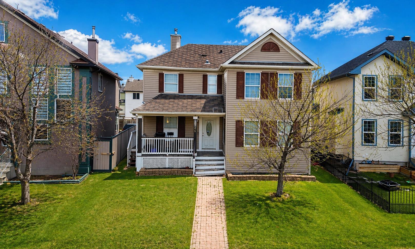
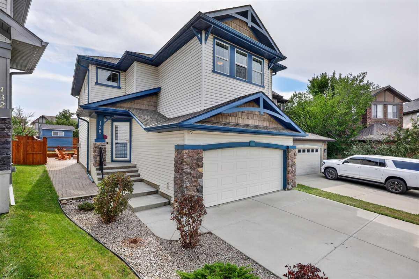
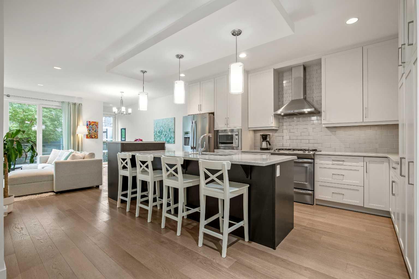
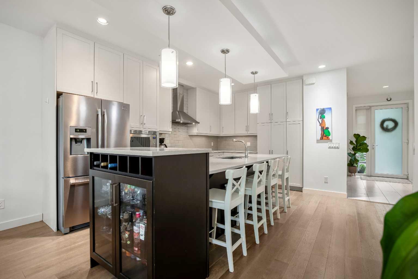
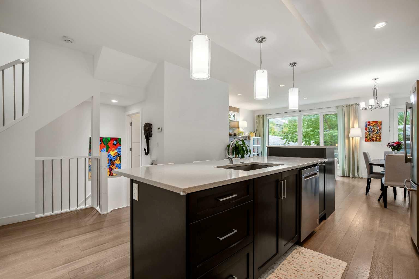
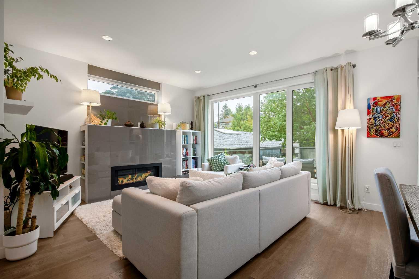
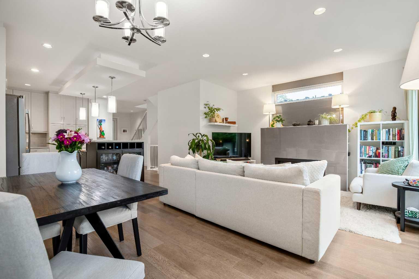
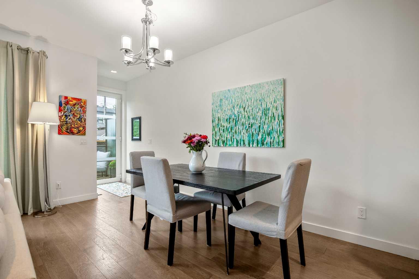
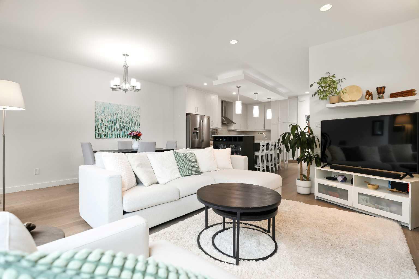
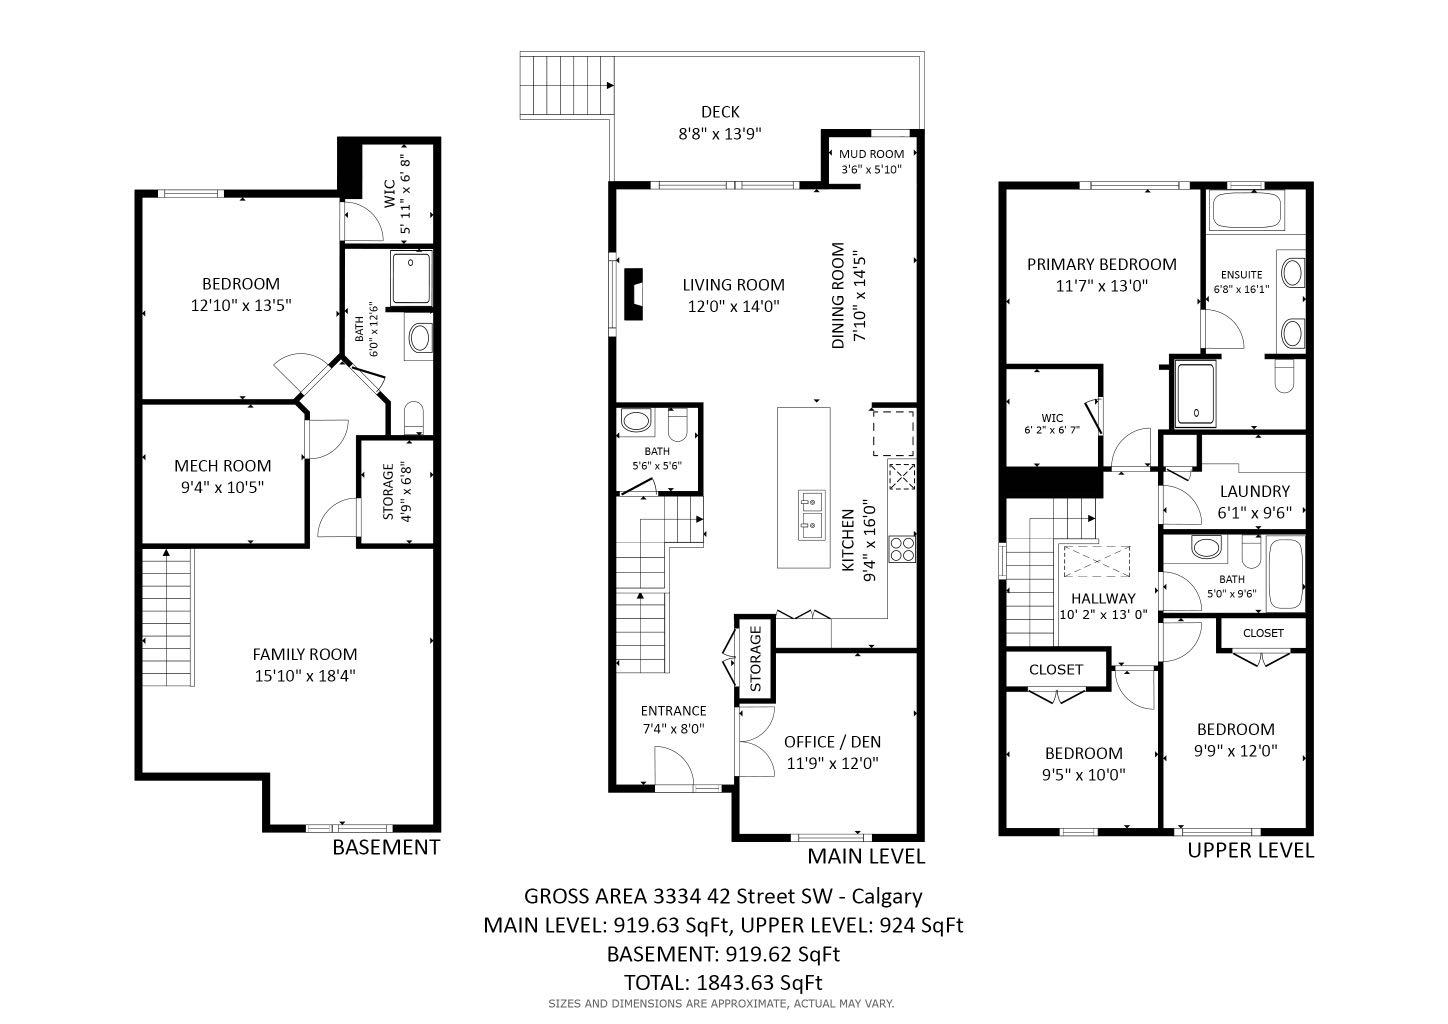
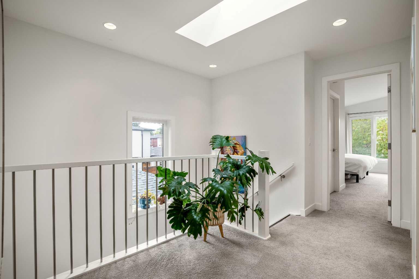
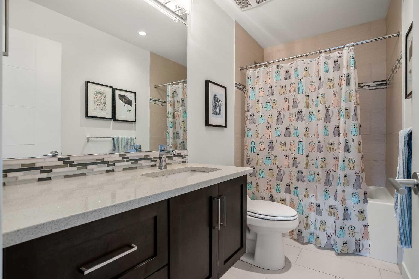
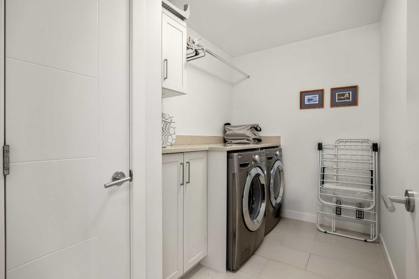
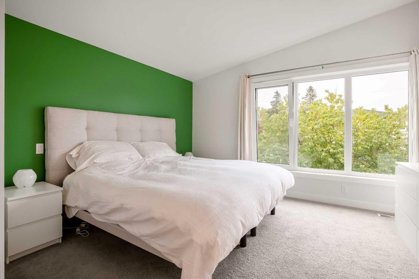
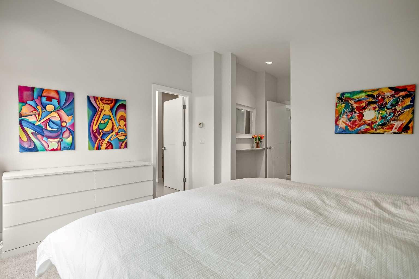
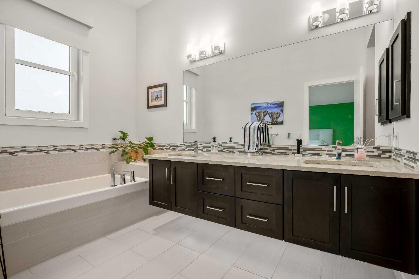
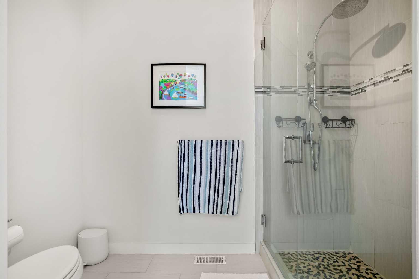
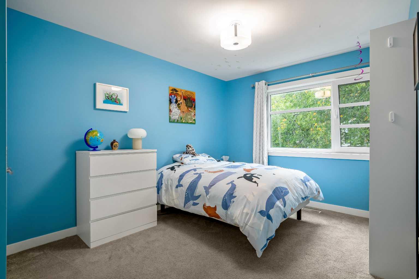
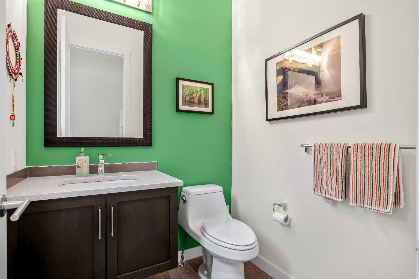
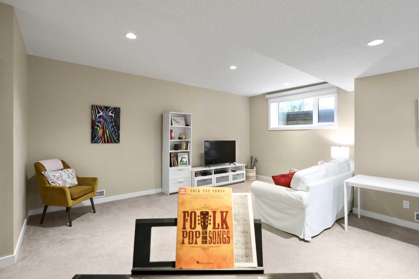
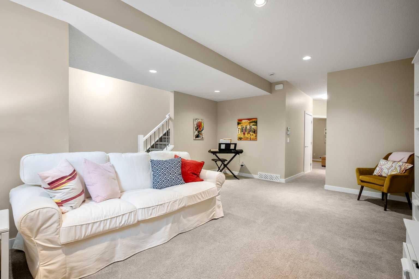
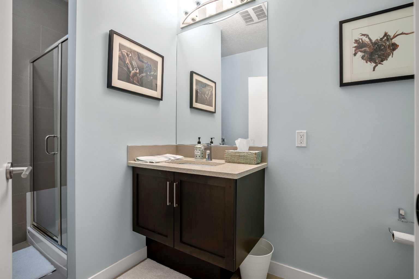
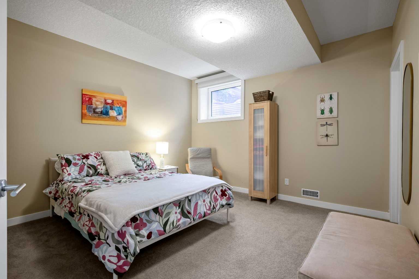
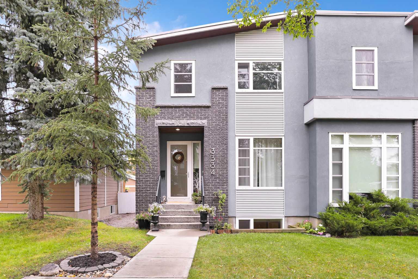
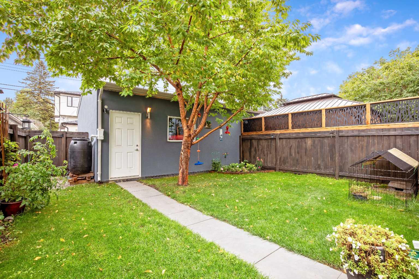
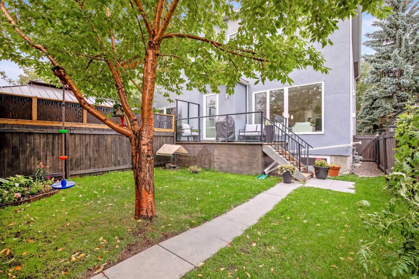
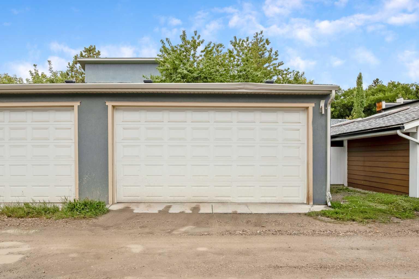
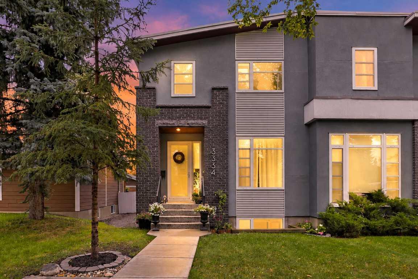
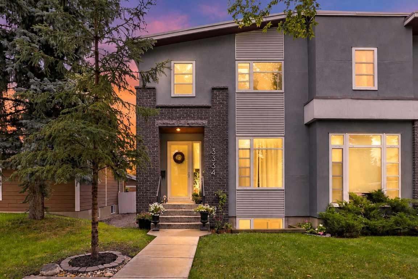
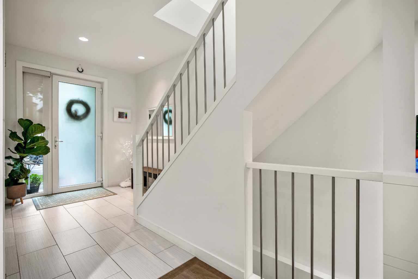
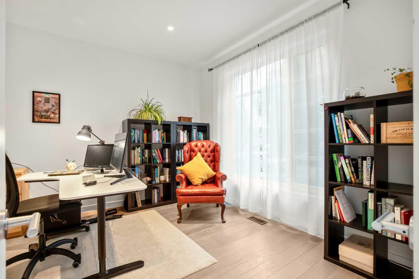
Welcome to this bright and sunny family home offering exceptional space and versatility across three levels, with over 2700 SF of developed living space you will not be disappointed. With 4 bedrooms and 4 bathrooms, there’s room for everyone to live, work, relax, and entertain comfortably. The private front entrance welcomes you into this move-in ready home with the convenience of a large home office. The open-style main floor boasts a spacious kitchen made for families and entertaining, right down to the gas stove and cabinets to the ceiling. The bright living room features a gas fireplace, large east windows and adjoins a flexible dining area. The main floor also offers a private 2pc bath. The east facing back yard is fully fenced and offers a great deck for outdoor R&R. Upstairs you’ll find the spacious primary retreat featuring a luxurious 5-piece ensuite and walk-in closet, as well as 2 more bedrooms and 4 pc bath. You'll find the laundry room upstairs so convenient. The fully finished lower level offers a generous recreation room with additional space for family gatherings, movie nights, a home gym or your own personal retreat. There is a 4th bedroom with a walk-in closet as well as a 3-piece bath. This home features 2 furnaces, and recent updates include painting and a new hot water tank in 2024. This move-in-ready home is complete with a double detached garage. All conveniently located in the much-loved community of Glenbrook – easily accessible to downtown or weekend mountain getaways - an easy walk or even shorter bus ride to 45th street LRT Station. Don’t miss out on a fantastic opportunity to call this home yours.
| Street Address: | 3334 42 Street SW |
| City: | Calgary |
| Province/State: | Alberta |
| Postal Code: | N/A |
| County/Parish: | Calgary |
| Subdivision: | Glenbrook |
| Country: | Canada |
| Latitude: | 51.02419266 |
| Longitude: | -114.14782408 |
| MLS® Number: | A2345280 |
| Price: | $834,900 |
| Property Area: | 1,844 Sq ft |
| Bedrooms: | 4 |
| Bathrooms Half: | 1 |
| Bathrooms Full: | 3 |
| Living Area: | 1,844 Sq ft |
| Building Area: | 0 Sq ft |
| Year Built: | 2013 |
| Listing Date: | Sep 16, 2026 |
| Garage Spaces: | 2 |
| Property Type: | Residential |
| Property Subtype: | Semi Detached (Half Duplex) |
| MLS Status: | Active |
Additional Details
| Flooring: | N/A |
| Construction: | Wood Frame |
| Parking: | Double Garage Detached |
| Appliances: | Dishwasher,Gas Stove,Microwave,Range Hood,Refrigerator |
| Stories: | N/A |
| Zoning: | R-CG |
| Fireplace: | N/A |
| Amenities: | Park,Playground,Schools Nearby,Shopping Nearby,Sidewalks,Street Lights,Walking/Bike Paths |
Utilities & Systems
| Heating: | Forced Air,Natural Gas |
| Cooling: | None |
| Property Type | Residential |
| Building Type | Semi Detached (Half Duplex) |
| Square Footage | 1,844 sqft |
| Community Name | Glenbrook |
| Subdivision Name | Glenbrook |
| Title | Fee Simple |
| Land Size | 3,003 sqft |
| Built in | 2013 |
| Annual Property Taxes | Contact listing agent |
| Parking Type | Garage |
| Time on MLS Listing | 12 days |
Bedrooms
| Above Grade | 3 |
Bathrooms
| Total | 4 |
| Partial | 1 |
Interior Features
| Appliances Included | Dishwasher, Gas Stove, Microwave, Range Hood, Refrigerator |
| Flooring | Carpet, Ceramic Tile, Hardwood |
Building Features
| Features | High Ceilings, Kitchen Island, No Smoking Home |
| Construction Material | Wood Frame |
| Structures | Rear Porch |
Heating & Cooling
| Cooling | None |
| Heating Type | Forced Air, Natural Gas |
Exterior Features
| Exterior Finish | Wood Frame |
Neighbourhood Features
| Community Features | Park, Playground, Schools Nearby, Shopping Nearby, Sidewalks, Street Lights, Walking/Bike Paths |
| Amenities Nearby | Park, Playground, Schools Nearby, Shopping Nearby, Sidewalks, Street Lights, Walking/Bike Paths |
Parking
| Parking Type | Garage |
| Total Parking Spaces | 2 |
Interior Size
| Total Finished Area: | 1,844 sq ft |
| Total Finished Area (Metric): | 171.28 sq m |
| Main Level: | 920 sq ft |
| Upper Level: | 924 sq ft |
| Below Grade: | 822 sq ft |
Room Count
| Bedrooms: | 4 |
| Bathrooms: | 4 |
| Full Bathrooms: | 3 |
| Half Bathrooms: | 1 |
| Rooms Above Grade: | 7 |
Lot Information
| Lot Size: | 3,003 sq ft |
| Lot Size (Acres): | 0.07 acres |
| Frontage: | 25 ft |
Legal
| Legal Description: | 1412874;60;25 |
| Title to Land: | Fee Simple |
- High Ceilings
- Kitchen Island
- No Smoking Home
- Other
- Dishwasher
- Gas Stove
- Microwave
- Range Hood
- Refrigerator
- Full
- Park
- Playground
- Schools Nearby
- Shopping Nearby
- Sidewalks
- Street Lights
- Walking/Bike Paths
- Wood Frame
- Gas
- Living Room
- Poured Concrete
- Back Yard
- Level
- Double Garage Detached
- Rear Porch
Floor plan information is not available for this property.
Monthly Payment Breakdown
Loading Walk Score...
What's Nearby?
Powered by Yelp
REALTOR® Details
Renee MacKenzie
- (403) 969-2260
- renee@openingdoorsyyc.com
- Hope Street Real Estate Corp.