509 New Brighton Drive SE, Calgary, Alberta
Residential For Sale in Calgary, Alberta
$669,000
-
Property Type
 Residential
-
Bedrooms
 4
4
-
Bath
 4
4
-
Garage
 2
2
-
Sq Ft
 1,949
1,949
-
Year Built
 2008
2008
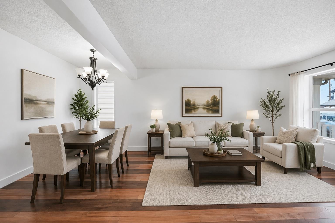
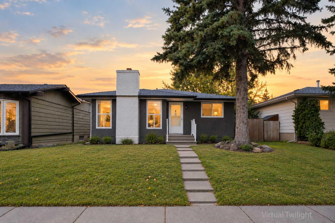
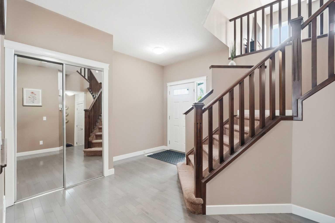
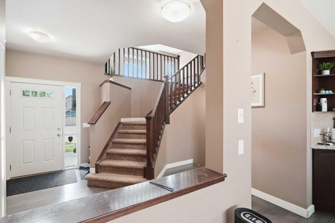
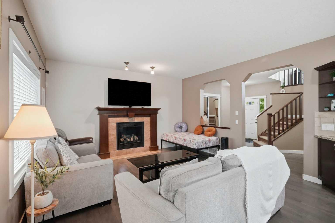
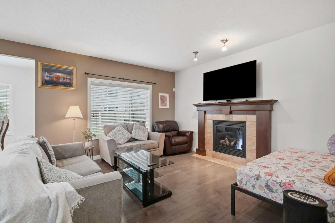
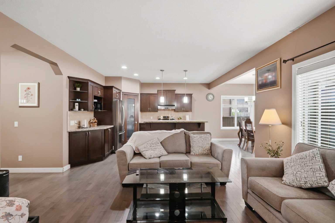
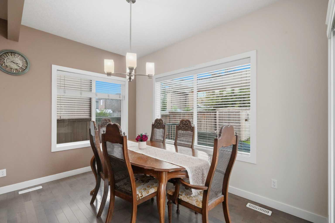
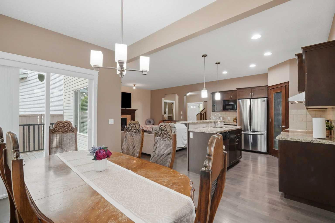
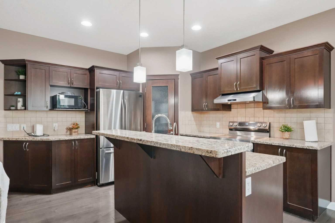
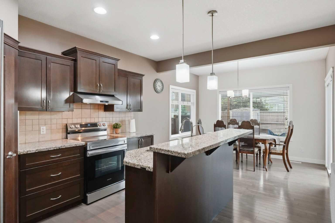
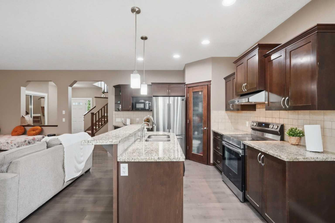
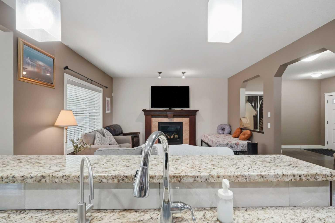
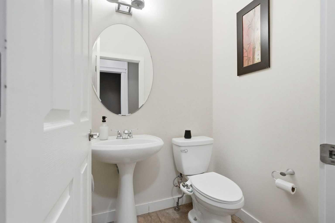
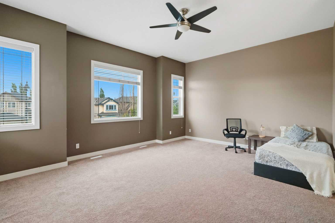
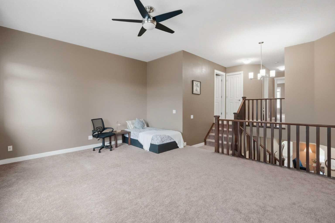
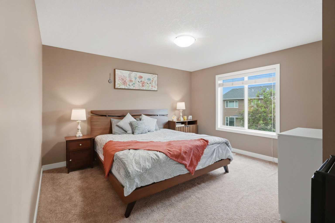
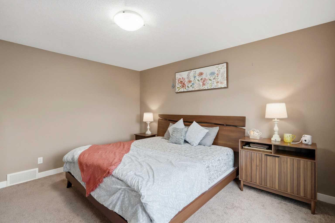
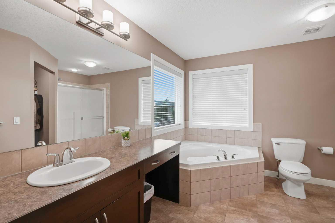
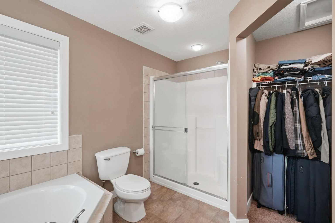
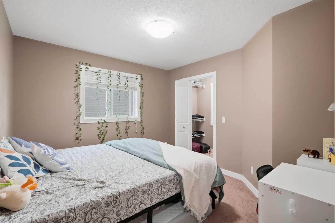
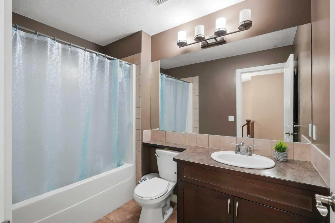
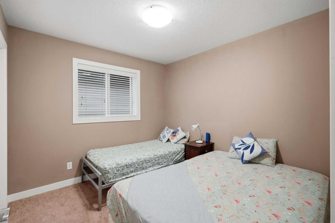
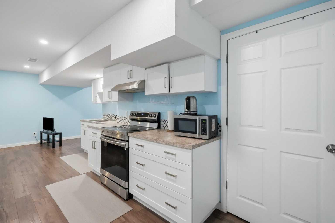
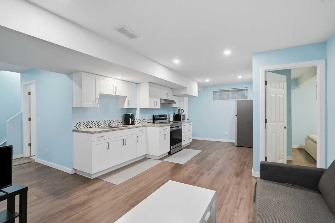
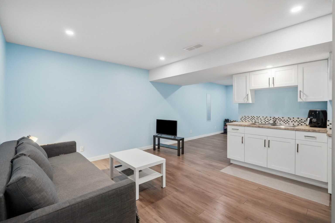
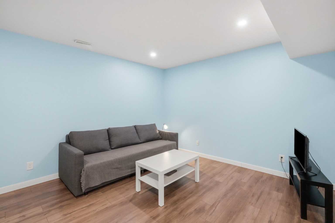
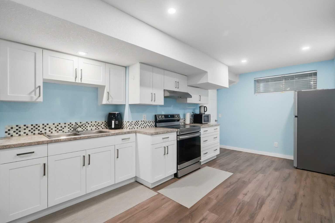
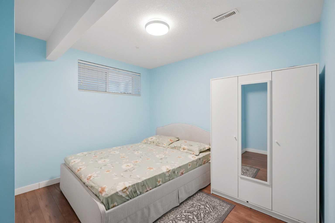
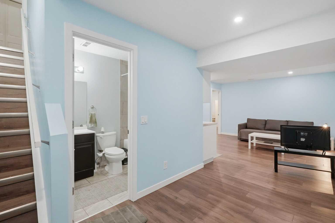
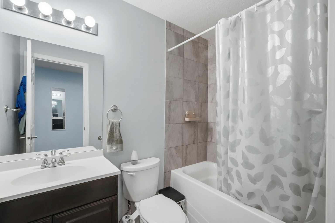
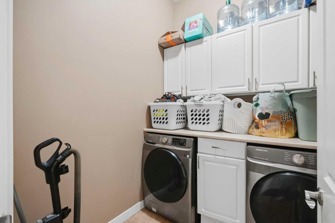
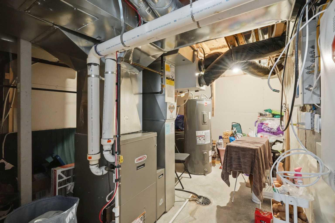
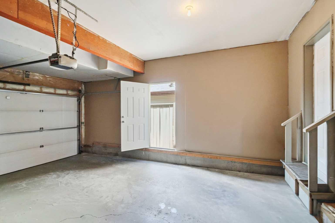
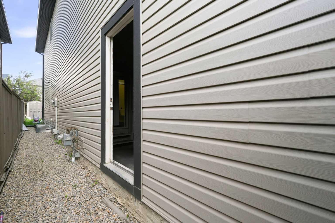
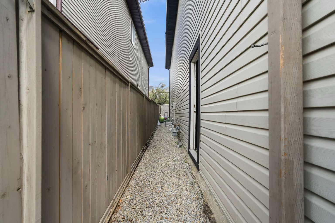
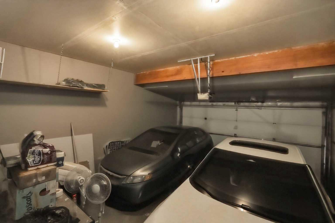
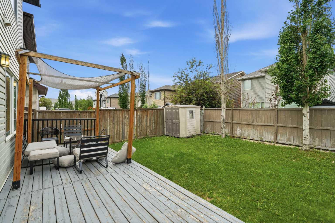
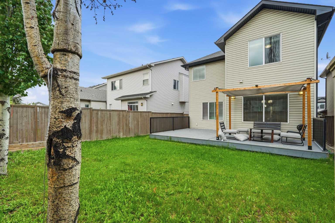
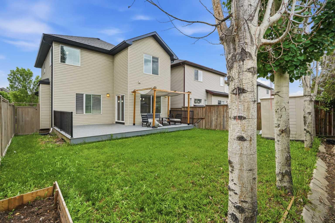
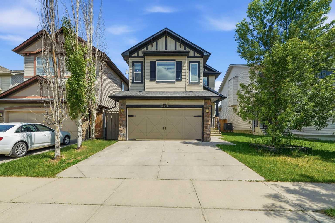
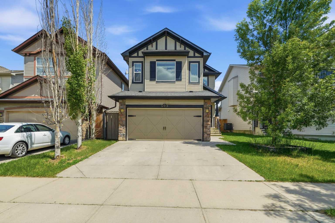
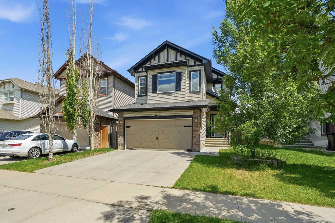
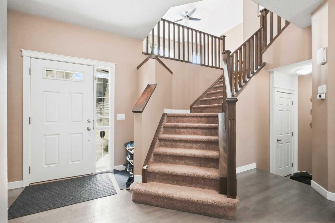
Welcome to this beautifully maintained 2-storey home in the sought-after community of New Brighton, S.E offering over 2,500 sq. ft. of developed living space, 4 bedrooms, 3.5 bathrooms, and a 1-bedroom illegal basement suite. Situated on a large rectangular lot, this home combines comfort, functionality, and versatility for growing families. The spacious foyer welcomes you into an open-concept main floor featuring a bright and inviting living room with a cozy gas fireplace and large windows that fill the space with natural light. The well-appointed kitchen boasts a central island, thick granite countertops, pantry, stainless steel appliances, and ample cabinet space. The adjacent dining area features large windows and patio doors leading to a wooden deck, making it perfect for family gatherings and entertaining. A convenient laundry room and 2-piece powder room complete the main level. Upstairs, the elegant staircase with wood railings and spindles leads to a stunning bonus room with soaring ceilings, creating an impressive and spacious family retreat. The upper level also features a generous primary bedroom with a walk-in closet and a 4-piece ensuite complete with a soaker tub and large window. Two additional good-sized bedrooms and a full main bathroom provide plenty of space for the whole family. The fully developed basement offers a self-contained 1-bedroom illegal suite with a spacious living area, full bathroom, functional kitchen, and a bedroom with an egress window—providing excellent flexibility for extended family living. The double attached garage includes a separate side access door. Outside, enjoy the fully fenced backyard featuring a wooden deck, green space, and a storage shed. Ideally located close to schools, parks, playgrounds, public transit, and all amenities. The nearby 130 Avenue shopping district offers convenient access to major retailers including Walmart, Real Canadian Superstore, Safeway, Home Depot, RONA, Winners, HomeSense, major banks, GoodLife Fitness, and numerous restaurants. With quick access to Deerfoot Trail and Stoney Trail, commuting anywhere in the city is a breeze. Don’t miss this incredible opportunity—book your private showing today.
| Street Address: | 509 New Brighton Drive SE |
| City: | Calgary |
| Province/State: | Alberta |
| Postal Code: | N/A |
| County/Parish: | Calgary |
| Subdivision: | New Brighton |
| Country: | Canada |
| Latitude: | 50.92380234 |
| Longitude: | -113.94772421 |
| MLS® Number: | A2338546 |
| Price: | $669,000 |
| Property Area: | 1,949 Sq ft |
| Bedrooms: | 4 |
| Bathrooms Half: | 1 |
| Bathrooms Full: | 3 |
| Living Area: | 1,949 Sq ft |
| Building Area: | 0 Sq ft |
| Year Built: | 2008 |
| Listing Date: | Aug 20, 2026 |
| Garage Spaces: | 2 |
| Property Type: | Residential |
| Property Subtype: | Detached |
| MLS Status: | Active |
Additional Details
| Flooring: | N/A |
| Construction: | Concrete,Stone,Vinyl Siding |
| Parking: | Concrete Driveway,Double Garage Attached,Front Drive,Garage Door Opener,Garage Faces Front,Insulated |
| Appliances: | Dishwasher,Dryer,Electric Stove,Garage Control(s),Refrigerator,Washer,Window Coverings |
| Stories: | N/A |
| Zoning: | R-G |
| Fireplace: | N/A |
| Amenities: | Clubhouse,Park,Playground,Pond,Schools Nearby,Shopping Nearby,Sidewalks,Street Lights,Tennis Court(s) |
Utilities & Systems
| Heating: | Forced Air,Natural Gas |
| Cooling: | None |
| Property Type | Residential |
| Building Type | Detached |
| Square Footage | 1,949 sqft |
| Community Name | New Brighton |
| Subdivision Name | New Brighton |
| Title | Fee Simple |
| Land Size | 4,014 sqft |
| Built in | 2008 |
| Annual Property Taxes | Contact listing agent |
| Parking Type | Garage |
| Time on MLS Listing | 14 days |
Bedrooms
| Above Grade | 3 |
Bathrooms
| Total | 4 |
| Partial | 1 |
Interior Features
| Appliances Included | Dishwasher, Dryer, Electric Stove, Garage Control(s), Refrigerator, Washer, Window Coverings |
| Flooring | Carpet, Hardwood, Tile, Vinyl Plank |
Building Features
| Features | Granite Counters, Kitchen Island, No Animal Home, No Smoking Home, Pantry, Walk-In Closet(s) |
| Construction Material | Concrete, Stone, Vinyl Siding |
| Building Amenities | Clubhouse, Playground |
| Structures | Deck |
Heating & Cooling
| Cooling | None |
| Heating Type | Forced Air, Natural Gas |
Exterior Features
| Exterior Finish | Concrete, Stone, Vinyl Siding |
Neighbourhood Features
| Community Features | Clubhouse, Park, Playground, Pond, Schools Nearby, Shopping Nearby, Sidewalks, Street Lights, Tennis Court(s) |
| Amenities Nearby | Clubhouse, Park, Playground, Pond, Schools Nearby, Shopping Nearby, Sidewalks, Street Lights, Tennis Court(s) |
Parking
| Parking Type | Garage |
| Total Parking Spaces | 4 |
Interior Size
| Total Finished Area: | 1,949 sq ft |
| Total Finished Area (Metric): | 181.04 sq m |
| Main Level: | 842 sq ft |
| Upper Level: | 1,107 sq ft |
| Below Grade: | 777 sq ft |
Room Count
| Bedrooms: | 4 |
| Bathrooms: | 4 |
| Full Bathrooms: | 3 |
| Half Bathrooms: | 1 |
| Rooms Above Grade: | 7 |
Lot Information
| Lot Size: | 4,014 sq ft |
| Lot Size (Acres): | 0.09 acres |
| Frontage: | 37 ft |
Legal
| Legal Description: | 0813610;36;16 |
| Title to Land: | Fee Simple |
- Granite Counters
- Kitchen Island
- No Animal Home
- No Smoking Home
- Pantry
- Walk-In Closet(s)
- Private Entrance
- Private Yard
- Dishwasher
- Dryer
- Electric Stove
- Garage Control(s)
- Refrigerator
- Washer
- Window Coverings
- Clubhouse
- Playground
- Full
- Park
- Pond
- Schools Nearby
- Shopping Nearby
- Sidewalks
- Street Lights
- Tennis Court(s)
- Concrete
- Stone
- Vinyl Siding
- Gas
- Living Room
- Mantle
- Tile
- Poured Concrete
- Back Yard
- Few Trees
- Private
- Rectangular Lot
- Concrete Driveway
- Double Garage Attached
- Front Drive
- Garage Door Opener
- Garage Faces Front
- Insulated
- Deck
Floor plan information is not available for this property.
Monthly Payment Breakdown
Loading Walk Score...
What's Nearby?
Powered by Yelp
REALTOR® Details
Amandeep Sidhu
- (403) 473-3838
- sidhu05aman@gmail.com
- TREC The Real Estate Company