646 Chaparral Drive SE, Calgary, Alberta
Residential For Sale in Calgary, Alberta
$680,000
-
Property Type
 Residential
-
Bedrooms
 4
4
-
Bath
 4
4
-
Garage
 2
2
-
Sq Ft
 2,113
2,113
-
Year Built
 2005
2005
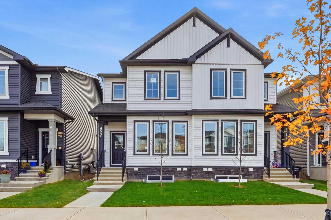
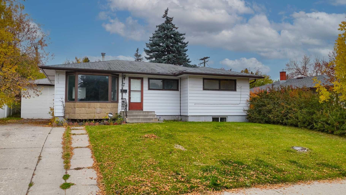
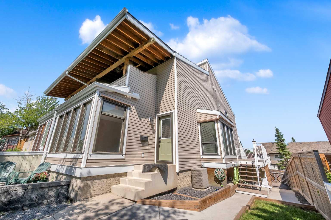
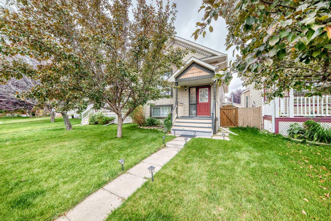
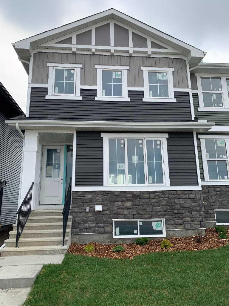
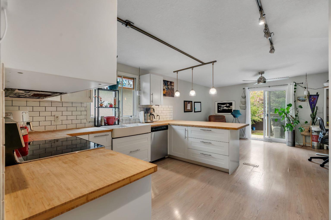
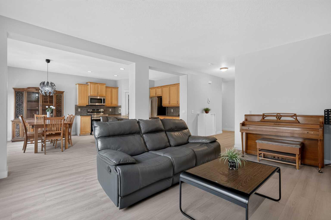
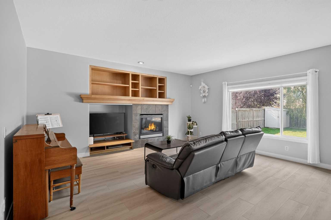
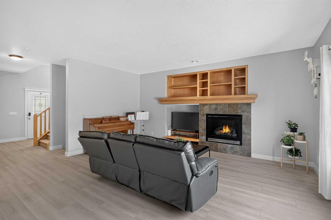
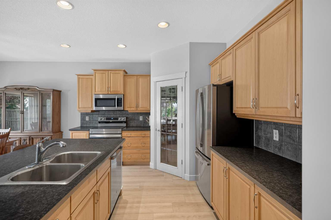
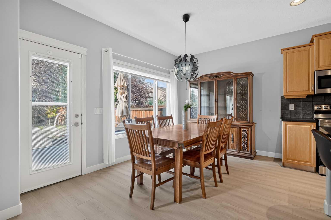
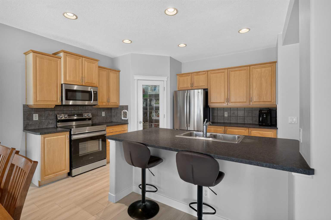
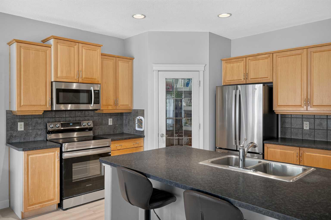
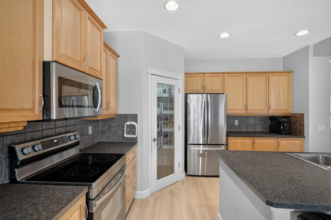
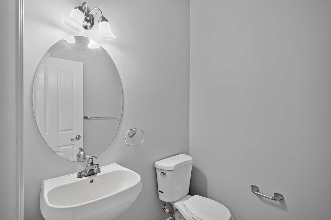
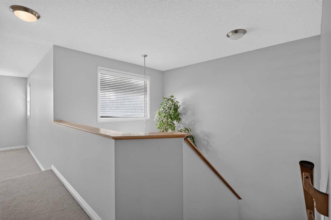
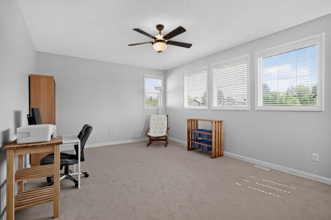
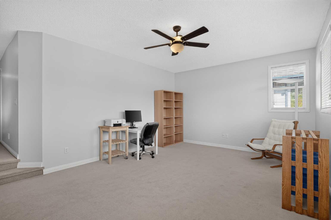
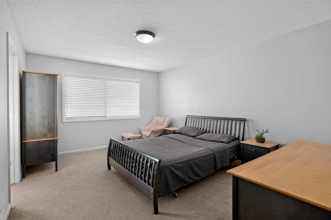
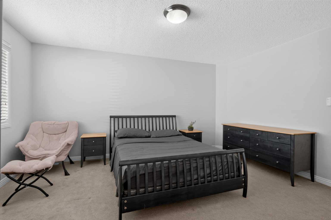
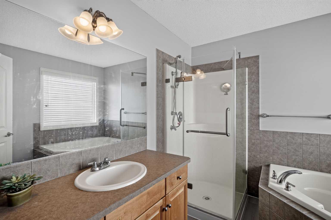
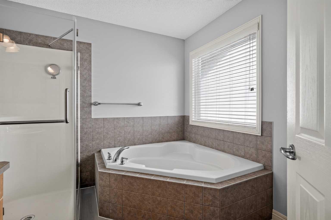
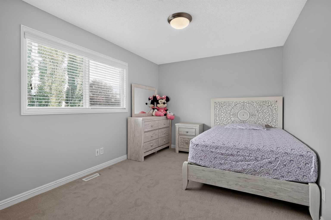
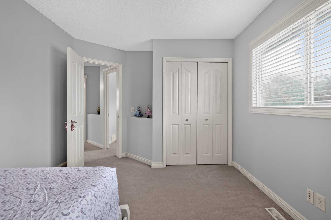
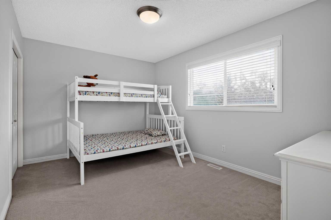
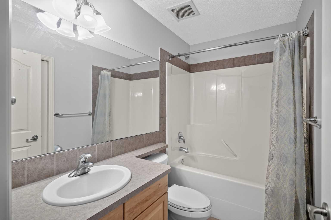
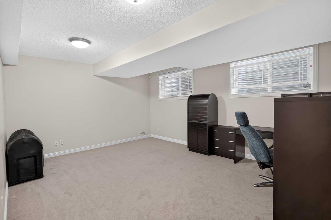
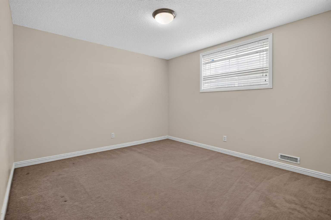
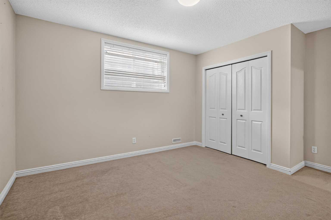
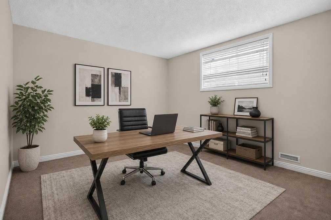
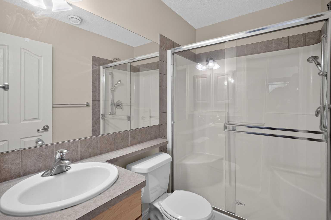
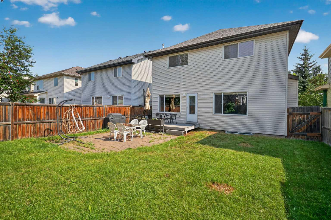
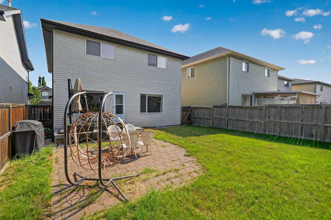
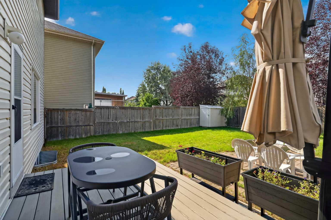
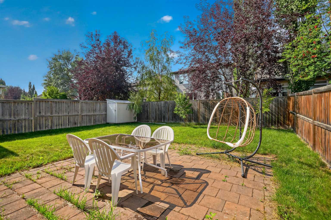
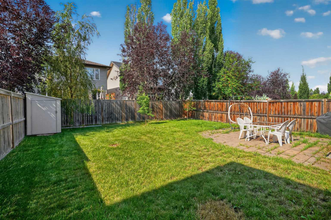
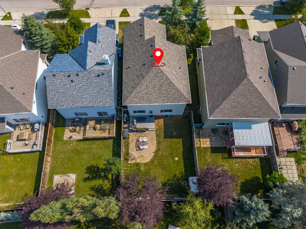
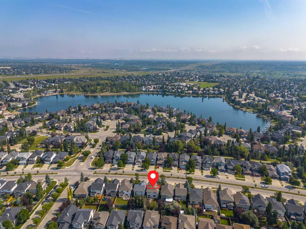
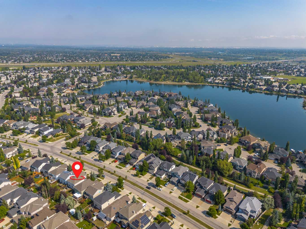
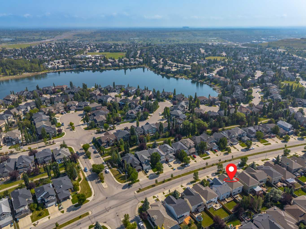
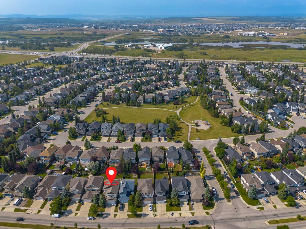
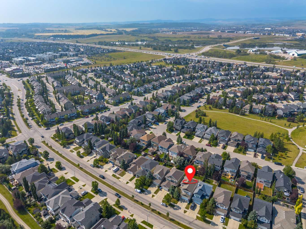
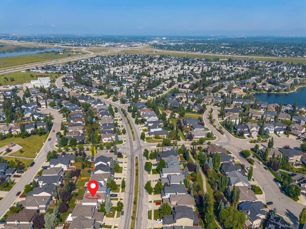
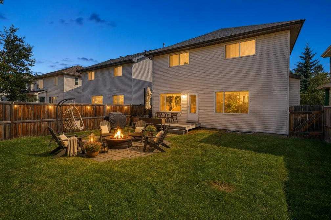
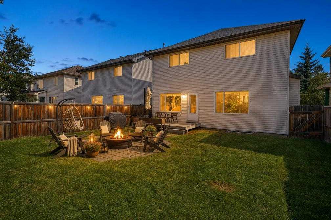
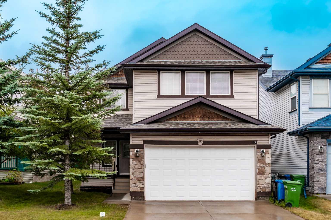
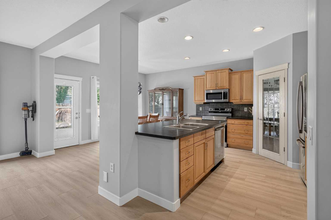
Welcome to this beautifully maintained detached home in the sought-after lake community of Chaparral. Ideally located for easy access throughout the community, this front-drive home is just steps from the Chaparral Lake clubhouse and close to schools, parks, shopping, golf courses and major roadways. The bright, open-concept main floor features new flooring and a functional layout connecting the living, dining and kitchen areas. The kitchen offers recently upgraded appliances and plenty of space for everyday living and entertaining. Upstairs, you’ll find three bedrooms, including two good-sized secondary bedrooms and a full 4-piece bathroom. The primary bedroom features a walk-in closet and private 4-piece ensuite. The fully finished basement adds even more living space with a fourth bedroom, full bathroom and a large recreation area, perfect for a family room, home theatre, gym or guest space. Enjoy the lifestyle of Chaparral Lake with year-round activities including swimming, paddleboarding, fishing, skating and community events. With four bedrooms, three-and-a-half bathrooms and a fully finished basement, this home offers plenty of space for the whole family. Book your private showing today!
| Street Address: | 646 Chaparral Drive SE |
| City: | Calgary |
| Province/State: | Alberta |
| Postal Code: | N/A |
| County/Parish: | Calgary |
| Subdivision: | Chaparral |
| Country: | Canada |
| Latitude: | 50.88102360 |
| Longitude: | -114.03903640 |
| MLS® Number: | A2345251 |
| Price: | $680,000 |
| Property Area: | 2,113 Sq ft |
| Bedrooms: | 4 |
| Bathrooms Half: | 1 |
| Bathrooms Full: | 3 |
| Living Area: | 2,113 Sq ft |
| Building Area: | 0 Sq ft |
| Year Built: | 2005 |
| Listing Date: | Sep 17, 2026 |
| Garage Spaces: | 2 |
| Property Type: | Residential |
| Property Subtype: | Detached |
| MLS Status: | Active |
Additional Details
| Flooring: | N/A |
| Construction: | Concrete,Wood Frame |
| Parking: | Double Garage Attached |
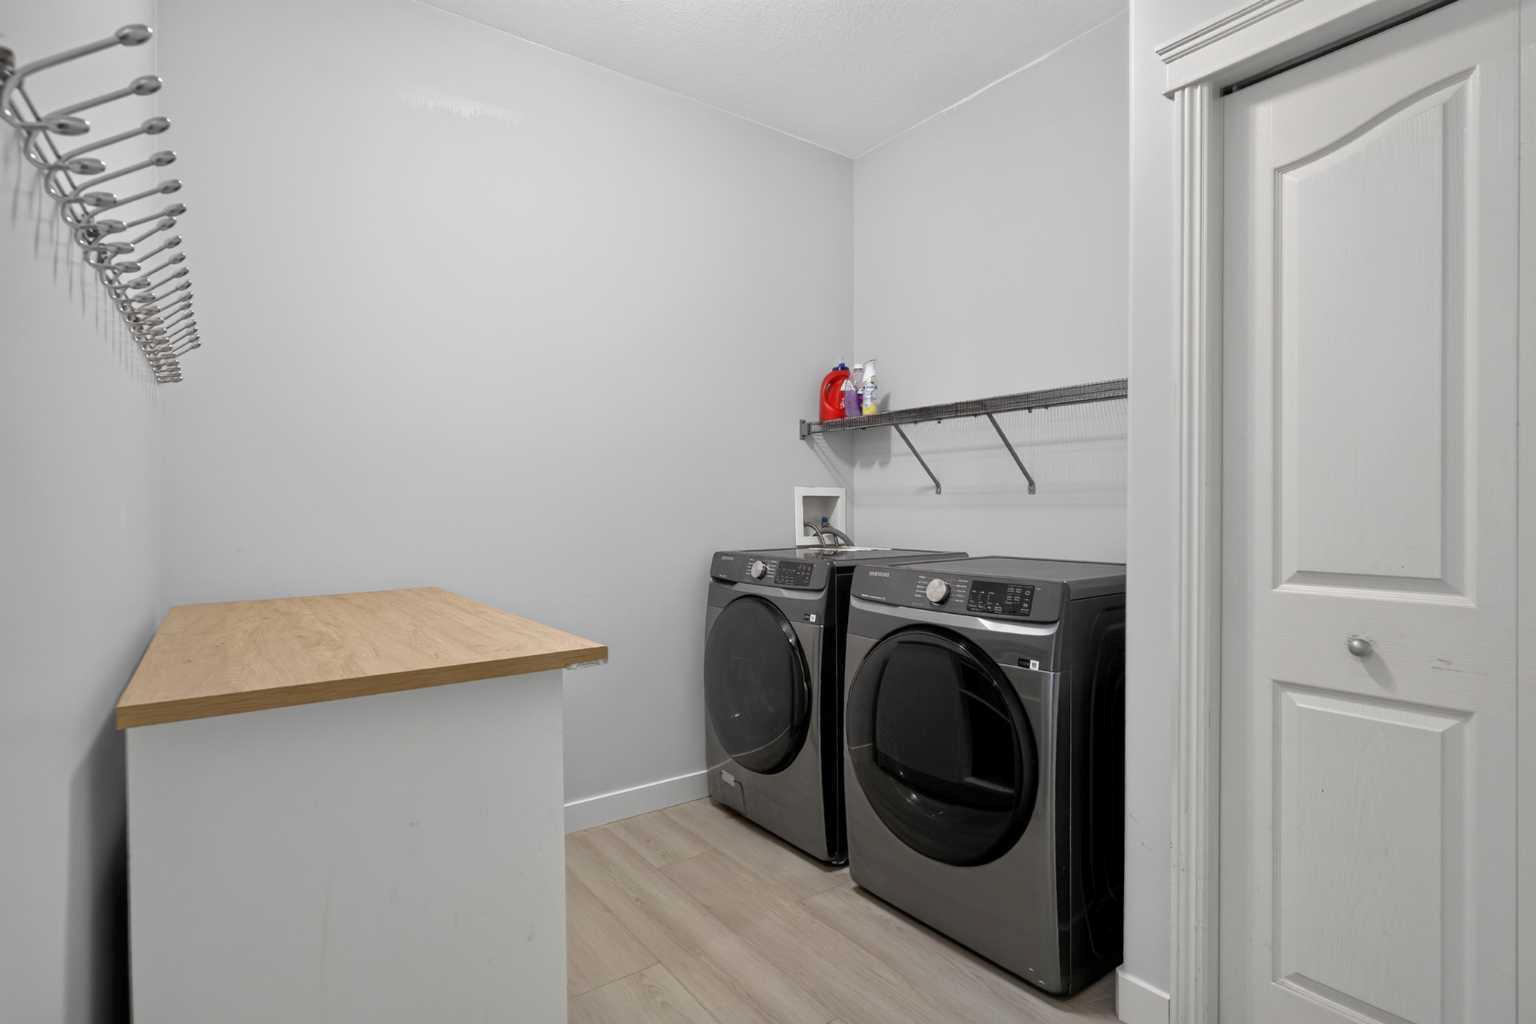
| Appliances: | Dishwasher,Electric Stove,Microwave,Range Hood,Washer/Dryer |
| Stories: | N/A |
| Zoning: | R-G |
| Fireplace: | N/A |
| Amenities: | Clubhouse,Park,Playground,Schools Nearby,Shopping Nearby,Street Lights |
Utilities & Systems
| Heating: | Forced Air |
| Cooling: | None |
| Property Type | Residential |
| Building Type | Detached |
| Square Footage | 2,113 sqft |
| Community Name | Chaparral |
| Subdivision Name | Chaparral |
| Title | Fee Simple |
| Land Size | 4,563 sqft |
| Built in | 2005 |
| Annual Property Taxes | Contact listing agent |
| Parking Type | Garage |
| Time on MLS Listing | 25 days |
Bedrooms
| Above Grade | 3 |
Bathrooms
| Total | 4 |
| Partial | 1 |
Interior Features
| Appliances Included | Dishwasher, Electric Stove, Microwave, Range Hood, Washer/Dryer |
| Flooring | Carpet, Ceramic Tile, Laminate |
Building Features
| Features | Laminate Counters, No Animal Home, Open Floorplan |
| Construction Material | Concrete, Wood Frame |
| Building Amenities | Beach Access, Clubhouse, Playground |
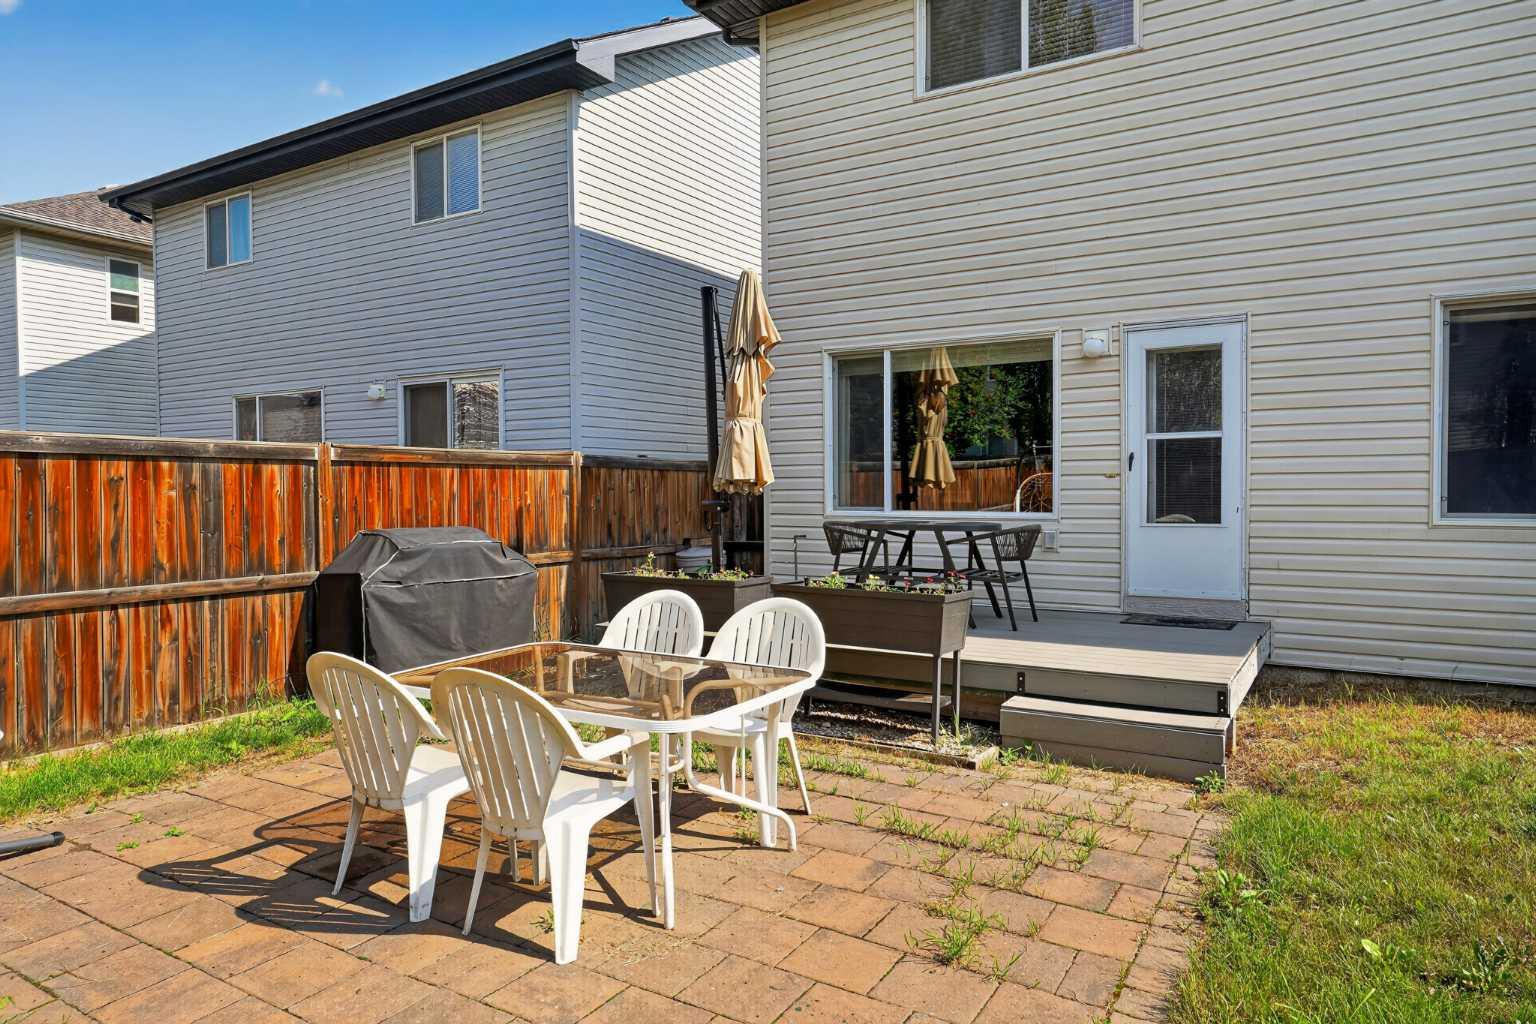
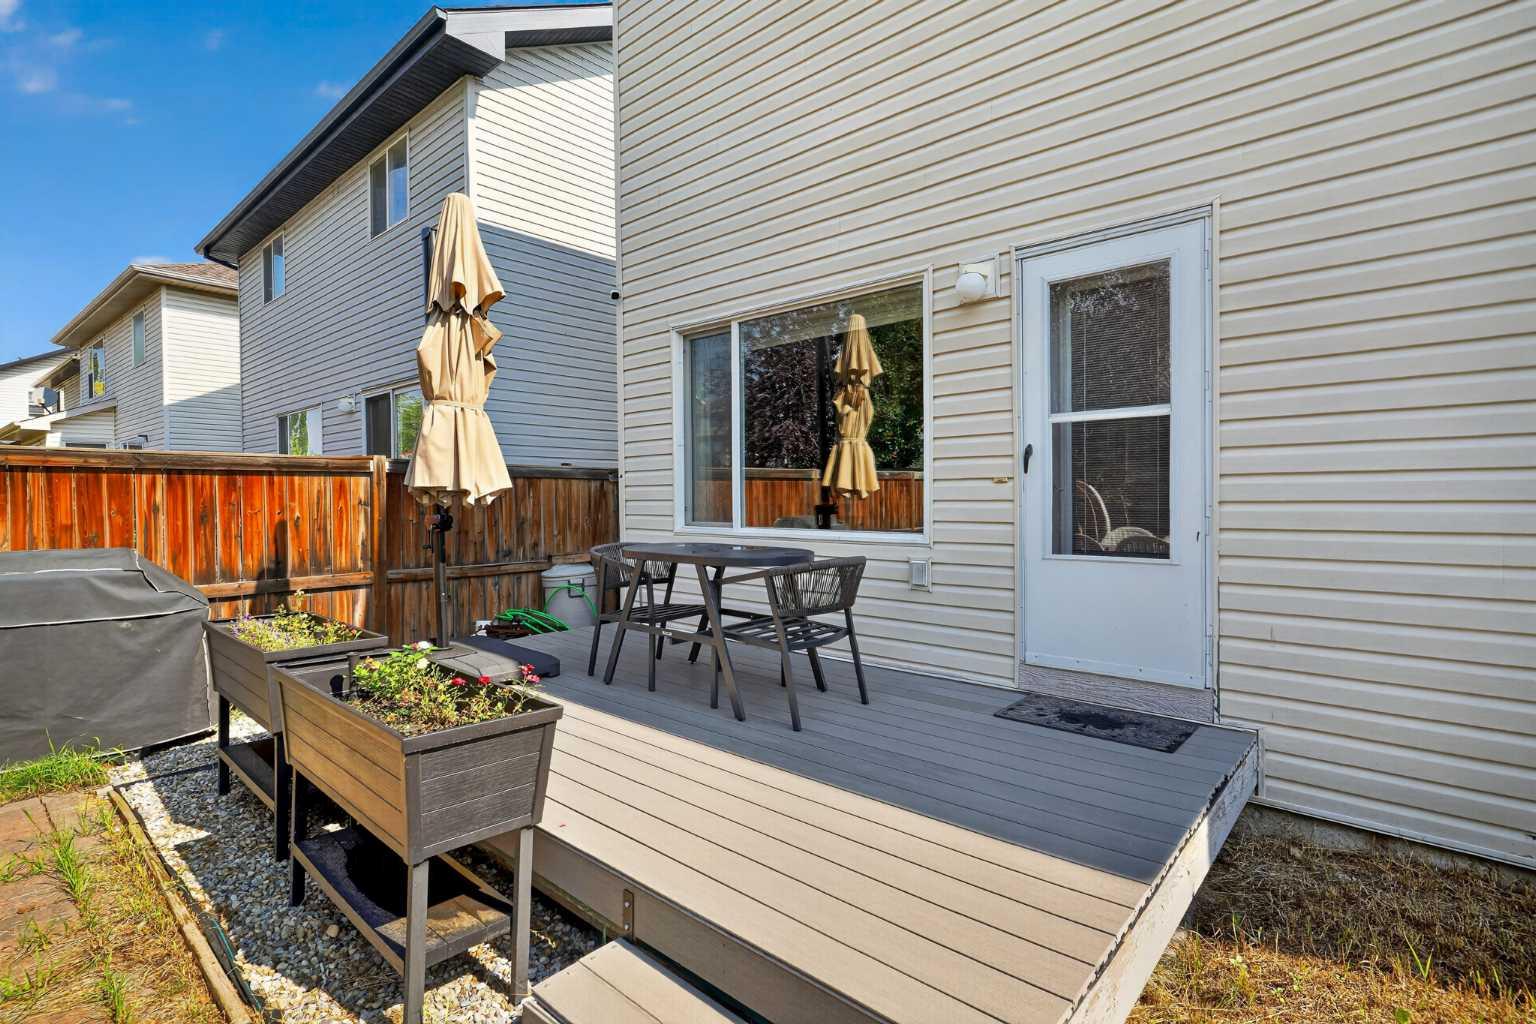
| Structures | Deck |
Heating & Cooling
| Cooling | None |
| Heating Type | Forced Air |
Exterior Features
| Exterior Finish | Concrete, Wood Frame |
Neighbourhood Features
| Community Features | Clubhouse, Park, Playground, Schools Nearby, Shopping Nearby, Street Lights |
| Amenities Nearby | Clubhouse, Park, Playground, Schools Nearby, Shopping Nearby, Street Lights |
Parking
| Parking Type | Garage |
| Total Parking Spaces | 4 |
Interior Size
| Total Finished Area: | 2,113 sq ft |
| Total Finished Area (Metric): | 196.34 sq m |
| Main Level: | 931 sq ft |
Room Count
| Bedrooms: | 4 |
| Bathrooms: | 4 |
| Full Bathrooms: | 3 |
| Half Bathrooms: | 1 |
| Rooms Above Grade: | 7 |
Lot Information
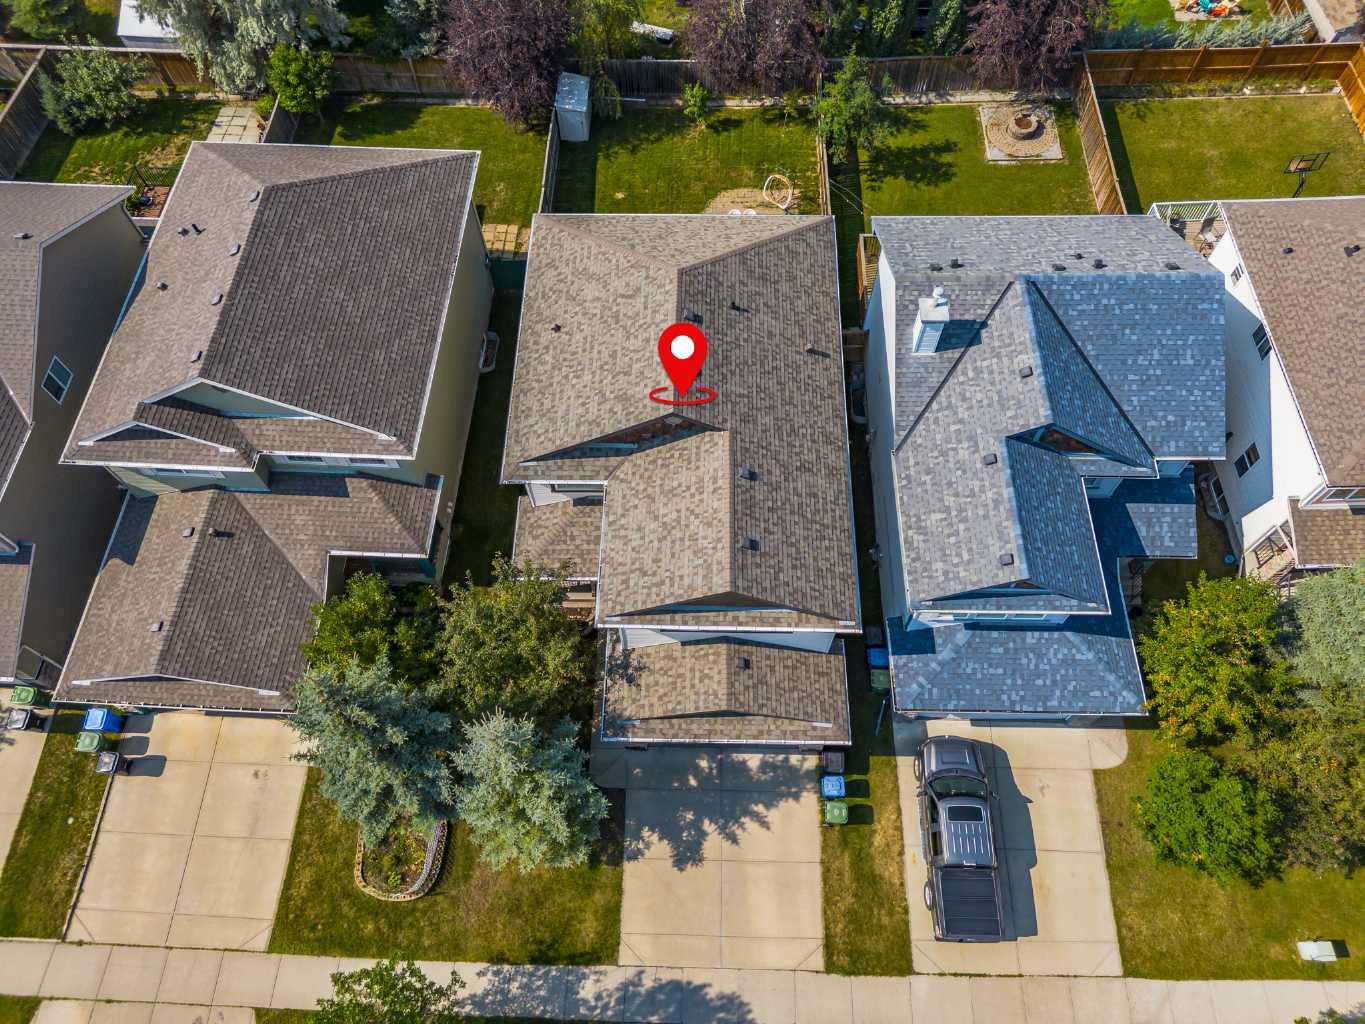
| Lot Size: | 4,563 sq ft |
| Lot Size (Acres): | 0.10 acres |
| Frontage: | 42 ft |
- Laminate Counters
- No Animal Home
- Open Floorplan
- Lighting
- Private Yard
- Dishwasher
- Electric Stove
- Microwave
- Range Hood
- Washer/Dryer
- Beach Access
- Clubhouse
- Playground
- Full
- Park
- Schools Nearby
- Shopping Nearby
- Street Lights
- Concrete
- Wood Frame
- Gas
- Poured Concrete
- Interior Lot
- Low Maintenance Landscape
- No Back Lane
- Street Lighting
- Double Garage Attached
- Deck
Floor plan information is not available for this property.
Monthly Payment Breakdown
Loading Walk Score...
What's Nearby?
Powered by Yelp