1506 1 Avenue NW, Drumheller, Alberta
Residential For Sale in Drumheller, Alberta
$355,000
-
Property Type
 Residential
-
Bedrooms
 5
-
Bath
 2
-
Garage
 0
-
Sq Ft
 1,092
-
Year Built
 1974
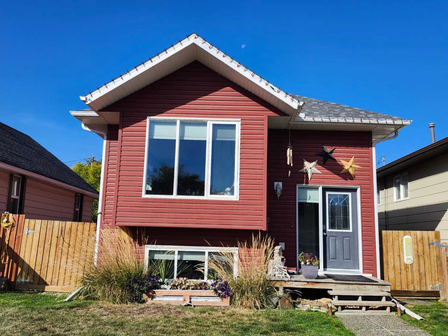
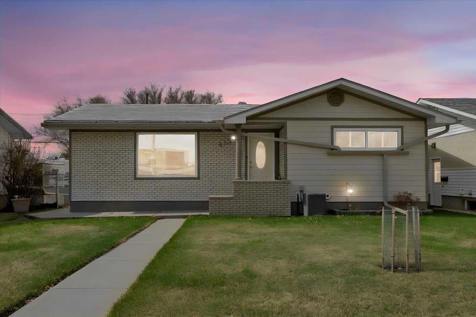
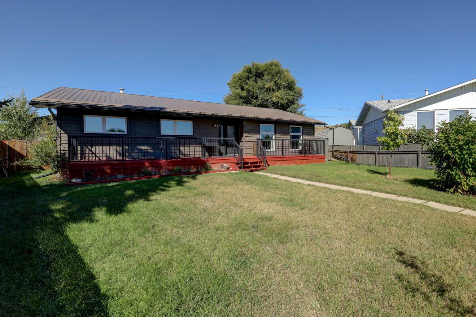
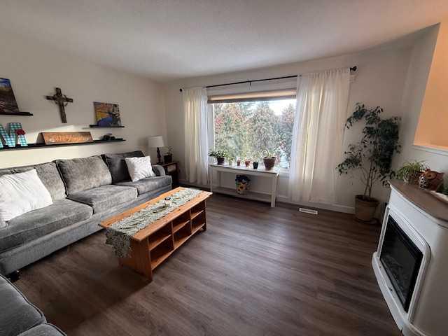
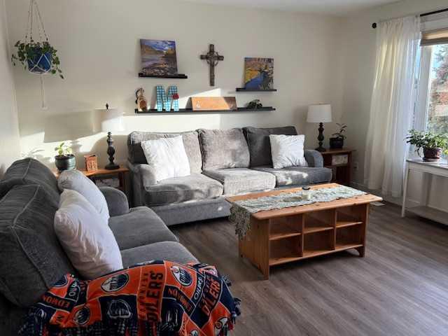
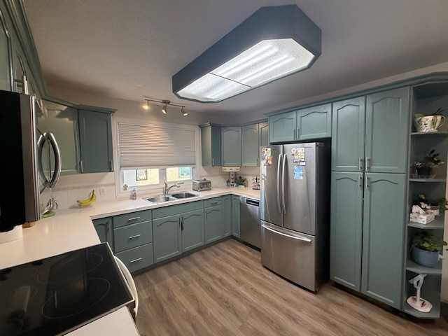
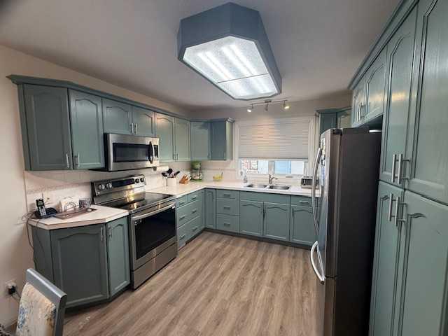
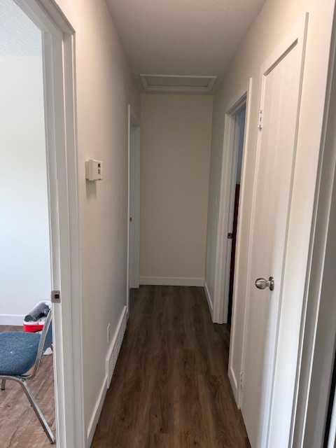
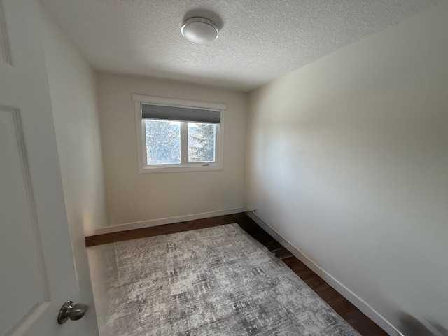
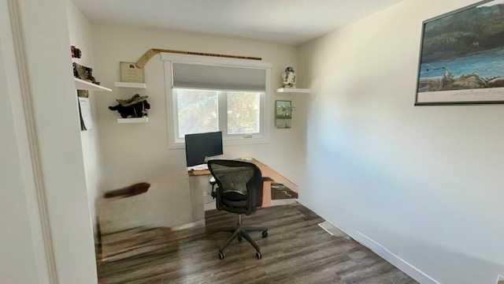
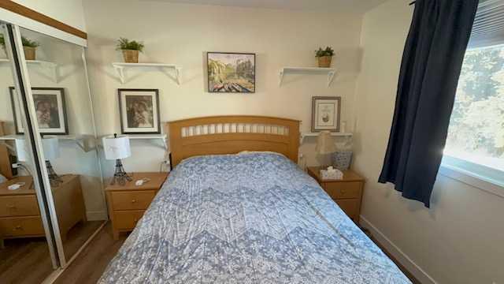
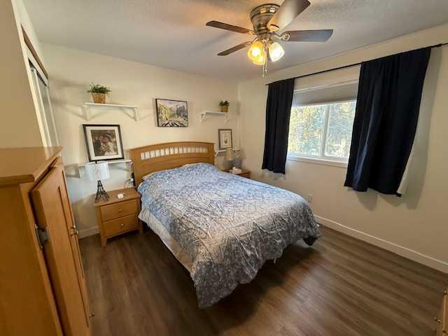
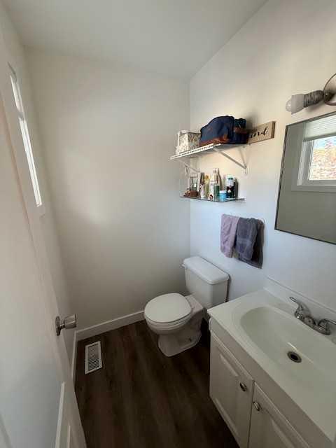
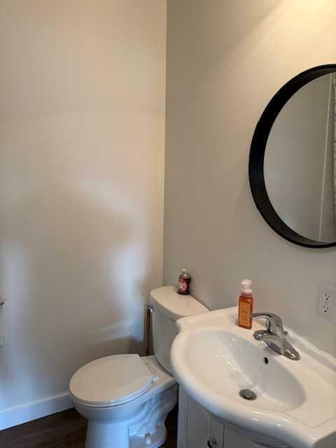
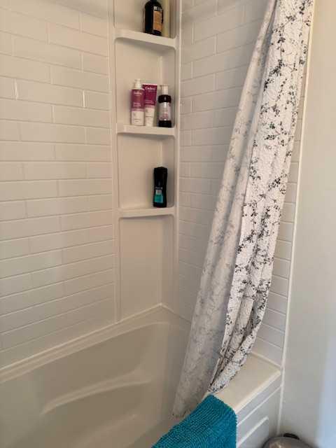
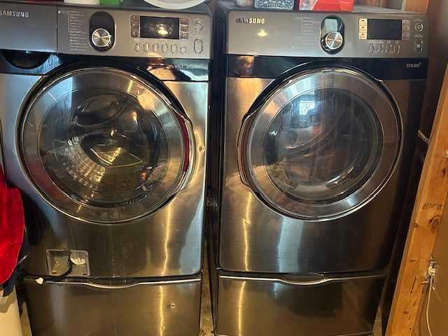
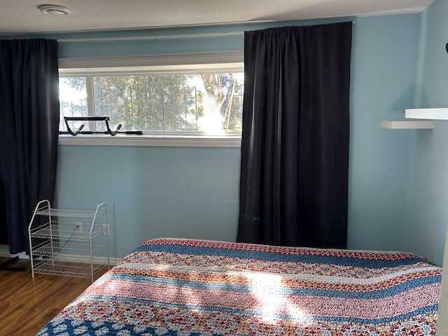
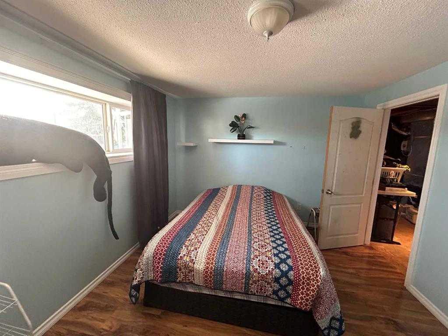
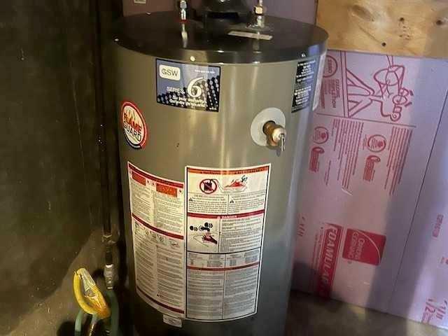
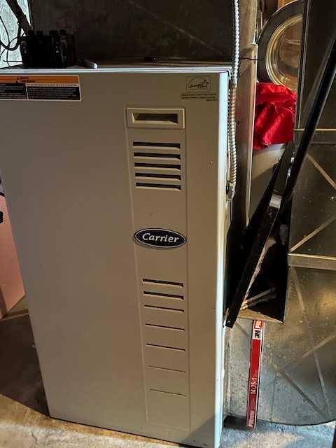
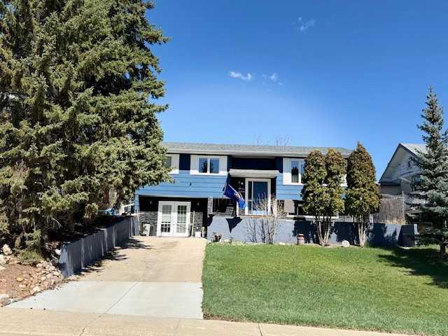
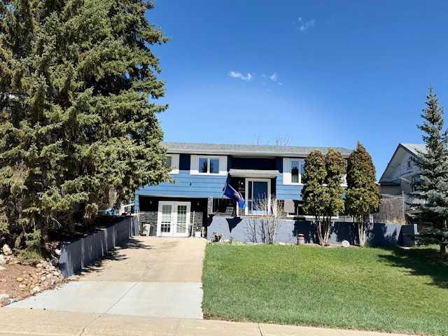
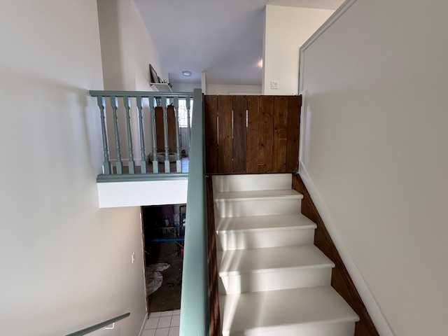
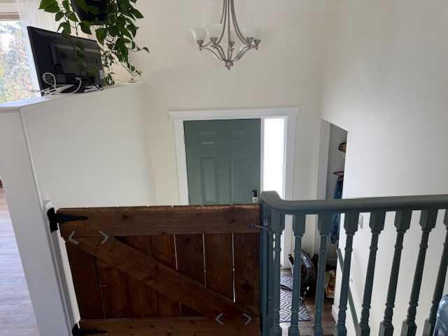
Location, location, location !!!. This 5 bedroom Bi-Level located in lower Midland (out of the flood zone), has loads of potential. Some major upgrades have recently been completed which include exterior paint, Stainless steel appliance package and custom cupboards. freshly painted cupboards and new hardware, new paint and baseboards /trim on the main floor, luxury vinyl plank flooring throughout the upstairs and new tub surround. All plumbing and Electrical has also been upgraded. This home offers some breathtaking views of the Drumheller Badlands. Close to the hospital, the golf course, St. Anthony's School and a walking/biking trail system is only a few steps away. The basement could be converted to a secondary legal suite, subject to approval and permitting by the town of Drumheller. This home features loads of natural sunlight and a functional floor plan. 1.5 bathrooms, with a third bathroom plumbed in. It has newer vinyl windows and doors. High efficiency furnace and central air conditioning. Smoke free pet friendly home. An added bonus is RV parking ! Don’t wait book a showing today !
| Street Address: | 1506 1 Avenue NW |
| City: | Drumheller |
| Province/State: | Alberta |
| Postal Code: | N/A |
| County/Parish: | Drumheller |
| Subdivision: | Midland |
| Country: | Canada |
| Latitude: | 51.46782084 |
| Longitude: | -112.74530139 |
| MLS® Number: | A2321534 |
| Price: | $355,000 |
| Property Area: | 1,092 Sq ft |
| Bedrooms: | 5 |
| Bathrooms Half: | 1 |
| Bathrooms Full: | 1 |
| Living Area: | 1,092 Sq ft |
| Building Area: | 0 Sq ft |
| Year Built: | 1974 |
| Listing Date: | Jun 16, 2026 |
| Garage Spaces: | 0 |
| Property Type: | Residential |
| Property Subtype: | Detached |
| MLS Status: | Active |
Additional Details
| Flooring: | N/A |
| Construction: | Mixed |
| Parking: | Off Street,Parking Pad |
| Appliances: | Central Air Conditioner,Dishwasher,Dryer,Electric Stove,Garburator,Microwave Hood Fan,Refrigerator,Window Coverings |
| Stories: | N/A |
| Zoning: | ND |
| Fireplace: | N/A |
| Amenities: | Park,Playground,Schools Nearby,Shopping Nearby,Street Lights,Walking/Bike Paths |
Utilities & Systems
| Heating: | Forced Air,Natural Gas |
| Cooling: | Central Air |
| Property Type | Residential |
| Building Type | Detached |
| Square Footage | 1,092 sqft |
| Community Name | Midland |
| Subdivision Name | Midland |
| Title | Fee Simple |
| Land Size | 9,450 sqft |
| Built in | 1974 |
| Annual Property Taxes | Contact listing agent |
| Parking Type | Off Street |
| Time on MLS Listing | 105 days |
Bedrooms
| Above Grade | 3 |
Bathrooms
| Total | 2 |
| Partial | 1 |
Interior Features
| Appliances Included | Central Air Conditioner, Dishwasher, Dryer, Electric Stove, Garburator, Microwave Hood Fan, Refrigerator, Window Coverings |
| Flooring | Laminate, Linoleum, Vinyl Plank |
Building Features
| Features | Bathroom Rough-in, Beamed Ceilings, Laminate Counters, No Smoking Home, Track Lighting, Vinyl Windows |
| Construction Material | Mixed |
| Structures | Deck |
Heating & Cooling
| Cooling | Central Air |
| Heating Type | Forced Air, Natural Gas |
Exterior Features
| Exterior Finish | Mixed |
Neighbourhood Features
| Community Features | Park, Playground, Schools Nearby, Shopping Nearby, Street Lights, Walking/Bike Paths |
| Amenities Nearby | Park, Playground, Schools Nearby, Shopping Nearby, Street Lights, Walking/Bike Paths |
Parking
| Parking Type | Off Street |
| Total Parking Spaces | 3 |
Interior Size
| Total Finished Area: | 1,092 sq ft |
| Total Finished Area (Metric): | 101.45 sq m |
Room Count
| Bedrooms: | 5 |
| Bathrooms: | 2 |
| Full Bathrooms: | 1 |
| Half Bathrooms: | 1 |
| Rooms Above Grade: | 4 |
Lot Information
| Lot Size: | 9,450 sq ft |
| Lot Size (Acres): | 0.22 acres |
| Frontage: | 63 ft |
- Bathroom Rough-in
- Beamed Ceilings
- Laminate Counters
- No Smoking Home
- Track Lighting
- Vinyl Windows
- Private Entrance
- Central Air Conditioner
- Dishwasher
- Dryer
- Electric Stove
- Garburator
- Microwave Hood Fan
- Refrigerator
- Window Coverings
- Full
- Park
- Playground
- Schools Nearby
- Shopping Nearby
- Street Lights
- Walking/Bike Paths
- Mixed
- Poured Concrete
- Back Lane
- Landscaped
- Off Street
- Parking Pad
- Deck
Floor plan information is not available for this property.
Monthly Payment Breakdown
Loading Walk Score...
What's Nearby?
Powered by Yelp
REALTOR® Details
Sherry Hummel
- (403) 823-0289
- sherryhummel@royallepage.ca
- Royal LePage Wildrose Real Estate