52 Everson Close , Red Deer, Alberta
Residential For Sale in Red Deer, Alberta
$649,900
-
Property Type
 Residential
-
Bedrooms
 5
-
Bath
 3
-
Garage
 2
-
Sq Ft
 1,344
-
Year Built
 2026
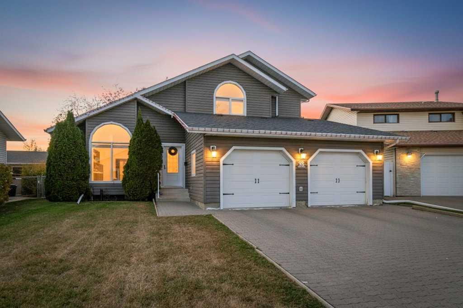
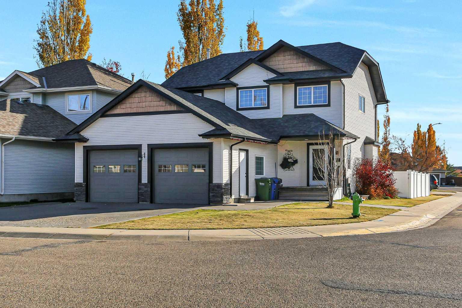
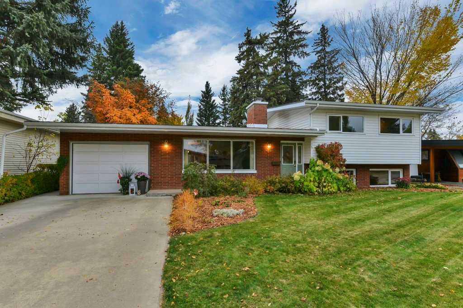
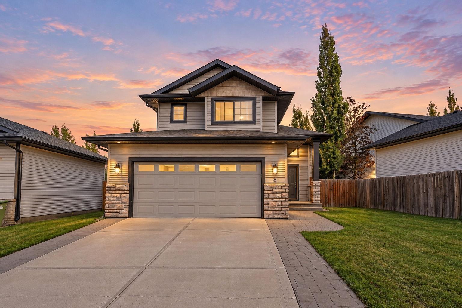
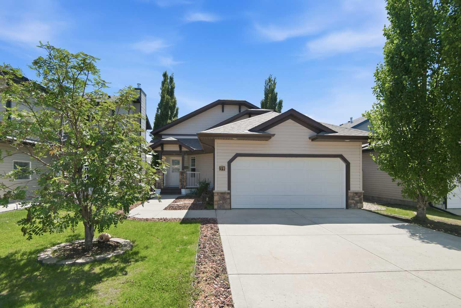
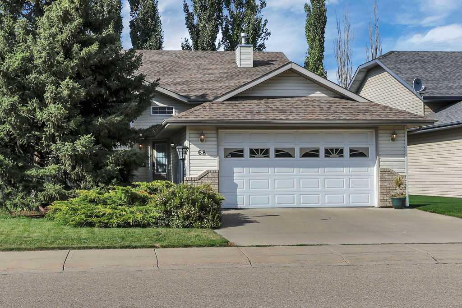
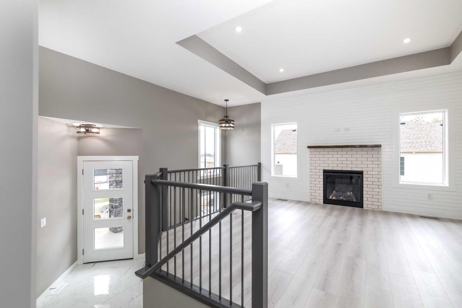
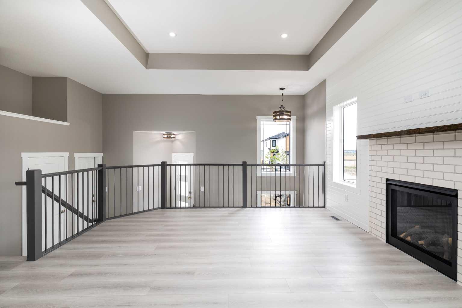
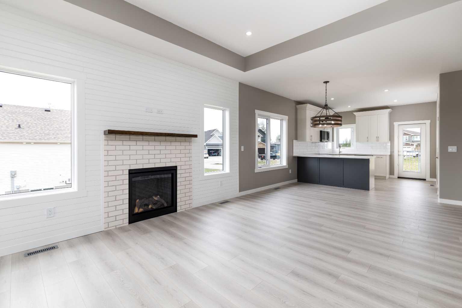
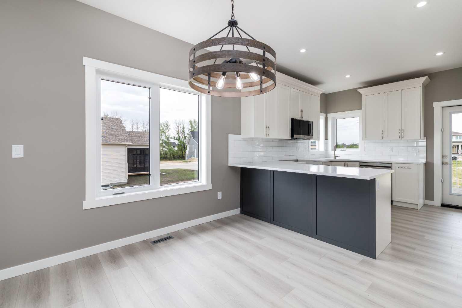
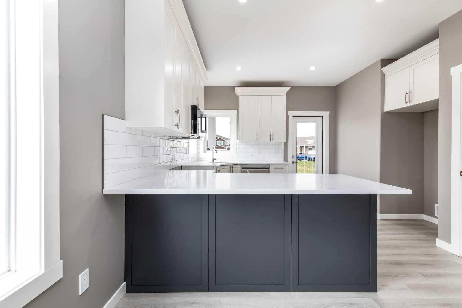
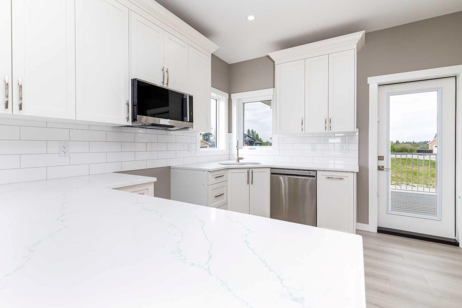
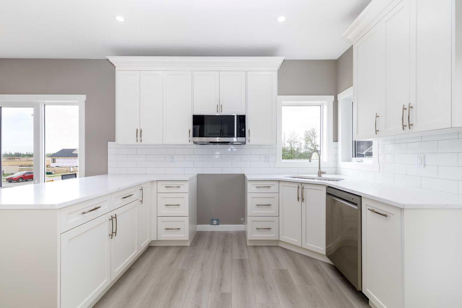
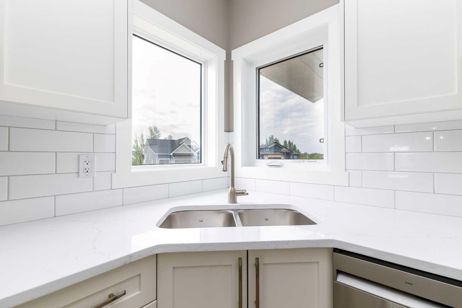
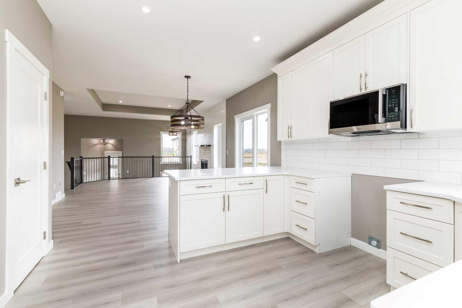
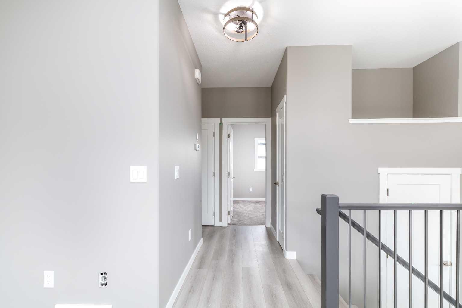
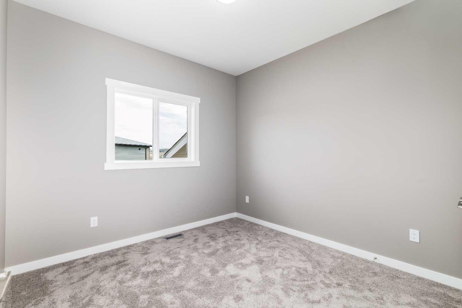
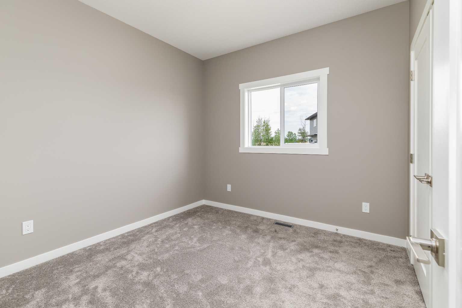
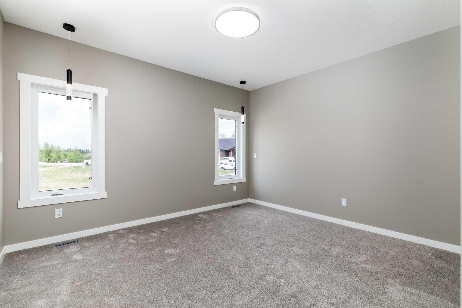
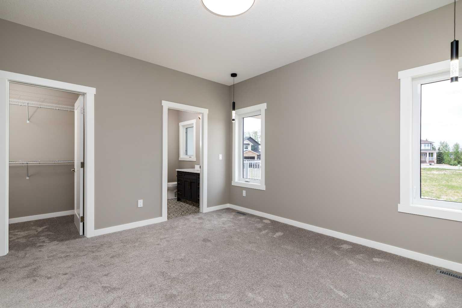
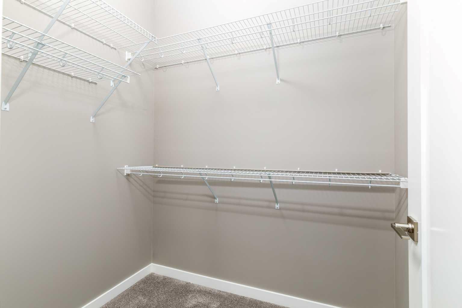
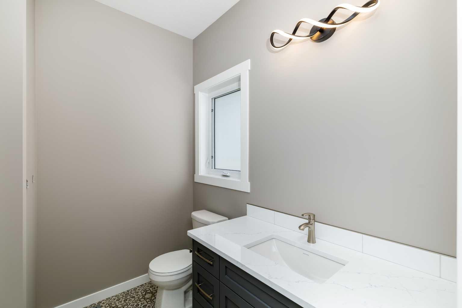
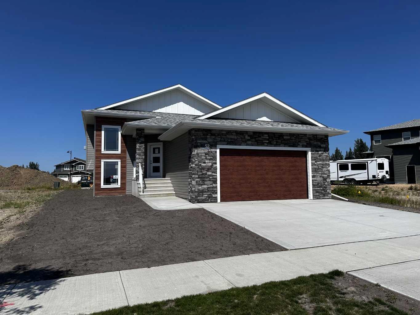
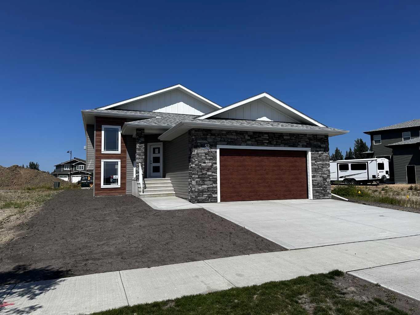
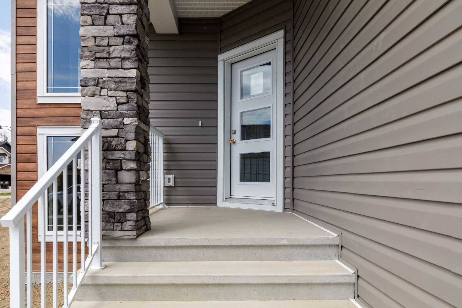
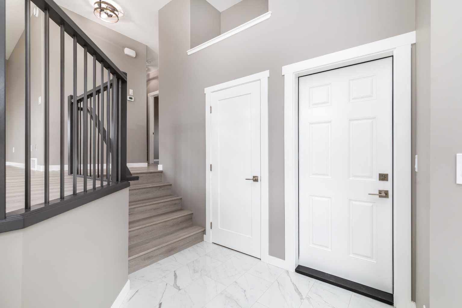
Custom Quality Bi-level! Over 1344 Square Foot Home. Three bedrooms up! The primary bedroom has a full ensuite. Bright open concept on the main floor. The kitchen features white cabinets, a peninsula and pantry, and opens onto a 12' x 18' covered deck! You will love the feature fireplace wall in the living room. The completely finished basement is bright and spacious! There are two bedrooms and bathroom. Exterior finishes are vinyl and stone. The 22'11" x 25'5" attached garage will be to the drywall / tape stage. Progressive New Home Warranty is included.
| Street Address: | 52 Everson Close |
| City: | Red Deer |
| Province/State: | Alberta |
| Postal Code: | N/A |
| County/Parish: | Red Deer |
| Subdivision: | Evergreen |
| Country: | Canada |
| Latitude: | 52.29650870 |
| Longitude: | -113.76065280 |
| MLS® Number: | A2345054 |
| Price: | $649,900 |
| Property Area: | 1,344 Sq ft |
| Bedrooms: | 5 |
| Bathrooms Half: | 0 |
| Bathrooms Full: | 3 |
| Living Area: | 1,344 Sq ft |
| Building Area: | 0 Sq ft |
| Year Built: | 2026 |
| Listing Date: | Sep 13, 2026 |
| Garage Spaces: | 2 |
| Property Type: | Residential |
| Property Subtype: | Detached |
| MLS Status: | Active |
Additional Details
| Flooring: | N/A |
| Construction: | Asphalt,Concrete,Wood Frame |
| Parking: | Double Garage Attached |
| Appliances: | Built-In Electric Range,Built-In Refrigerator,Dishwasher,Microwave |
| Stories: | N/A |
| Zoning: | R-L |
| Fireplace: | N/A |
| Amenities: | Other |
Utilities & Systems
| Heating: | Forced Air |
| Cooling: | None |
| Property Type | Residential |
| Building Type | Detached |
| Square Footage | 1,344 sqft |
| Community Name | Evergreen |
| Subdivision Name | Evergreen |
| Title | Fee Simple |
| Land Size | 5,905 sqft |
| Built in | 2026 |
| Annual Property Taxes | Contact listing agent |
| Parking Type | Garage |
| Time on MLS Listing | 22 days |
Bedrooms
| Above Grade | 3 |
Bathrooms
| Total | 3 |
| Partial | 0 |
Interior Features
| Appliances Included | Built-In Electric Range, Built-In Refrigerator, Dishwasher, Microwave |
| Flooring | Laminate |
Building Features
| Features | See Remarks |
| Construction Material | Asphalt, Concrete, Wood Frame |
| Building Amenities | Playground |
| Structures | Deck |
Heating & Cooling
| Cooling | None |
| Heating Type | Forced Air |
Exterior Features
| Exterior Finish | Asphalt, Concrete, Wood Frame |
Neighbourhood Features
| Community Features | Other |
| Amenities Nearby | Other |
Parking
| Parking Type | Garage |
| Total Parking Spaces | 2 |
Interior Size
| Total Finished Area: | 1,344 sq ft |
| Total Finished Area (Metric): | 124.86 sq m |
Room Count
| Bedrooms: | 5 |
| Bathrooms: | 3 |
| Full Bathrooms: | 3 |
| Rooms Above Grade: | 6 |
Lot Information
| Lot Size: | 5,905 sq ft |
| Lot Size (Acres): | 0.14 acres |
| Frontage: | 36 ft |
- See Remarks
- Other
- Built-In Electric Range
- Built-In Refrigerator
- Dishwasher
- Microwave
- Playground
- Full
- Asphalt
- Concrete
- Wood Frame
- Brick Facing
- Gas
- Living Room
- Poured Concrete
- Back Lane
- Double Garage Attached
- Deck
Floor plan information is not available for this property.
Monthly Payment Breakdown
Loading Walk Score...
What's Nearby?
Powered by Yelp
REALTOR® Details
Chad Jensen
- (403) 318-0510
- Chadjensen@Royallepage.ca
- Royal LePage Network Realty Corp.