40 Country Hills Bay NW, Calgary, Alberta
Residential For Sale in Calgary, Alberta
$659,000
-
Property Type
 Residential
-
Bedrooms
 5
5
-
Bath
 4
4
-
Garage
 2
2
-
Sq Ft
 1,806
1,806
-
Year Built
 1998
1998
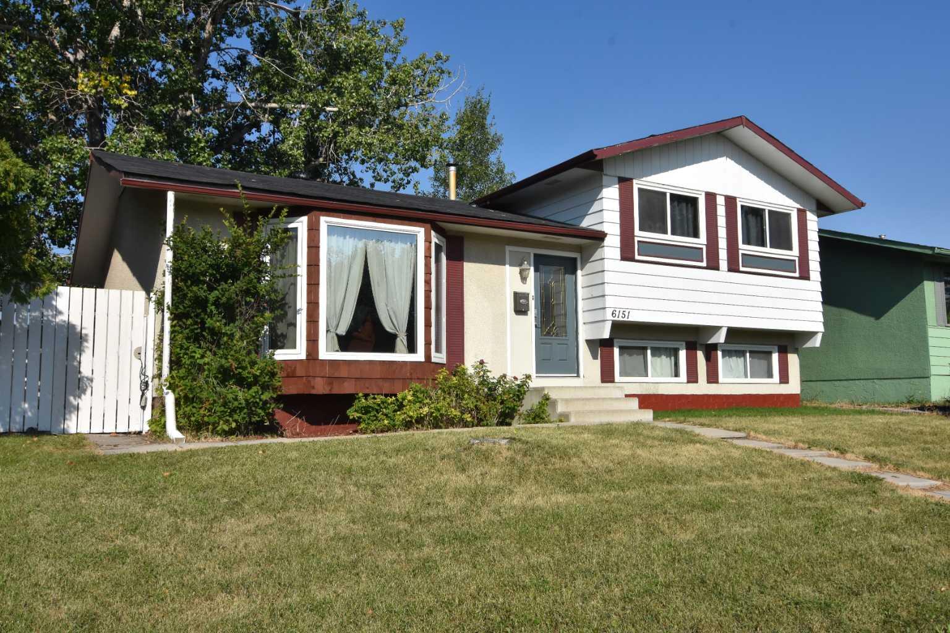
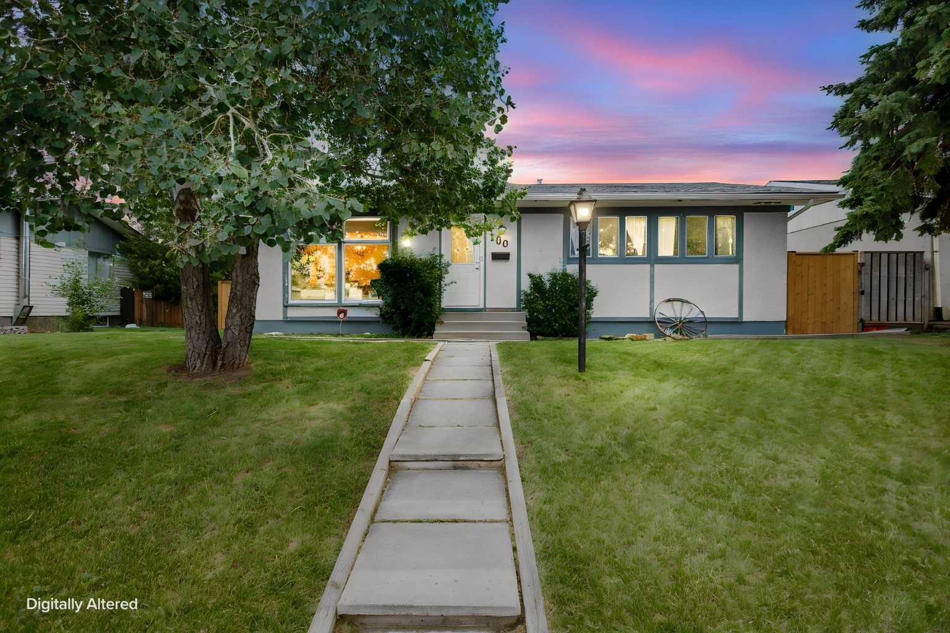
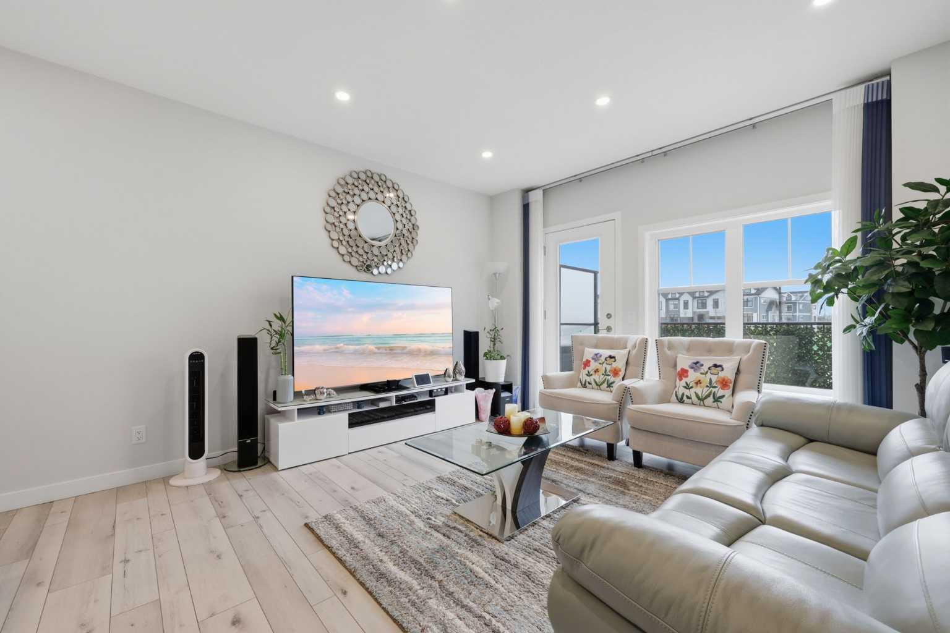
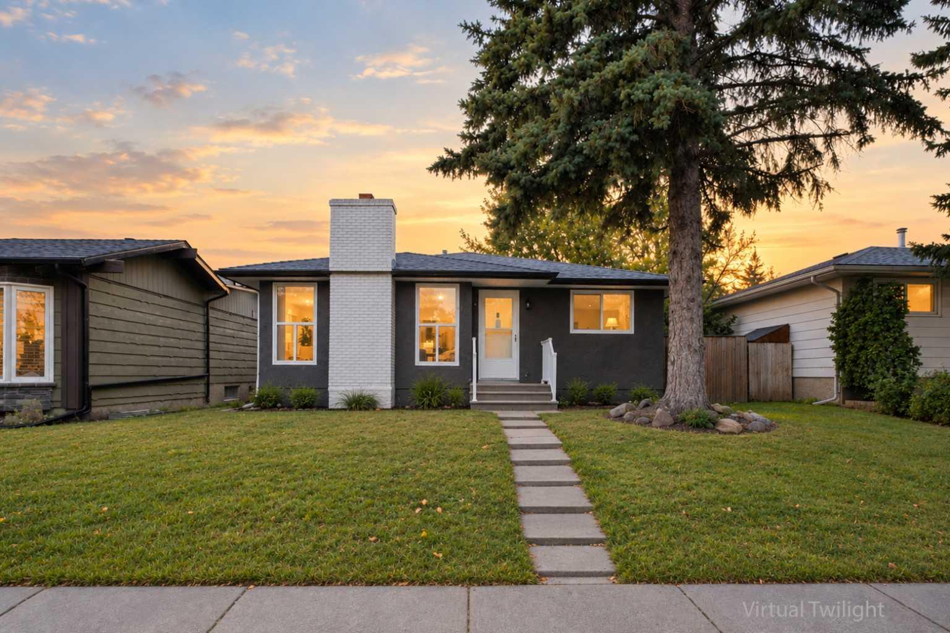
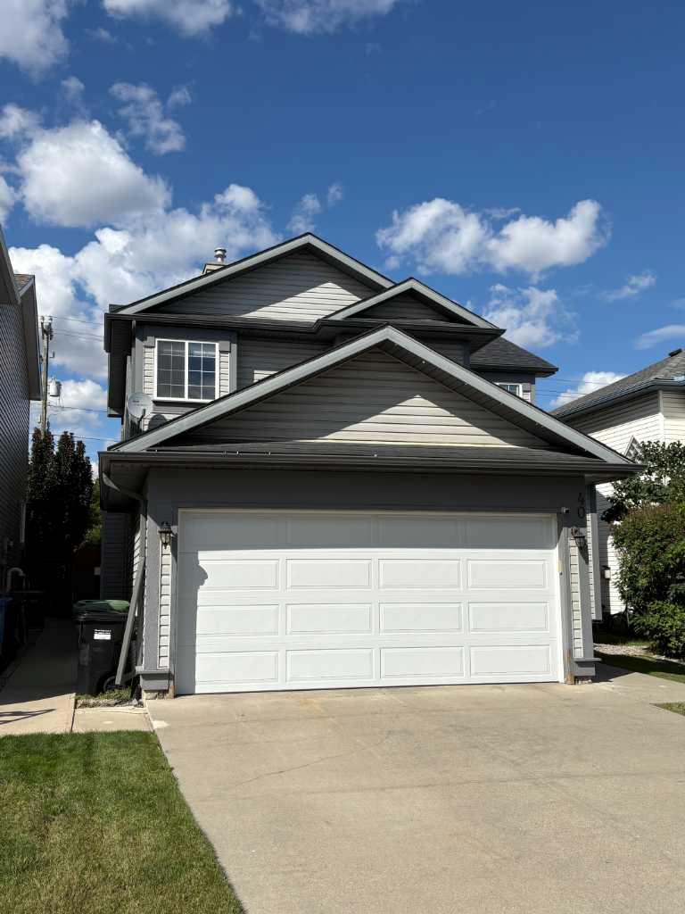
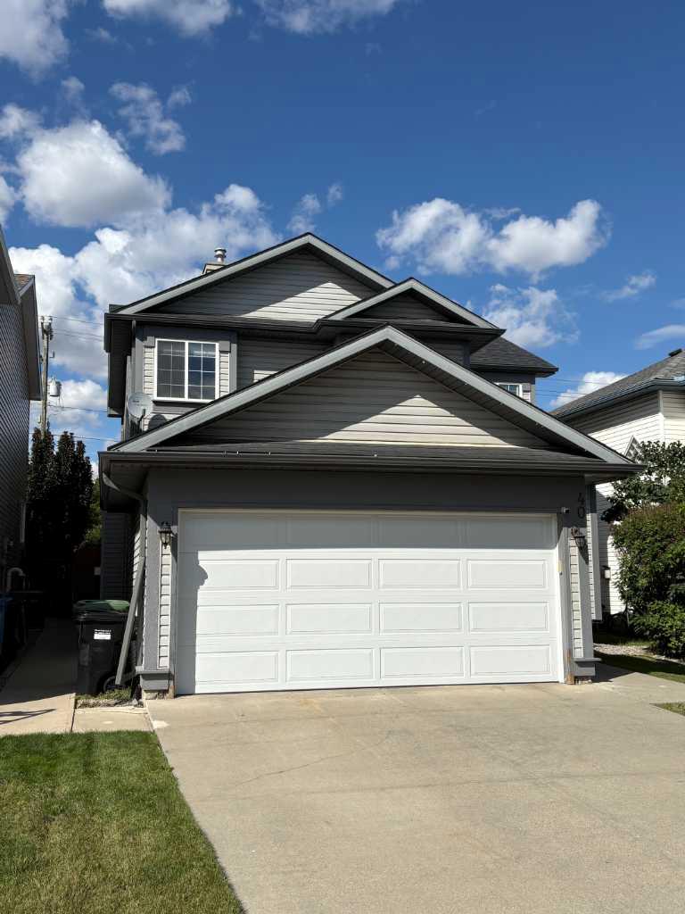
Welcome to this meticulously maintained 5 bedroom, 3 & 1/2 bath home in popular Country Hills, offering a bright open main floor with gleaming hardwood, a gas fireplace for cozy nights, and a spacious breakfast nook off the kitchen. The kitchen also features a walk-in pantry that flows nicely to the dining and living areas for easy hosting. Upstairs you'll find 3 generous bedrooms including a peaceful primary retreat with ensuite and walk-in closet. The fully developed lower level provides flexible space for guests, teens, or a home office and an additional 2 generous bedrooms with large Jack and Jill walk in closet. Outside enjoy the private yard with an underground sprinkler system, plus a brand new garage door. All set close to major transportation routes, parks, schools, and everyday amenities. Move-in ready and thoughtfully cared for, this home brings comfort, space, and convenience together.
| Street Address: | 40 Country Hills Bay NW |
| City: | Calgary |
| Province/State: | Alberta |
| Postal Code: | N/A |
| County/Parish: | Calgary |
| Subdivision: | Country Hills |
| Country: | Canada |
| Latitude: | 51.14736506 |
| Longitude: | -114.07644650 |
| MLS® Number: | A2343591 |
| Price: | $659,000 |
| Property Area: | 1,806 Sq ft |
| Bedrooms: | 5 |
| Bathrooms Half: | 1 |
| Bathrooms Full: | 3 |
| Living Area: | 1,806 Sq ft |
| Building Area: | 0 Sq ft |
| Year Built: | 1998 |
| Listing Date: | Sep 08, 2026 |
| Garage Spaces: | 2 |
| Property Type: | Residential |
| Property Subtype: | Detached |
| MLS Status: | Active |
Additional Details
| Flooring: | N/A |
| Construction: | Vinyl Siding,Wood Frame |
| Parking: | Double Garage Attached |
| Appliances: | Dishwasher,Dryer,Electric Stove,Garage Control(s),Range Hood,Refrigerator,Washer,Window Coverings |
| Stories: | N/A |
| Zoning: | R-CG |
| Fireplace: | N/A |
| Amenities: | Schools Nearby,Shopping Nearby,Sidewalks,Street Lights |
Utilities & Systems
| Heating: | Forced Air |
| Cooling: | None |
| Property Type | Residential |
| Building Type | Detached |
| Square Footage | 1,806 sqft |
| Community Name | Country Hills |
| Subdivision Name | Country Hills |
| Title | Fee Simple |
| Land Size | 4,520 sqft |
| Built in | 1998 |
| Annual Property Taxes | Contact listing agent |
| Parking Type | Garage |
| Time on MLS Listing | 41 days |
Bedrooms
| Above Grade | 3 |
Bathrooms
| Total | 4 |
| Partial | 1 |
Interior Features
| Appliances Included | Dishwasher, Dryer, Electric Stove, Garage Control(s), Range Hood, Refrigerator, Washer, Window Coverings |
| Flooring | Carpet, Hardwood |
Building Features
| Features | Breakfast Bar, Central Vacuum, Kitchen Island, No Animal Home, No Smoking Home, Pantry |
| Construction Material | Vinyl Siding, Wood Frame |
| Structures | Deck |
Heating & Cooling
| Cooling | None |
| Heating Type | Forced Air |
Exterior Features
| Exterior Finish | Vinyl Siding, Wood Frame |
Neighbourhood Features
| Community Features | Schools Nearby, Shopping Nearby, Sidewalks, Street Lights |
| Amenities Nearby | Schools Nearby, Shopping Nearby, Sidewalks, Street Lights |
Parking
| Parking Type | Garage |
| Total Parking Spaces | 4 |
Interior Size
| Total Finished Area: | 1,806 sq ft |
| Total Finished Area (Metric): | 167.78 sq m |
| Main Level: | 967 sq ft |
| Upper Level: | 945 sq ft |
| Below Grade: | 945 sq ft |
Room Count
| Bedrooms: | 5 |
| Bathrooms: | 4 |
| Full Bathrooms: | 3 |
| Half Bathrooms: | 1 |
| Rooms Above Grade: | 8 |
Lot Information
| Lot Size: | 4,520 sq ft |
| Lot Size (Acres): | 0.10 acres |
| Frontage: | 39 ft |
Legal
| Legal Description: | 9811725;7;4 |
| Title to Land: | Fee Simple |
- Breakfast Bar
- Central Vacuum
- Kitchen Island
- No Animal Home
- No Smoking Home
- Pantry
- Private Yard
- Dishwasher
- Dryer
- Electric Stove
- Garage Control(s)
- Range Hood
- Refrigerator
- Washer
- Window Coverings
- Full
- Schools Nearby
- Shopping Nearby
- Sidewalks
- Street Lights
- Vinyl Siding
- Wood Frame
- Coal
- Gas
- Poured Concrete
- Back Yard
- City Lot
- Lawn
- Double Garage Attached
- Deck
Floor plan information is not available for this property.
Monthly Payment Breakdown
Loading Walk Score...
What's Nearby?
Powered by Yelp