1204, 544 Blackthorn Road NE, Calgary, Alberta
Condo For Sale in Calgary, Alberta
$340,000
-
Property Type
 Condo
Condo
-
Bedrooms
 3
3
-
Bath
 2
2
-
Garage
 1
1
-
Sq Ft
 1,007
1,007
-
Year Built
 1975
1975
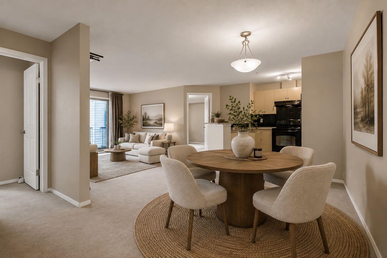
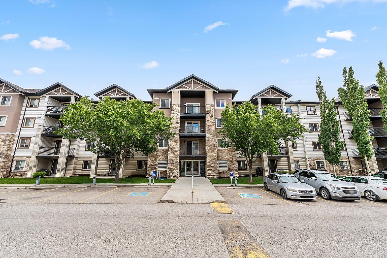
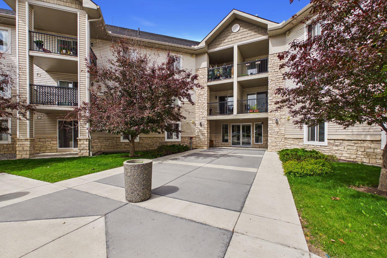
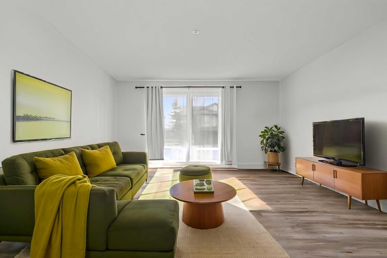
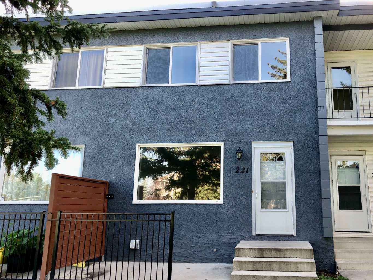
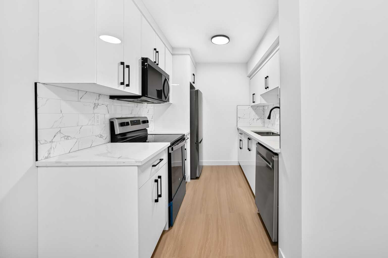
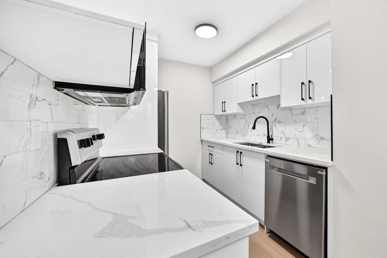
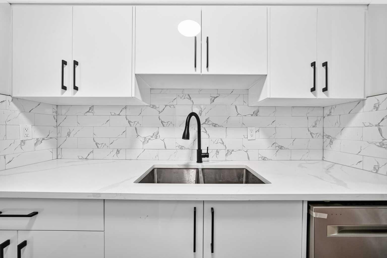
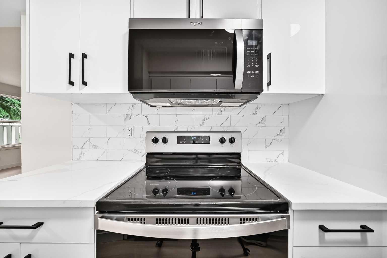
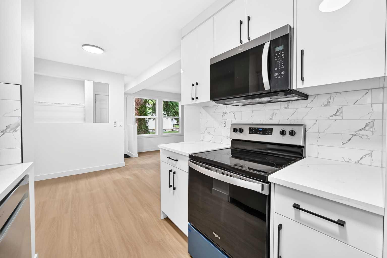
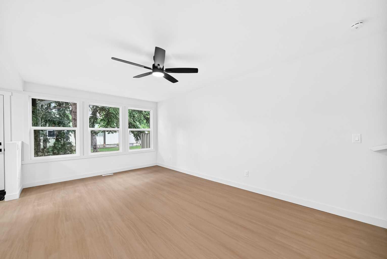
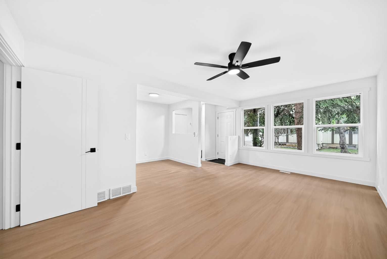
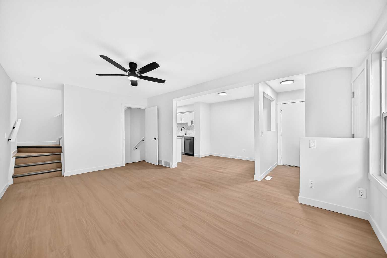
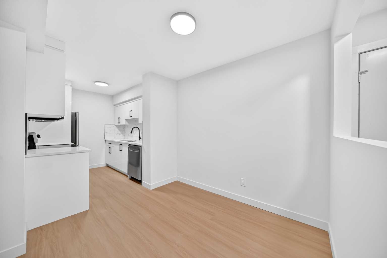
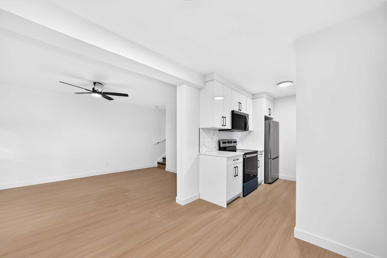
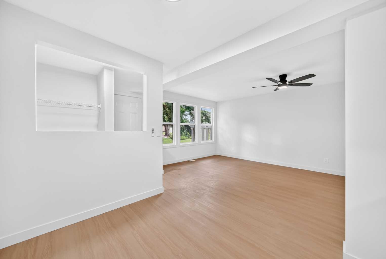
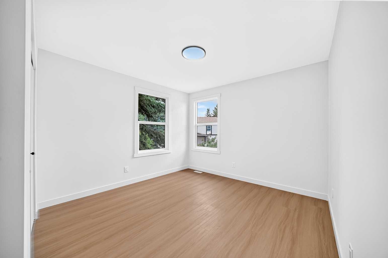
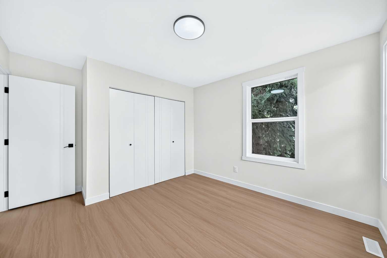
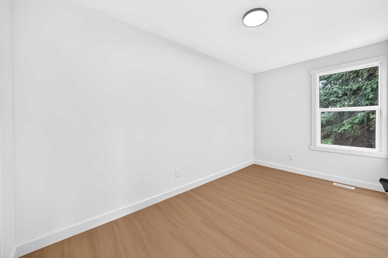
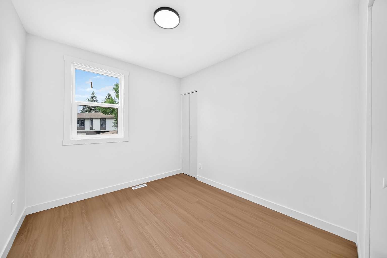
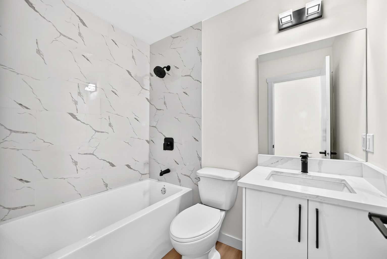
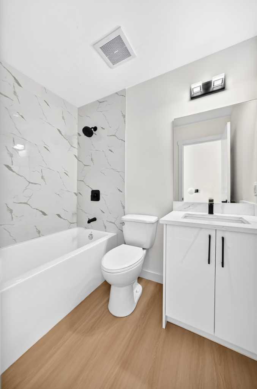
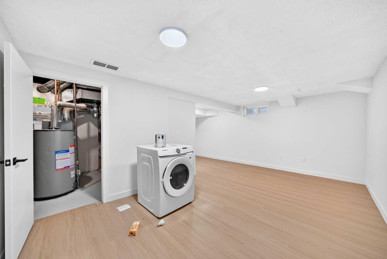
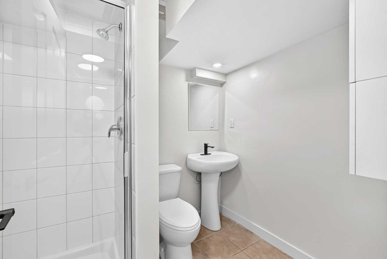
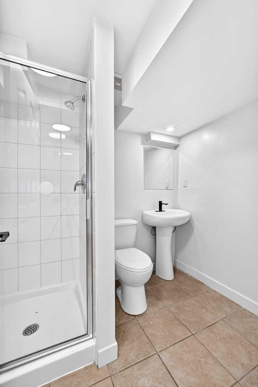
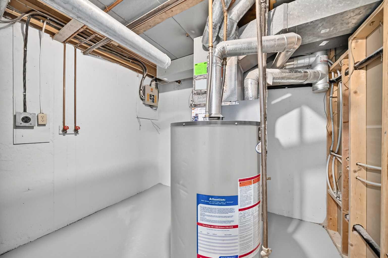
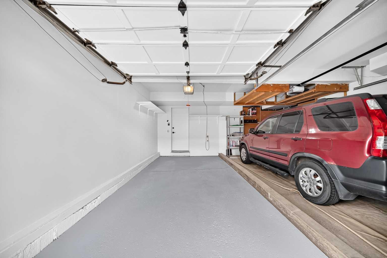
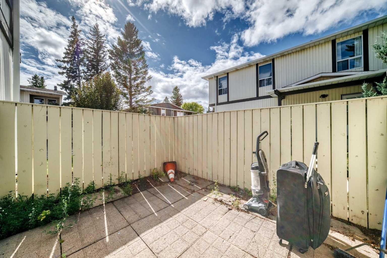
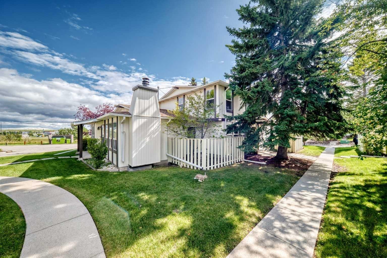
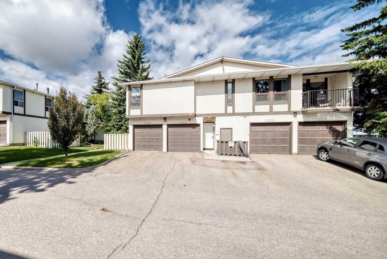
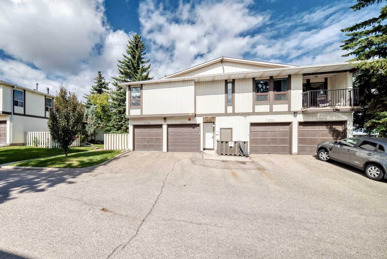
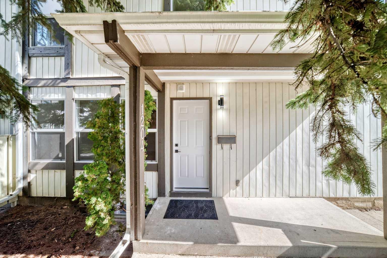
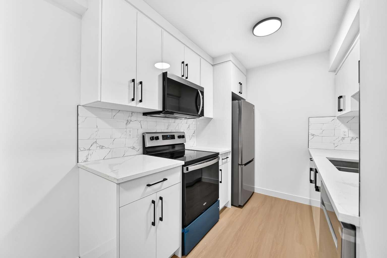
Great corner unit in this well maintained complex. Main floor as large open living space with kitchen , dining area and built in gas fireplace andgenerous living room.All renewed with new flooring, kitcen with new cabinets, quartz counters, new stainless steel appliances, all new 4 pc bathroom up and new 3 pc bathrooom down. There are 3 good sized bedrooms up. The lower family room level is all finished to include mechanical storage area, laundry space and 3 pc bathroom. The attached single garage is a shared double with one have for this unit and the other open to the unit next door. There is lots of green space around this 4 plex, with 60 units in total throughout this complex
| Street Address: | 1204, 544 Blackthorn Road NE |
| City: | Calgary |
| Province/State: | Alberta |
| Postal Code: | N/A |
| County/Parish: | Calgary |
| Subdivision: | Thorncliffe |
| Country: | Canada |
| Latitude: | 51.10967276 |
| Longitude: | -114.05353662 |
| MLS® Number: | A2344883 |
| Price: | $340,000 |
| Property Area: | 1,007 Sq ft |
| Bedrooms: | 3 |
| Bathrooms Half: | 0 |
| Bathrooms Full: | 2 |
| Living Area: | 1,007 Sq ft |
| Building Area: | 0 Sq ft |
| Year Built: | 1975 |
| Listing Date: | Sep 12, 2026 |
| Garage Spaces: | 1 |
| Property Type: | Residential |
| Property Subtype: | Row/Townhouse |
| MLS Status: | Active |
Additional Details
| Flooring: | N/A |
| Construction: | Wood Siding |
| Parking: | Single Garage Attached |
| Appliances: | Dishwasher,Dryer,Electric Stove,Microwave Hood Fan,Range,Refrigerator,Washer |
| Stories: | N/A |
| Zoning: | M-C1 |
| Fireplace: | N/A |
| Amenities: | Schools Nearby,Shopping Nearby |
Utilities & Systems
| Heating: | Central |
| Cooling: | None |
| Property Type | Residential |
| Building Type | Row/Townhouse |
| Square Footage | 1,007 sqft |
| Community Name | Thorncliffe |
| Subdivision Name | Thorncliffe |
| Title | Fee Simple |
| Land Size | Unknown |
| Built in | 1975 |
| Annual Property Taxes | Contact listing agent |
| Parking Type | Garage |
Bedrooms
| Above Grade | 3 |
Bathrooms
| Total | 2 |
| Partial | 0 |
Interior Features
| Appliances Included | Dishwasher, Dryer, Electric Stove, Microwave Hood Fan, Range, Refrigerator, Washer |
| Flooring | Vinyl |
Building Features
| Features | No Animal Home, No Smoking Home |
| Style | Attached |
| Construction Material | Wood Siding |
| Building Amenities | None |
| Structures | Front Porch |
Heating & Cooling
| Cooling | None |
| Heating Type | Central |
Exterior Features
| Exterior Finish | Wood Siding |
Neighbourhood Features
| Community Features | Schools Nearby, Shopping Nearby |
| Pets Allowed | Cats OK, Dogs OK |
| Amenities Nearby | Schools Nearby, Shopping Nearby |
Maintenance or Condo Information
| Maintenance Fees | $414 Annually |
| Maintenance Fees Include | Common Area Maintenance, Insurance, Maintenance Grounds, Professional Management, Reserve Fund Contributions, Snow Removal, Trash |
Parking
| Parking Type | Garage |
| Total Parking Spaces | 1 |
Interior Size
| Total Finished Area: | 1,007 sq ft |
| Total Finished Area (Metric): | 93.55 sq m |
Room Count
| Bedrooms: | 3 |
| Bathrooms: | 2 |
| Full Bathrooms: | 2 |
| Rooms Above Grade: | 6 |
Lot Information
Legal
| Legal Description: | 7610979;35 |
| Title to Land: | Fee Simple |
- No Animal Home
- No Smoking Home
- None
- Dishwasher
- Dryer
- Electric Stove
- Microwave Hood Fan
- Range
- Refrigerator
- Washer
- Full
- Schools Nearby
- Shopping Nearby
- Wood Siding
- Gas
- Poured Concrete
- Corner Lot
- Single Garage Attached
- Front Porch
Main Level
| Kitchen | 9`1" x 7`5" |
| Dining Room | 7`9" x 8`10" |
| Living Room | 11`0" x 17`10" |
| Bedroom - Primary | 11`0" x 13`3" |
| Bedroom | 7`8" x 13`2" |
| Bedroom | 9`9" x 8`7" |
| 4pc Bathroom | 0`0" x 0`0" |
| 3pc Bathroom | 0`0" x 0`0" |
| Family Room | 19`2" x 19`3" |
Monthly Payment Breakdown
Loading Walk Score...
What's Nearby?
Powered by Yelp