2105, 2371 Eversyde Avenue SW, Calgary, Alberta
Condo For Sale in Calgary, Alberta
$274,900
-
Property Type
 Condo
Condo
-
Bedrooms
 2
2
-
Bath
 2
2
-
Garage
 0
0
-
Sq Ft
 846
846
-
Year Built
 2005
2005
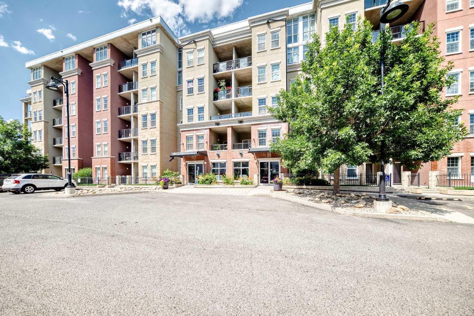
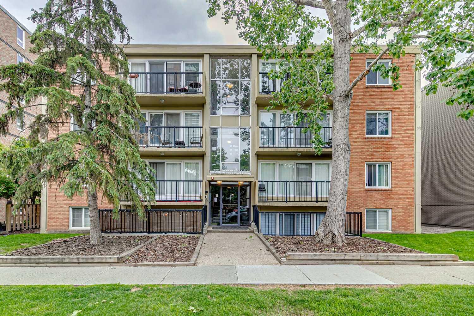
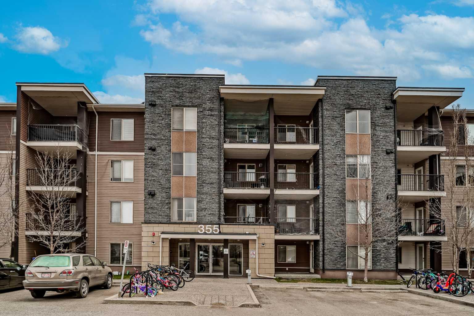
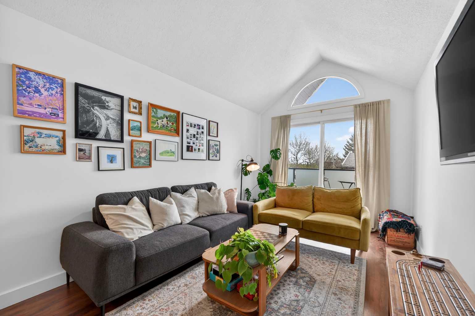
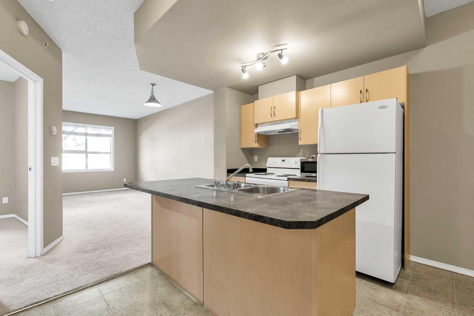
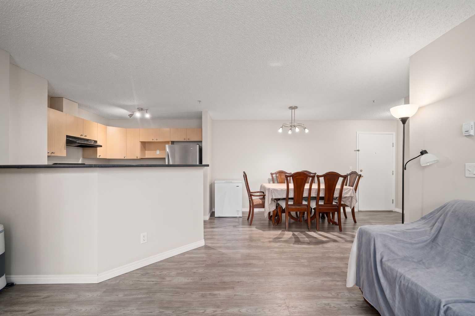
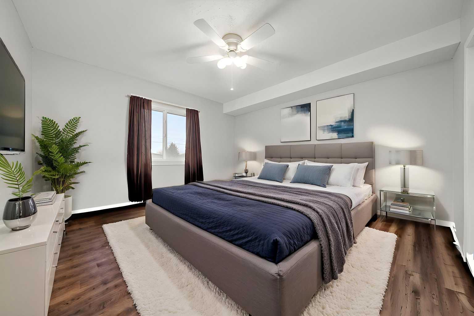
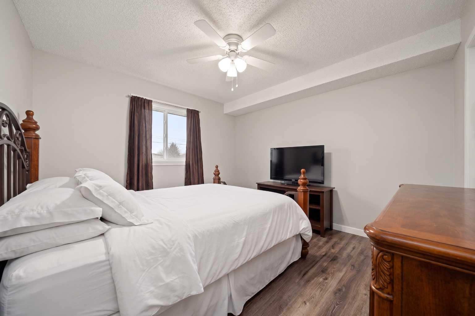
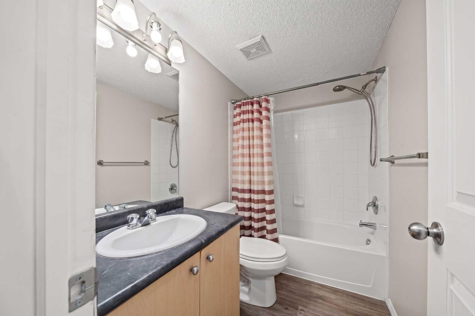
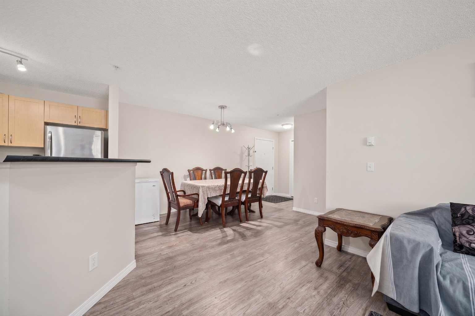
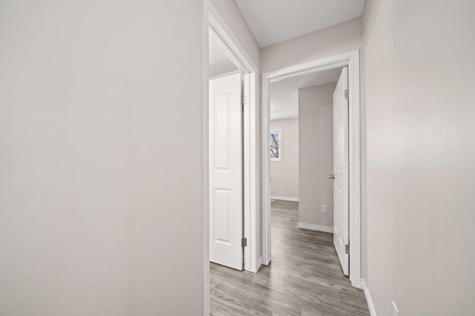
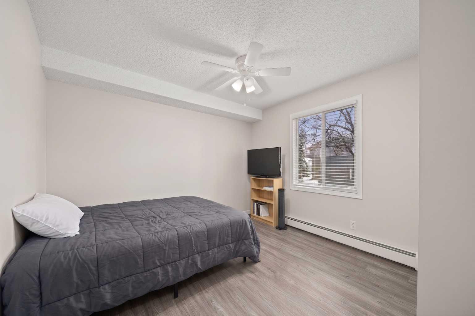
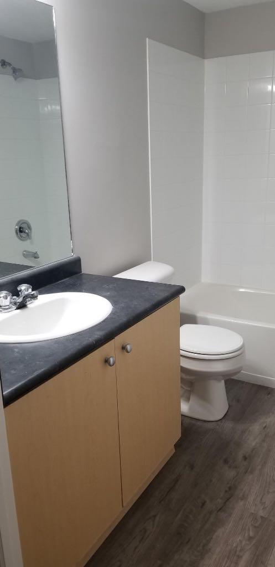
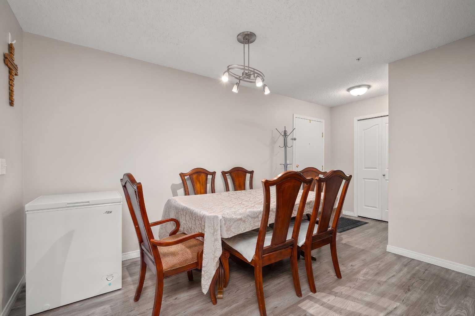
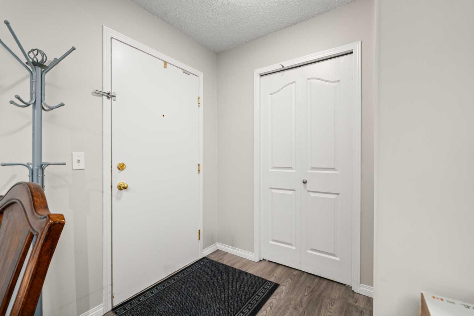
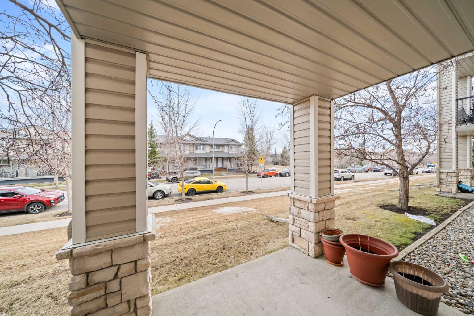
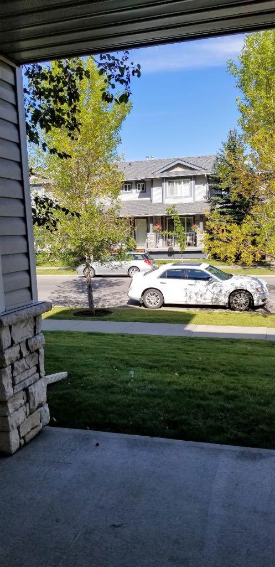
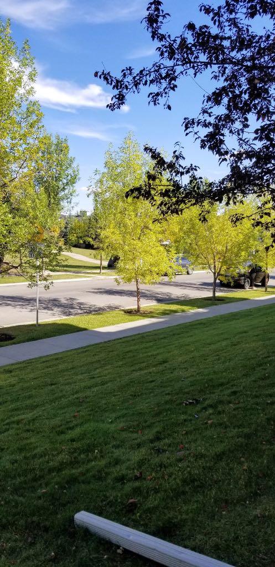
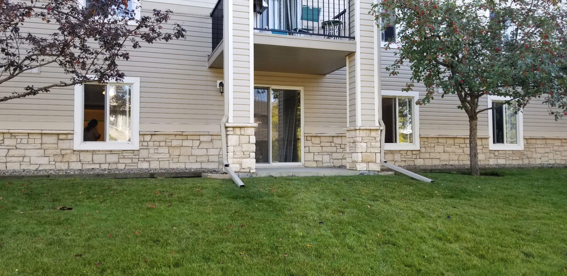
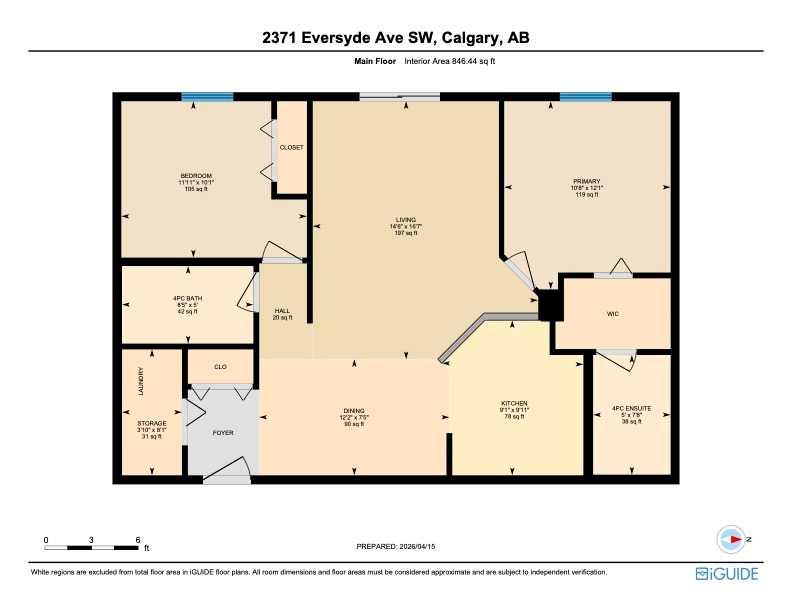
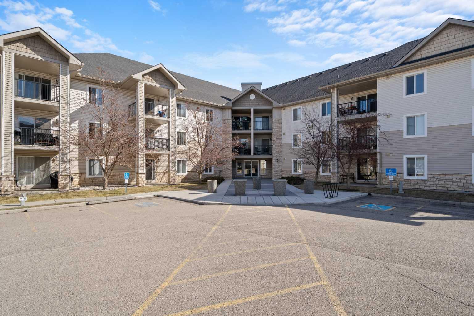
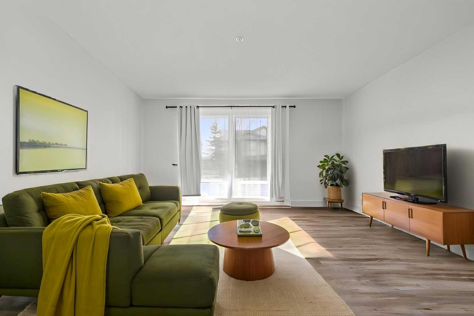
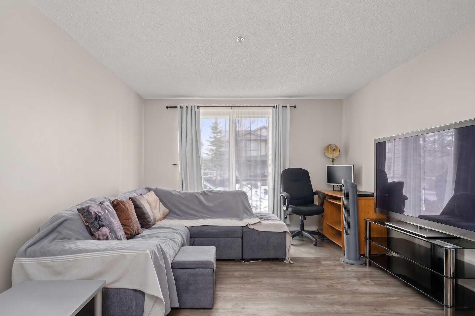
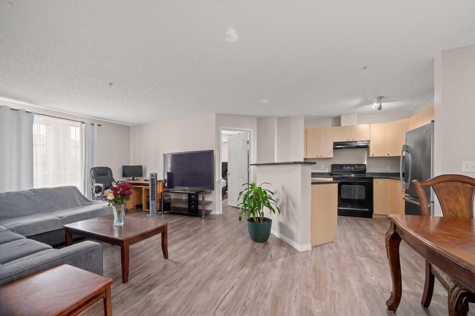
Discover this ground-floor condo in the sought-after community of Evergreen. This 2-bedroom, 2-bathroom home features a functional, open-concept layout filled with natural light, plus a private sliding door entrance from the main street for effortless everyday access. The split-bedroom design places both rooms on opposite ends of the unit, offering great privacy. The primary suite includes its own ensuite bathroom, while the second bedroom and full bath are ideal for guests, a home office, or roommates. The main living space is well-suited for both everyday relaxing and hosting. Set in a quiet, well-maintained building, this unit includes underground parking for year-round convenience, and condo fees cover all utilities. You’ll enjoy easy access to shopping, dining, and everyday essentials, with nearby transit and quick connections to Stoney Trail for a smooth commute anywhere in the city. Fish Creek Park is just one exit away, offering miles of scenic walking and biking trails.
| Street Address: | 2105, 2371 Eversyde Avenue SW |
| City: | Calgary |
| Province/State: | Alberta |
| Postal Code: | N/A |
| County/Parish: | Calgary |
| Subdivision: | Evergreen |
| Country: | Canada |
| Latitude: | 50.90772886 |
| Longitude: | -114.11387368 |
| MLS® Number: | A2334375 |
| Price: | $274,900 |
| Property Area: | 846 Sq ft |
| Bedrooms: | 2 |
| Bathrooms Half: | 0 |
| Bathrooms Full: | 2 |
| Living Area: | 846 Sq ft |
| Building Area: | 0 Sq ft |
| Year Built: | 2005 |
| Listing Date: | Aug 03, 2026 |
| Garage Spaces: | 0 |
| Property Type: | Residential |
| Property Subtype: | Apartment |
| MLS Status: | Active |
Additional Details
| Flooring: | N/A |
| Construction: | Stone,Vinyl Siding,Wood Frame |
| Parking: | Off Street,Titled,Underground |
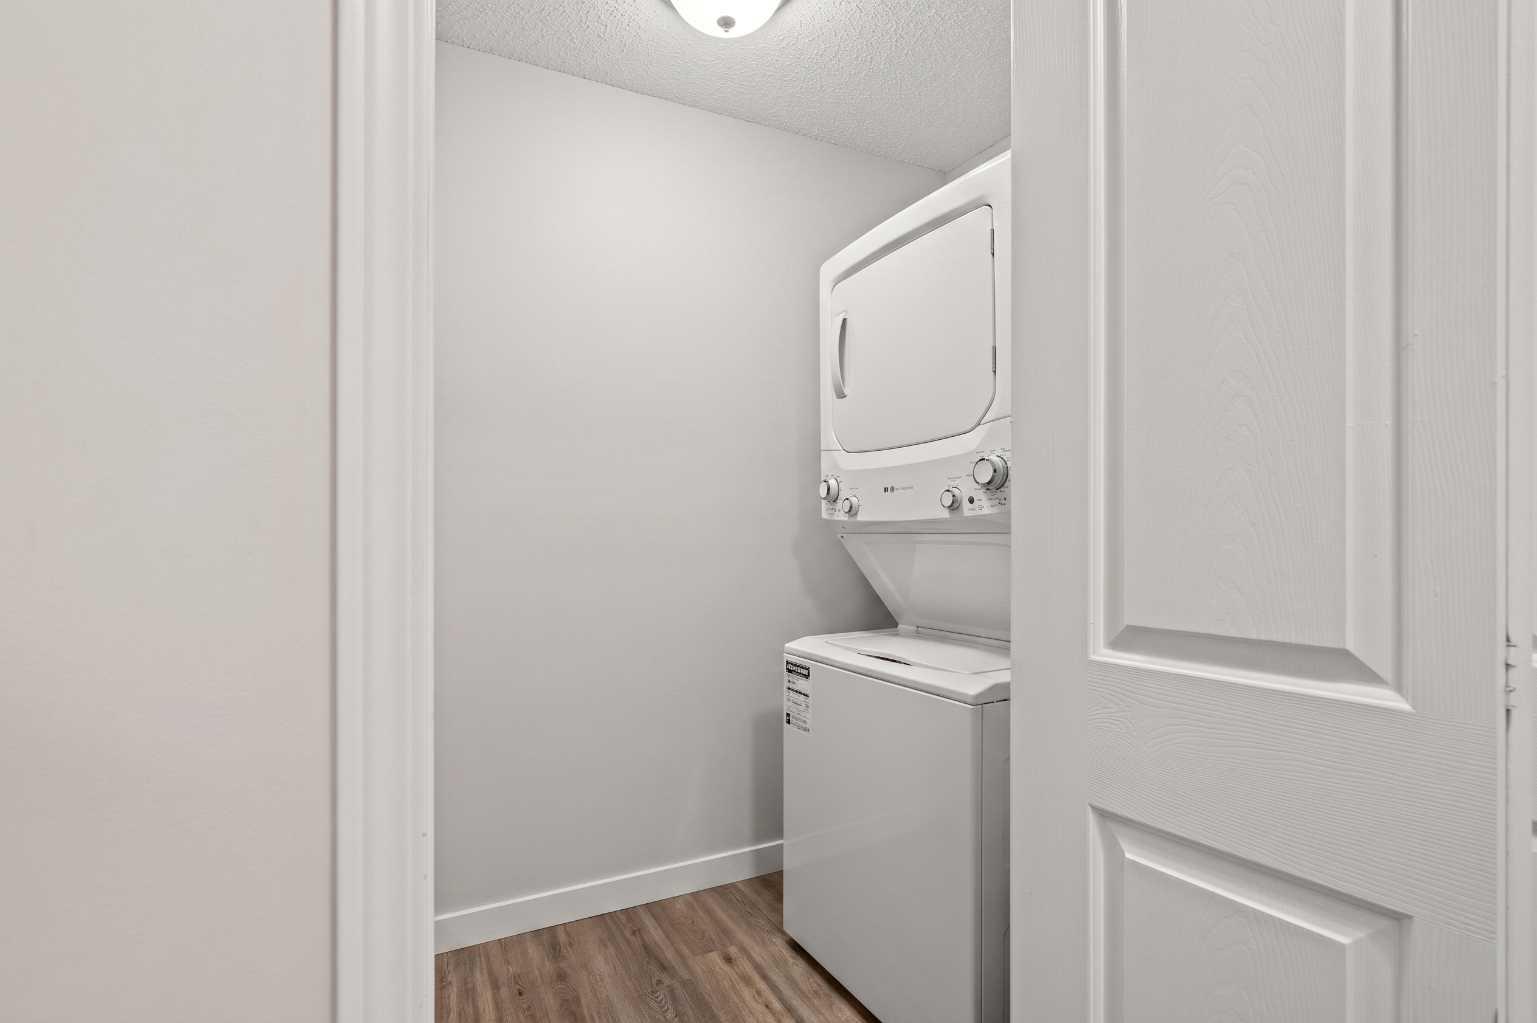
| Appliances: | Dishwasher,Electric Range,Range Hood,Refrigerator,Washer/Dryer |
| Stories: | N/A |
| Zoning: | M-1 |
| Fireplace: | N/A |
| Amenities: | Park,Playground,Schools Nearby,Shopping Nearby,Sidewalks,Street Lights,Walking/Bike Paths |
Utilities & Systems
| Heating: | Baseboard |
| Cooling: | None |
| Property Type | Residential |
| Building Type | Apartment |
| Storeys | 4 |
| Square Footage | 846 sqft |
| Community Name | Evergreen |
| Subdivision Name | Evergreen |
| Title | Fee Simple |
| Land Size | Unknown |
| Built in | 2005 |
| Annual Property Taxes | Contact listing agent |
| Parking Type | Underground |
Bedrooms
| Above Grade | 2 |
Bathrooms
| Total | 2 |
| Partial | 0 |
Interior Features
| Appliances Included | Dishwasher, Electric Range, Range Hood, Refrigerator, Washer/Dryer |
| Flooring | Vinyl Plank |
Building Features
| Features | Breakfast Bar, Ceiling Fan(s), Laminate Counters, No Animal Home, No Smoking Home |
| Style | Attached |
| Construction Material | Stone, Vinyl Siding, Wood Frame |
| Building Amenities | Elevator(s), Parking, Snow Removal, Trash, Visitor Parking |
| Structures | Patio |
Heating & Cooling
| Cooling | None |
| Heating Type | Baseboard |
Exterior Features
| Exterior Finish | Stone, Vinyl Siding, Wood Frame |
Neighbourhood Features
| Community Features | Park, Playground, Schools Nearby, Shopping Nearby, Sidewalks, Street Lights, Walking/Bike Paths |
| Pets Allowed | Cats OK, Yes |
| Amenities Nearby | Park, Playground, Schools Nearby, Shopping Nearby, Sidewalks, Street Lights, Walking/Bike Paths |
Maintenance or Condo Information
| Maintenance Fees | $536 Monthly |
| Maintenance Fees Include | Amenities of HOA/Condo, Common Area Maintenance, Electricity, Gas, Heat, Professional Management, Reserve Fund Contributions, Sewer, Snow Removal, Trash, Water |
Parking
| Parking Type | Underground |
| Total Parking Spaces | 1 |
Interior Size
| Total Finished Area: | 846 sq ft |
| Total Finished Area (Metric): | 78.60 sq m |
Room Count
| Bedrooms: | 2 |
| Bathrooms: | 2 |
| Full Bathrooms: | 2 |
| Rooms Above Grade: | 5 |
Lot Information
Legal
| Legal Description: | 0513033;96 |
| Title to Land: | Fee Simple |
- Breakfast Bar
- Ceiling Fan(s)
- Laminate Counters
- No Animal Home
- No Smoking Home
- None
- Dishwasher
- Electric Range
- Range Hood
- Refrigerator
- Washer/Dryer
- Elevator(s)
- Parking
- Snow Removal
- Trash
- Visitor Parking
- Park
- Playground
- Schools Nearby
- Shopping Nearby
- Sidewalks
- Street Lights
- Walking/Bike Paths
- Stone
- Vinyl Siding
- Wood Frame
- Off Street
- Titled
- Underground
- Patio
Floor plan information is not available for this property.
Monthly Payment Breakdown
Loading Walk Score...
What's Nearby?
Powered by Yelp