24 Sunrise Common , Cochrane, Alberta
Residential For Sale in Cochrane, Alberta
$824,500
-
Property Type
 Residential
-
Bedrooms
 4
4
-
Bath
 4
4
-
Garage
 2
2
-
Sq Ft
 2,131
2,131
-
Year Built
 2019
2019
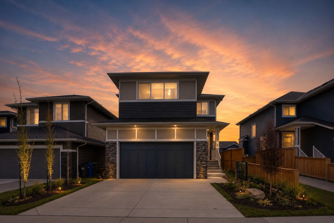
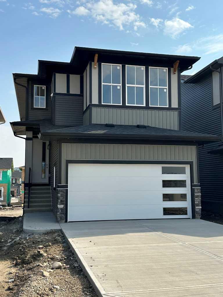
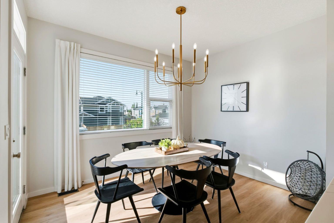
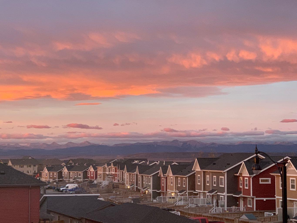
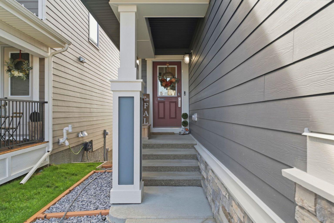
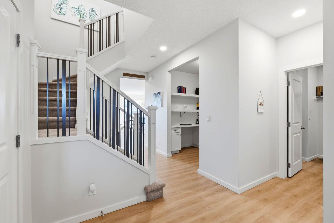
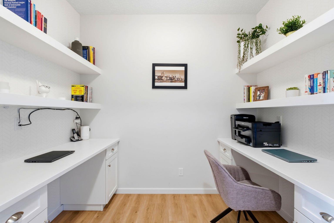
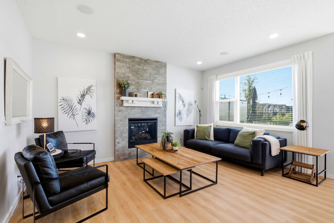
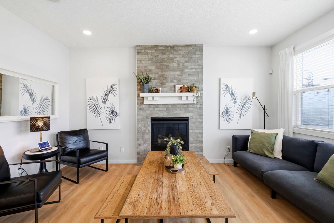
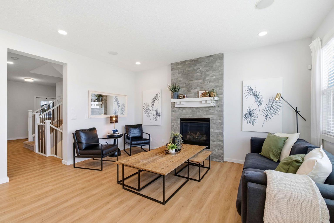
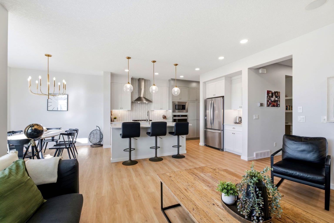
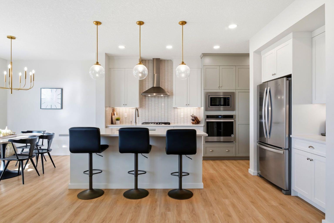
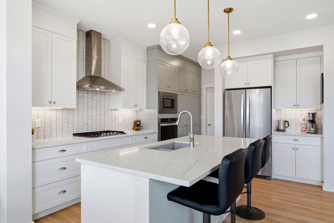
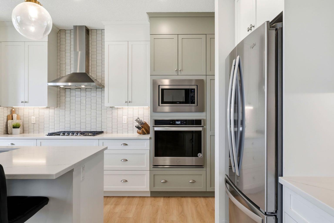
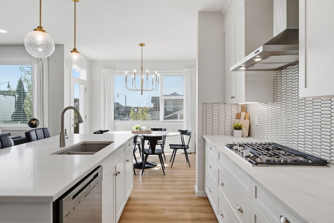
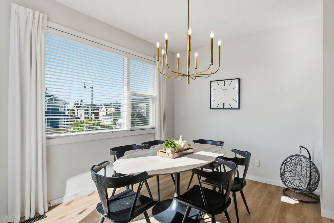
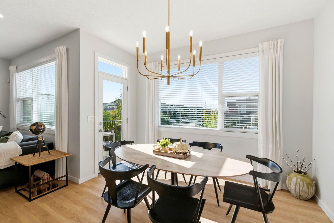
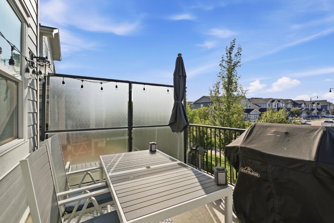
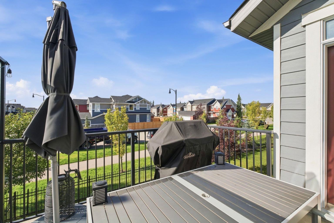
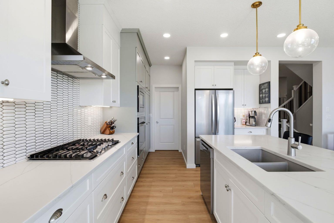
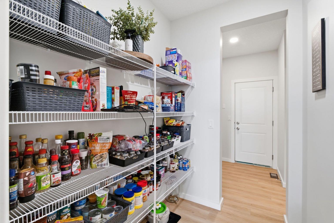
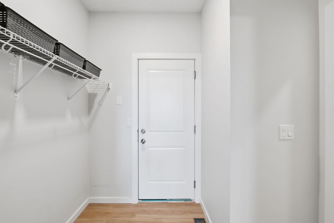
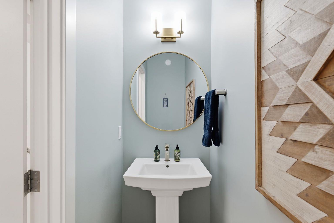
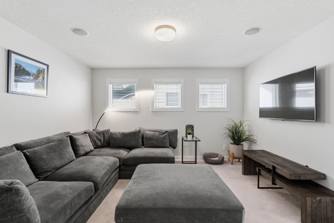
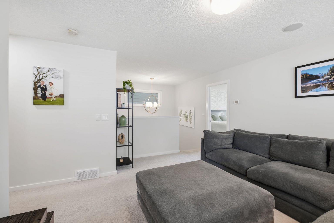
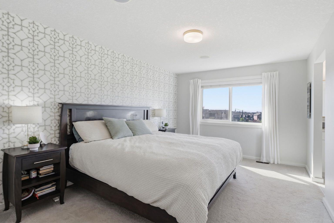
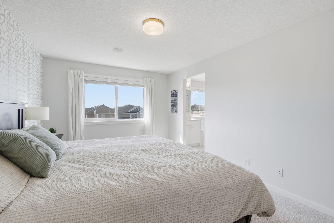
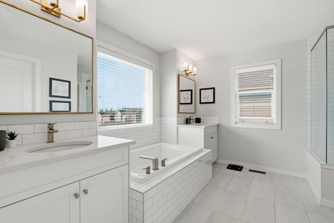
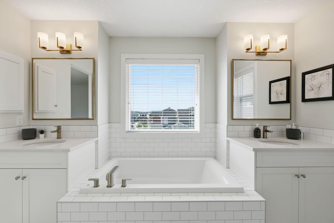
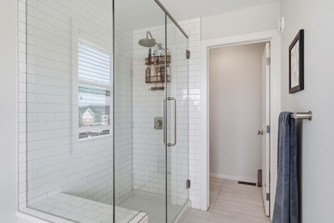
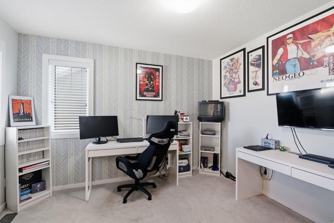
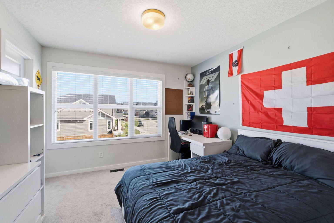
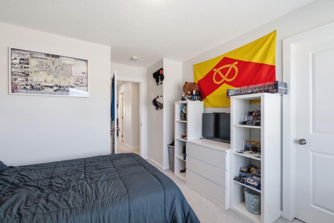
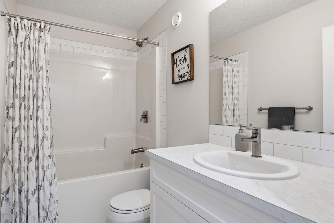
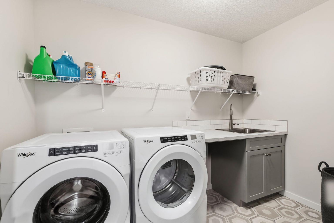
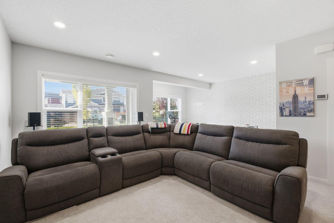
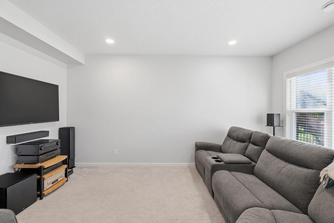
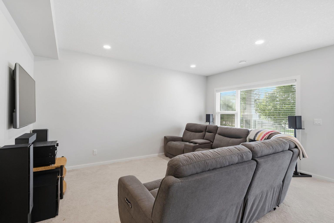
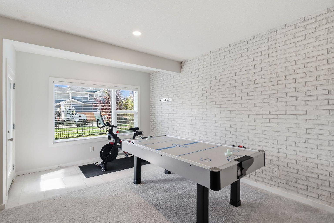
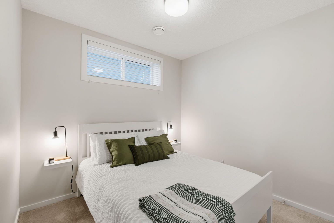
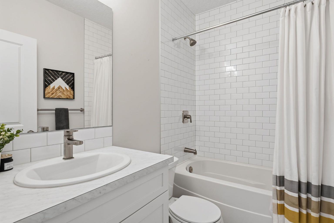
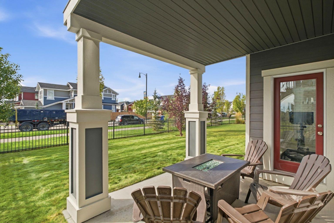
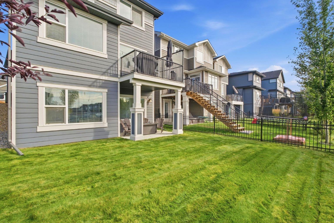
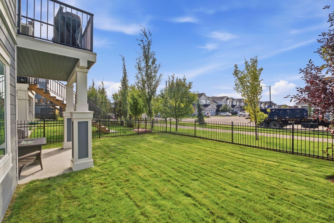
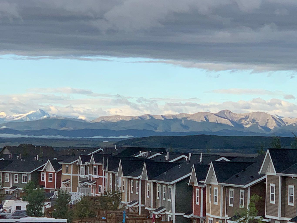
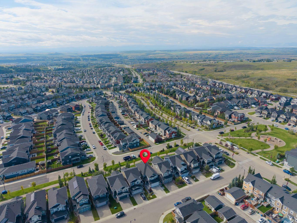
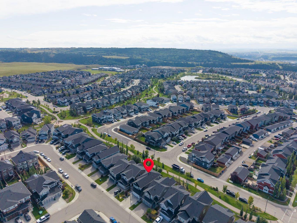
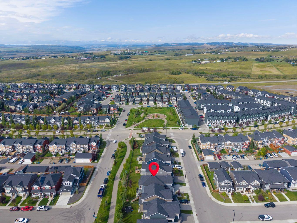
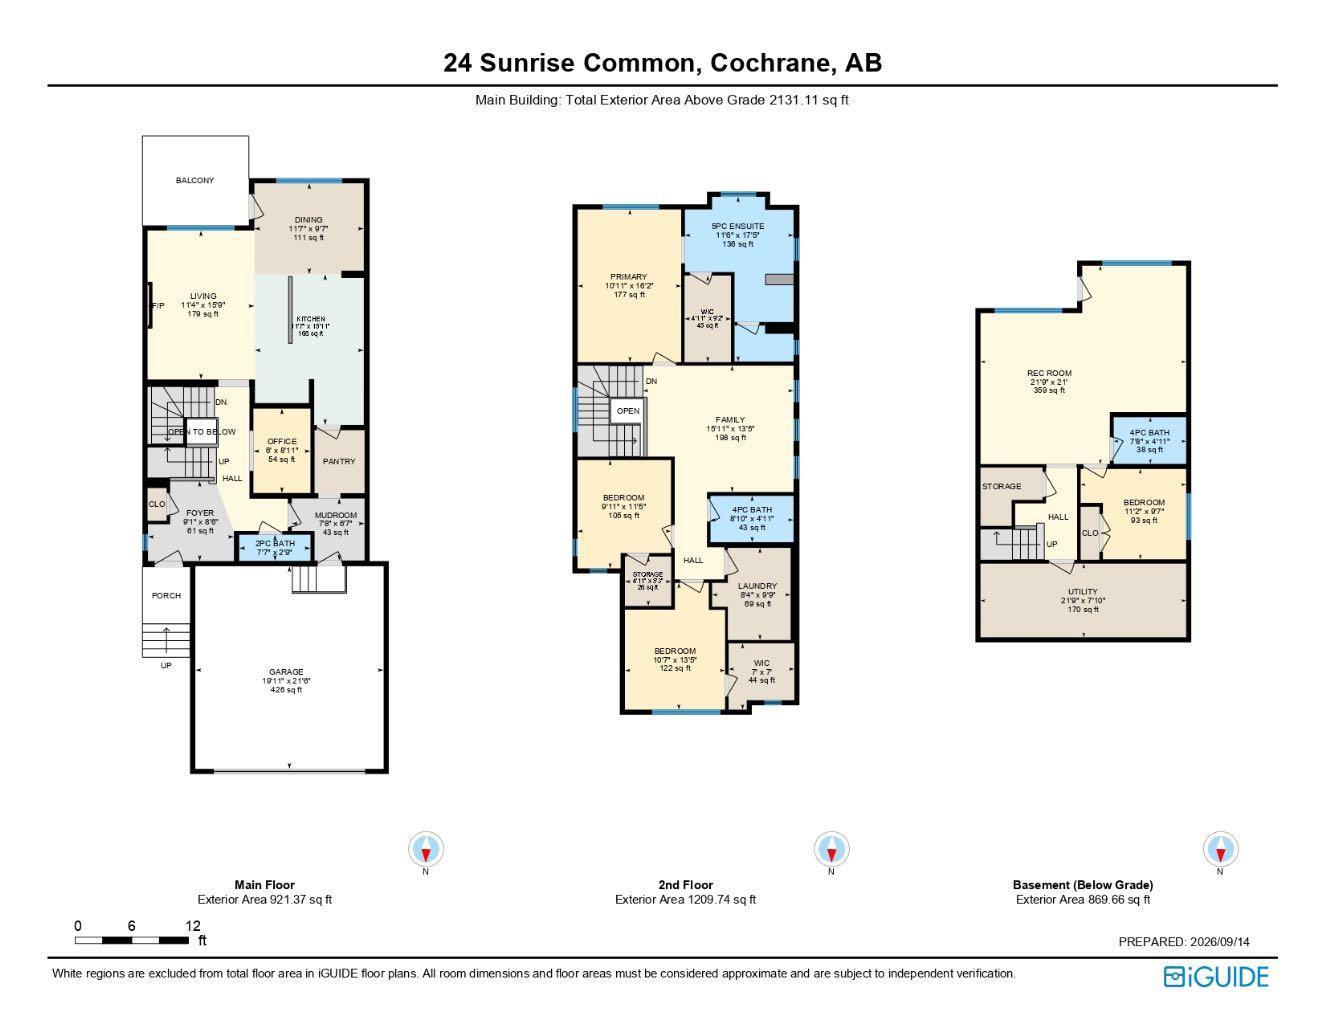
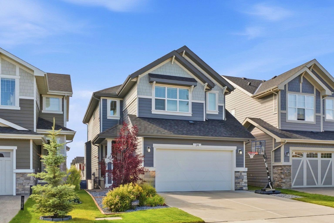
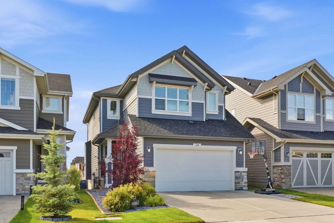
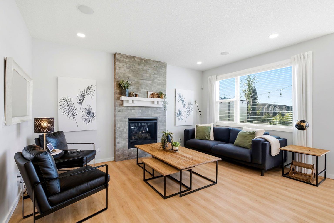
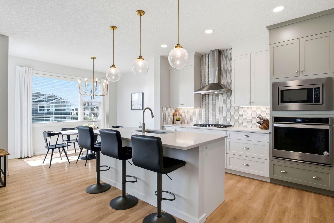
***OPEN HOUSE THIS SATURDAY, OCTOBER 3rd, FROM 1-3 PM*** FORMER SHOWHOME | FULLY FINISHED WALKOUT | PANORAMIC MOUNTAIN VIEWS | CENTRAL A/C | 3-ZONE HEATING | 4 BEDROOMS | 4 BATHROOMS | PREMIUM UPGRADES | HOME OFFICE! Welcome to 24 Sunrise Common, a beautifully designed two-story former showhome in Cochrane offering over 2,130 square feet of above-grade living space, plus a fully finished basement. The main level features a bright, open-concept floor plan accented by warm vinyl plank flooring, neutral tones, and abundant natural light. The central kitchen is equipped with quartz countertops, built-in stainless steel appliances including a chimney hood fan and wall oven with bluetooth capabilities, a large central island with seating, a stylish tile backsplash, and a walk-in pantry. Adjacent to the kitchen, the dining area leads directly out to the upper balcony, ideal for outdoor dining. The inviting living room centers around a stone-front gas fireplace with a wooden mantle, while a main-floor office nook, mudroom, and half bathroom add practical convenience. Upstairs, a central bonus family room separates the primary suite from two additional spacious bedrooms. The primary retreat showcases an accent wall, a walk-in closet, and a five-piece ensuite complete with double vanities, a deep soaking tub, and a glass-enclosed shower. Upper-level laundry, a full four-piece bathroom, and generous closet space complete this floor. The finished basement expands your living space with a large recreation room, a fourth bedroom, and a full four-piece bathroom, plus additional storage. Step outside from the lower level to enjoy a covered patio and a fully landscaped yard. Other features include an attached double garage, built-in speakers on both the main and top floors, a 3 zone furnace, and an irrigation system. Call now to book your private showing today!
| Street Address: | 24 Sunrise Common |
| City: | Cochrane |
| Province/State: | Alberta |
| Postal Code: | N/A |
| County/Parish: | Rocky View County |
| Subdivision: | Sunset Ridge |
| Country: | Canada |
| Latitude: | 51.21791235 |
| Longitude: | -114.46309272 |
| MLS® Number: | A2344878 |
| Price: | $824,500 |
| Property Area: | 2,131 Sq ft |
| Bedrooms: | 4 |
| Bathrooms Half: | 1 |
| Bathrooms Full: | 3 |
| Living Area: | 2,131 Sq ft |
| Building Area: | 0 Sq ft |
| Year Built: | 2019 |
| Listing Date: | Sep 15, 2026 |
| Garage Spaces: | 2 |
| Property Type: | Residential |
| Property Subtype: | Detached |
| MLS Status: | Active |
Additional Details
| Flooring: | N/A |
| Construction: | Cement Fiber Board,Stone,Vinyl Siding |
| Parking: | Double Garage Attached |
| Appliances: | Built-In Gas Range,Built-In Oven,Central Air Conditioner,Dishwasher,Dryer,Garage Control(s),Microwave,Range Hood,Refrigerator |
| Stories: | N/A |
| Zoning: | R-LD |
| Fireplace: | N/A |
| Amenities: | Park,Playground,Pond,Schools Nearby,Shopping Nearby,Sidewalks,Street Lights,Walking/Bike Paths |
Utilities & Systems
| Heating: | Forced Air,Zoned |
| Cooling: | Central Air |
| Property Type | Residential |
| Building Type | Detached |
| Square Footage | 2,131 sqft |
| Community Name | Sunset Ridge |
| Subdivision Name | Sunset Ridge |
| Title | Fee Simple |
| Land Size | 3,802 sqft |
| Built in | 2019 |
| Annual Property Taxes | Contact listing agent |
| Parking Type | Garage |
| Time on MLS Listing | 19 days |
Bedrooms
| Above Grade | 3 |
Bathrooms
| Total | 4 |
| Partial | 1 |
Interior Features
| Appliances Included | Built-In Gas Range, Built-In Oven, Central Air Conditioner, Dishwasher, Dryer, Garage Control(s), Microwave, Range Hood, Refrigerator |
| Flooring | Carpet, Tile, Vinyl Plank |
Building Features
| Features | Pantry, Quartz Counters, Walk-In Closet(s) |
| Construction Material | Cement Fiber Board, Stone, Vinyl Siding |
| Building Amenities | None |
| Structures | Balcony(s) |
Heating & Cooling
| Cooling | Central Air |
| Heating Type | Forced Air, Zoned |
Exterior Features
| Exterior Finish | Cement Fiber Board, Stone, Vinyl Siding |
Neighbourhood Features
| Community Features | Park, Playground, Pond, Schools Nearby, Shopping Nearby, Sidewalks, Street Lights, Walking/Bike Paths |
| Amenities Nearby | Park, Playground, Pond, Schools Nearby, Shopping Nearby, Sidewalks, Street Lights, Walking/Bike Paths |
Parking
| Parking Type | Garage |
| Total Parking Spaces | 4 |
Interior Size
| Total Finished Area: | 2,131 sq ft |
| Total Finished Area (Metric): | 197.98 sq m |
| Main Level: | 921 sq ft |
| Upper Level: | 1,210 sq ft |
| Below Grade: | 870 sq ft |
Room Count
| Bedrooms: | 4 |
| Bathrooms: | 4 |
| Full Bathrooms: | 3 |
| Half Bathrooms: | 1 |
| Rooms Above Grade: | 9 |
Lot Information
| Lot Size: | 3,802 sq ft |
| Lot Size (Acres): | 0.09 acres |
| Frontage: | 34 ft |
- Pantry
- Quartz Counters
- Walk-In Closet(s)
- Balcony
- Lighting
- Built-In Gas Range
- Built-In Oven
- Central Air Conditioner
- Dishwasher
- Dryer
- Garage Control(s)
- Microwave
- Range Hood
- Refrigerator
- None
- Full
- Park
- Playground
- Pond
- Schools Nearby
- Shopping Nearby
- Sidewalks
- Street Lights
- Walking/Bike Paths
- Cement Fiber Board
- Stone
- Vinyl Siding
- Gas
- Poured Concrete
- Back Yard
- Landscaped
- Lawn
- Double Garage Attached
- Balcony(s)
Floor plan information is not available for this property.
Monthly Payment Breakdown
Loading Walk Score...
What's Nearby?
Powered by Yelp
REALTOR® Details
Ken Morris
- (403) 253-1901
- kenmorris@royallepage.ca
- Royal LePage Benchmark