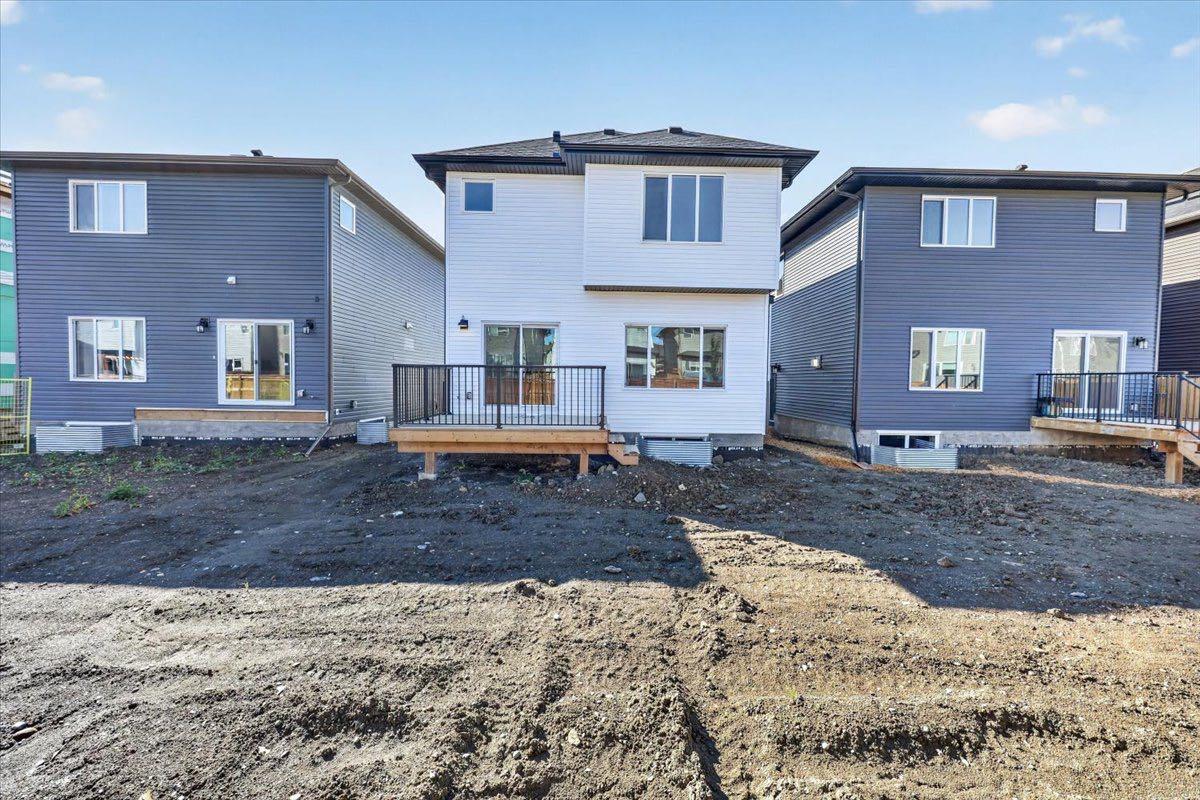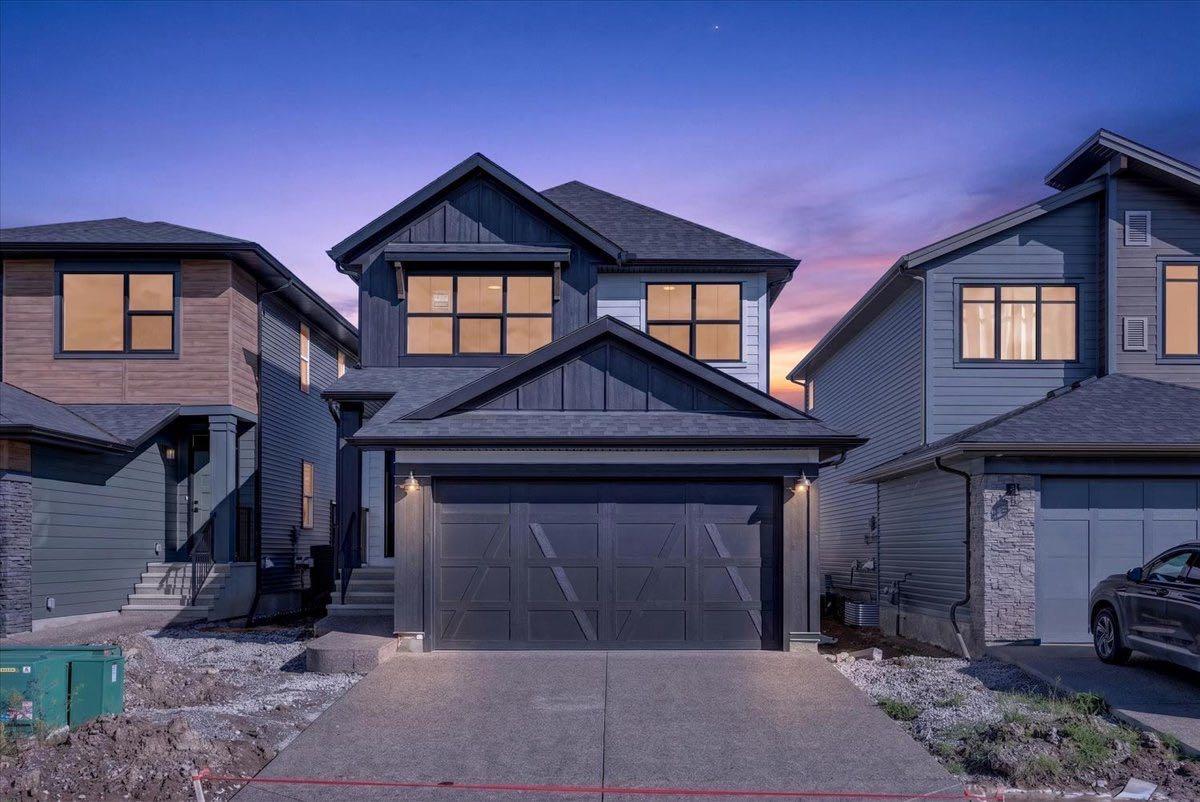
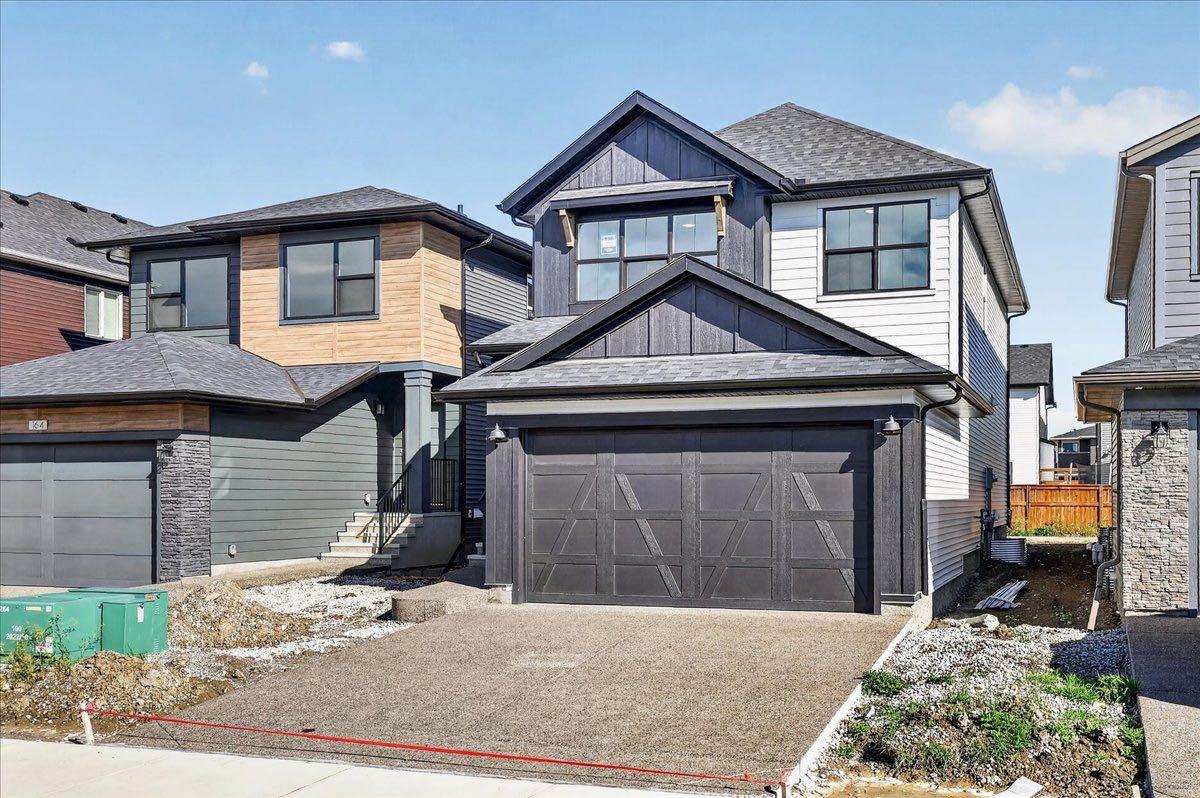
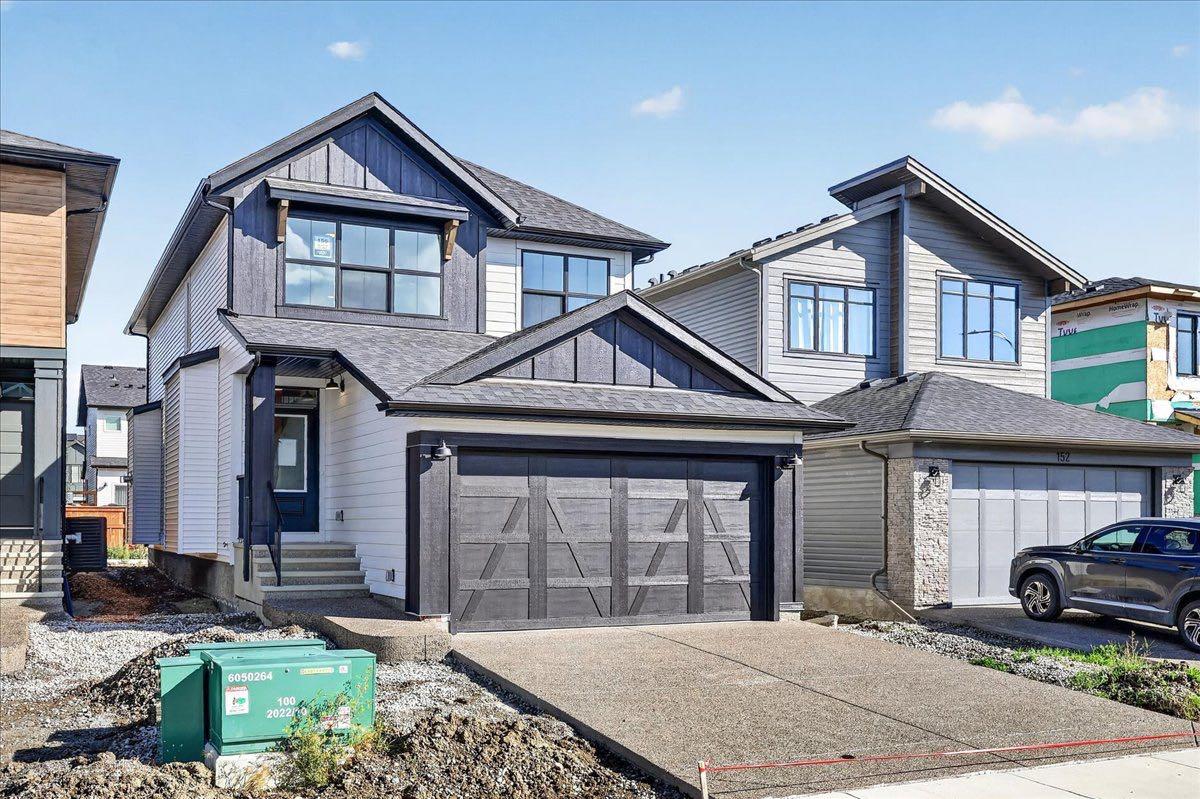
156 Emberside Hollow , Cochrane, Alberta
Residential For Sale in Cochrane, Alberta
$664,900
-
Property Type
 Residential
-
Bedrooms
 3
3
-
Bath
 3
3
-
Garage
 2
2
-
Sq Ft
 2,122
2,122
-
Year Built
 2026
2026
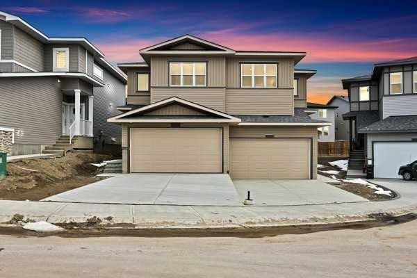
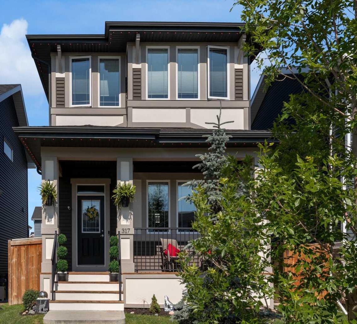
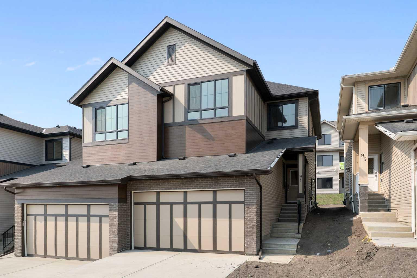
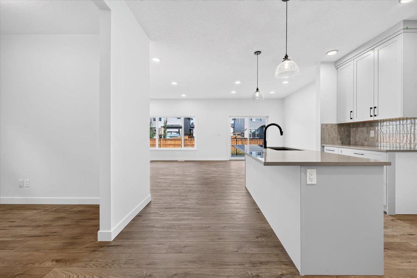
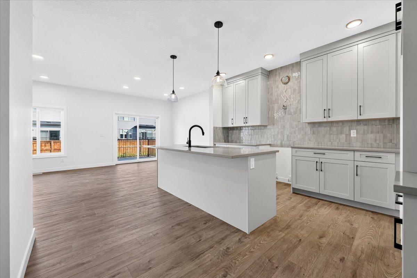
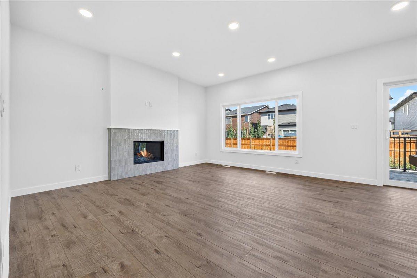
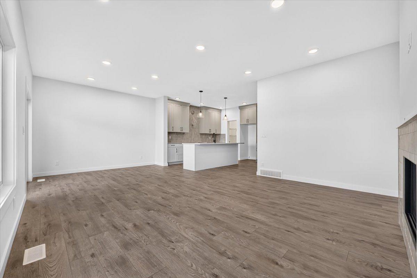
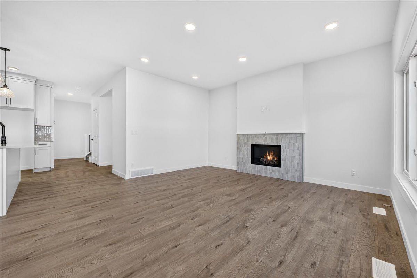
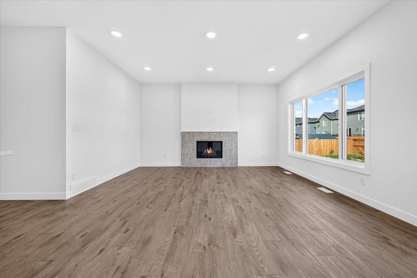
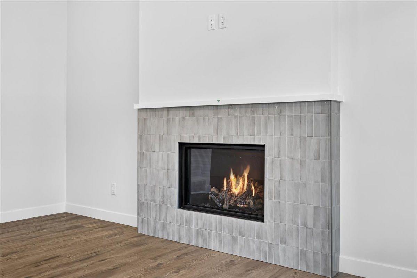
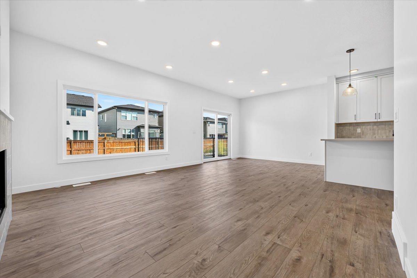
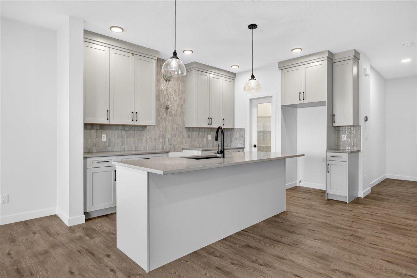
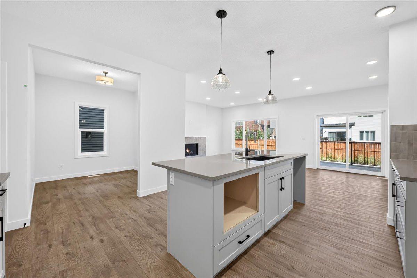
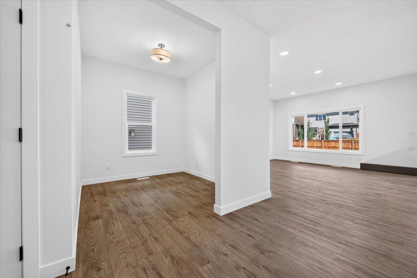
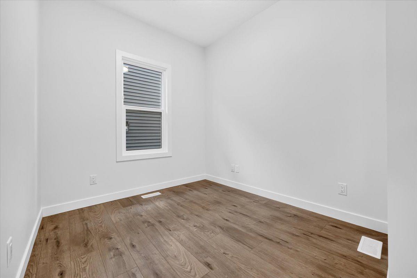
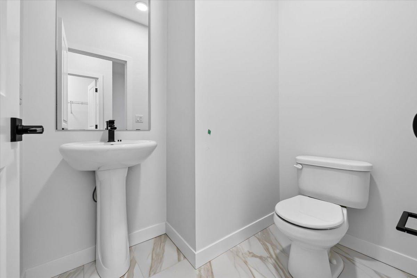
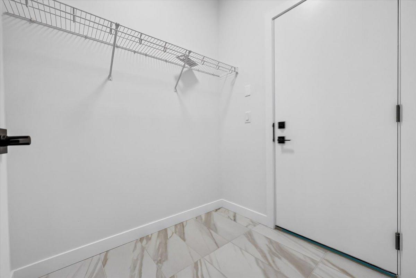
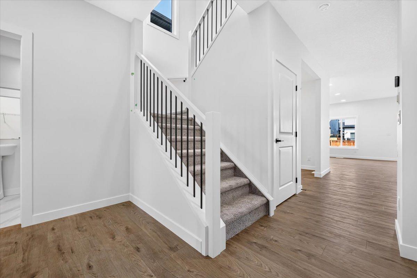
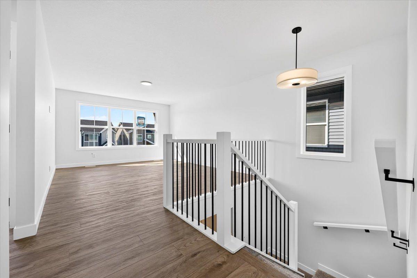
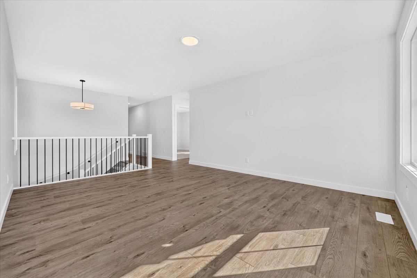
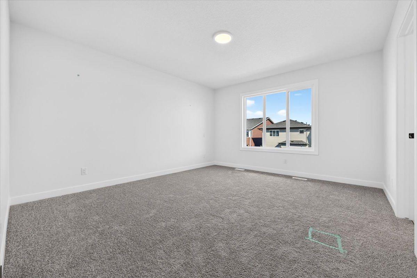
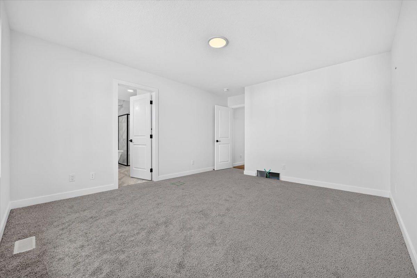
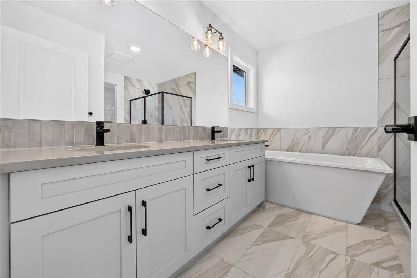
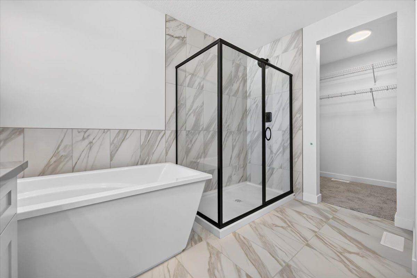
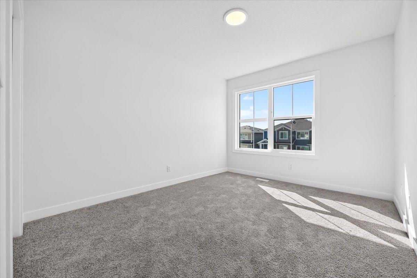
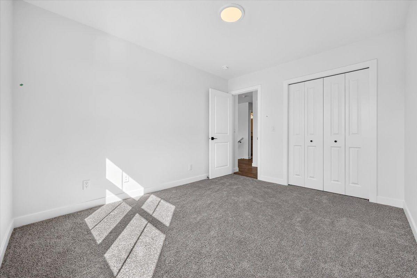
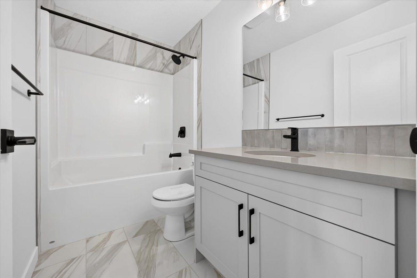
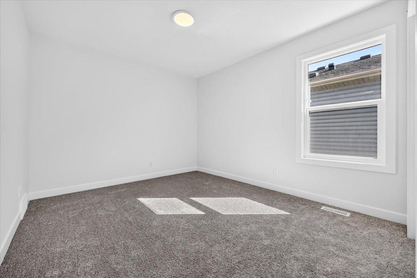
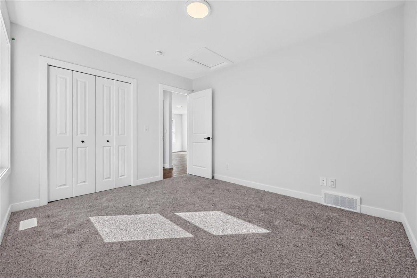
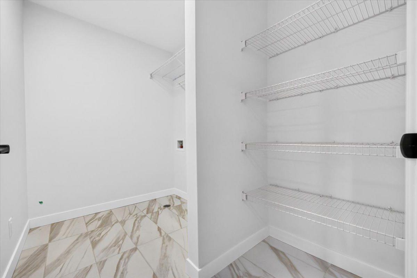
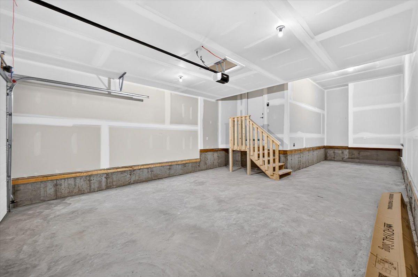
If space is at the top of your wish list, start here. At 2,122 sq. ft., this brand-new Fireside home offers 3 bedrooms, 2.5 bathrooms and plenty of room to spread out. Gather around the gas fireplace in the great room, work from home in the main-floor flex space or unwind upstairs in the spacious bonus room. The kitchen features quartz countertops and custom cabinetry, Laundry set and appliances included. An oversized garage with additional workspace is the finishing touch, offering valuable room for storage, hobbies and everyday life.
| Street Address: | 156 Emberside Hollow |
| City: | Cochrane |
| Province/State: | Alberta |
| Postal Code: | N/A |
| County/Parish: | Rocky View County |
| Subdivision: | Fireside |
| Country: | Canada |
| Latitude: | 51.15650060 |
| Longitude: | -114.48520910 |
| MLS® Number: | A2343963 |
| Price: | $664,900 |
| Property Area: | 2,122 Sq ft |
| Bedrooms: | 3 |
| Bathrooms Half: | 1 |
| Bathrooms Full: | 2 |
| Living Area: | 2,122 Sq ft |
| Building Area: | 0 Sq ft |
| Year Built: | 2026 |
| Listing Date: | Sep 09, 2026 |
| Garage Spaces: | 2 |
| Property Type: | Residential |
| Property Subtype: | Detached |
| MLS Status: | Active |
Additional Details
| Flooring: | N/A |
| Construction: | Vinyl Siding,Wood Siding |
| Parking: | Double Garage Attached,Driveway |
| Appliances: | Dishwasher,Electric Range,Microwave,Range Hood,Refrigerator,Washer/Dryer |
| Stories: | N/A |
| Zoning: | R-MX |
| Fireplace: | N/A |
| Amenities: | Park,Playground,Schools Nearby,Shopping Nearby,Sidewalks,Street Lights,Walking/Bike Paths |
Utilities & Systems
| Heating: | Forced Air |
| Cooling: | None |
| Property Type | Residential |
| Building Type | Detached |
| Square Footage | 2,122 sqft |
| Community Name | Fireside |
| Subdivision Name | Fireside |
| Title | Fee Simple |
| Land Size | 3,993 sqft |
| Built in | 2026 |
| Annual Property Taxes | Contact listing agent |
| Parking Type | Garage |
| Time on MLS Listing | 28 days |
Bedrooms
| Above Grade | 3 |
Bathrooms
| Total | 3 |
| Partial | 1 |
Interior Features
| Appliances Included | Dishwasher, Electric Range, Microwave, Range Hood, Refrigerator, Washer/Dryer |
| Flooring | Carpet, Tile, Vinyl Plank |
Building Features
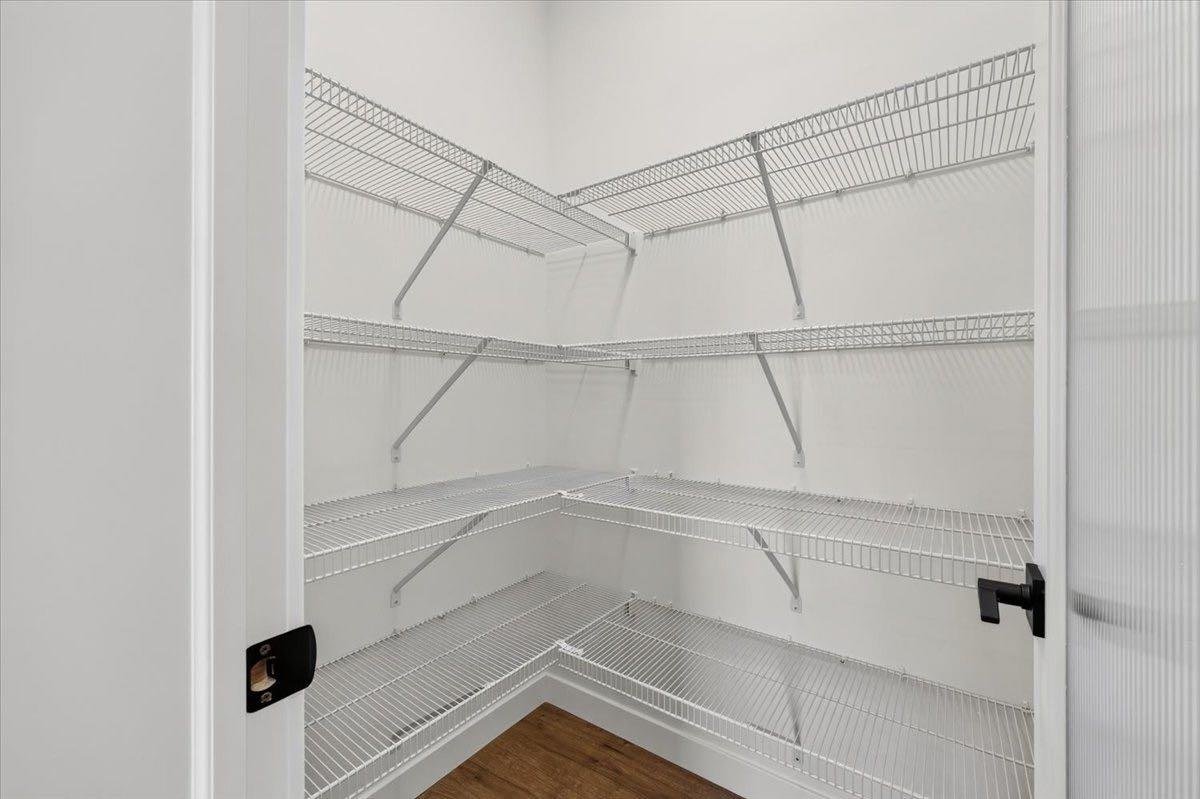
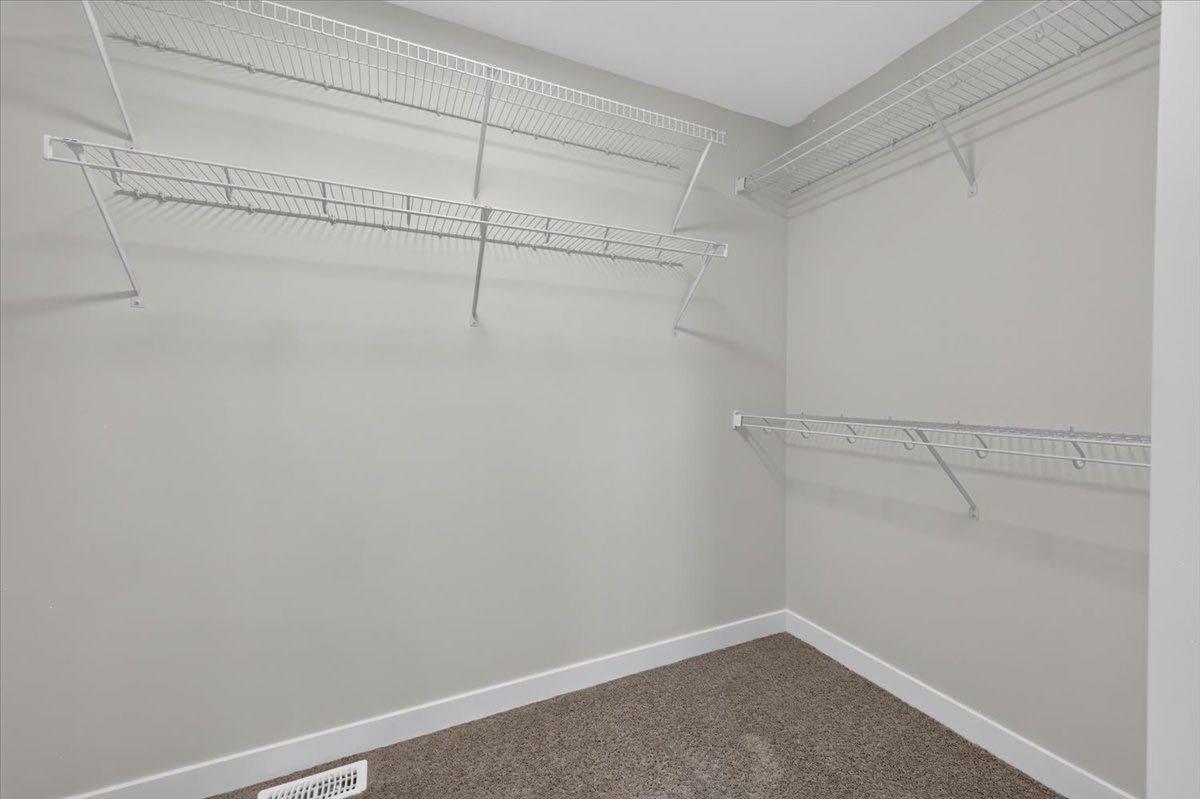
| Features | Closet Organizers, Double Vanity, High Ceilings, Kitchen Island, Open Floorplan, Pantry, Quartz Counters, Walk-In Closet(s) |
| Construction Material | Vinyl Siding, Wood Siding |
| Building Amenities | Park, Picnic Area, Playground, Recreation Facilities |
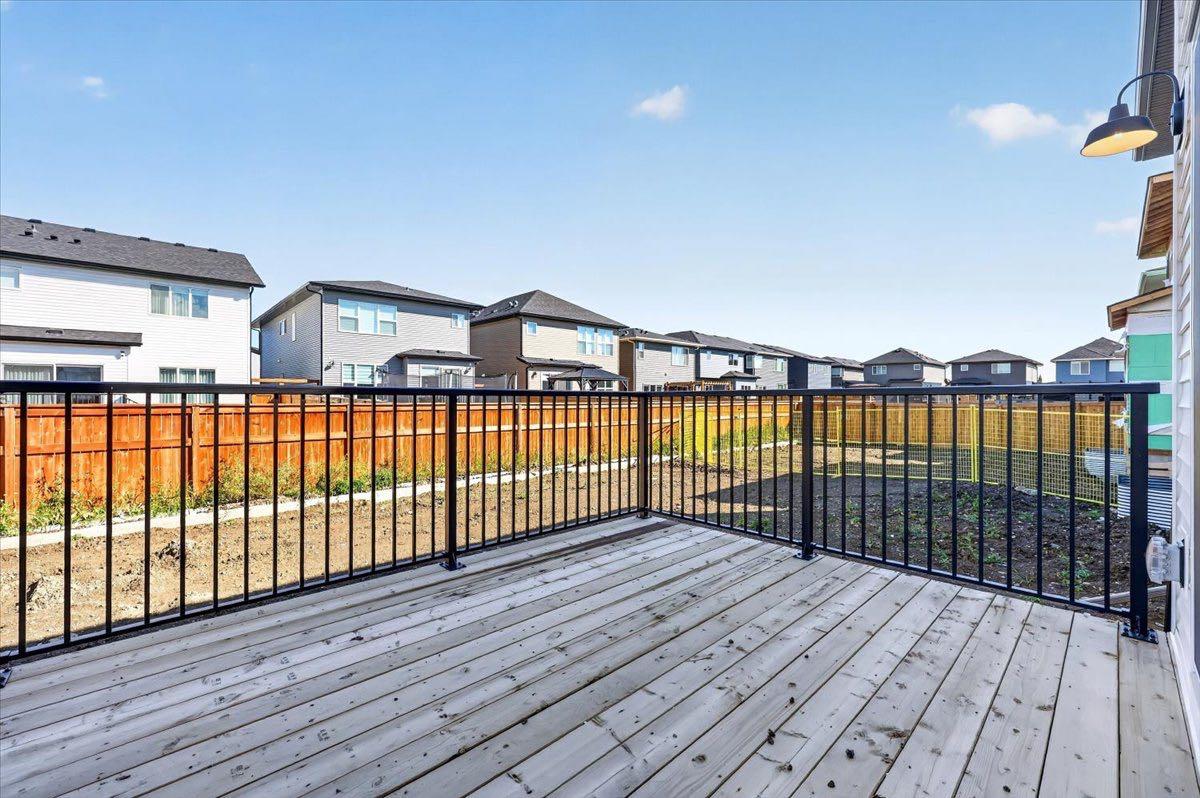
| Structures | Deck |
Heating & Cooling
| Cooling | None |
| Heating Type | Forced Air |
Exterior Features
| Exterior Finish | Vinyl Siding, Wood Siding |
Neighbourhood Features
| Community Features | Park, Playground, Schools Nearby, Shopping Nearby, Sidewalks, Street Lights, Walking/Bike Paths |
| Amenities Nearby | Park, Playground, Schools Nearby, Shopping Nearby, Sidewalks, Street Lights, Walking/Bike Paths |
Parking
| Parking Type | Garage |
| Total Parking Spaces | 4 |
Interior Size
| Total Finished Area: | 2,122 sq ft |
| Total Finished Area (Metric): | 197.17 sq m |
| Main Level: | 950 sq ft |
| Upper Level: | 1,173 sq ft |
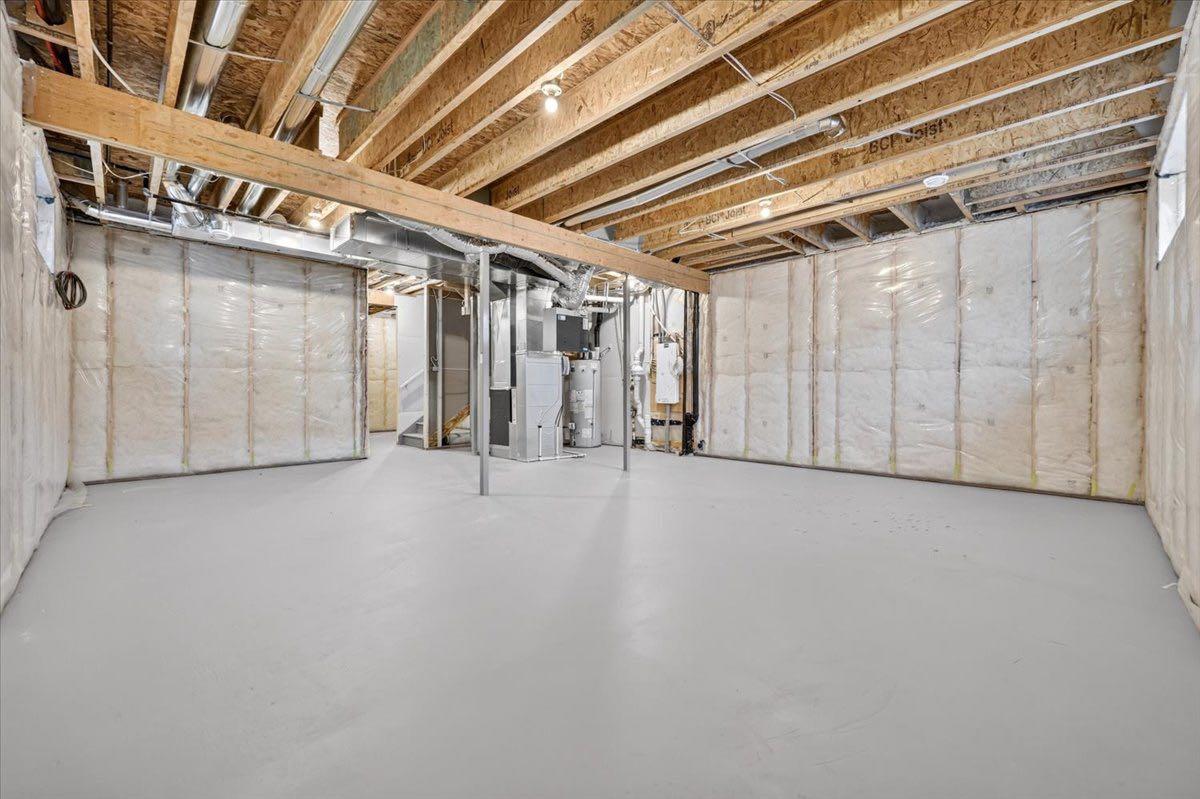
| Below Grade: | 923 sq ft |
Room Count
| Bedrooms: | 3 |
| Bathrooms: | 3 |
| Full Bathrooms: | 2 |
| Half Bathrooms: | 1 |
| Rooms Above Grade: | 9 |
Lot Information
| Lot Size: | 3,993 sq ft |
| Lot Size (Acres): | 0.09 acres |
| Frontage: | 32 ft |
- Closet Organizers
- Double Vanity
- High Ceilings
- Kitchen Island
- Open Floorplan
- Pantry
- Quartz Counters
- Walk-In Closet(s)
- Other
- Dishwasher
- Electric Range
- Microwave
- Range Hood
- Refrigerator
- Washer/Dryer
- Park
- Picnic Area
- Playground
- Recreation Facilities
- Full
- Schools Nearby
- Shopping Nearby
- Sidewalks
- Street Lights
- Walking/Bike Paths
- Vinyl Siding
- Wood Siding
- Gas
- Great Room
- Poured Concrete
- Back Yard
- Double Garage Attached
- Driveway
- Deck
Floor plan information is not available for this property.
Monthly Payment Breakdown
Principal & Interest:
$0
Property Tax:
$0
Home Insurance:
$0
HOA Fees:
$0
PMI:
$0
Total Monthly Payment:
$0
Chart Mortgage:
Loading Walk Score...
What's Nearby?
Powered by Yelp