111 Midbend Place SE, Calgary, Alberta
Condo For Sale in Calgary, Alberta
$409,900
-
Property Type
 Condo
Condo
-
Bedrooms
 3
3
-
Bath
 2
2
-
Garage
 0
0
-
Sq Ft
 1,122
1,122
-
Year Built
 1983
1983
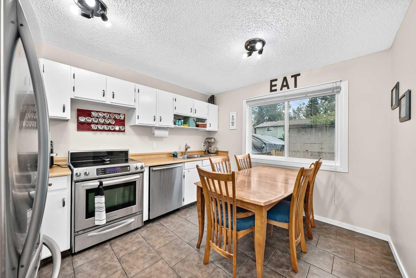
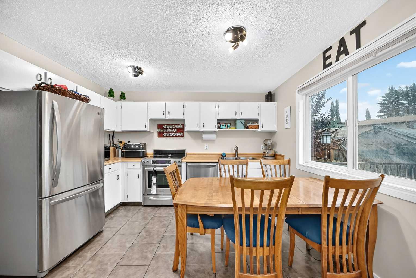
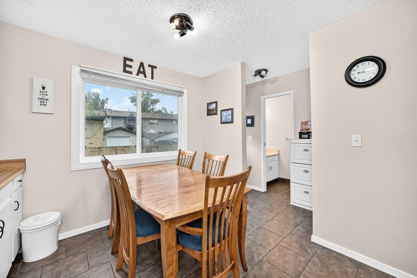
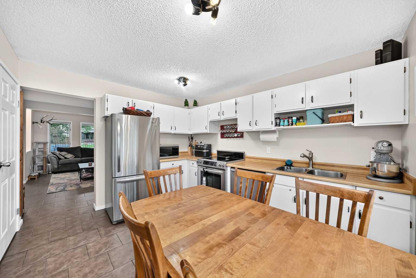
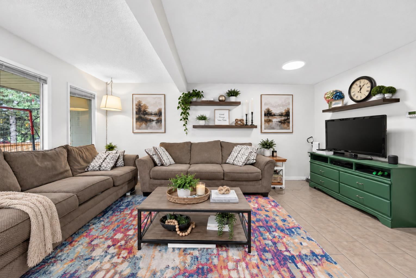
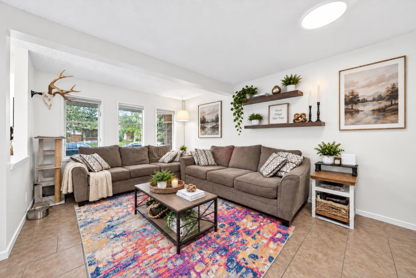
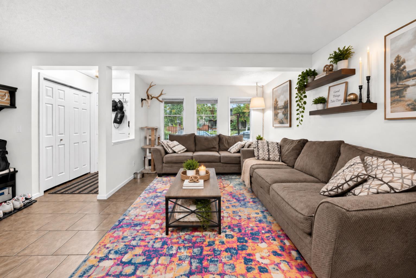
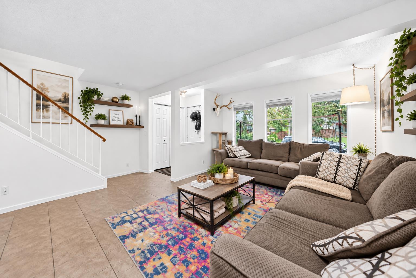
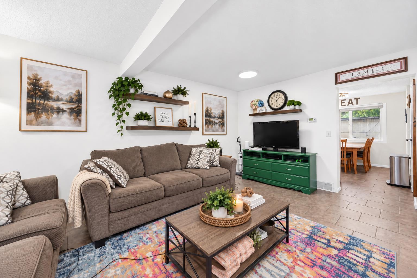
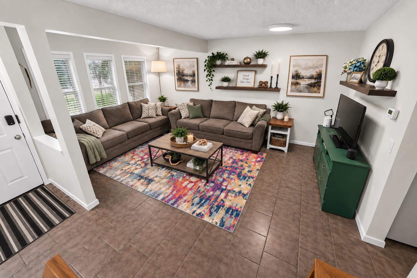
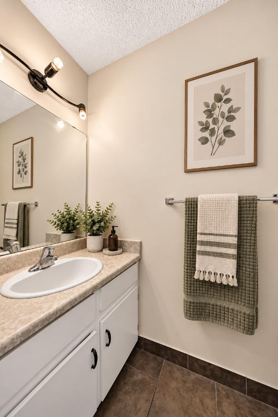
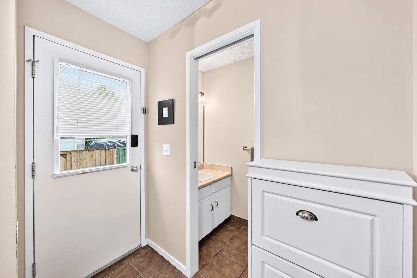
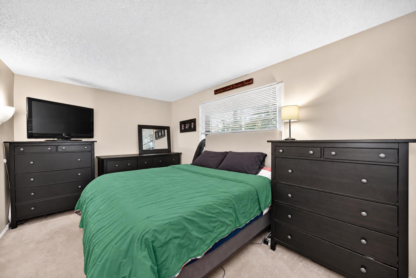
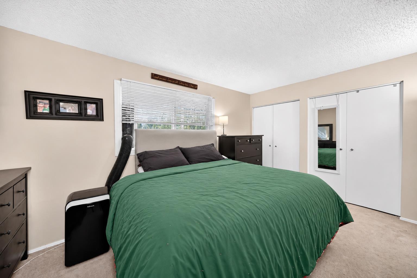
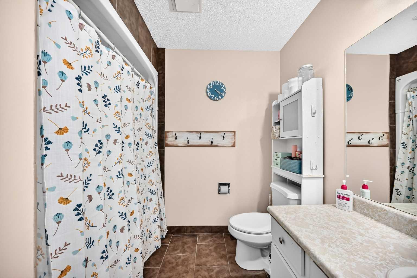
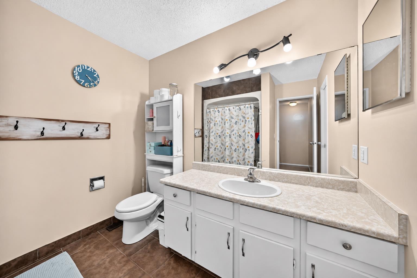
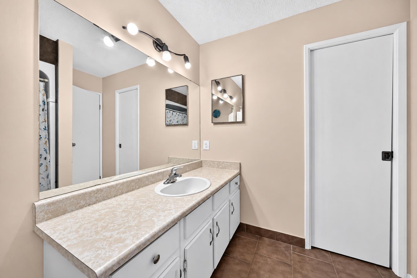
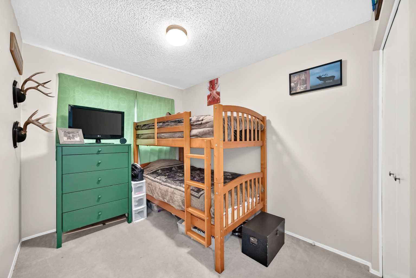
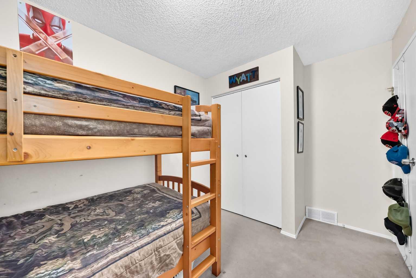
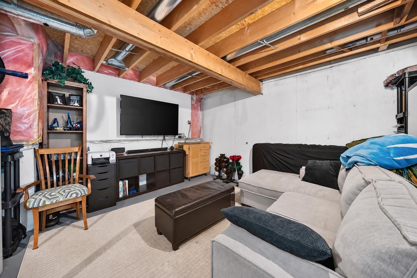
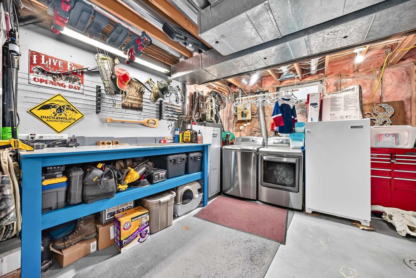
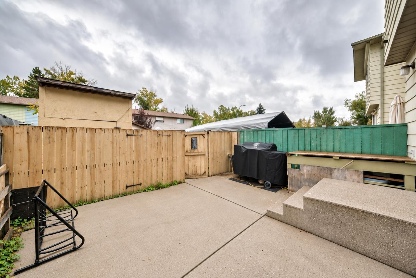
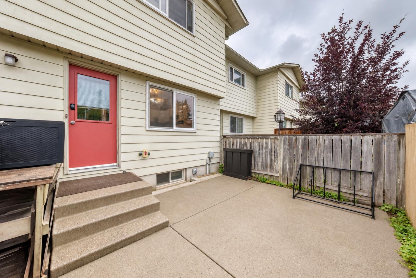
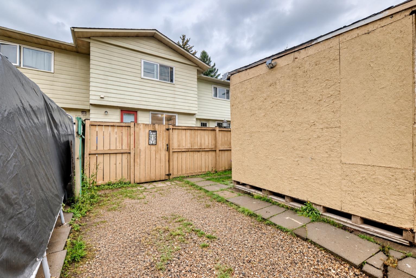
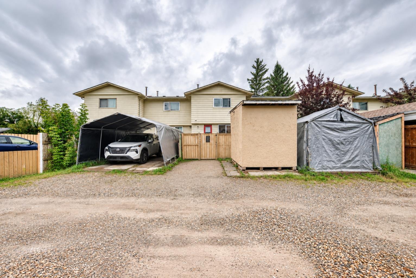
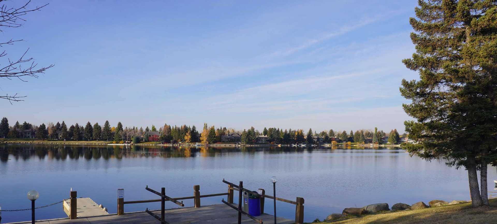
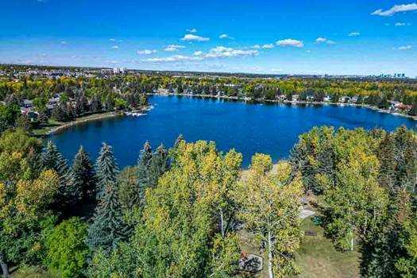
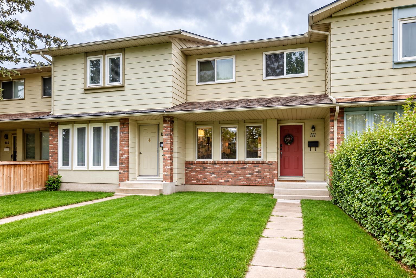
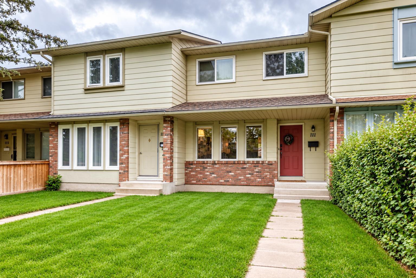
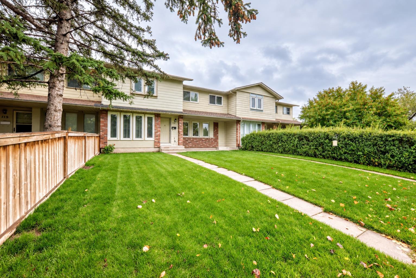
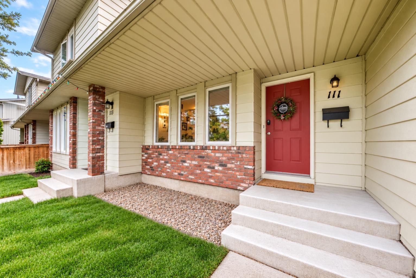
NO CONDO FEES. Welcome to the sought-after lake community of Midnapore! This well-maintained two-storey townhouse is situated on a quiet street surrounded by mature trees and shrubs, just minutes from the lake and close to parks, schools, restaurants, shopping and all the amenities along 162 nd Avenue. The spacious foyer welcomes you into a large living room with plenty of room for comfortable furnishings. The bright kitchen offers an abundance of cabinets and counter space, along with ample room for a large dining table and chairs. A convenient half bath completes the main level, with a door leading to the fenced backyard. The backyard provides parking for one or two vehicles, depending on size, along with a storage shed. Storage shed belongs to the tenants. Upstairs features three spacious bedrooms, including a generous master bedroom with a convenient cheater door to the four-piece bathroom. The two additional bedrooms offer excellent space and plenty of closet storage. The basement is undeveloped and provides additional storage space, along with a washer and dryer. ( Belongs to the tenants). The furnace is original but serviced and cleaned annually, Hot water tank 2018, newer roof 2024, windows and doors replaced in 2016. This is a desirable townhouse and an excellent opportunity in the popular Midnapore Lake community. The current tenants have a lease in place until March 2027 and would love to remain in the home if the buyer is looking for an investment property. They have been excellent tenants for approximately 15 years and have a strong history of paying their rent.
| Street Address: | 111 Midbend Place SE |
| City: | Calgary |
| Province/State: | Alberta |
| Postal Code: | N/A |
| County/Parish: | Calgary |
| Subdivision: | Midnapore |
| Country: | Canada |
| Latitude: | 50.91122146 |
| Longitude: | -114.05899547 |
| MLS® Number: | A2344800 |
| Price: | $409,900 |
| Property Area: | 1,122 Sq ft |
| Bedrooms: | 3 |
| Bathrooms Half: | 1 |
| Bathrooms Full: | 1 |
| Living Area: | 1,122 Sq ft |
| Building Area: | 0 Sq ft |
| Year Built: | 1983 |
| Listing Date: | Sep 16, 2026 |
| Garage Spaces: | 0 |
| Property Type: | Residential |
| Property Subtype: | Row/Townhouse |
| MLS Status: | Active |
Additional Details
| Flooring: | N/A |
| Construction: | Brick,Wood Frame,Wood Siding |
| Parking: | Alley Access,Parking Pad |
| Appliances: | Electric Stove,Refrigerator,Window Coverings |
| Stories: | N/A |
| Zoning: | M-C1 d100 |
| Fireplace: | N/A |
| Amenities: | Lake,Playground,Schools Nearby,Shopping Nearby,Sidewalks,Street Lights,Walking/Bike Paths |
Utilities & Systems
| Heating: | Forced Air |
| Cooling: | None |
| Property Type | Residential |
| Building Type | Row/Townhouse |
| Square Footage | 1,122 sqft |
| Community Name | Midnapore |
| Subdivision Name | Midnapore |
| Title | Fee Simple |
| Land Size | 1,808 sqft |
| Built in | 1983 |
| Annual Property Taxes | Contact listing agent |
| Parking Type | Alley Access |
| Time on MLS Listing | 19 days |
Bedrooms
| Above Grade | 3 |
Bathrooms
| Total | 2 |
| Partial | 1 |
Interior Features
| Appliances Included | Electric Stove, Refrigerator, Window Coverings |
| Flooring | Carpet, Tile |
Building Features
| Features | See Remarks |
| Style | Attached |
| Construction Material | Brick, Wood Frame, Wood Siding |
| Building Amenities | Beach Access, Park, Racquet Courts |
| Structures | Patio |
Heating & Cooling
| Cooling | None |
| Heating Type | Forced Air |
Exterior Features
| Exterior Finish | Brick, Wood Frame, Wood Siding |
Neighbourhood Features
| Community Features | Lake, Playground, Schools Nearby, Shopping Nearby, Sidewalks, Street Lights, Walking/Bike Paths |
| Amenities Nearby | Lake, Playground, Schools Nearby, Shopping Nearby, Sidewalks, Street Lights, Walking/Bike Paths |
Parking
| Parking Type | Alley Access |
| Total Parking Spaces | 2 |
Interior Size
| Total Finished Area: | 1,122 sq ft |
| Total Finished Area (Metric): | 104.25 sq m |
| Main Level: | 548 sq ft |
| Upper Level: | 575 sq ft |
| Below Grade: | 535 sq ft |
Room Count
| Bedrooms: | 3 |
| Bathrooms: | 2 |
| Full Bathrooms: | 1 |
| Half Bathrooms: | 1 |
| Rooms Above Grade: | 5 |
Lot Information
| Lot Size: | 1,808 sq ft |
| Lot Size (Acres): | 0.04 acres |
| Frontage: | 59 ft |
Legal
| Legal Description: | 8311007;48;42 |
| Title to Land: | Fee Simple |
- See Remarks
- Private Yard
- Electric Stove
- Refrigerator
- Window Coverings
- Beach Access
- Park
- Racquet Courts
- Full
- Lake
- Playground
- Schools Nearby
- Shopping Nearby
- Sidewalks
- Street Lights
- Walking/Bike Paths
- Brick
- Wood Frame
- Wood Siding
- Poured Concrete
- Back Lane
- Rectangular Lot
- Alley Access
- Parking Pad
- Patio
Floor plan information is not available for this property.
Monthly Payment Breakdown
Loading Walk Score...
What's Nearby?
Powered by Yelp
REALTOR® Details
Elaine Pippi
- (403) 714-4867
- ejpippi@gmail.com
- Diamond Realty & Associates Ltd