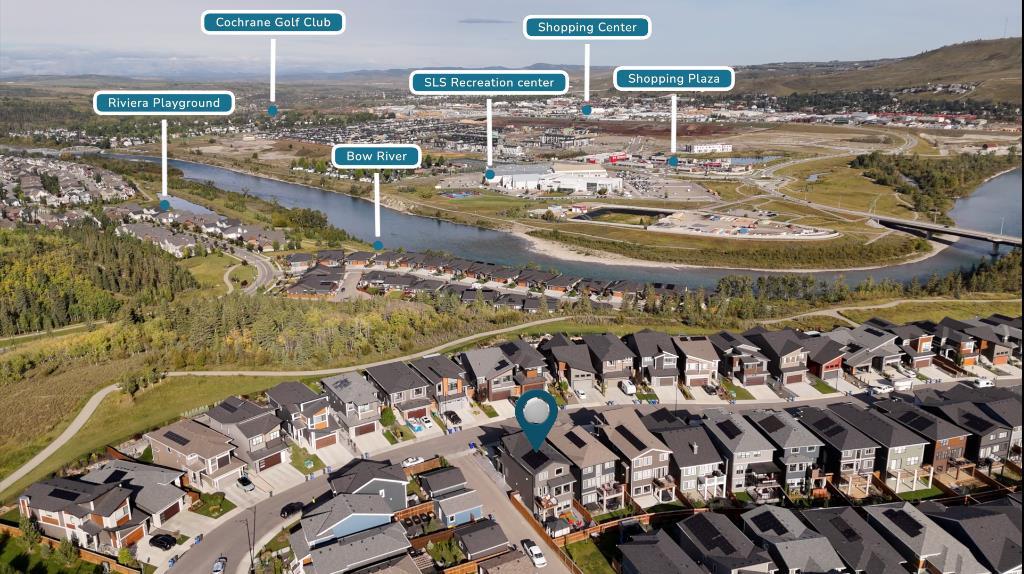
128 Precedence Hill , Cochrane, Alberta
Residential For Sale in Cochrane, Alberta
$819,900
-
Property Type
 Residential
-
Bedrooms
 3
3
-
Bath
 4
4
-
Garage
 2
2
-
Sq Ft
 2,400
2,400
-
Year Built
 2023
2023
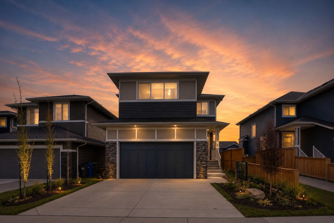
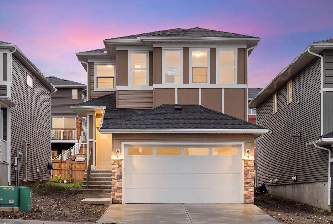
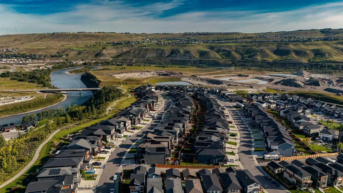
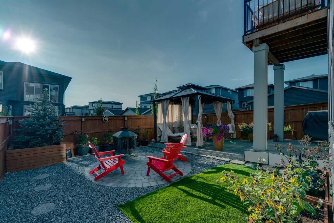
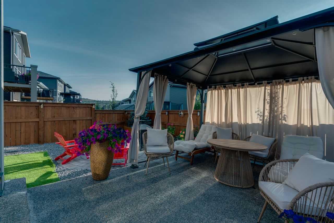
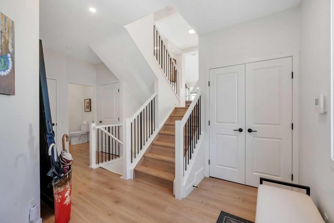
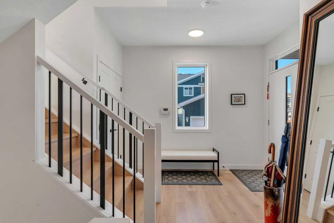
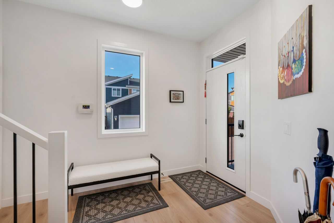
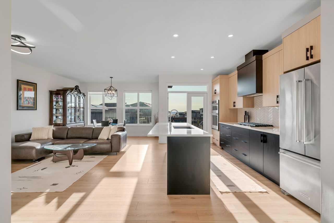
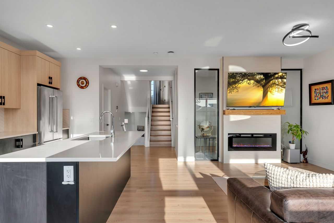
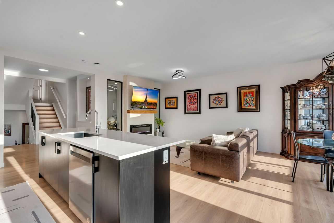
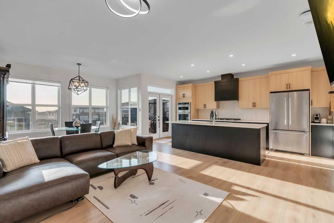
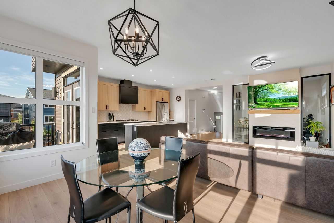
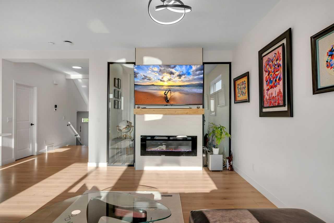
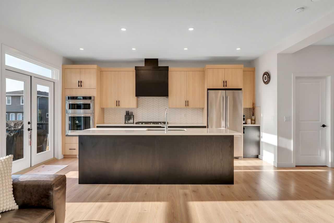
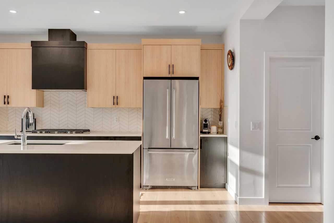
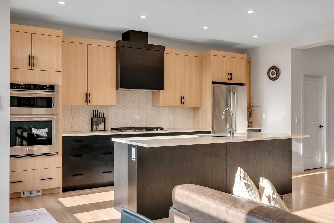
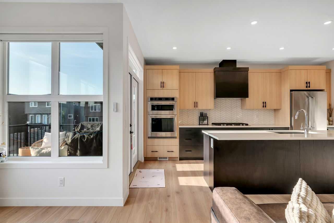
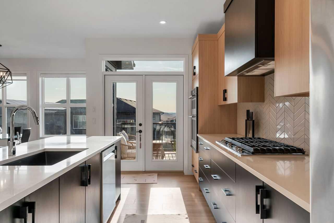
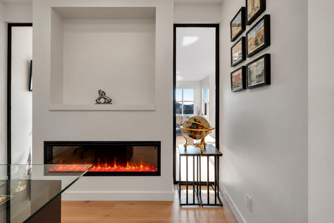
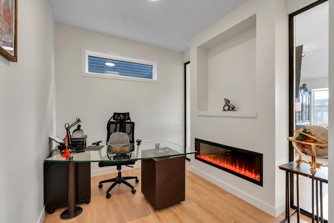
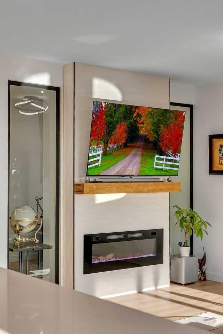
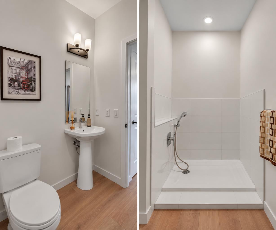
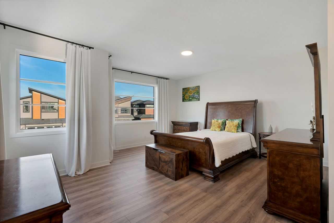
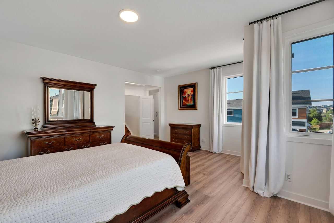
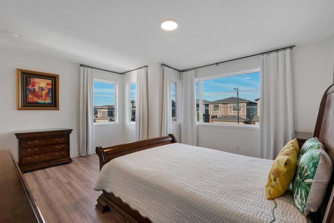
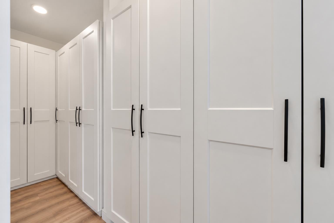
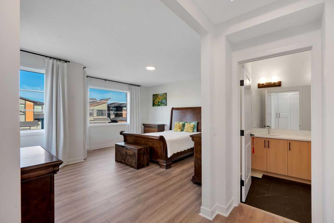
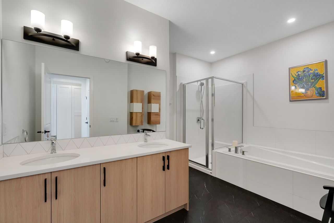
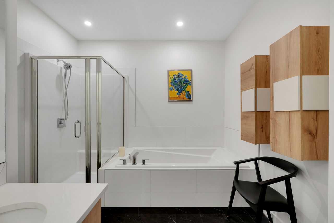
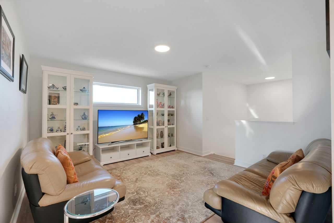
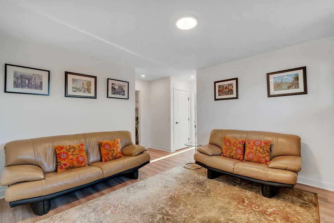
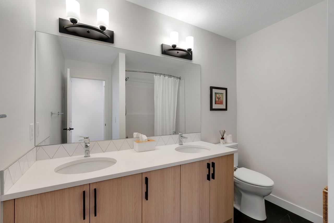
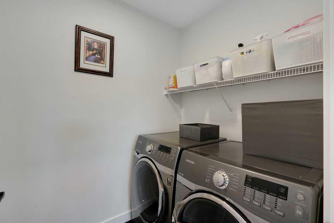
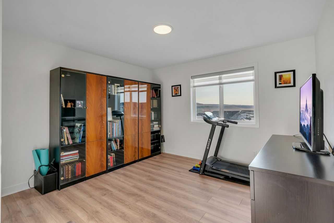
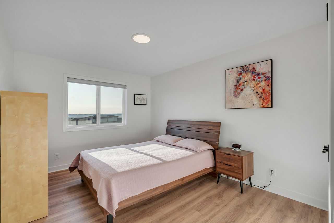
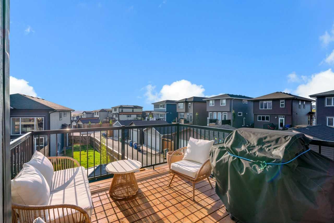
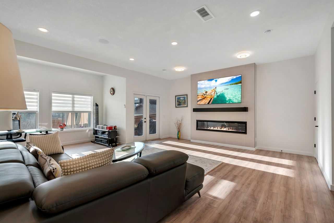
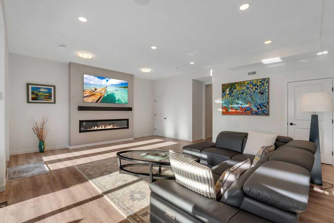
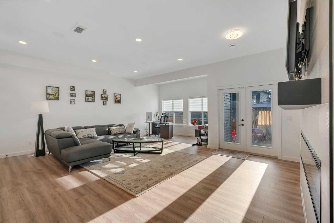
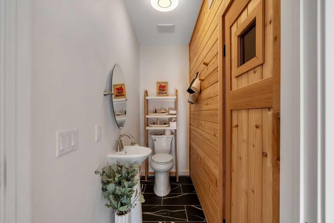
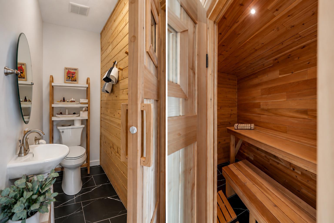
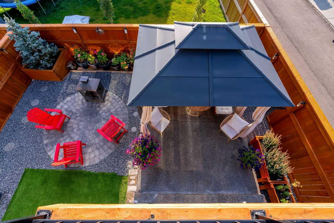
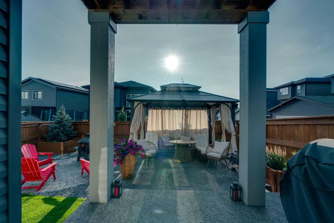
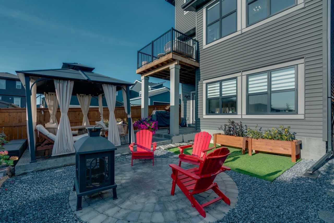
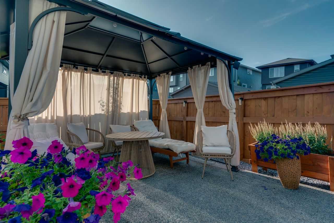
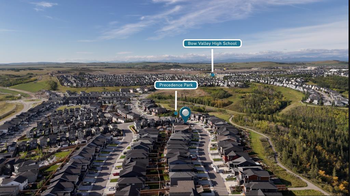
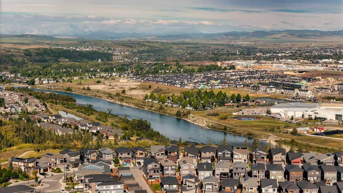
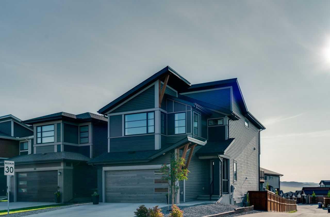
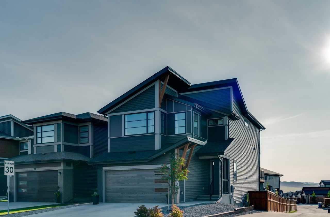
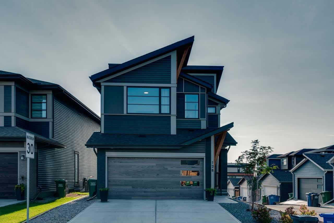
*Watch the video* OPEN HOUSE: Saturday, October 10, 12:00 PM – 2:00 PM. A rare opportunity just steps from some of Cochrane's most scenic walking trails with breathtaking mountain & river views! With OVER $100,000 spent on upgrades by the owners after possession, this stunning Jayman built Elliott 24 sits on a premium corner lot in sought-after Precedence. Offering almost 3,000 sq ft of developed living space, including a professionally finished walkout basement, this thoughtfully designed 4-level split is loaded with all the bells & whistles you have been dreaming of. CORNER LOT | 3 BEDROOMS | 9'+ CEILINGS ON MAIN/LOWER LEVEL | WALKOUT BASEMENT | MAIN FLOOR DEN WITH FIREPLACE | CHEF'S DREAM KITCHEN | KITCHENAID APPLIANCES | SPA-LIKE ENSUITE | BUILT-GREEN HOME | 10 SOLAR PANELS | TRIPLE-PANE WINDOWS | TANKLESS HOT WATER | TWO-STAGE FURNACE | WATER SOFTENER | EV CHARGER (wired-in)| TECHNOLOGY PACKAGE (WORTH $22K) | MOTORIZED BLINDS | NO CARPET | PRIVATE SAUNA | BACKYARD RETREAT Step inside to a wide, welcoming foyer and head upstairs to a bright, beautifully connected floor plan filled with natural light. The chef's dream kitchen is the true showstopper, featuring stylish two-toned cabinetry, a custom hood fan, premium KitchenAid appliances, 36" stainless-steel gas cooktop, large pantry and garburator. A bright main floor den features its own fireplace, creating an incredible work-from-home space, while a second fireplace in the great room provides another beautiful focal point with floor to ceiling tiles. For all per-lovers, a unique fully tiled pet shower on the main floor is included as well. The expansive primary retreat is truly impressive, welcoming you through elegant double doors into a bright and relaxing space featuring 9' ceilings, custom built-in closets and an abundance of natural light. Extra windows fill the room with sunshine all day long while offering a beautiful peek-a-boo view of the Rocky Mountains! The spa-inspired ensuite completes the retreat with a large soaker tub, separate glass-enclosed shower, private water closet and dual-sink vanity. The upper level offers two additional bedrooms, a spacious bonus room, a full bathroom with dual sinks and a laundry room. Everyone gets their space and privacy with no compromises at all. Enjoy exceptional privacy from your deck while taking in beautiful valley views all day long. A rare feature on this street, the backyard offers an incredible sense of openness and privacy. The walkout basement (9.5FT CEILINGS) takes this home to another level with a bright rec room with dramatic floor to ceilings featured wall with an impressive 72" Napoleon fireplace, built-in speakers, and a bathroom with Scandinavian type custom build sauna. Outside, enjoy a thoughtfully designed low-maintenance backyard featuring a hard-top gazebo, large exposed-aggregate patio, a Roman-circle stone pad for fire pit and hard top gazebo. An exceptional opportunity to own an extensively upgraded home in Cochrane's most desirable comm
| Street Address: | 128 Precedence Hill |
| City: | Cochrane |
| Province/State: | Alberta |
| Postal Code: | N/A |
| County/Parish: | Rocky View County |
| Subdivision: | Precedence |
| Country: | Canada |
| Latitude: | 51.17058130 |
| Longitude: | -114.44501540 |
| MLS® Number: | A2344770 |
| Price: | $819,900 |
| Property Area: | 2,400 Sq ft |
| Bedrooms: | 3 |
| Bathrooms Half: | 2 |
| Bathrooms Full: | 2 |
| Living Area: | 2,400 Sq ft |
| Building Area: | 0 Sq ft |
| Year Built: | 2023 |
| Listing Date: | Sep 11, 2026 |
| Garage Spaces: | 2 |
| Property Type: | Residential |
| Property Subtype: | Detached |
| MLS Status: | Active |
Additional Details
| Flooring: | N/A |
| Construction: | Vinyl Siding,Wood Frame |
| Parking: | Double Garage Attached |
| Appliances: | Dryer,Gas Cooktop,Microwave,Oven-Built-In,Range Hood,Refrigerator,Tankless Water Heater,Washer,Water Softener,Window Coverings |
| Stories: | N/A |
| Zoning: | R-MX |
| Fireplace: | N/A |
| Amenities: | Park,Playground,Schools Nearby,Shopping Nearby,Sidewalks,Walking/Bike Paths |
Utilities & Systems
| Heating: | Forced Air |
| Cooling: | None |
| Property Type | Residential |
| Building Type | Detached |
| Square Footage | 2,400 sqft |
| Community Name | Precedence |
| Subdivision Name | Precedence |
| Title | Fee Simple |
| Land Size | 3,788 sqft |
| Built in | 2023 |
| Annual Property Taxes | Contact listing agent |
| Parking Type | Garage |
| Time on MLS Listing | 30 days |
Bedrooms
| Above Grade | 3 |
Bathrooms
| Total | 4 |
| Partial | 2 |
Interior Features
| Appliances Included | Dryer, Gas Cooktop, Microwave, Oven-Built-In, Range Hood, Refrigerator, Tankless Water Heater, Washer, Water Softener, Window Coverings |
| Flooring | Laminate, Tile |
Building Features
| Features | Built-in Features, High Ceilings, Kitchen Island, No Animal Home, No Smoking Home, Open Floorplan, Pantry, Quartz Counters, Sauna, Walk-In Closet(s), Wired for Sound |
| Construction Material | Vinyl Siding, Wood Frame |
| Structures | Deck |
Heating & Cooling
| Cooling | None |
| Heating Type | Forced Air |
Exterior Features
| Exterior Finish | Vinyl Siding, Wood Frame |
Neighbourhood Features
| Community Features | Park, Playground, Schools Nearby, Shopping Nearby, Sidewalks, Walking/Bike Paths |
| Amenities Nearby | Park, Playground, Schools Nearby, Shopping Nearby, Sidewalks, Walking/Bike Paths |
Parking
| Parking Type | Garage |
| Total Parking Spaces | 4 |
Interior Size
| Total Finished Area: | 2,400 sq ft |
| Total Finished Area (Metric): | 222.97 sq m |
| Main Level: | 1,030 sq ft |
| Upper Level: | 1,370 sq ft |
| Below Grade: | 728 sq ft |
Room Count
| Bedrooms: | 3 |
| Bathrooms: | 4 |
| Full Bathrooms: | 2 |
| Half Bathrooms: | 2 |
| Rooms Above Grade: | 8 |
Lot Information
| Lot Size: | 3,788 sq ft |
| Lot Size (Acres): | 0.09 acres |
| Frontage: | 34 ft |
- Built-in Features
- High Ceilings
- Kitchen Island
- No Animal Home
- No Smoking Home
- Open Floorplan
- Pantry
- Quartz Counters
- Sauna
- Walk-In Closet(s)
- Wired for Sound
- BBQ gas line
- Dryer
- Gas Cooktop
- Microwave
- Oven-Built-In
- Range Hood
- Refrigerator
- Tankless Water Heater
- Washer
- Water Softener
- Window Coverings
- Full
- Park
- Playground
- Schools Nearby
- Shopping Nearby
- Sidewalks
- Walking/Bike Paths
- Vinyl Siding
- Wood Frame
- Poured Concrete
- Corner Lot
- Landscaped
- Low Maintenance Landscape
- See Remarks
- Double Garage Attached
- Deck
Floor plan information is not available for this property.
Monthly Payment Breakdown
Loading Walk Score...
What's Nearby?
Powered by Yelp
REALTOR® Details
Shravan Chawla
- (403) 453-8211
- realestateyyc@hotmail.com
- Diamond Realty & Associates Ltd