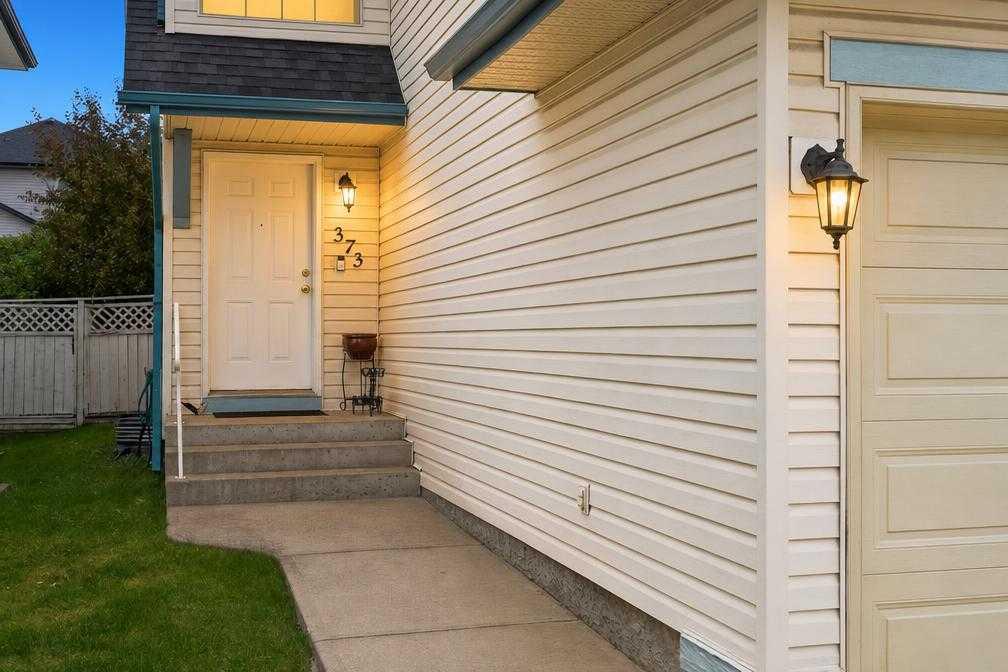
373 Bridlewood Avenue SW, Calgary, Alberta
Residential For Sale in Calgary, Alberta
$545,000
-
Property Type
 Residential
-
Bedrooms
 3
-
Bath
 4
-
Garage
 2
-
Sq Ft
 1,618
-
Year Built
 2001
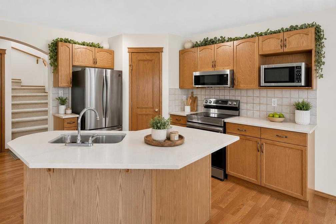
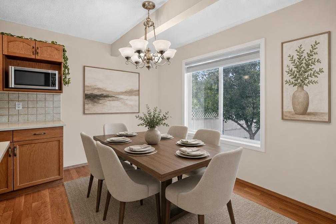
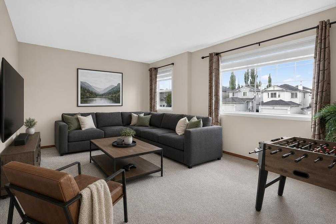
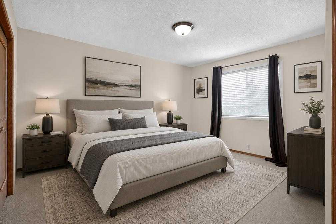
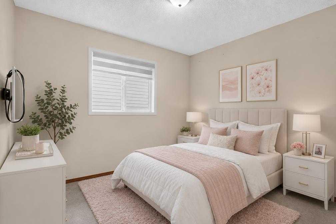
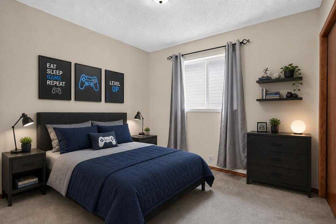
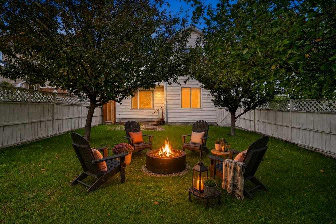
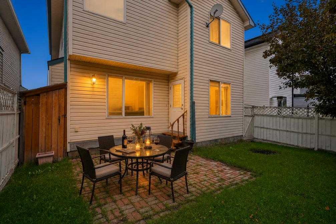
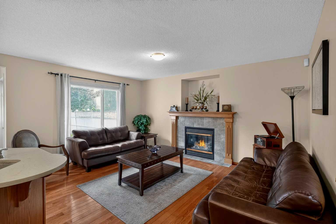
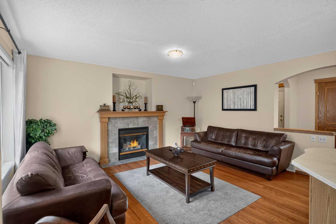
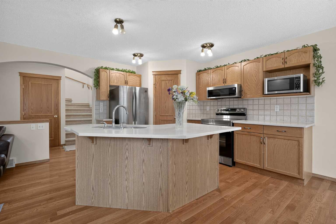
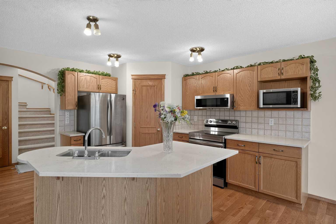
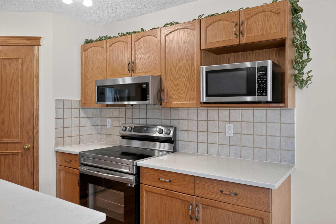
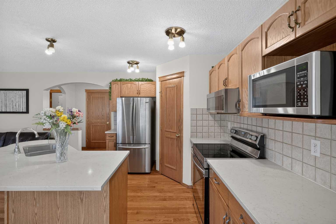
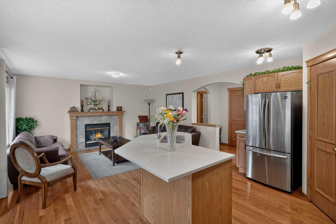
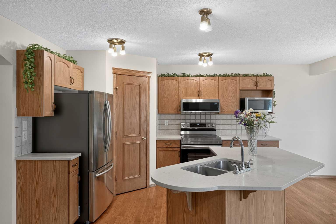
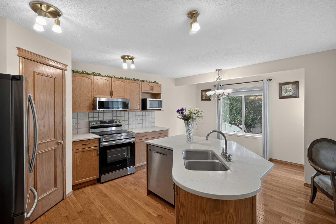
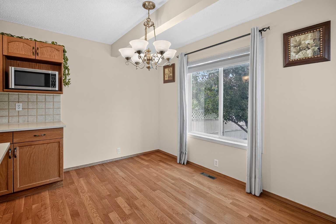
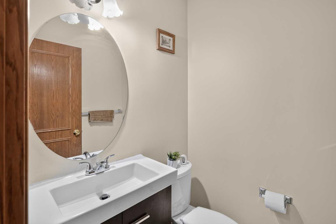
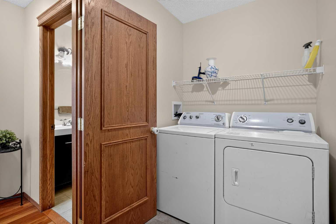
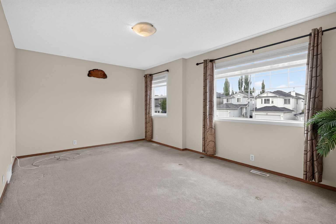
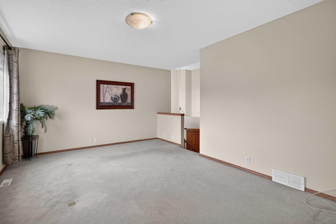
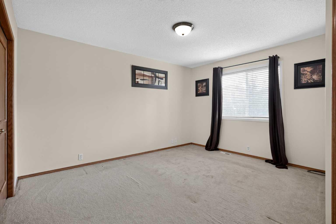
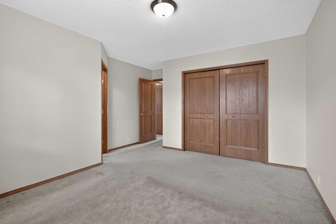
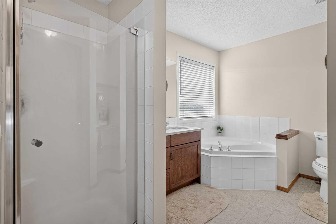
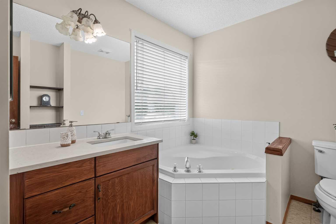
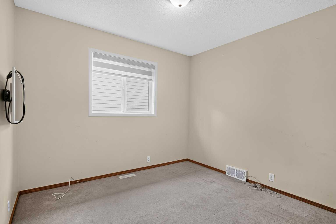
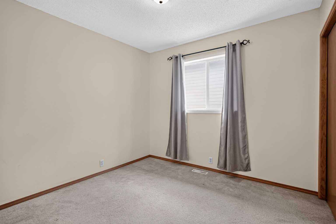
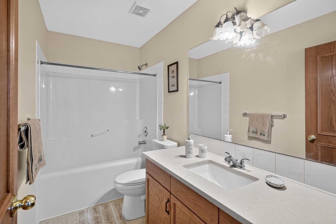
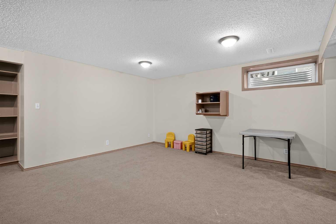
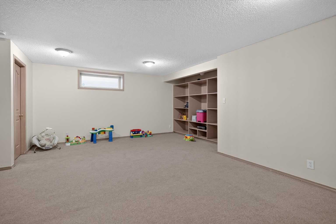
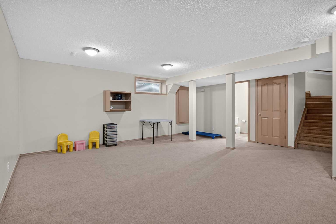
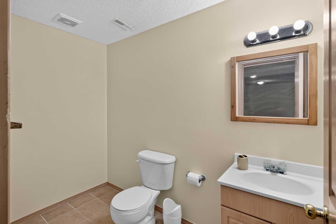
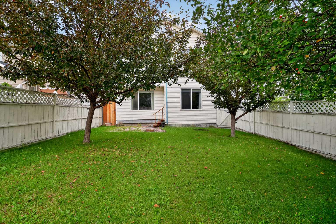
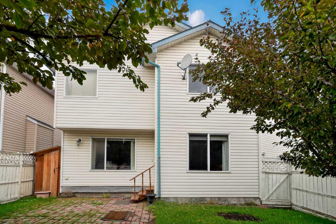
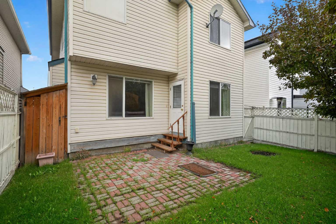
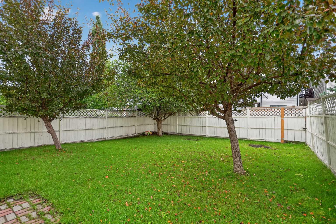
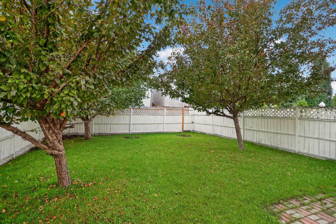
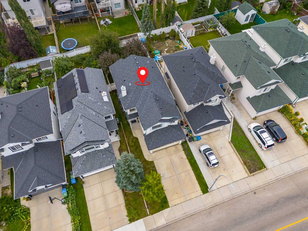
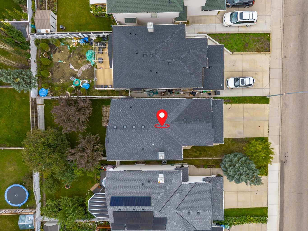
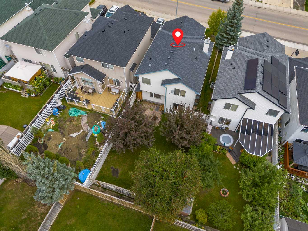
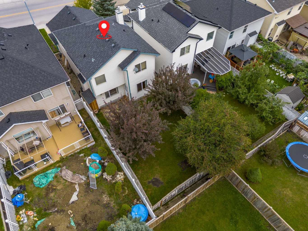
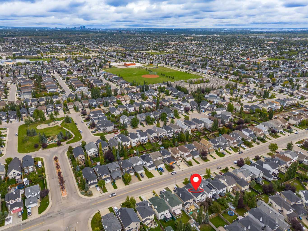
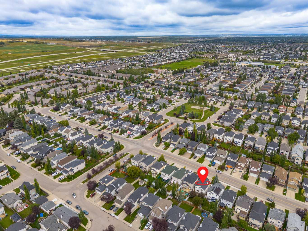
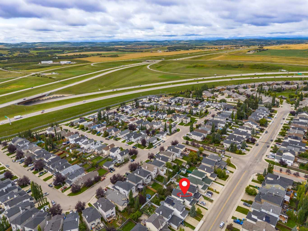
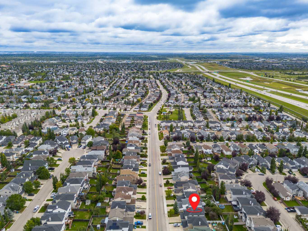
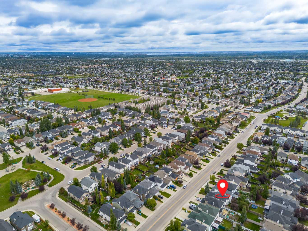
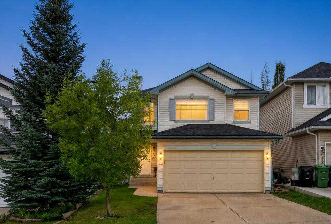
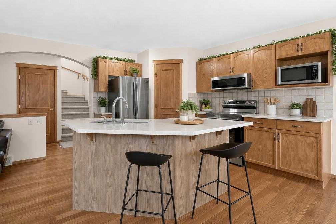
OPEN HOUSE SUN SEPT 20TH 12-2! Welcome to this pristine, move-in-ready home nestled in the heart of Calgary's highly desirable community of Bridlewood. The thoughtful and functional layout features three comfortable bedrooms, two full bathrooms, and a light-filled living room anchored by a cozy gas fireplace. Culinary enthusiasts will love the updated kitchen, complete with modern quartz countertops, sleek stainless steel appliances, a center island, and a convenient corner pantry. Upstairs, a versatile bonus room offers the perfect retreat for movie nights, while the fully finished basement provides a massive entertainment space alongside an additional half-bathroom. Step outside to enjoy endless sunshine in your south-facing backyard, or take advantage of the double attached garage. Exceptional convenience surrounds you, with three reputable schools—Bridlewood School, Monsignor J.J. O'Brien School, and Glenmore Christian Academy—just moments away alongside quick access to Sobeys, Tim Hortons, the Somerset-Bridlewood LRT Station, and the extensive retail options at Shawnessy Plaza. With Stoney Trail right nearby, commuting is a breeze, placing Spruce Meadows, Costco, and the scenic mountain gateways of Priddis and Bragg Creek only a short drive away.
| Street Address: | 373 Bridlewood Avenue SW |
| City: | Calgary |
| Province/State: | Alberta |
| Postal Code: | N/A |
| County/Parish: | Calgary |
| Subdivision: | Bridlewood |
| Country: | Canada |
| Latitude: | 50.89713244 |
| Longitude: | -114.11329727 |
| MLS® Number: | A2344744 |
| Price: | $545,000 |
| Property Area: | 1,618 Sq ft |
| Bedrooms: | 3 |
| Bathrooms Half: | 2 |
| Bathrooms Full: | 2 |
| Living Area: | 1,618 Sq ft |
| Building Area: | 0 Sq ft |
| Year Built: | 2001 |
| Listing Date: | Sep 14, 2026 |
| Garage Spaces: | 2 |
| Property Type: | Residential |
| Property Subtype: | Detached |
| MLS Status: | Pending |
Additional Details
| Flooring: | N/A |
| Construction: | Vinyl Siding,Wood Frame |
| Parking: | Double Garage Attached |
| Appliances: | Dishwasher,Dryer,Refrigerator,Stove(s),Washer |
| Stories: | N/A |
| Zoning: | R-G |
| Fireplace: | N/A |
| Amenities: | Playground,Schools Nearby,Shopping Nearby |
Utilities & Systems
| Heating: | Forced Air |
| Cooling: | None |
| Property Type | Residential |
| Building Type | Detached |
| Square Footage | 1,618 sqft |
| Community Name | Bridlewood |
| Subdivision Name | Bridlewood |
| Title | Fee Simple |
| Land Size | 3,692 sqft |
| Built in | 2001 |
| Annual Property Taxes | Contact listing agent |
| Parking Type | Garage |
| Time on MLS Listing | 27 days |
Bedrooms
| Above Grade | 3 |
Bathrooms
| Total | 4 |
| Partial | 2 |
Interior Features
| Appliances Included | Dishwasher, Dryer, Refrigerator, Stove(s), Washer |
| Flooring | Carpet, Ceramic Tile, Hardwood |
Building Features
| Features | See Remarks |
| Construction Material | Vinyl Siding, Wood Frame |
| Structures | Deck |
Heating & Cooling
| Cooling | None |
| Heating Type | Forced Air |
Exterior Features
| Exterior Finish | Vinyl Siding, Wood Frame |
Neighbourhood Features
| Community Features | Playground, Schools Nearby, Shopping Nearby |
| Amenities Nearby | Playground, Schools Nearby, Shopping Nearby |
Parking
| Parking Type | Garage |
| Total Parking Spaces | 4 |
Interior Size
| Total Finished Area: | 1,618 sq ft |
| Total Finished Area (Metric): | 150.28 sq m |
| Main Level: | 704 sq ft |
| Upper Level: | 914 sq ft |
| Below Grade: | 646 sq ft |
Room Count
| Bedrooms: | 3 |
| Bathrooms: | 4 |
| Full Bathrooms: | 2 |
| Half Bathrooms: | 2 |
| Rooms Above Grade: | 7 |
Lot Information
| Lot Size: | 3,692 sq ft |
| Lot Size (Acres): | 0.08 acres |
| Frontage: | 32 ft |
Legal
| Legal Description: | 0113132;6;31 |
| Title to Land: | Fee Simple |
- See Remarks
- None
- Dishwasher
- Dryer
- Refrigerator
- Stove(s)
- Washer
- Full
- Playground
- Schools Nearby
- Shopping Nearby
- Vinyl Siding
- Wood Frame
- Gas
- Poured Concrete
- No Back Lane
- Double Garage Attached
- Deck
Floor plan information is not available for this property.
Monthly Payment Breakdown
Loading Walk Score...
What's Nearby?
Powered by Yelp