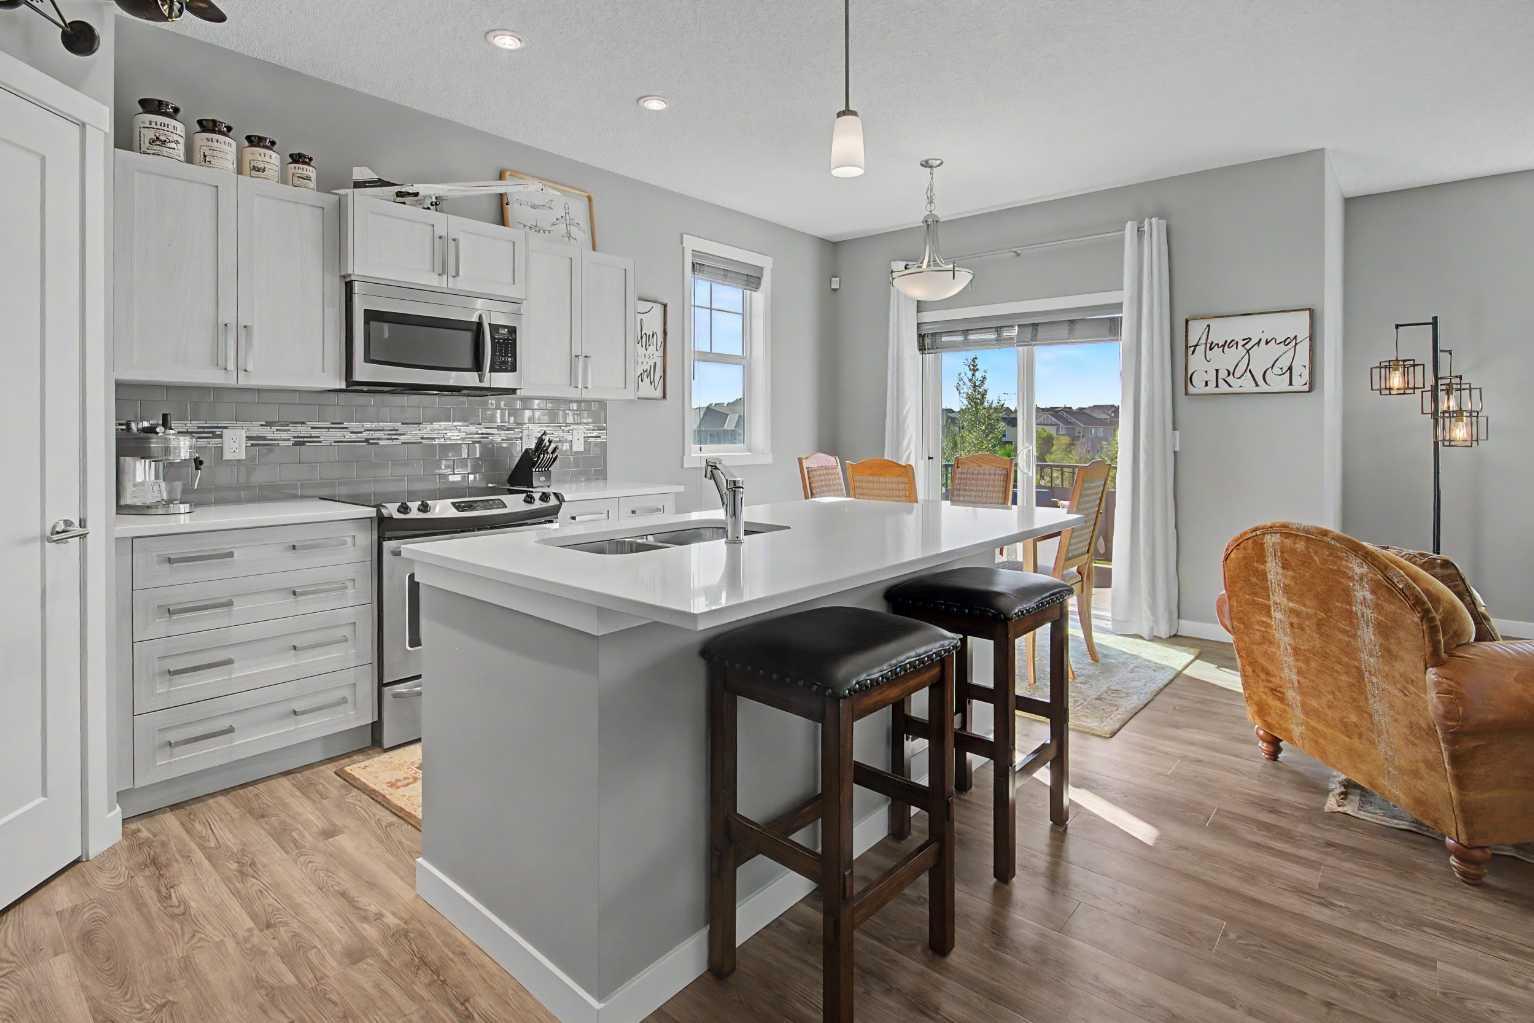
302, 428 Nolan Hill Drive NW, Calgary, Alberta
Condo For Sale in Calgary, Alberta
$409,000
-
Property Type
 Condo
Condo
-
Bedrooms
 2
2
-
Bath
 3
3
-
Garage
 1
1
-
Sq Ft
 1,198
1,198
-
Year Built
 2015
2015
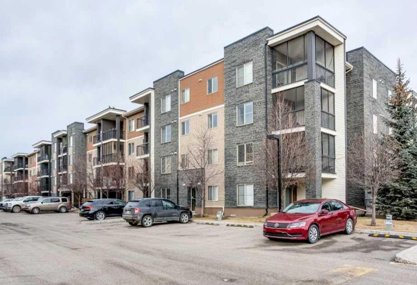
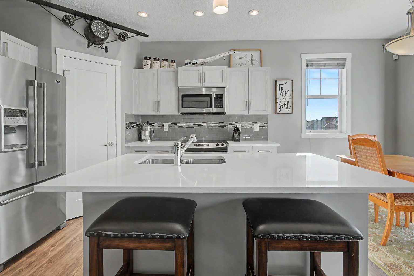
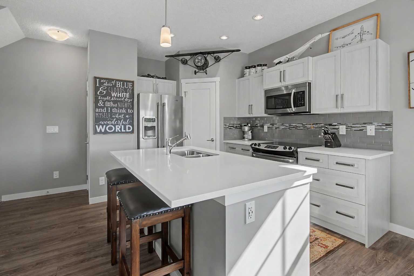
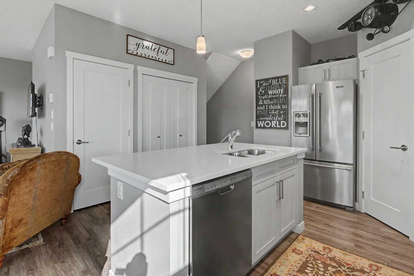
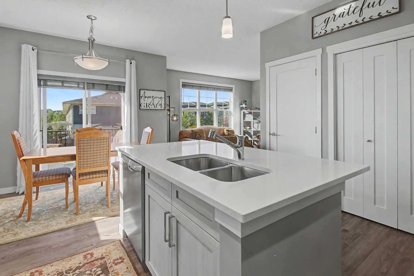
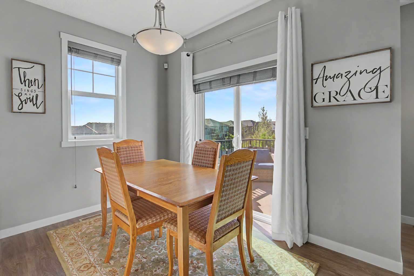
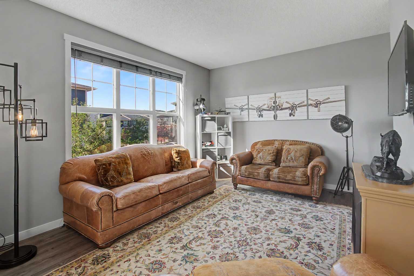
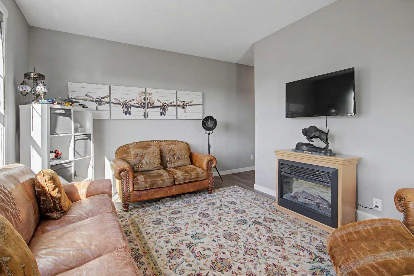
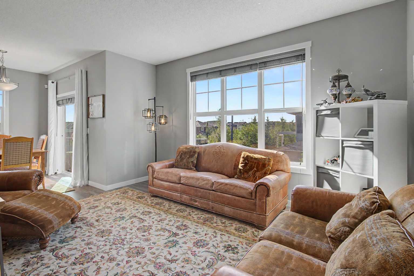
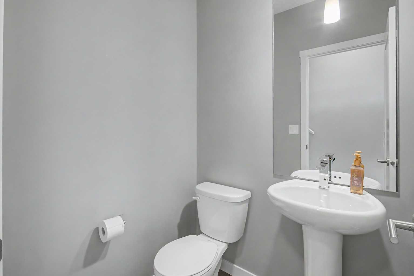
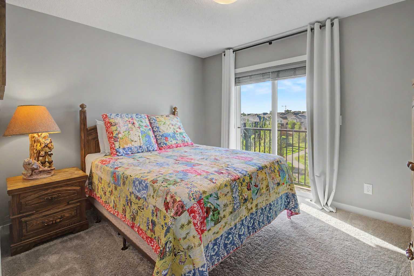
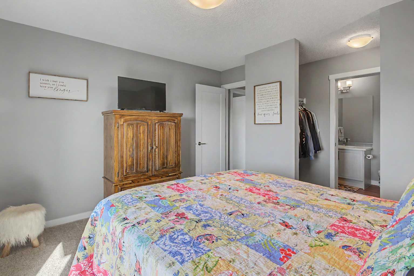
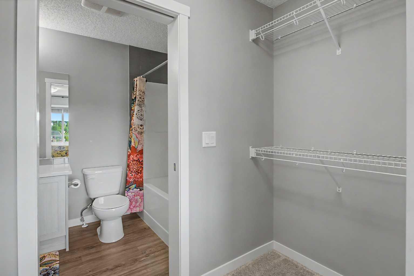
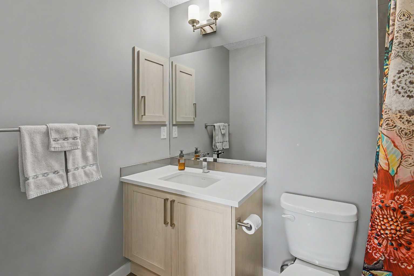
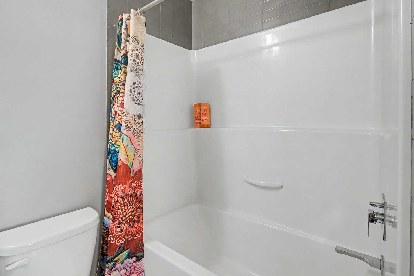
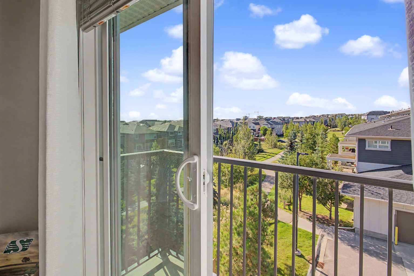
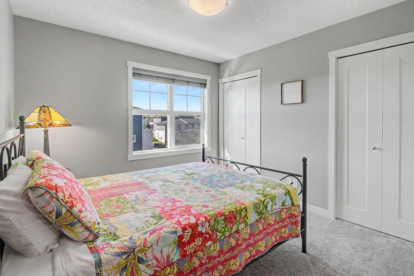
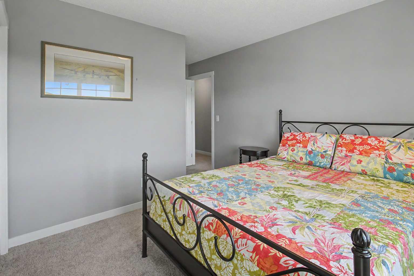
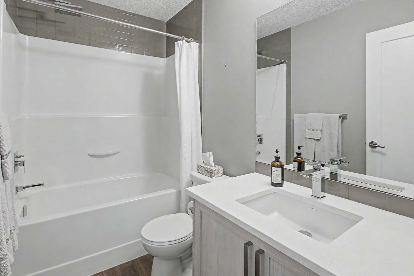
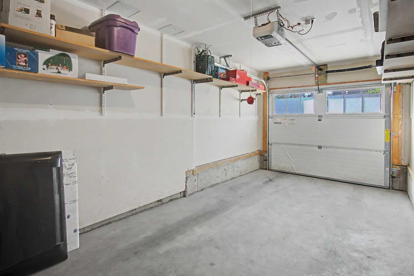
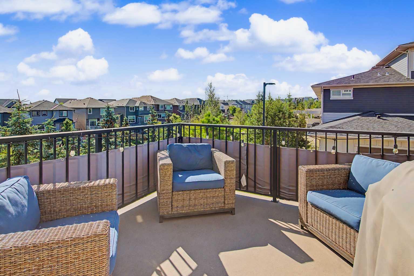
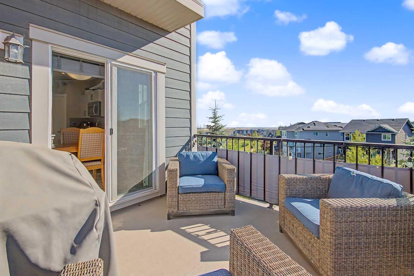
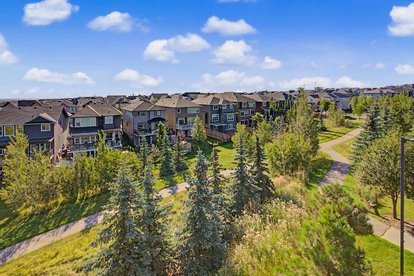
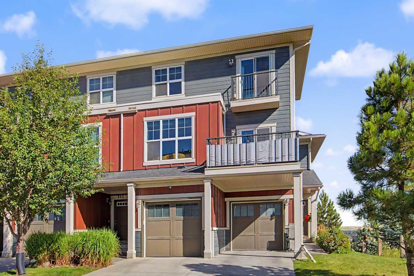
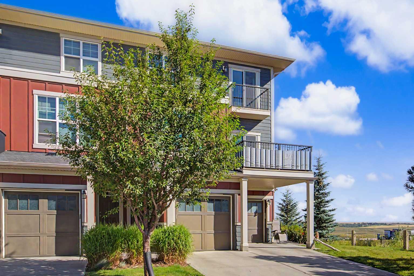
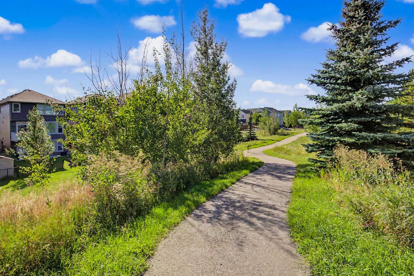
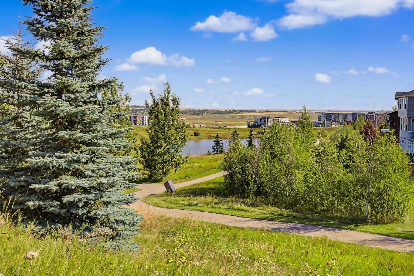
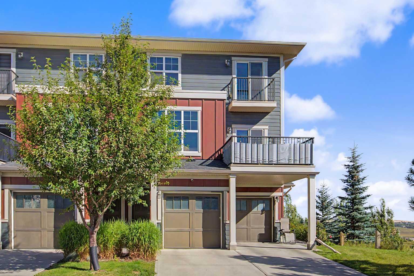
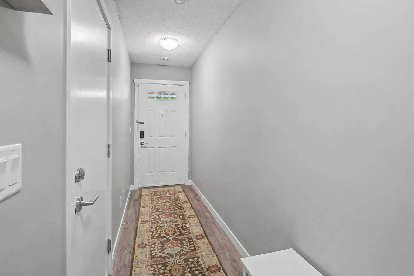
Welcome to this beautifully maintained end unit townhome in the highly desirable community Nolan Hill. The thoughtfully designed layout features two spacious primary bedrooms each with its own private ensuites, making it a great choice for couples, roommates, guests, or first time buyers. The open concept main living level is bright and inviting, with half bath for guests and plenty of space for both everyday living and entertaining. Steps outside onto the south facing deck to enjoy sunny afternoons and warm evenings. One of the bedrooms also features a charming Juliet style balcony, bringing in fresh air. Parking is easy with a single attached garage plus space for a second vehicle on the driveway, along with convenient visitor parking nearby. Low condo fees make for easy, low maintenance living,. Fantastic quiet location and easy access to Costco, Beacon Hill Centre and Sage Hill Crossing. Walking paths out your front door and garage nearby.
| Street Address: | 302, 428 Nolan Hill Drive NW |
| City: | Calgary |
| Province/State: | Alberta |
| Postal Code: | N/A |
| County/Parish: | Calgary |
| Subdivision: | Nolan Hill |
| Country: | Canada |
| Latitude: | 51.17968593 |
| Longitude: | -114.16681492 |
| MLS® Number: | A2344734 |
| Price: | $409,000 |
| Property Area: | 1,198 Sq ft |
| Bedrooms: | 2 |
| Bathrooms Half: | 1 |
| Bathrooms Full: | 2 |
| Living Area: | 1,198 Sq ft |
| Building Area: | 0 Sq ft |
| Year Built: | 2015 |
| Listing Date: | Sep 11, 2026 |
| Garage Spaces: | 1 |
| Property Type: | Residential |
| Property Subtype: | Row/Townhouse |
| MLS Status: | Pending |
Additional Details
| Flooring: | N/A |
| Construction: | Wood Frame |
| Parking: | Single Garage Attached |
| Appliances: | Dishwasher,Microwave,Refrigerator,Stove(s) |
| Stories: | N/A |
| Zoning: | M-1 d100 |
| Fireplace: | N/A |
| Amenities: | Park,Schools Nearby,Shopping Nearby,Walking/Bike Paths |
Utilities & Systems
| Heating: | Forced Air |
| Cooling: | None |
| Property Type | Residential |
| Building Type | Row/Townhouse |
| Square Footage | 1,198 sqft |
| Community Name | Nolan Hill |
| Subdivision Name | Nolan Hill |
| Title | Fee Simple |
| Land Size | Unknown |
| Built in | 2015 |
| Annual Property Taxes | Contact listing agent |
| Parking Type | Garage |
| Time on MLS Listing | 8 days |
Bedrooms
| Above Grade | 2 |
Bathrooms
| Total | 3 |
| Partial | 1 |
Interior Features
| Appliances Included | Dishwasher, Microwave, Refrigerator, Stove(s) |
| Flooring | Carpet, Vinyl Plank |
Building Features
| Features | See Remarks |
| Style | Attached |
| Construction Material | Wood Frame |
| Building Amenities | None |
| Structures | Balcony(s) |
Heating & Cooling
| Cooling | None |
| Heating Type | Forced Air |
Exterior Features
| Exterior Finish | Wood Frame |
Neighbourhood Features
| Community Features | Park, Schools Nearby, Shopping Nearby, Walking/Bike Paths |
| Pets Allowed | Yes |
| Amenities Nearby | Park, Schools Nearby, Shopping Nearby, Walking/Bike Paths |
Maintenance or Condo Information
| Maintenance Fees | $332 Monthly |
| Maintenance Fees Include | Common Area Maintenance, Professional Management, Reserve Fund Contributions |
Parking
| Parking Type | Garage |
| Total Parking Spaces | 2 |
Interior Size
| Total Finished Area: | 1,198 sq ft |
| Total Finished Area (Metric): | 111.30 sq m |
Room Count
| Bedrooms: | 2 |
| Bathrooms: | 3 |
| Full Bathrooms: | 2 |
| Half Bathrooms: | 1 |
| Rooms Above Grade: | 6 |
Lot Information
Legal
| Legal Description: | 1710812;126 |
| Title to Land: | Fee Simple |
- See Remarks
- Balcony
- Dishwasher
- Microwave
- Refrigerator
- Stove(s)
- None
- Park
- Schools Nearby
- Shopping Nearby
- Walking/Bike Paths
- Wood Frame
- Poured Concrete
- Backs on to Park/Green Space
- Single Garage Attached
- Balcony(s)
Floor plan information is not available for this property.
Monthly Payment Breakdown
Loading Walk Score...
What's Nearby?
Powered by Yelp