411 28 Avenue NW, Calgary, Alberta
Residential For Sale in Calgary, Alberta
$1,249,000
-
Property Type
 Residential
-
Bedrooms
 5
5
-
Bath
 4
4
-
Garage
 2
2
-
Sq Ft
 1,981
1,981
-
Year Built
 2026
2026
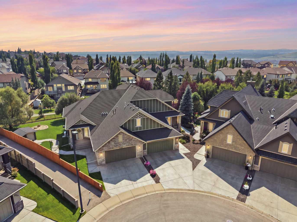
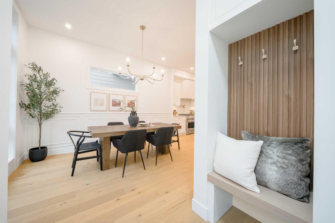
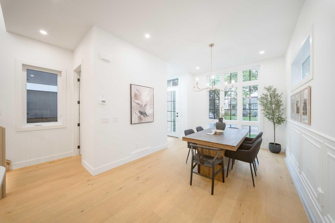
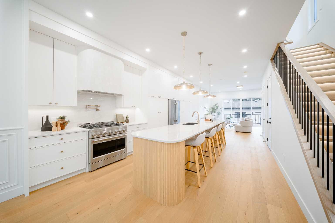
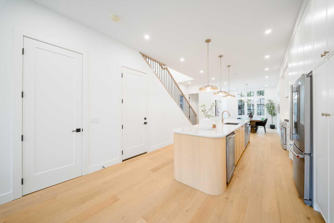
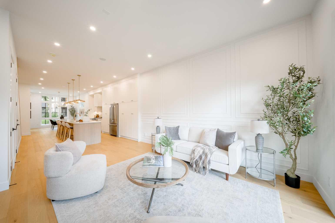
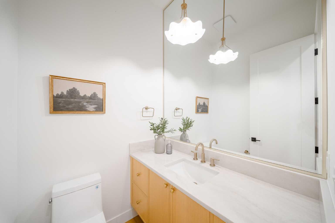
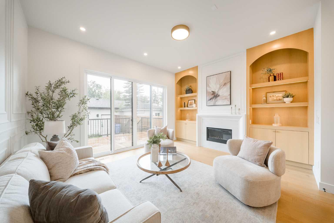
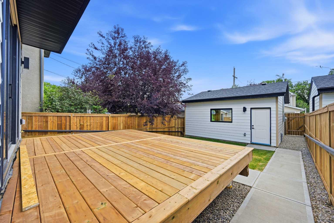
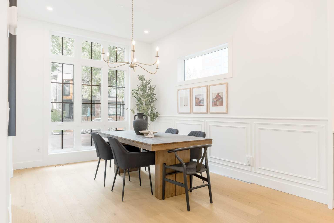
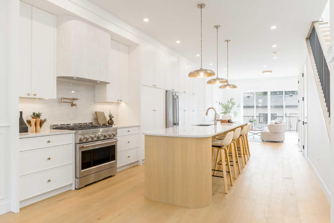
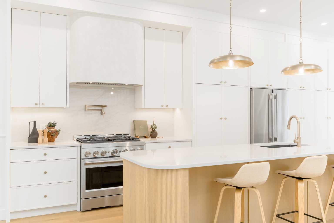
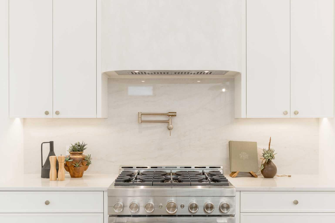
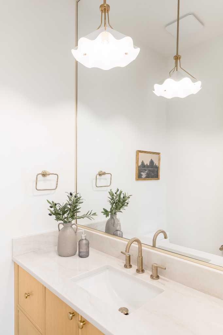
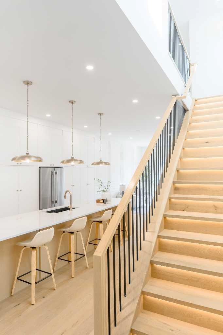
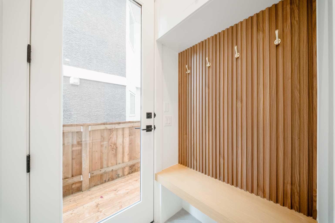
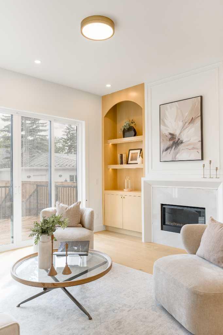
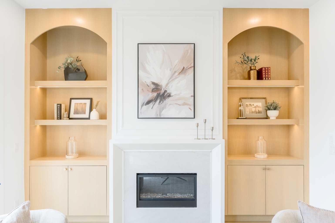
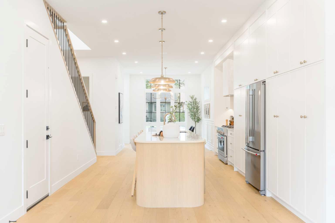
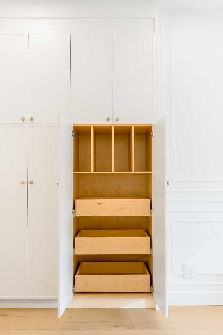
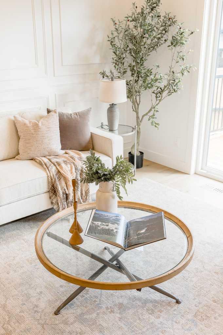
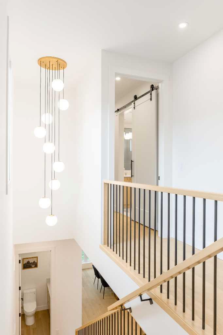
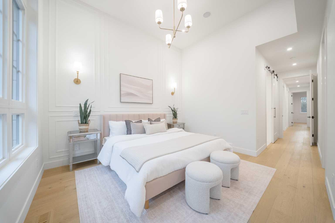
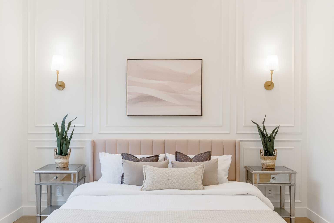
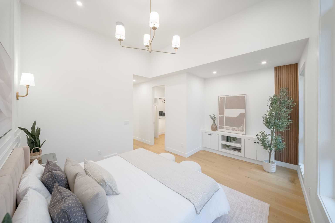
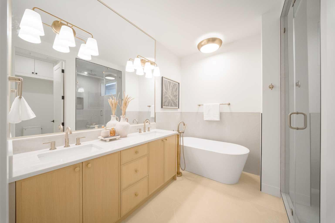
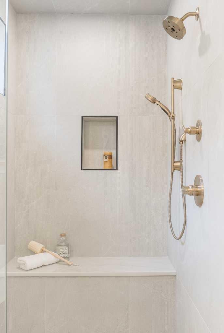
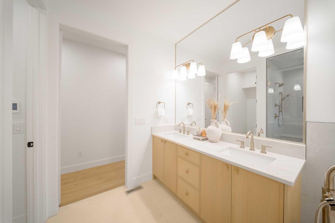
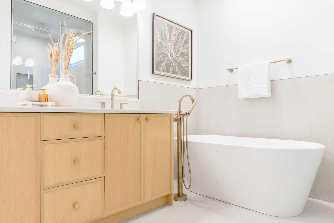
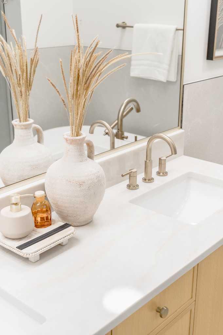
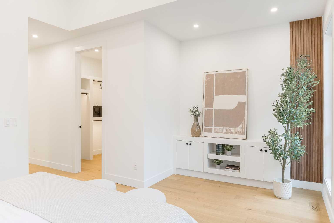
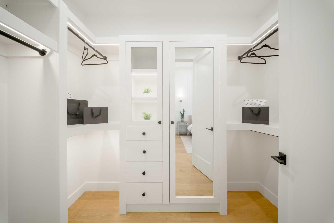
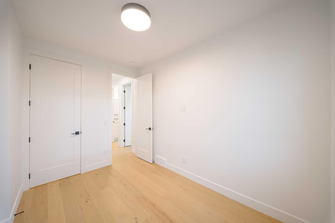
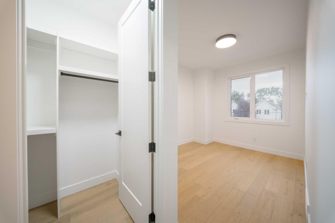
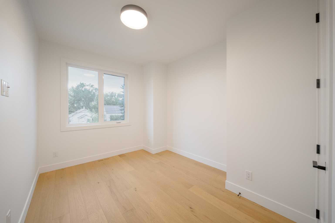
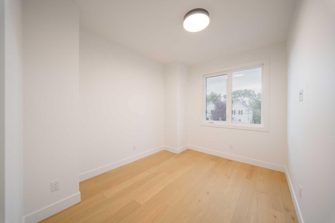
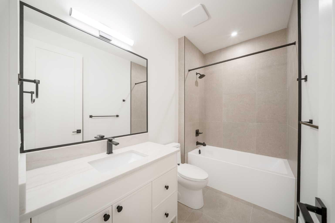
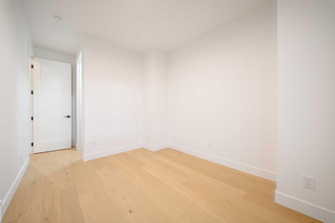
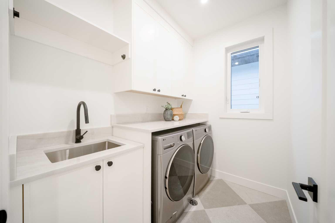
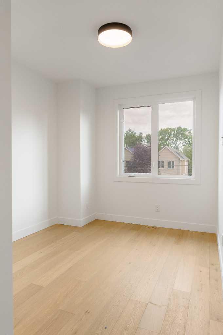
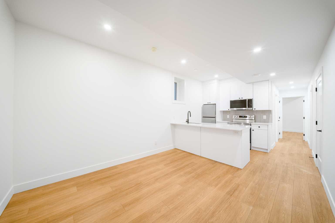
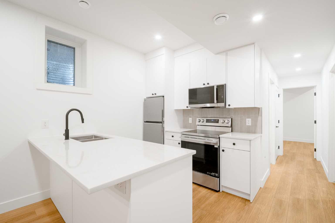
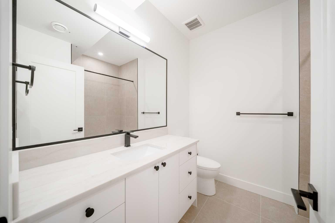
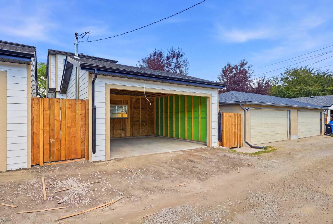
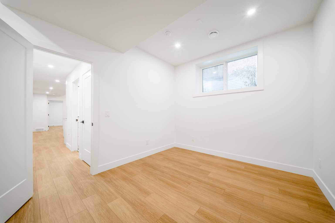
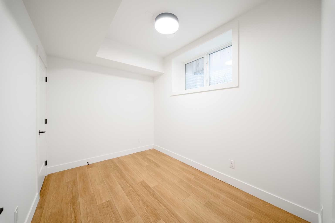
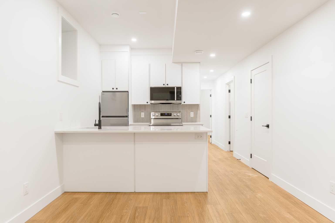
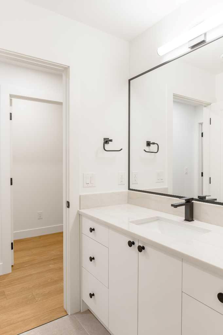
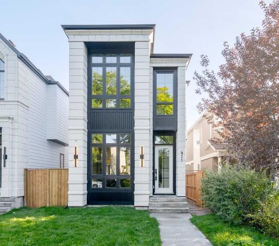
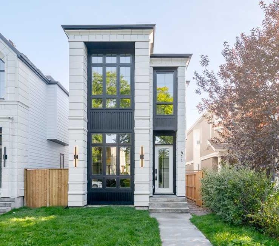
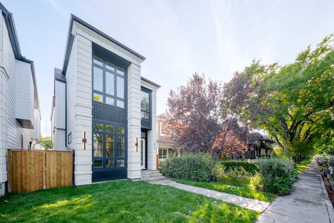
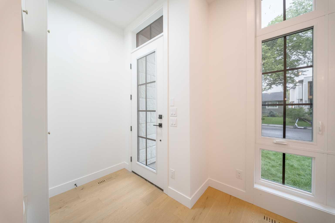
Welcome to 411 28 Avenue NW, a brand-new luxury detached home located on one of Mount Pleasant’s most picturesque streets, where a stunning canopy of mature oak trees creates an unforgettable first impression. Thoughtfully designed with exceptional craftsmanship and timeless finishes, this move-in ready home offers 3 bedrooms and 2.5 bathrooms in the main residence, plus a fully self-contained legal basement suite, providing outstanding flexibility for rental income, extended family, or multi-generational living. A double detached garage completes the property. The bright, open-concept main floor showcases 10-foot ceilings, wide-plank engineered hardwood flooring, oversized windows, custom millwork, and designer finishes throughout. The chef-inspired kitchen features premium built-in appliances, ceiling-height cabinetry, quartz countertops and backsplash, and a striking fluted island. The spacious dining area flows effortlessly into the inviting living room, highlighted by a sleek gas fireplace and oversized patio doors leading to the expansive rear deck and sunny south-facing backyard—perfect for extending your living and entertaining space throughout the summer months. Upstairs, the luxurious primary retreat boasts vaulted ceilings and a spa-inspired ensuite complete with heated tile floors, a freestanding soaker tub, dual vanities, a steam-ready shower, and a spacious walk-in closet. Two additional bedrooms, each with walk-in closets, a beautifully finished full bathroom, and a convenient upper-level laundry room complete this level. The fully developed legal basement suite offers a private, self-contained living space with its own kitchen, living area, bedroom(s), bathroom, and separate entrance—an excellent opportunity for generating rental income while maintaining the privacy and luxury of the main residence. Whether used as a mortgage helper, an investment opportunity, or accommodations for extended family, the legal suite adds tremendous versatility and long-term value to the home. Ideally located just 3 blocks from Confederation Park and minutes from schools, SAIT, the University of Calgary, Foothills Medical Centre, downtown, and countless parks, cafés, restaurants, and amenities, this exceptional property offers a rare combination of luxury living and income potential in one of Calgary’s most desirable inner-city communities.
| Street Address: | 411 28 Avenue NW |
| City: | Calgary |
| Province/State: | Alberta |
| Postal Code: | N/A |
| County/Parish: | Calgary |
| Subdivision: | Mount Pleasant |
| Country: | Canada |
| Latitude: | 51.07766750 |
| Longitude: | -114.06813690 |
| MLS® Number: | A2344683 |
| Price: | $1,249,000 |
| Property Area: | 1,981 Sq ft |
| Bedrooms: | 5 |
| Bathrooms Half: | 1 |
| Bathrooms Full: | 3 |
| Living Area: | 1,981 Sq ft |
| Building Area: | 0 Sq ft |
| Year Built: | 2026 |
| Listing Date: | Sep 11, 2026 |
| Garage Spaces: | 2 |
| Property Type: | Residential |
| Property Subtype: | Detached |
| MLS Status: | Active |
Additional Details
| Flooring: | N/A |
| Construction: | Cement Fiber Board,See Remarks,Wood Frame |
| Parking: | Double Garage Detached |
| Appliances: | Dishwasher,Garage Control(s),Microwave,Microwave Hood Fan,Refrigerator,See Remarks,Stove(s),Washer/Dryer,Wine Refrigerator |
| Stories: | N/A |
| Zoning: | R-CG |
| Fireplace: | N/A |
| Amenities: | Park,Playground,Schools Nearby,Shopping Nearby,Sidewalks,Street Lights,Walking/Bike Paths |
Utilities & Systems
| Heating: | Forced Air |
| Cooling: | None |
| Property Type | Residential |
| Building Type | Detached |
| Square Footage | 1,981 sqft |
| Community Name | Mount Pleasant |
| Subdivision Name | Mount Pleasant |
| Title | Fee Simple |
| Land Size | 3,000 sqft |
| Built in | 2026 |
| Annual Property Taxes | Contact listing agent |
| Parking Type | Garage |
| Time on MLS Listing | 10 days |
Bedrooms
| Above Grade | 3 |
Bathrooms
| Total | 4 |
| Partial | 1 |
Interior Features
| Appliances Included | Dishwasher, Garage Control(s), Microwave, Microwave Hood Fan, Refrigerator, See Remarks, Stove(s), Washer/Dryer, Wine Refrigerator |
| Flooring | Carpet, Ceramic Tile, Hardwood |
Building Features
| Features | Double Vanity, Kitchen Island, No Animal Home, No Smoking Home, Open Floorplan, Pantry, Quartz Counters, See Remarks |
| Construction Material | Cement Fiber Board, See Remarks, Wood Frame |
| Structures | Deck, Front Porch |
Heating & Cooling
| Cooling | None |
| Heating Type | Forced Air |
Exterior Features
| Exterior Finish | Cement Fiber Board, See Remarks, Wood Frame |
Neighbourhood Features
| Community Features | Park, Playground, Schools Nearby, Shopping Nearby, Sidewalks, Street Lights, Walking/Bike Paths |
| Amenities Nearby | Park, Playground, Schools Nearby, Shopping Nearby, Sidewalks, Street Lights, Walking/Bike Paths |
Parking
| Parking Type | Garage |
| Total Parking Spaces | 2 |
Interior Size
| Total Finished Area: | 1,981 sq ft |
| Total Finished Area (Metric): | 184.04 sq m |
| Main Level: | 931 sq ft |
| Upper Level: | 1,050 sq ft |
| Below Grade: | 806 sq ft |
Room Count
| Bedrooms: | 5 |
| Bathrooms: | 4 |
| Full Bathrooms: | 3 |
| Half Bathrooms: | 1 |
| Rooms Above Grade: | 6 |
Lot Information
| Lot Size: | 3,000 sq ft |
| Lot Size (Acres): | 0.07 acres |
| Frontage: | 25 ft |
- Double Vanity
- Kitchen Island
- No Animal Home
- No Smoking Home
- Open Floorplan
- Pantry
- Quartz Counters
- See Remarks
- BBQ gas line
- Other
- Private Yard
- Dishwasher
- Garage Control(s)
- Microwave
- Microwave Hood Fan
- Refrigerator
- Stove(s)
- Washer/Dryer
- Wine Refrigerator
- Full
- Park
- Playground
- Schools Nearby
- Shopping Nearby
- Sidewalks
- Street Lights
- Walking/Bike Paths
- Cement Fiber Board
- Wood Frame
- Gas
- Poured Concrete
- Back Lane
- Back Yard
- Double Garage Detached
- Deck
- Front Porch
Floor plan information is not available for this property.
Monthly Payment Breakdown
Loading Walk Score...
What's Nearby?
Powered by Yelp
REALTOR® Details
Robby Khun Khun
- (403) 669-6360
- Robby.khunkhun@gmail.com
- Real Broker