5308 46 Avenue , Red Deer, Alberta
Residential For Sale in Red Deer, Alberta
$479,900
-
Property Type
 Residential
-
Bedrooms
 3
3
-
Bath
 4
4
-
Garage
 2
2
-
Sq Ft
 1,720
1,720
-
Year Built
 1997
1997
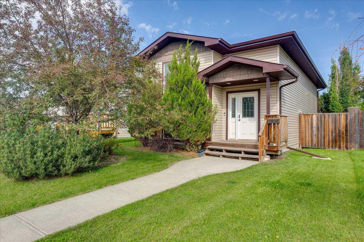
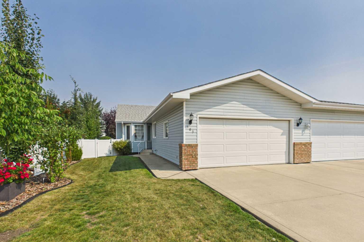
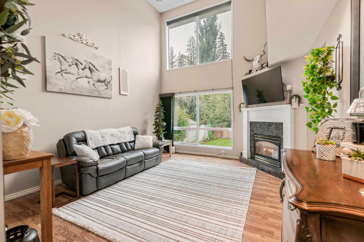
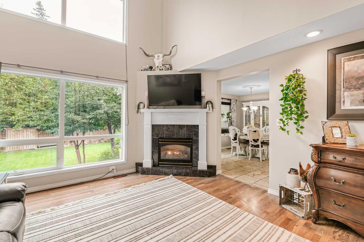
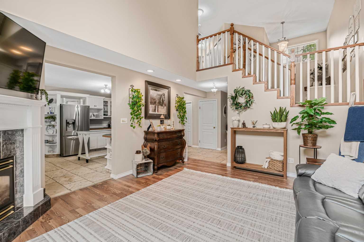
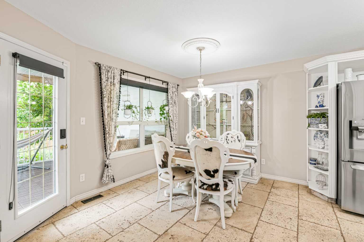
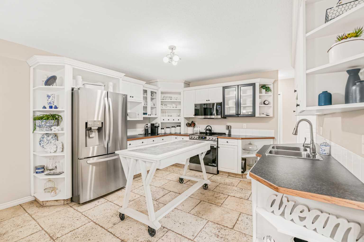
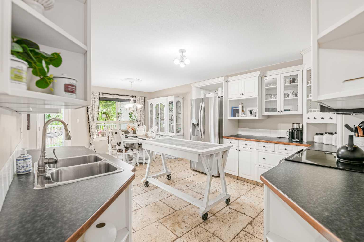
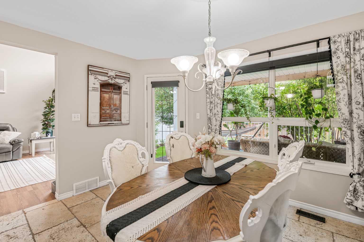
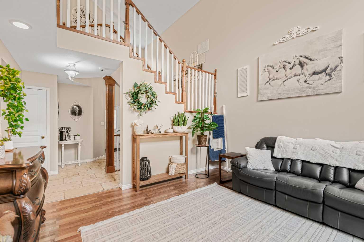
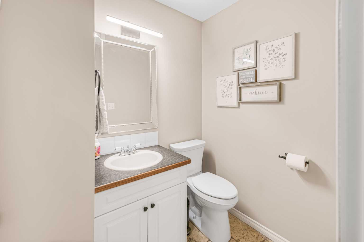
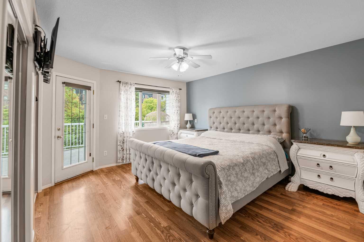
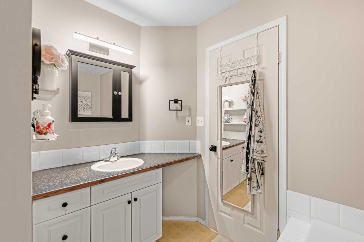
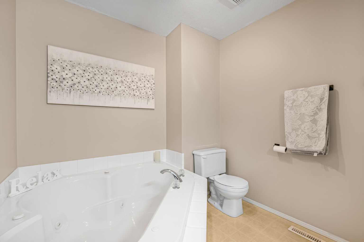
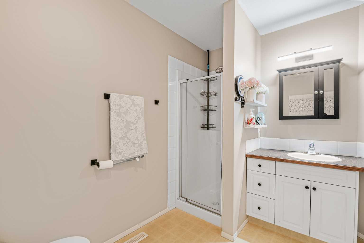
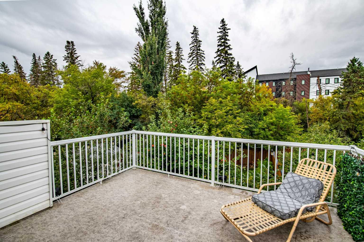
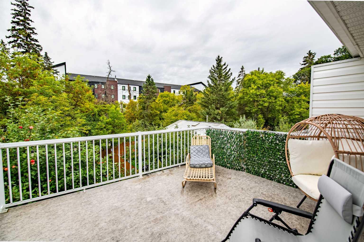
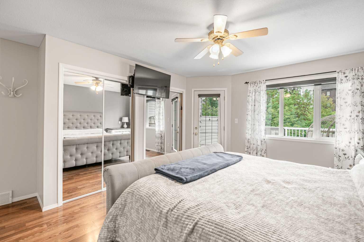
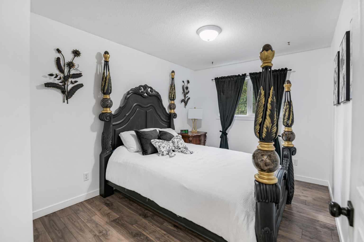
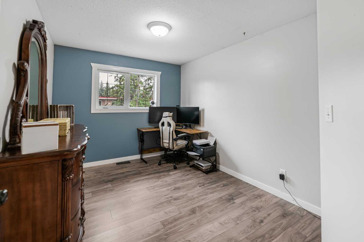
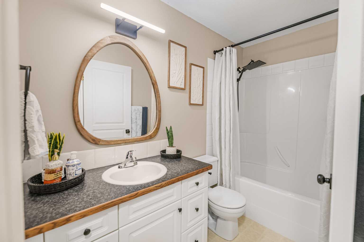
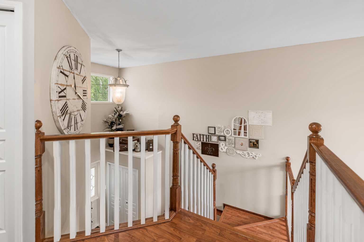
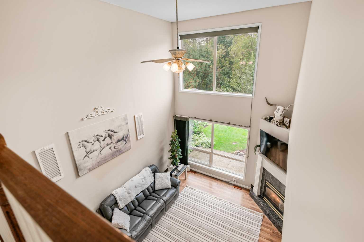
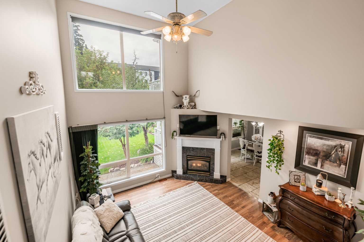
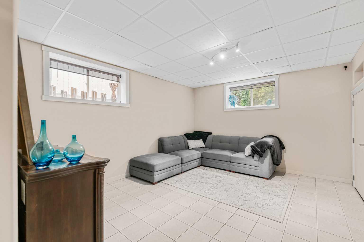
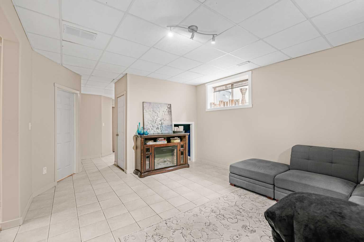
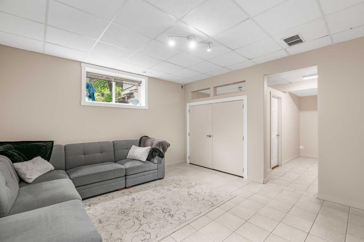
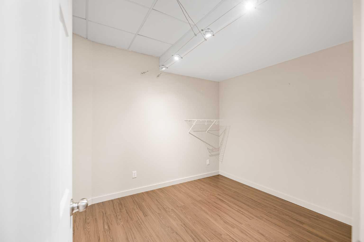
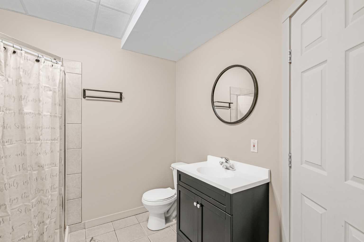
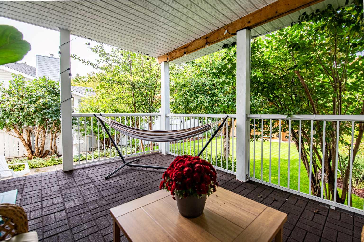
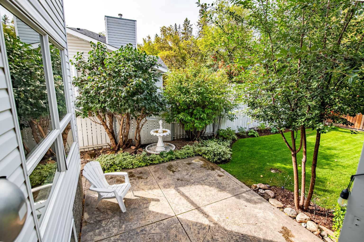
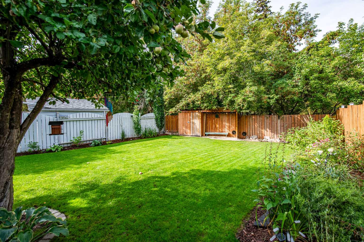
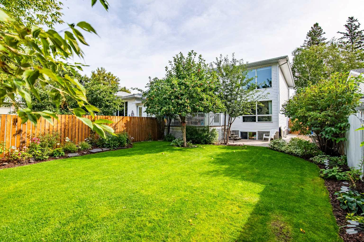
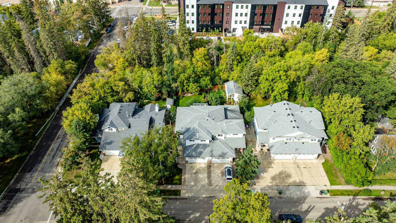
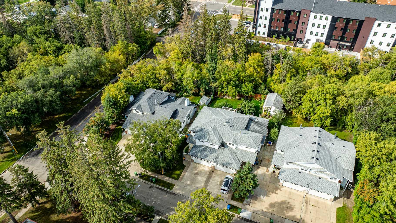
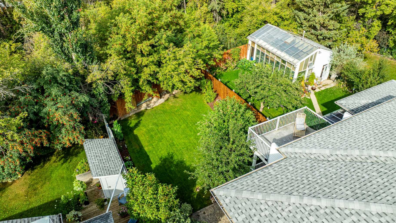
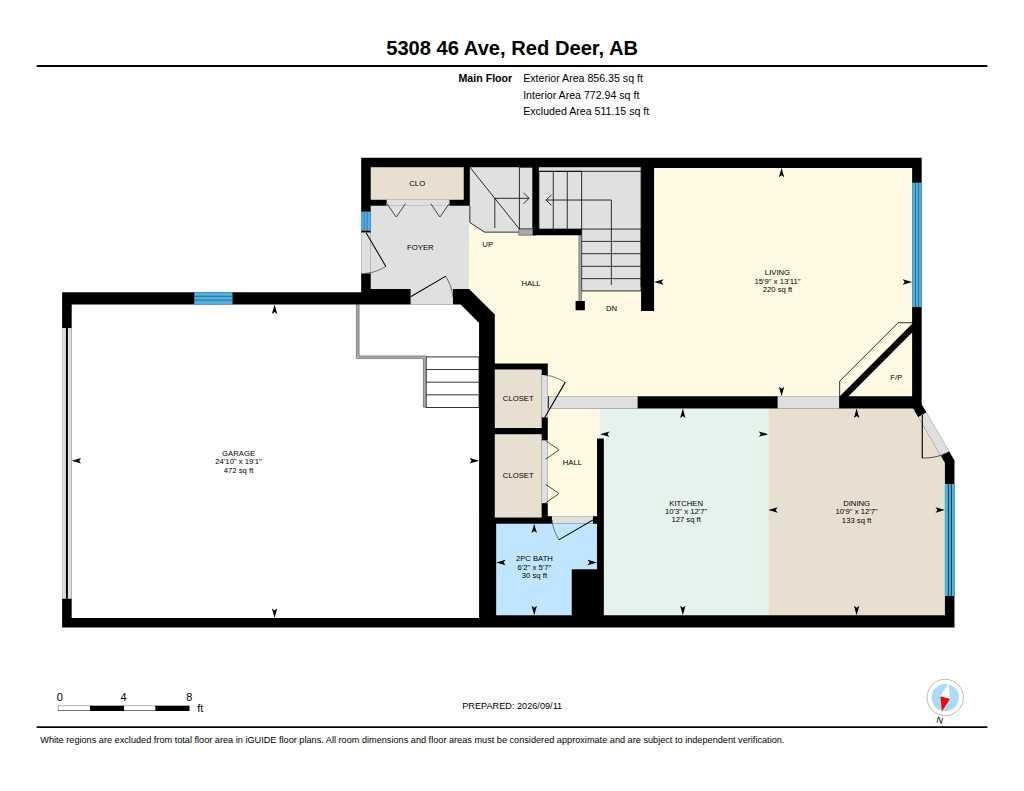
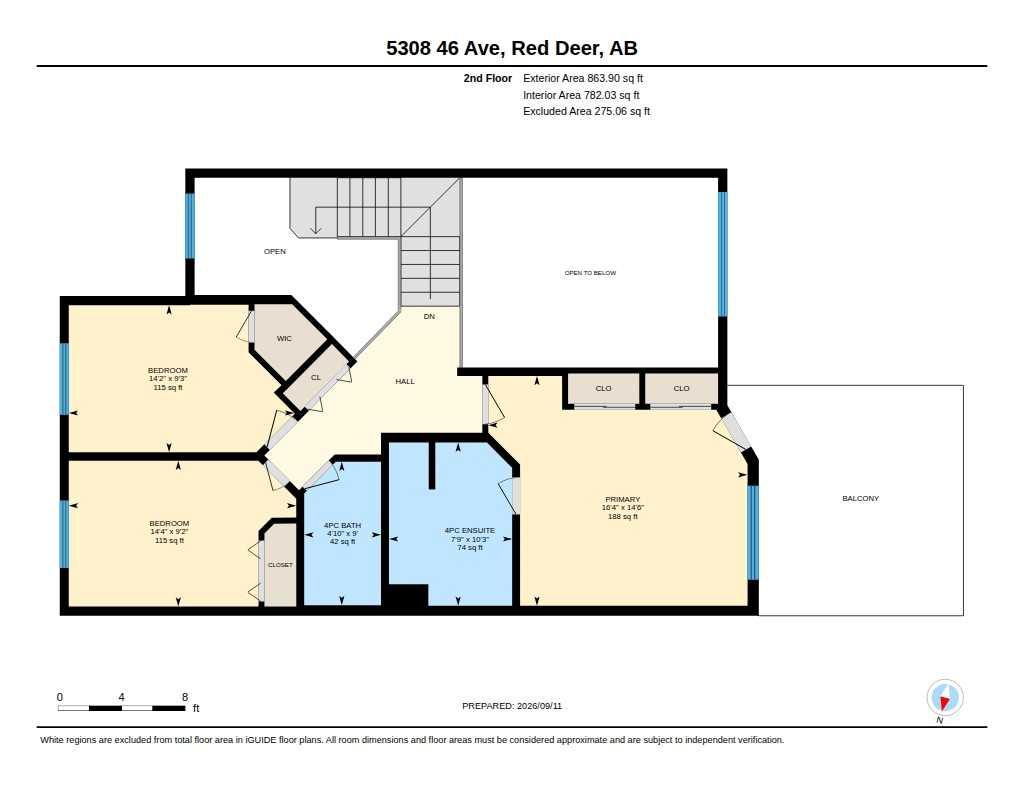
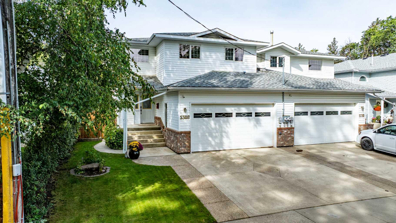
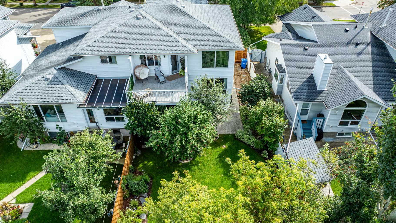
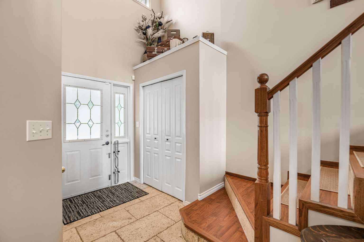
One-of-a-kind Creekside living backing directly onto Waskasoo Creek! This exceptional 3-bedroom, 4-bathroom half duplex offers a peaceful, private setting surrounded by mature trees and beautifully landscaped yard. Enjoy the views from the covered main-floor deck or lower patio, with walking trails nearby providing easy access to nature and outdoor recreation. Inside, the dramatic two-storey vaulted living room features an open staircase and large windows overlooking the yard and Creekside setting. The bright kitchen and dining area continue the open-concept design with white country-style cabinetry, natural stone flooring and a movable island. A convenient 2-piece bathroom and access to the attached front garage complete the main level. Upstairs, you'll find two spacious bedrooms plus a private primary retreat featuring its own upper deck OVERLOOKING THE TREETOPS, along with a relaxing ensuite with soaker tub and separate shower. Recent updates add comfort and peace of mind, including shingles approximately 10 years old, an UPGRADED HIGH EFFICENTLY FURNACE and hot water tank, newer washer and dryer, plus a newer refrigerator and microwave hood fan installed in 2024. QUITE, PRIVATE and surrounded by nature, yet conveniently located close to the city, this truly special property offers a rare opportunity to enjoy Creekside living in an incredible setting.
| Street Address: | 5308 46 Avenue |
| City: | Red Deer |
| Province/State: | Alberta |
| Postal Code: | N/A |
| County/Parish: | Red Deer |
| Subdivision: | Waskasoo |
| Country: | Canada |
| Latitude: | 52.27218430 |
| Longitude: | -113.80339090 |
| MLS® Number: | A2344498 |
| Price: | $479,900 |
| Property Area: | 1,720 Sq ft |
| Bedrooms: | 3 |
| Bathrooms Half: | 1 |
| Bathrooms Full: | 3 |
| Living Area: | 1,720 Sq ft |
| Building Area: | 0 Sq ft |
| Year Built: | 1997 |
| Listing Date: | Sep 10, 2026 |
| Garage Spaces: | 2 |
| Property Type: | Residential |
| Property Subtype: | Semi Detached (Half Duplex) |
| MLS Status: | Active |
Additional Details
| Flooring: | N/A |
| Construction: | Mixed |
| Parking: | Double Garage Attached |
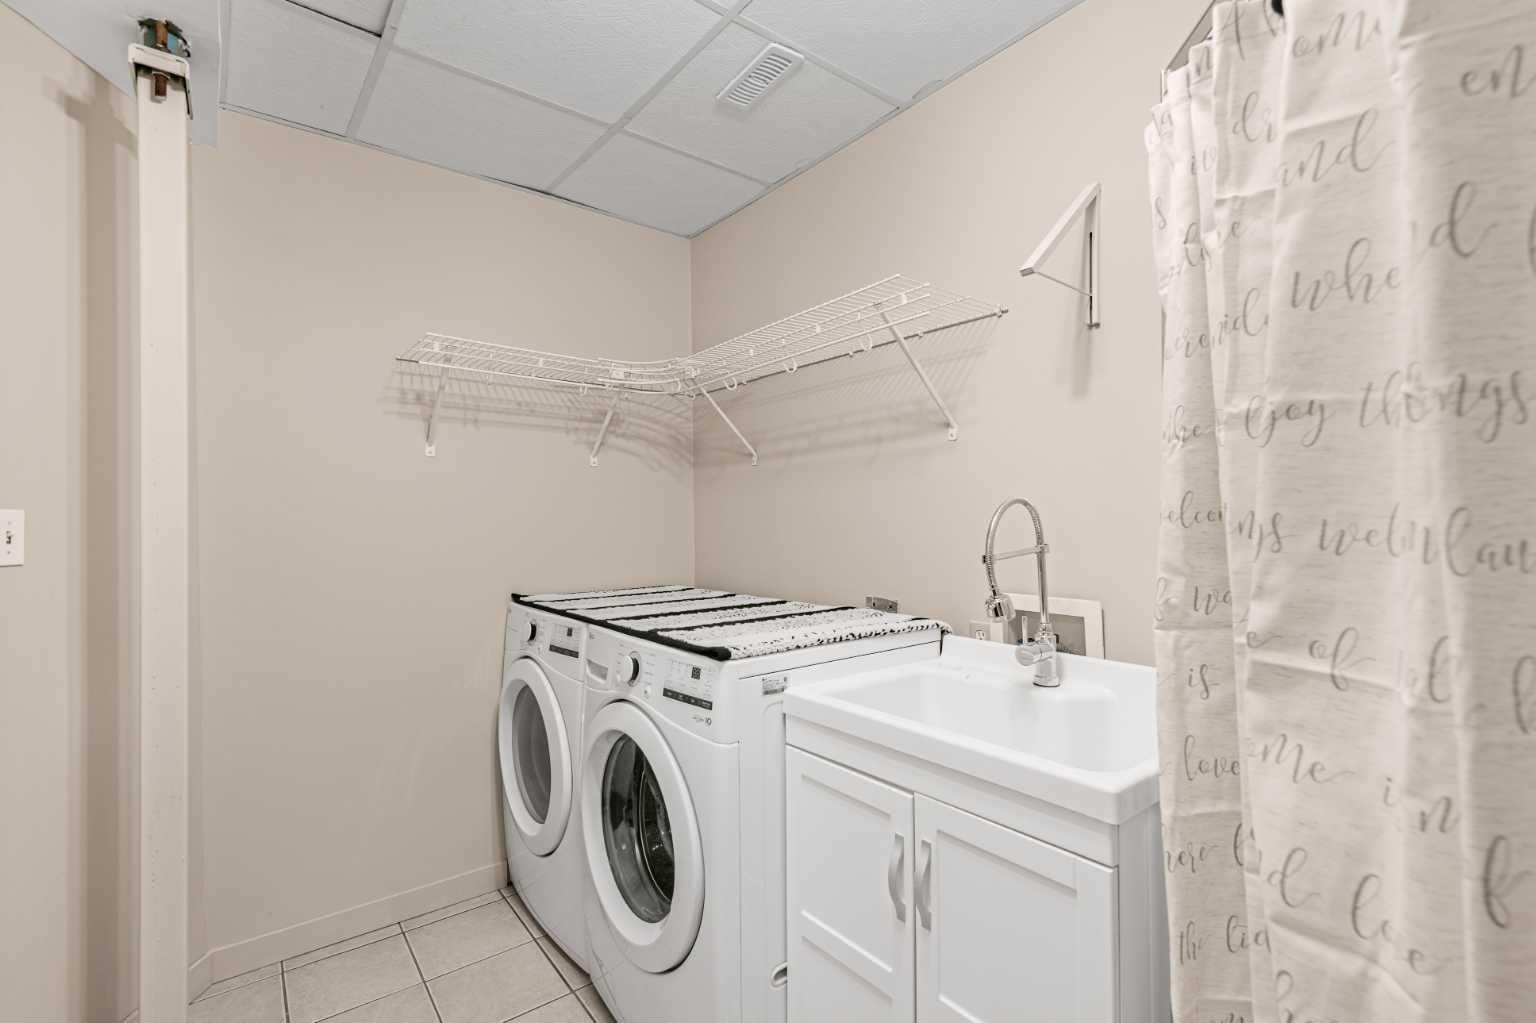
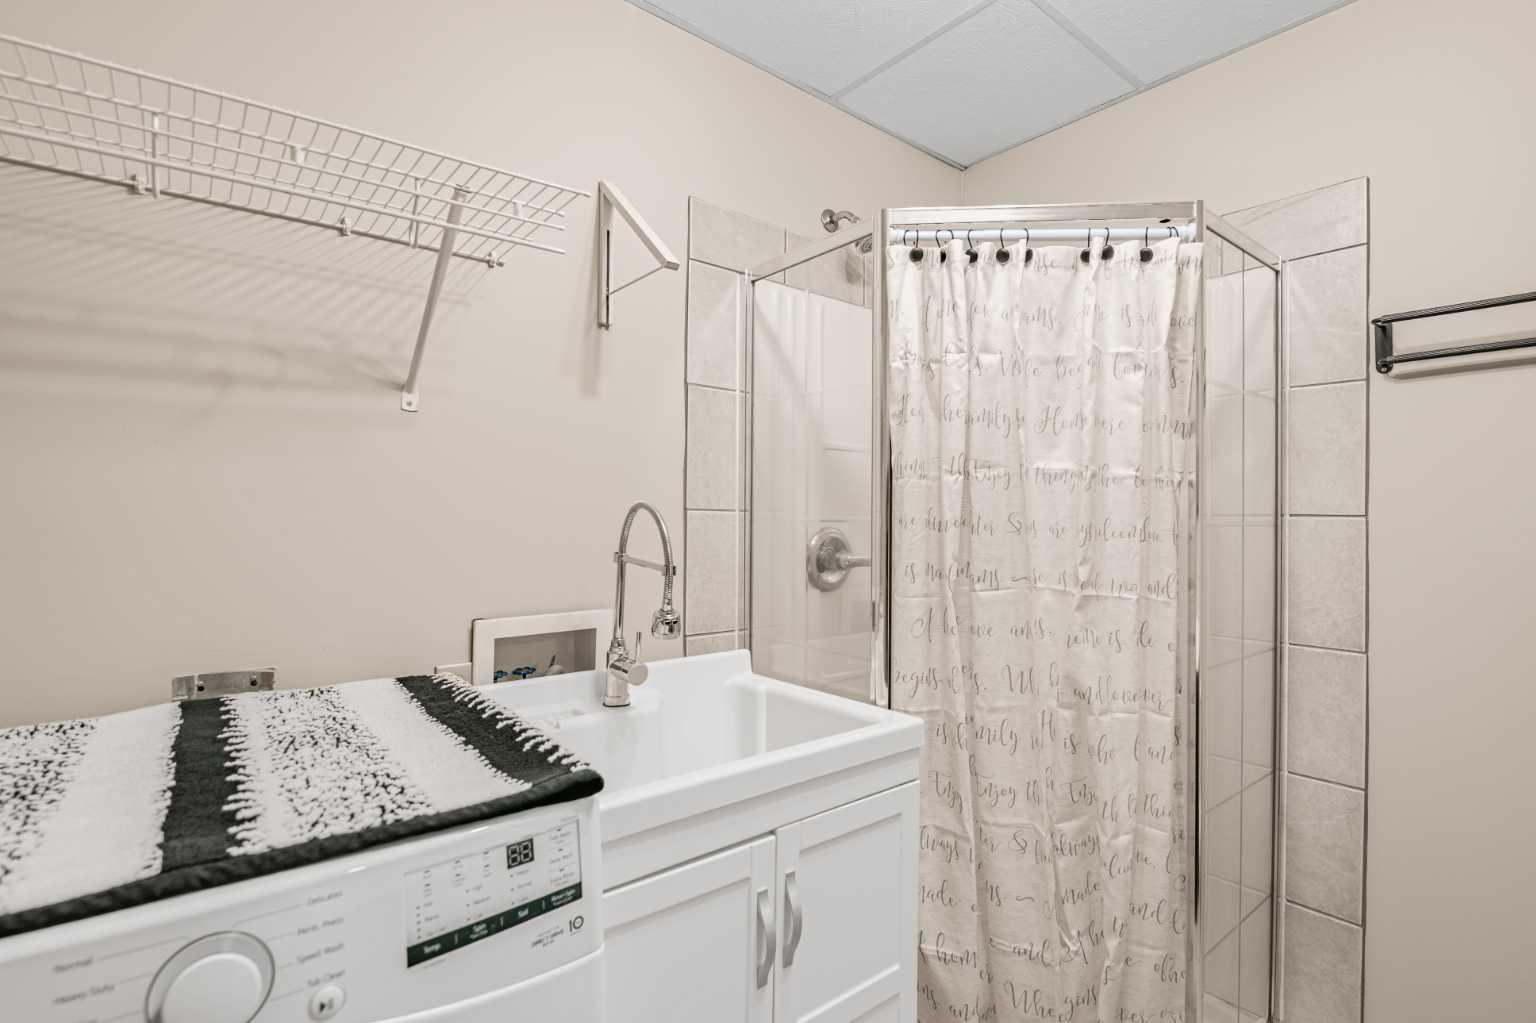
| Appliances: | Dishwasher,Garage Control(s),Microwave Hood Fan,Refrigerator,Stove(s),Washer/Dryer |
| Stories: | N/A |
| Zoning: | R-D |
| Fireplace: | N/A |
| Amenities: | Schools Nearby,Sidewalks,Street Lights,Walking/Bike Paths |
Utilities & Systems
| Heating: | High Efficiency,Forced Air |
| Cooling: | None |
| Property Type | Residential |
| Building Type | Semi Detached (Half Duplex) |
| Square Footage | 1,720 sqft |
| Community Name | Waskasoo |
| Subdivision Name | Waskasoo |
| Title | Fee Simple |
| Land Size | 5,461 sqft |
| Built in | 1997 |
| Annual Property Taxes | Contact listing agent |
| Parking Type | Garage |
| Time on MLS Listing | 30 days |
Bedrooms
| Above Grade | 3 |
Bathrooms
| Total | 4 |
| Partial | 1 |
Interior Features
| Appliances Included | Dishwasher, Garage Control(s), Microwave Hood Fan, Refrigerator, Stove(s), Washer/Dryer |
| Flooring | Laminate, Tile |
Building Features
| Features | Central Vacuum, Chandelier, Closet Organizers, High Ceilings, Jetted Tub, Natural Woodwork, Soaking Tub |
| Construction Material | Mixed |
| Structures | Balcony(s), Deck, Patio |
Heating & Cooling
| Cooling | None |
| Heating Type | High Efficiency, Forced Air |
Exterior Features
| Exterior Finish | Mixed |
Neighbourhood Features
| Community Features | Schools Nearby, Sidewalks, Street Lights, Walking/Bike Paths |
| Amenities Nearby | Schools Nearby, Sidewalks, Street Lights, Walking/Bike Paths |
Parking
| Parking Type | Garage |
| Total Parking Spaces | 4 |
Interior Size
| Total Finished Area: | 1,720 sq ft |
| Total Finished Area (Metric): | 159.79 sq m |
| Main Level: | 856 sq ft |
| Upper Level: | 864 sq ft |
Room Count
| Bedrooms: | 3 |
| Bathrooms: | 4 |
| Full Bathrooms: | 3 |
| Half Bathrooms: | 1 |
| Rooms Above Grade: | 6 |
Lot Information
| Lot Size: | 5,461 sq ft |
| Lot Size (Acres): | 0.13 acres |
| Frontage: | 38 ft |
- Central Vacuum
- Chandelier
- Closet Organizers
- High Ceilings
- Jetted Tub
- Natural Woodwork
- Soaking Tub
- Private Yard
- Dishwasher
- Garage Control(s)
- Microwave Hood Fan
- Refrigerator
- Stove(s)
- Washer/Dryer
- Full
- Schools Nearby
- Sidewalks
- Street Lights
- Walking/Bike Paths
- Mixed
- Gas
- Living Room
- Mantle
- Poured Concrete
- Back Yard
- Backs on to Park/Green Space
- Creek/River/Stream/Pond
- Environmental Reserve
- Landscaped
- Many Trees
- Treed
- Double Garage Attached
- Balcony(s)
- Deck
- Patio
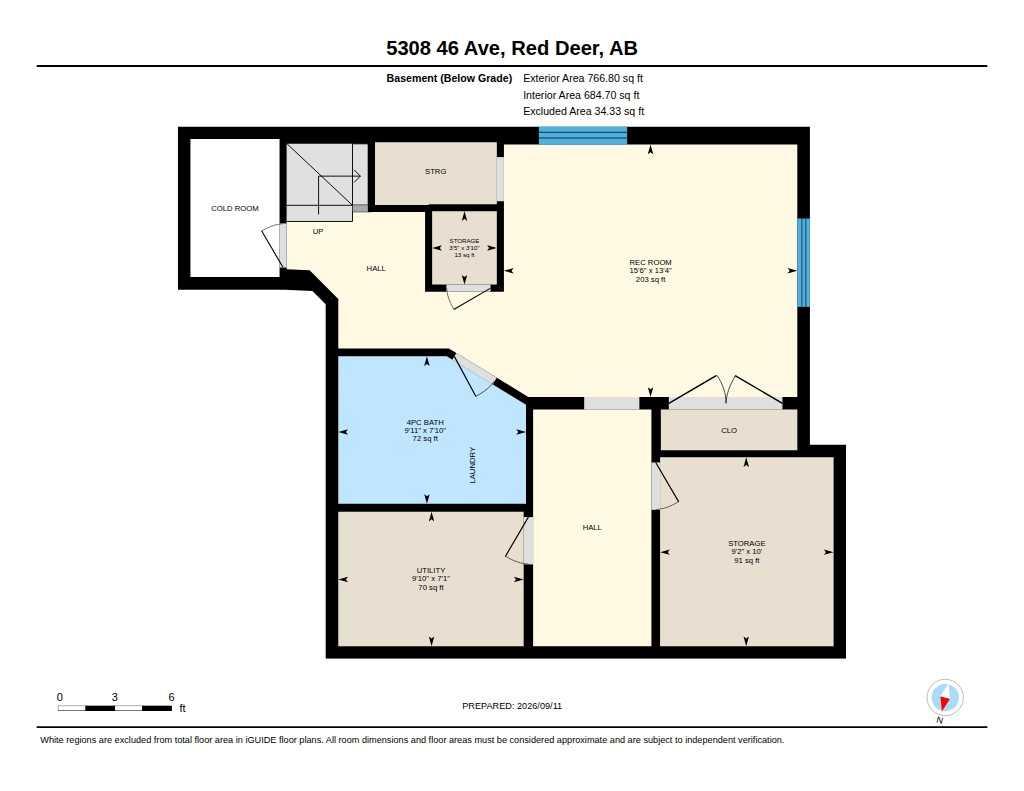
Floor plan information is not available for this property.
Monthly Payment Breakdown
Loading Walk Score...
What's Nearby?
Powered by Yelp