987 1 Avenue NE, Sundre, Alberta
Residential For Sale in Sundre, Alberta
$445,000
-
Property Type
 Residential
-
Bedrooms
 3
-
Bath
 2
-
Garage
 0
-
Sq Ft
 1,388
-
Year Built
 1982
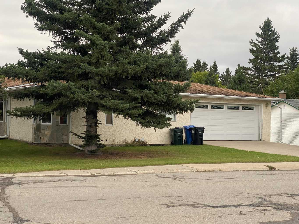
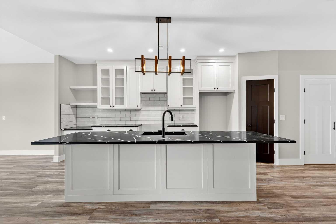
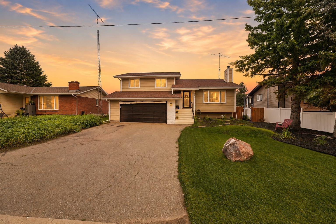
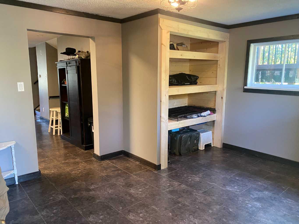
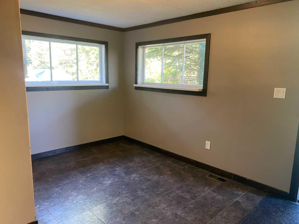
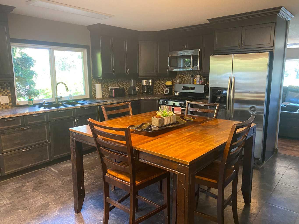
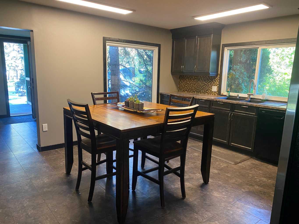
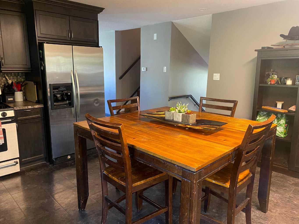
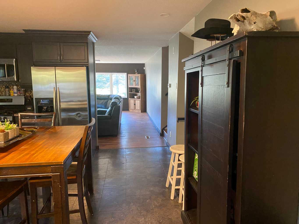
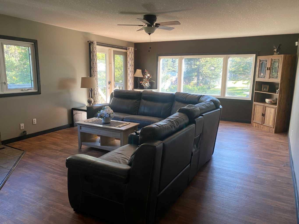
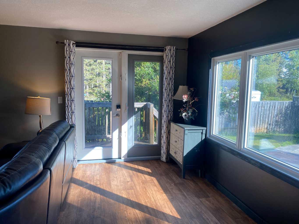
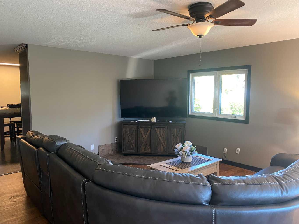
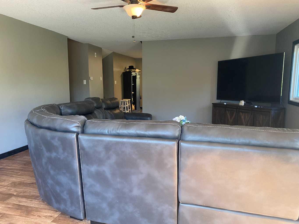
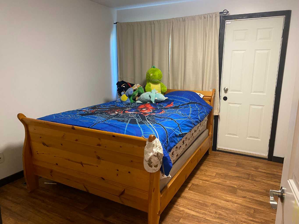
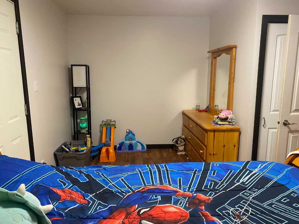
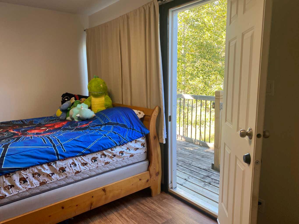
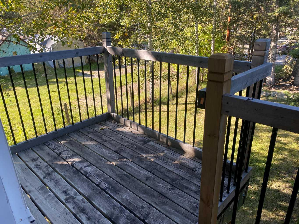
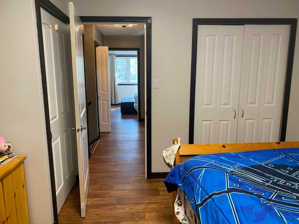
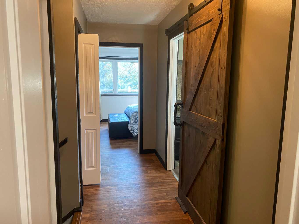
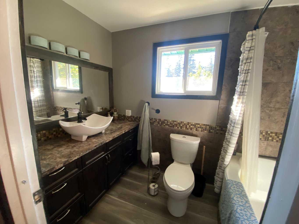
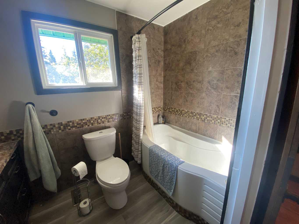
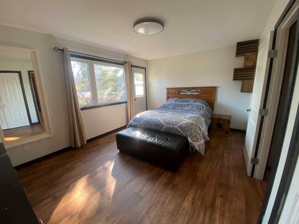
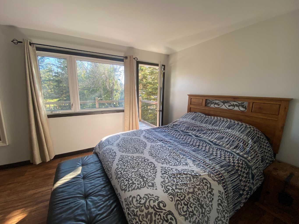
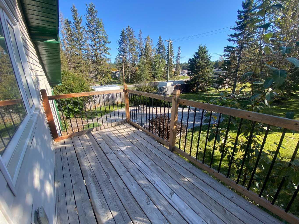
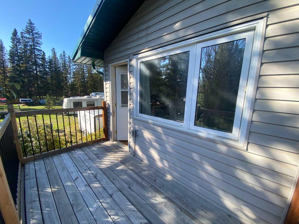
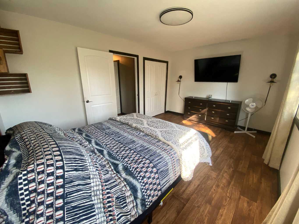
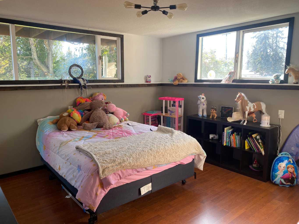
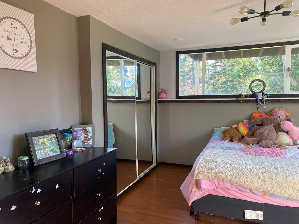
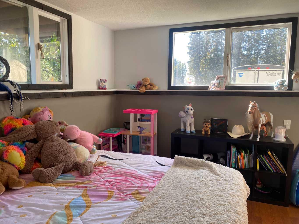
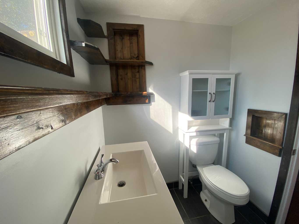
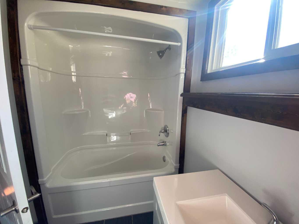
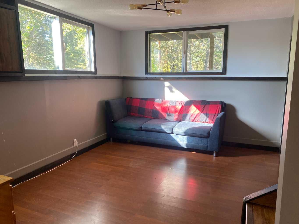
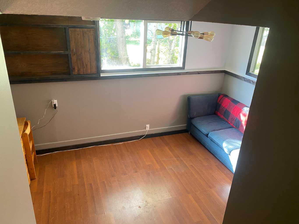
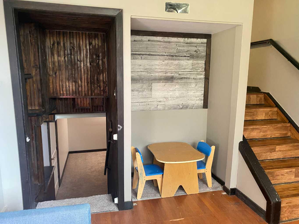
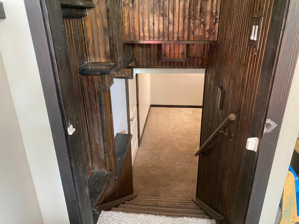
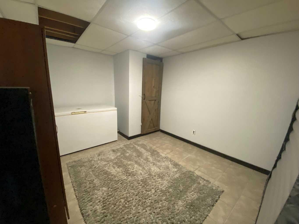
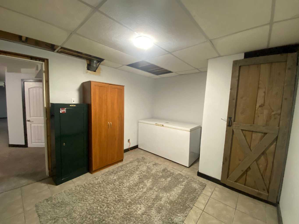
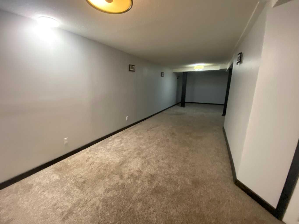
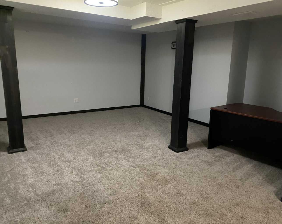
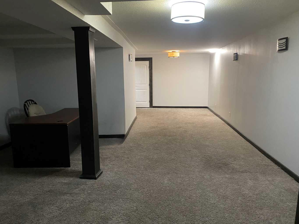
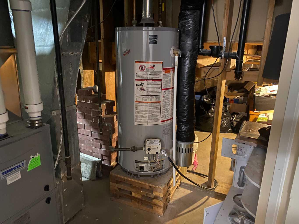
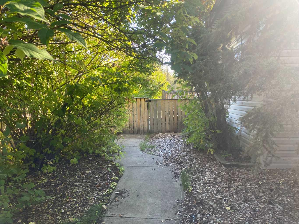
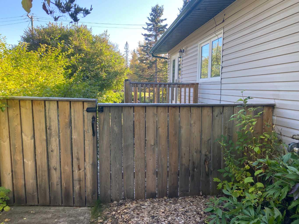
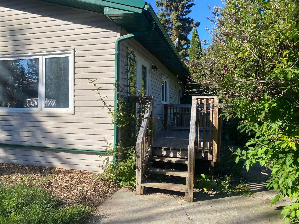
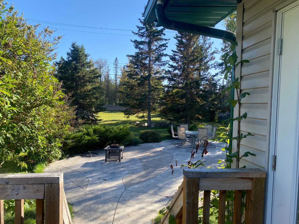
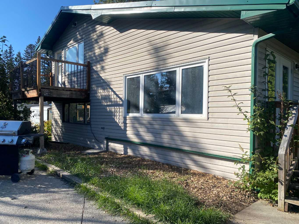
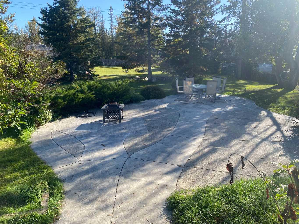
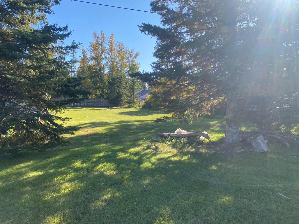
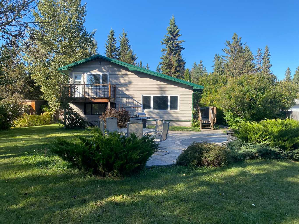
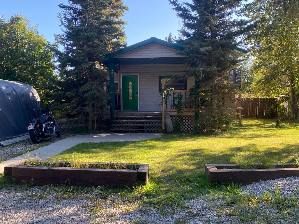
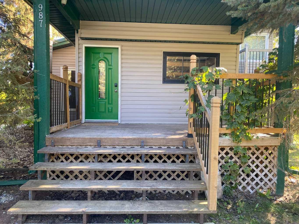
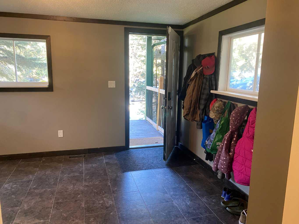
IF YOU WANT A HOME THAT OFFERS A LIFESTYLE THEN this is the one you've been waiting for! Beautiful four-level split sits on an IMPRESSIVE HALF-ACRE lot in the welcoming community of Sundre, offering an abundance of living space and a yard with room for the whole family to enjoy. Step inside to a spacious entrance that leads into a bright and inviting home. The living room features large windows that allow natural light to fill the space, creating a warm and comfortable atmosphere. The kitchen is designed with functionality in mind and provides a great space for preparing meals and gathering family and friends. The second level features the spacious primary bedroom and a second bedroom, with both bedrooms offering their own private balconies - a wonderful spot to step outside and enjoy your morning coffee take in the surrounding views. This level also offers a four-piece bathroom. The four-level split design offers plenty of room for everyone, with 3 bedrooms and multiple living spaces throughout the home. The lower levels include a large family/theatre room, generous storage and additional space for hobbies, recreation, or relaxing. A second four-piece bathroom adds convenience for family and guests. The expansive half-acre yard is a wonderful extension of the home, large enough for a football game or soccer match! There is plenty of room for outdoor entertaining, a dedicated space for the kids to play, gardening, or simply enjoying the privacy and freedom that comes with having a large yard, It's an ideal setting for summer gatherings, family activities, and enjoying the outdoors. Located in Sundre, a charming foothills community known for its friendly small-town atmosphere and easy access to outdoor recreation. Enjoy nearby rivers, trails, fishing, camping and beautiful mountain scenery while still having schools, shopping, restaurants, and everyday amenities close by. If you are looking for a spacious family home with a large yard, plenty of living space, and the lifestyle that Sundre has to offer, this property is worth seeing. Come discover all the possibilities this wonderful home has to offer!
| Street Address: | 987 1 Avenue NE |
| City: | Sundre |
| Province/State: | Alberta |
| Postal Code: | N/A |
| County/Parish: | Mountain View County |
| Subdivision: | NONE |
| Country: | Canada |
| Latitude: | 51.79554981 |
| Longitude: | -114.62498726 |
| MLS® Number: | A2344461 |
| Price: | $445,000 |
| Property Area: | 1,388 Sq ft |
| Bedrooms: | 3 |
| Bathrooms Half: | 0 |
| Bathrooms Full: | 2 |
| Living Area: | 1,388 Sq ft |
| Building Area: | 0 Sq ft |
| Year Built: | 1982 |
| Listing Date: | Sep 19, 2026 |
| Garage Spaces: | 0 |
| Property Type: | Residential |
| Property Subtype: | Detached |
| MLS Status: | Active |
Additional Details
| Flooring: | N/A |
| Construction: | Vinyl Siding,Wood Frame |
| Parking: | Off Street,Parking Pad,RV Access/Parking |
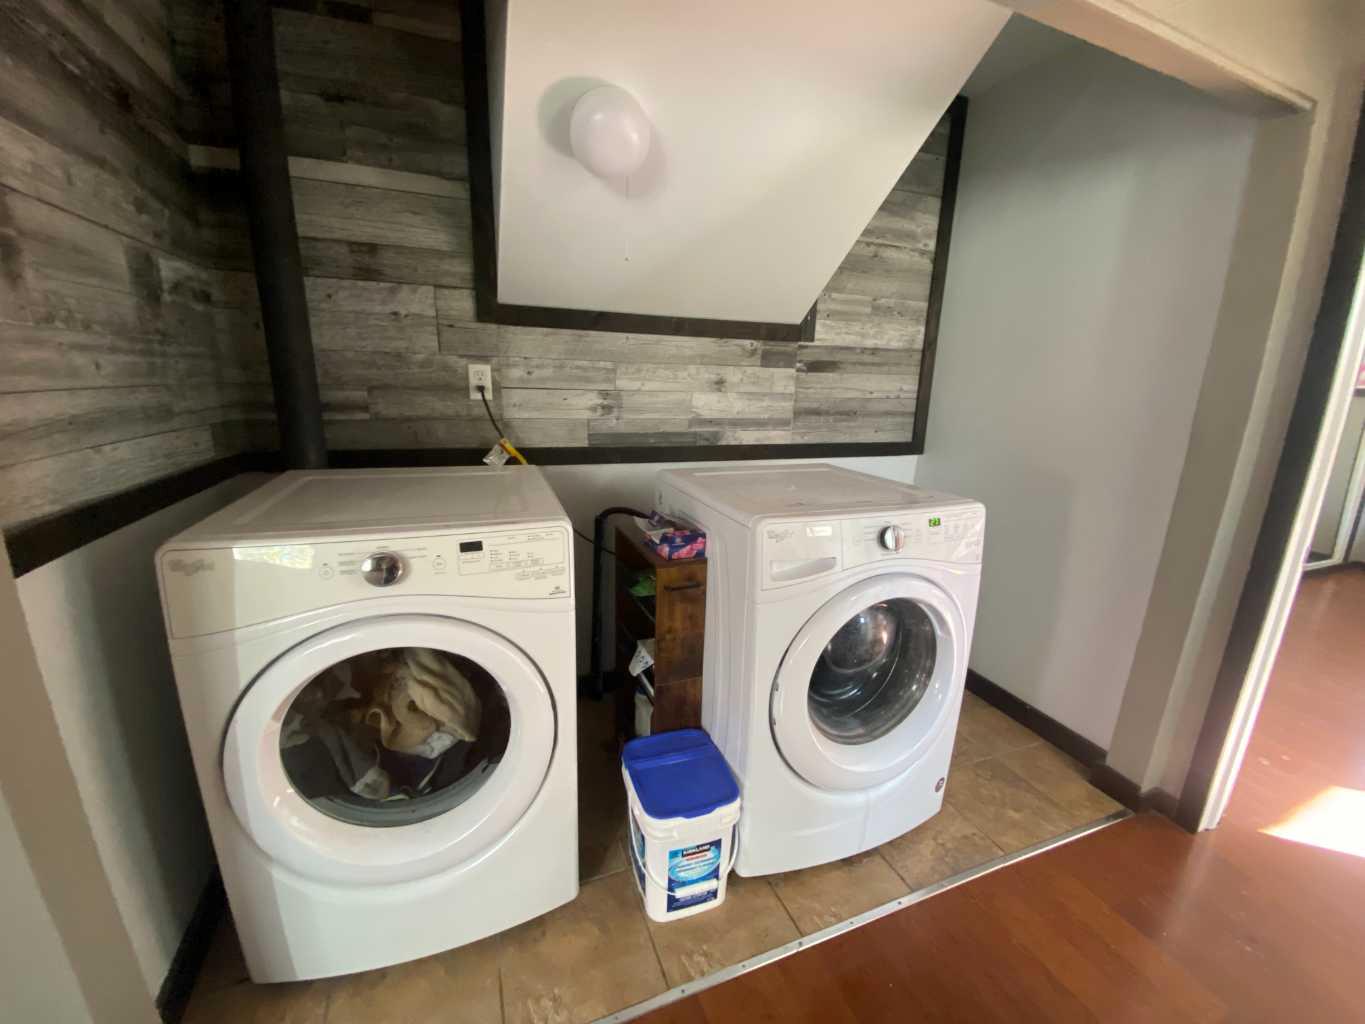
| Appliances: | Dishwasher,Dryer,Freezer,Gas Stove,Refrigerator,Washer |
| Stories: | N/A |
| Zoning: | R-4 |
| Fireplace: | N/A |
| Amenities: | Playground,Schools Nearby,Shopping Nearby,Sidewalks,Street Lights |
Utilities & Systems
| Heating: | Forced Air,Natural Gas |
| Cooling: | None |
| Property Type | Residential |
| Building Type | Detached |
| Square Footage | 1,388 sqft |
| Community Name | NONE |
| Subdivision Name | NONE |
| Title | Fee Simple |
| Land Size | 21,780 sqft |
| Built in | 1982 |
| Annual Property Taxes | Contact listing agent |
| Parking Type | Off Street |
| Time on MLS Listing | 33 days |
Bedrooms
| Above Grade | 2 |
Bathrooms
| Total | 2 |
| Partial | 0 |
Interior Features
| Appliances Included | Dishwasher, Dryer, Freezer, Gas Stove, Refrigerator, Washer |
| Flooring | Carpet, Laminate, Tile |
Building Features
| Features | Ceiling Fan(s) |
| Construction Material | Vinyl Siding, Wood Frame |
| Structures | Balcony(s), Patio |
Heating & Cooling
| Cooling | None |
| Heating Type | Forced Air, Natural Gas |
Exterior Features
| Exterior Finish | Vinyl Siding, Wood Frame |
Neighbourhood Features
| Community Features | Playground, Schools Nearby, Shopping Nearby, Sidewalks, Street Lights |
| Amenities Nearby | Playground, Schools Nearby, Shopping Nearby, Sidewalks, Street Lights |
Parking
| Parking Type | Off Street |
| Total Parking Spaces | 2 |
Interior Size
| Total Finished Area: | 1,388 sq ft |
| Total Finished Area (Metric): | 128.91 sq m |
| Main Level: | 1,388 sq ft |
Room Count
| Bedrooms: | 3 |
| Bathrooms: | 2 |
| Full Bathrooms: | 2 |
| Rooms Above Grade: | 5 |
Lot Information
| Lot Size: | 21,780 sq ft |
| Lot Size (Acres): | 0.50 acres |
| Frontage: | 66 ft |
- Ceiling Fan(s)
- Balcony
- Fire Pit
- Private Yard
- Dishwasher
- Dryer
- Freezer
- Gas Stove
- Refrigerator
- Washer
- Full
- Playground
- Schools Nearby
- Shopping Nearby
- Sidewalks
- Street Lights
- Vinyl Siding
- Wood Frame
- Wood
- Back Yard
- Interior Lot
- Lawn
- Level
- Low Maintenance Landscape
- Rectangular Lot
- Street Lighting
- Off Street
- Parking Pad
- RV Access/Parking
- Balcony(s)
- Patio
Floor plan information is not available for this property.
Monthly Payment Breakdown
Loading Walk Score...
What's Nearby?
Powered by Yelp
REALTOR® Details
Shelley Kohut
- (403) 638-8800
- shelleysellssundre@gmail.com
- REMAX ACA Realty