218 8 Avenue NE, Sundre, Alberta
Residential For Sale in Sundre, Alberta
$480,000
-
Property Type
 Residential
-
Bedrooms
 4
-
Bath
 3
-
Garage
 2
-
Sq Ft
 1,322
-
Year Built
 1979
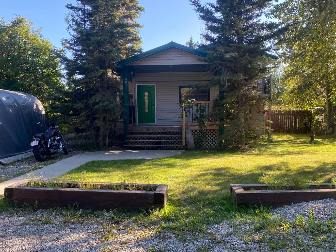
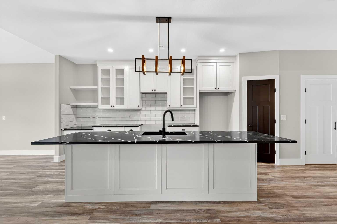
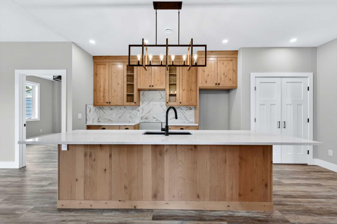
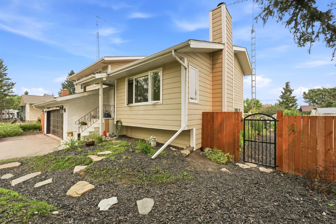
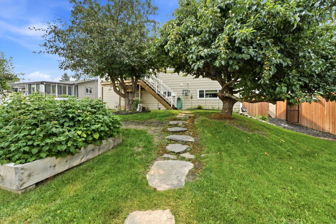
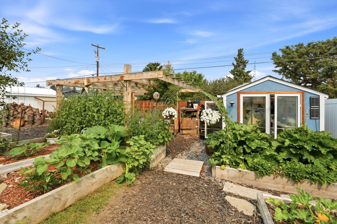
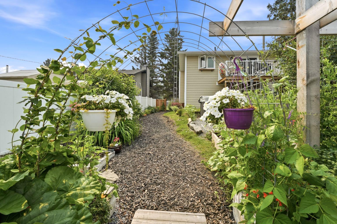
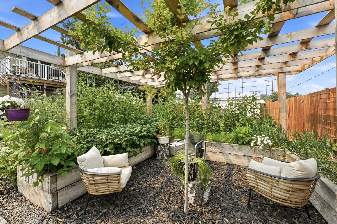
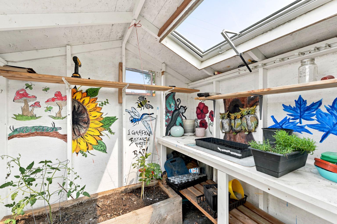
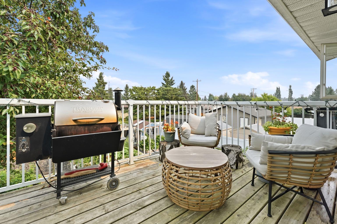
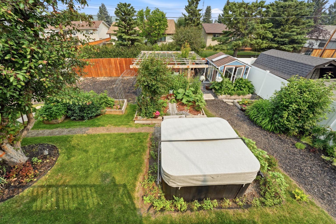
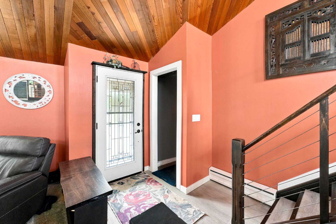
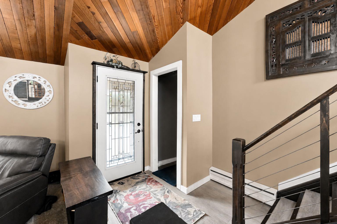
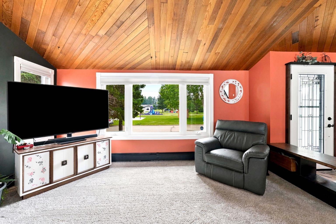
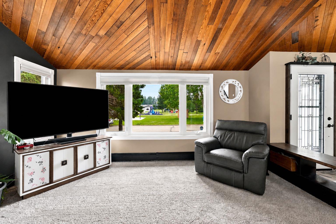
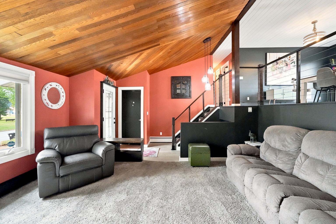
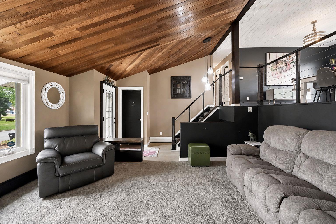
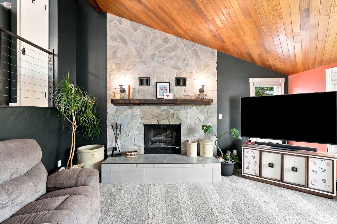
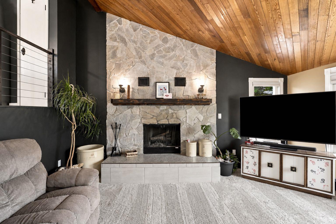
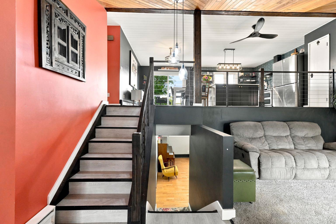
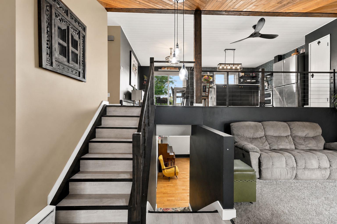
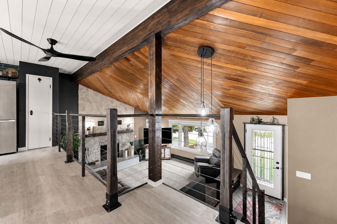
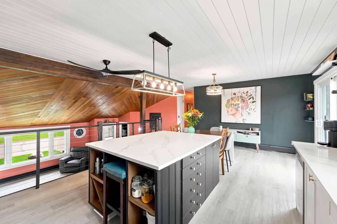
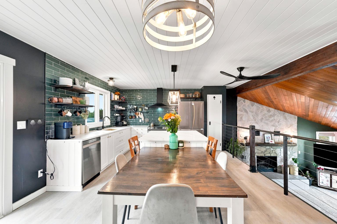
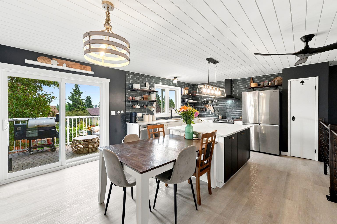
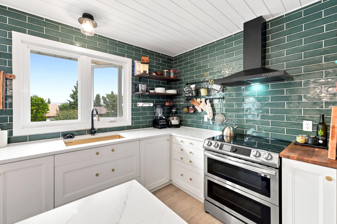
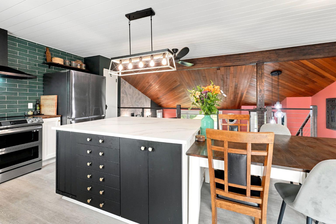
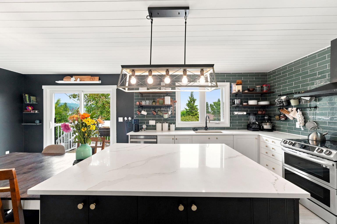
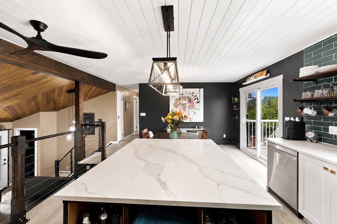
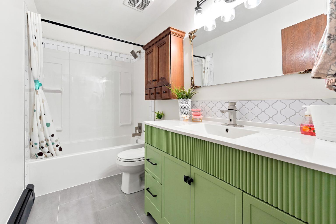
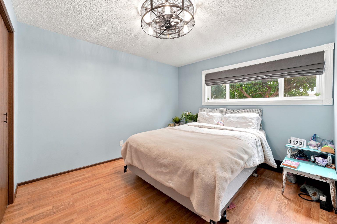
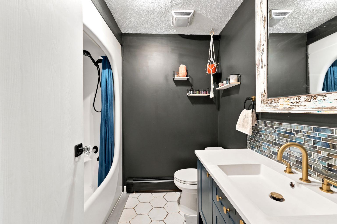
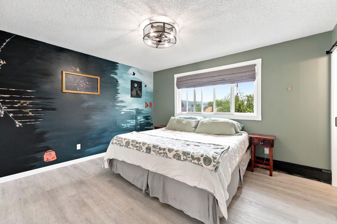
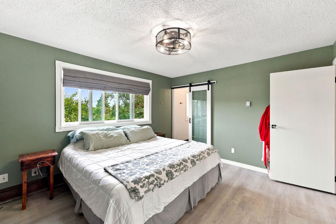
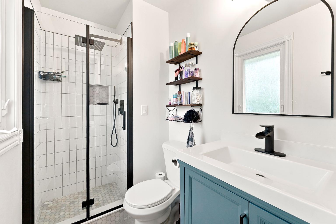
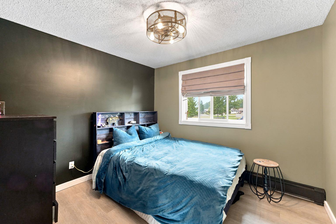
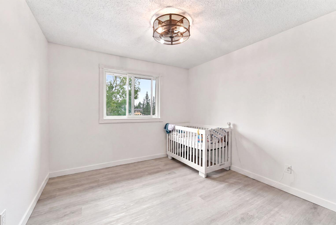
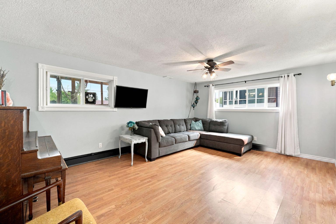
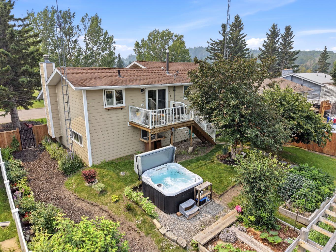
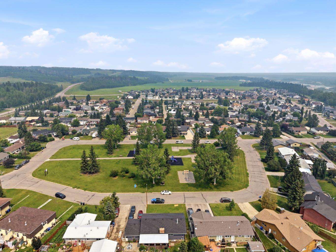
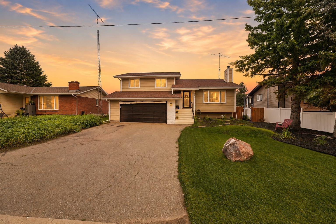
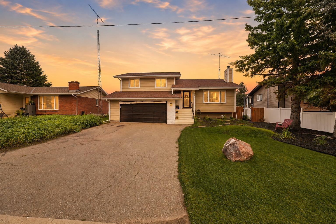
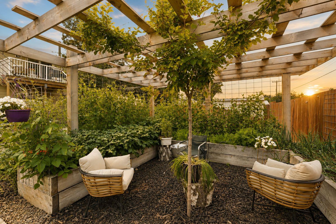
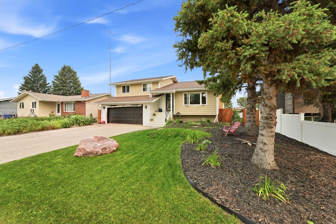
Exceptional space, thoughtful updates, and an outdoor setting that is truly hard to replace. Offering nearly 2,000 sq. ft. of finished living space, this move-in-ready four-bedroom, three-bathroom home delivers the room families need—at a price point that stands out. The renovated open-concept kitchen anchors the home with quartz countertops, a timeless tile backsplash, double wall ovens, a glass-top convection cooktop, new Samsung appliances, and generous space to gather. Multiple living areas provide flexibility for entertaining, relaxing, working from home, or giving everyone a place of their own. The primary bedroom includes a private ensuite, while the additional bedrooms and bathrooms comfortably accommodate family and guests. Extensive improvements include updated vinyl windows, Hardie board siding, new flooring, fresh paint, refreshed bathrooms, modern lighting, blackout bedroom blinds, a new fence, professional landscaping, and recently serviced boiler and fireplace. Outside, the property becomes something special. The private backyard features a hot tub, patio, pergola, greenhouse, raised garden beds, shed, dog run, mature trees, and an impressive collection of fruit-bearing plants—including crabapple, saskatoon, raspberry, blueberry, and strawberry. It is a space designed for summer dinners, morning coffee, children at play, and evenings spent unwinding outdoors. Complete with a double attached garage and an excellent location directly across from Purple Park’s playground and outdoor rink, this home offers an outstanding combination of space, updates, family function, and lifestyle—all under $500,000.
| Street Address: | 218 8 Avenue NE |
| City: | Sundre |
| Province/State: | Alberta |
| Postal Code: | N/A |
| County/Parish: | Mountain View County |
| Subdivision: | NONE |
| Country: | Canada |
| Latitude: | 51.81043817 |
| Longitude: | -114.63537951 |
| MLS® Number: | A2332388 |
| Price: | $480,000 |
| Property Area: | 1,322 Sq ft |
| Bedrooms: | 4 |
| Bathrooms Half: | 0 |
| Bathrooms Full: | 3 |
| Living Area: | 1,322 Sq ft |
| Building Area: | 0 Sq ft |
| Year Built: | 1979 |
| Listing Date: | Jul 26, 2026 |
| Garage Spaces: | 2 |
| Property Type: | Residential |
| Property Subtype: | Detached |
| MLS Status: | Active |
Additional Details
| Flooring: | N/A |
| Construction: | Cement Fiber Board |
| Parking: | Double Garage Attached,Driveway |
| Appliances: | Convection Oven,Dishwasher,Electric Range,Freezer,Refrigerator,Washer/Dryer |
| Stories: | N/A |
| Zoning: | R-1 |
| Fireplace: | N/A |
| Amenities: | Park,Playground,Pool,Schools Nearby |
Utilities & Systems
| Heating: | Boiler,Natural Gas |
| Cooling: | None |
| Water Source: | Public |
| Sewer: | Public Sewer |
| Property Type | Residential |
| Building Type | Detached |
| Square Footage | 1,322 sqft |
| Community Name | NONE |
| Subdivision Name | NONE |
| Title | Fee Simple |
| Land Size | 7,705 sqft |
| Built in | 1979 |
| Annual Property Taxes | Contact listing agent |
| Parking Type | Garage |
| Time on MLS Listing | 55 days |
Bedrooms
| Above Grade | 4 |
Bathrooms
| Total | 3 |
| Partial | 0 |
Interior Features
| Appliances Included | Convection Oven, Dishwasher, Electric Range, Freezer, Refrigerator, Washer/Dryer |
| Flooring | Carpet, Laminate, Tile, Vinyl |
Building Features
| Features | Ceiling Fan(s), Kitchen Island, Natural Woodwork, Open Floorplan, Quartz Counters, Storage |
| Construction Material | Cement Fiber Board |
| Structures | Deck, Pergola |
Heating & Cooling
| Cooling | None |
| Heating Type | Boiler, Natural Gas |
Exterior Features
| Exterior Finish | Cement Fiber Board |
Neighbourhood Features
| Community Features | Park, Playground, Pool, Schools Nearby |
| Amenities Nearby | Park, Playground, Pool, Schools Nearby |
Parking
| Parking Type | Garage |
| Total Parking Spaces | 4 |
Interior Size
| Total Finished Area: | 1,322 sq ft |
| Total Finished Area (Metric): | 122.81 sq m |
| Main Level: | 321 sq ft |
| Upper Level: | 1,322 sq ft |
| Below Grade: | 1,001 sq ft |
Room Count
| Bedrooms: | 4 |
| Bathrooms: | 3 |
| Full Bathrooms: | 3 |
| Rooms Above Grade: | 8 |
Lot Information
| Lot Size: | 7,705 sq ft |
| Lot Size (Acres): | 0.18 acres |
| Frontage: | 44 ft |
- Ceiling Fan(s)
- Kitchen Island
- Natural Woodwork
- Open Floorplan
- Quartz Counters
- Storage
- Balcony
- Garden
- Convection Oven
- Dishwasher
- Electric Range
- Freezer
- Refrigerator
- Washer/Dryer
- Partial
- Park
- Playground
- Pool
- Schools Nearby
- Cement Fiber Board
- Living Room
- Stone
- Wood Burning
- Preserved Wood
- Back Yard
- Front Yard
- Fruit Trees/Shrub(s)
- Landscaped
- Treed
- Yard Lights
- Double Garage Attached
- Driveway
- Deck
- Pergola
Floor plan information is not available for this property.
Monthly Payment Breakdown
Loading Walk Score...
What's Nearby?
Powered by Yelp