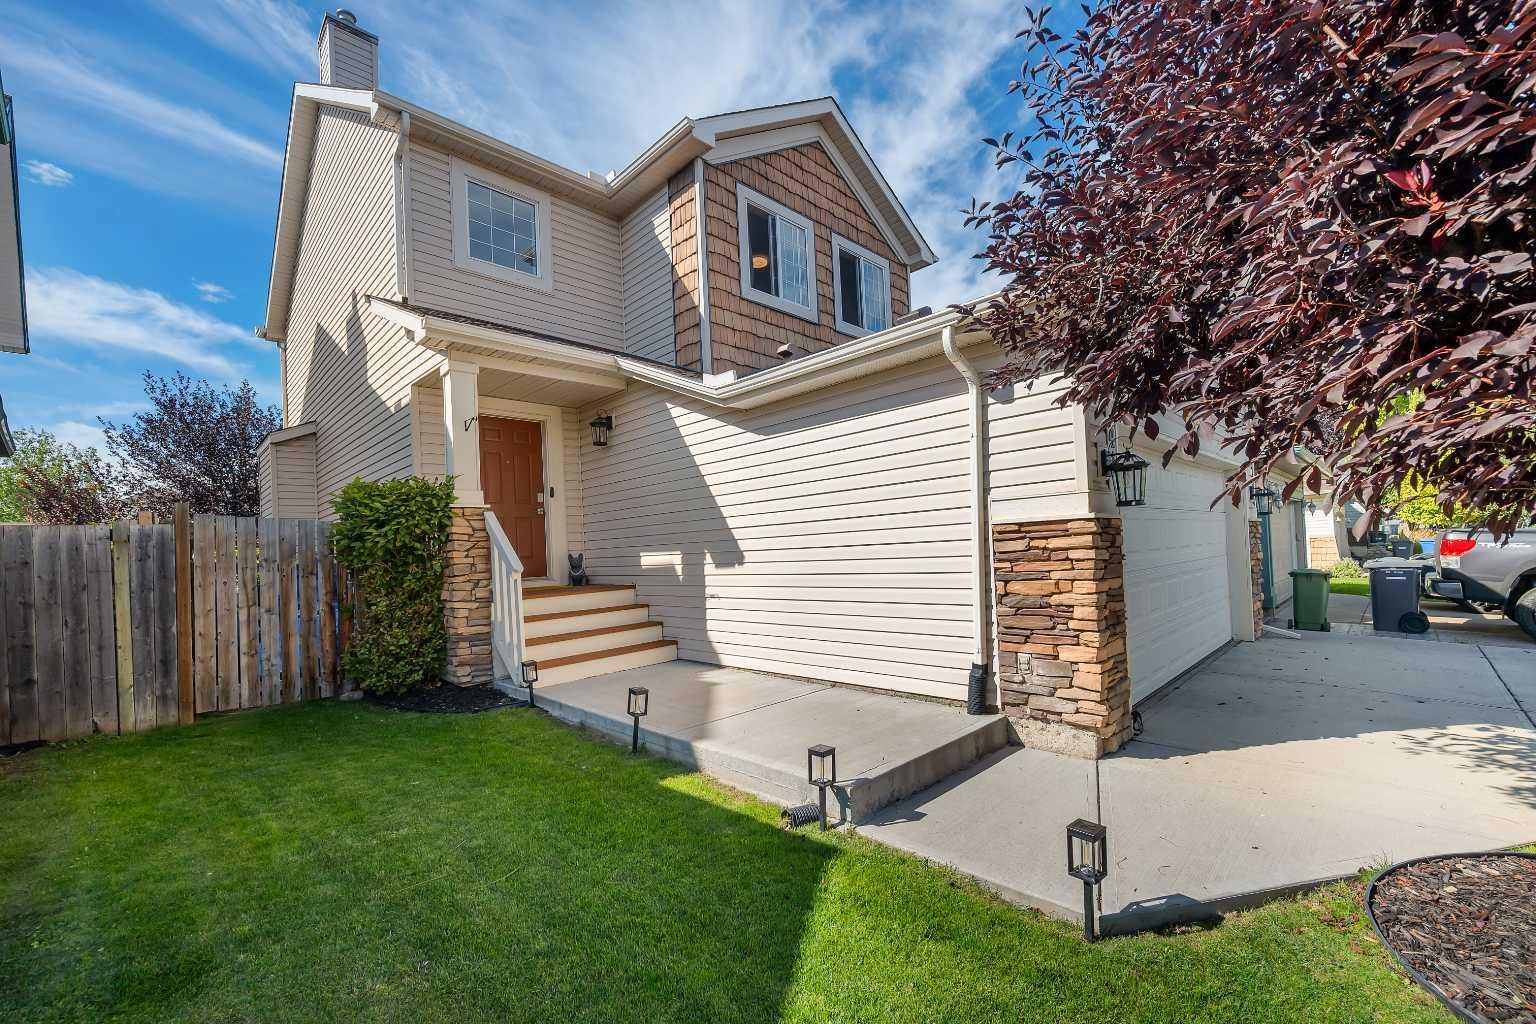
41 Cimarron Meadows Close , Okotoks, Alberta
Residential For Sale in Okotoks, Alberta
$605,900
-
Property Type
 Residential
-
Bedrooms
 3
3
-
Bath
 3
3
-
Garage
 2
2
-
Sq Ft
 1,412
1,412
-
Year Built
 2002
2002
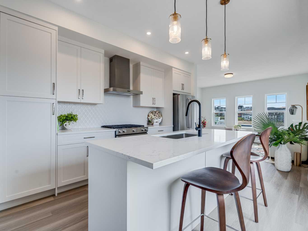
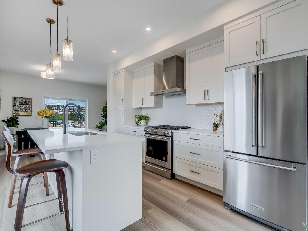
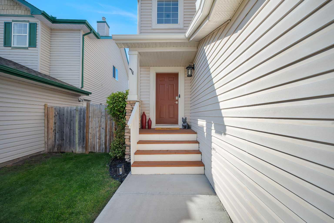
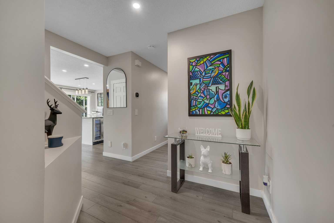
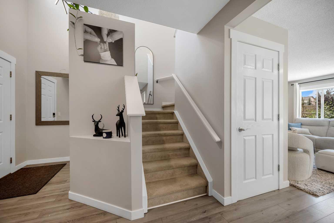
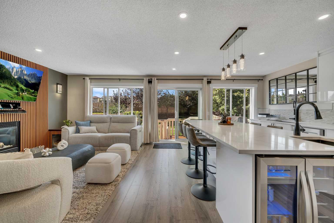
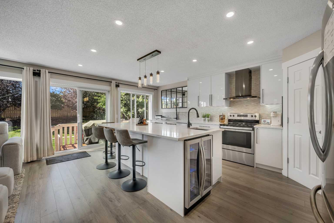
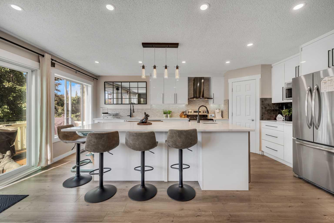
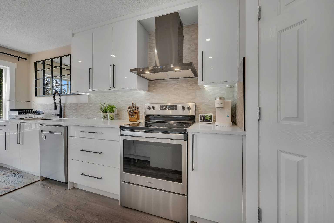
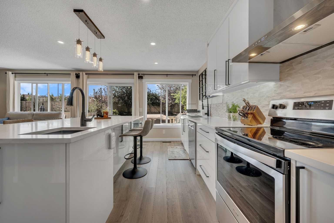
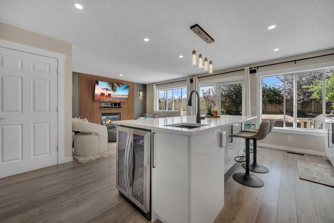
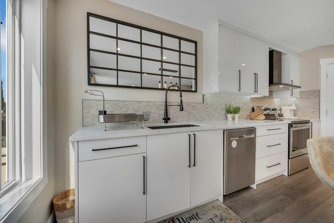
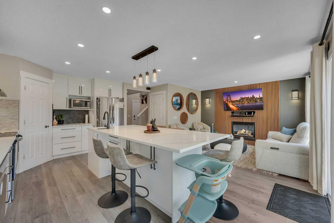
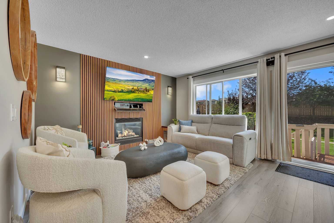
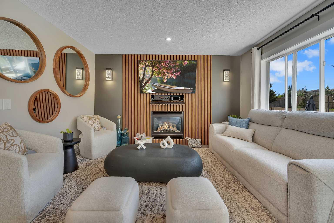
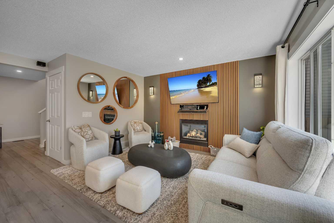
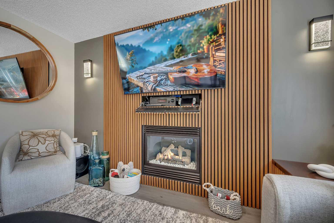
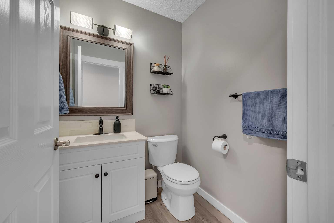
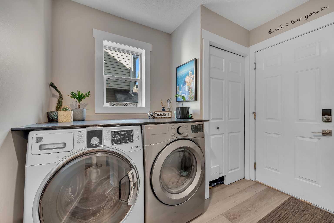
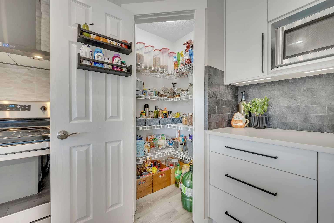
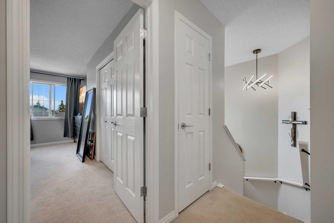
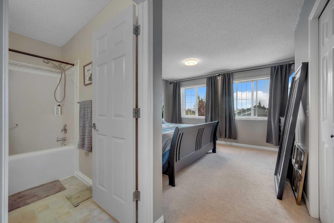
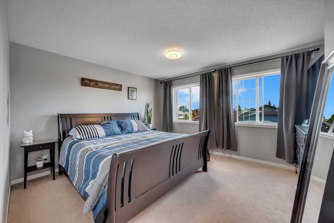
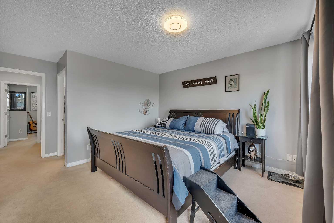
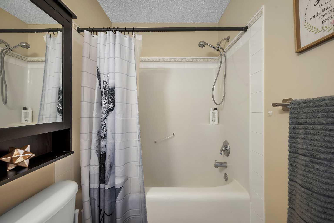
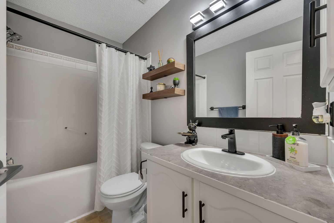
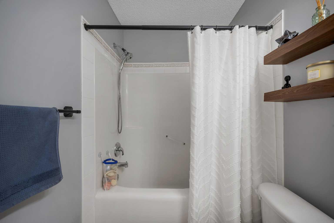
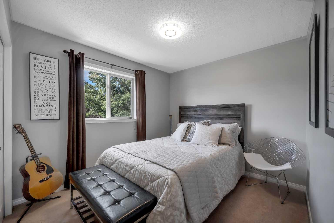
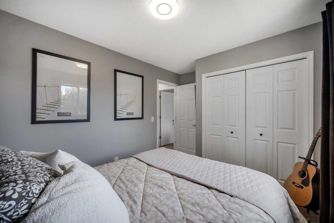
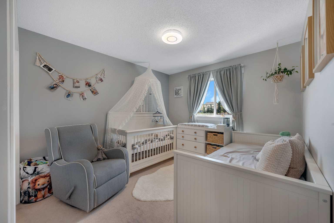
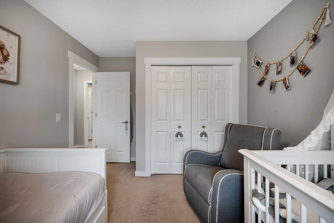
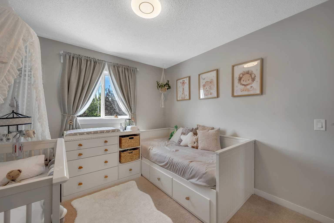
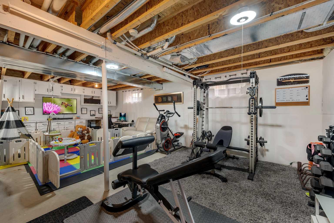
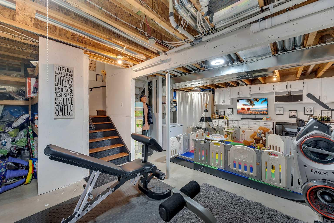
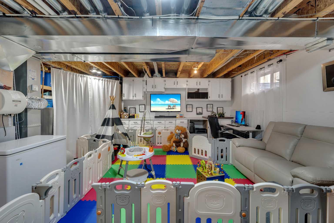
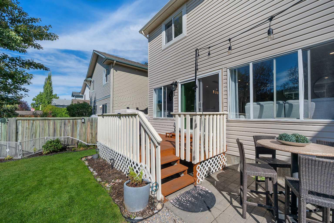
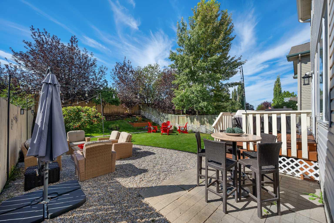
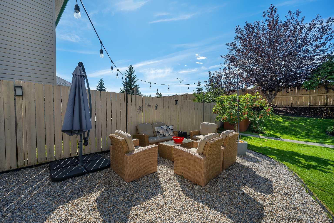
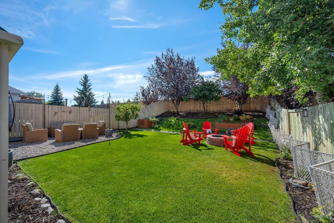
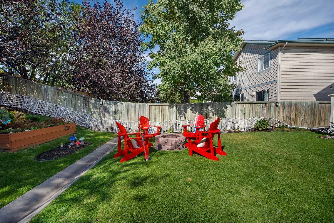
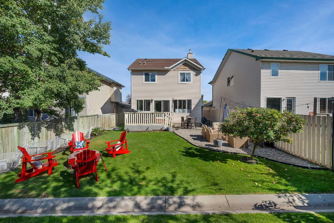
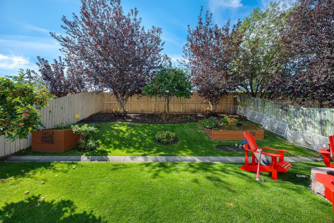
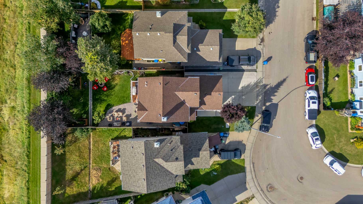
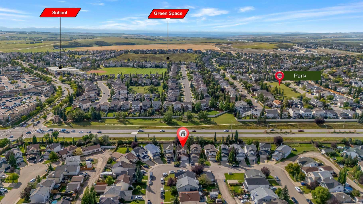
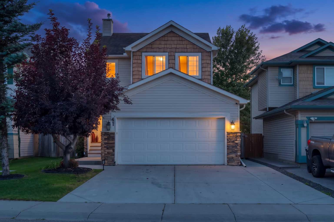
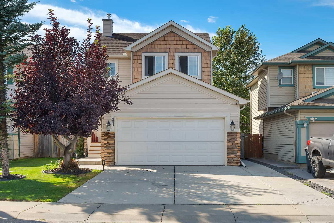
Welcome to this beautifully updated home, offering a bright, modern interior and an inviting open-concept layout designed for everyday living and entertaining. The impressive kitchen is the heart of the home, featuring sleek white cabinetry, expansive countertops, a designer tile backsplash, stainless steel appliances, contemporary black fixtures and hardware, a built-in beverage fridge, and an oversized island with plenty of seating. Updated vinyl flooring flows throughout the main level, creating a clean and cohesive look. The welcoming, spacious living room is filled with natural light from the large west-facing windows and patio doors. A gas fireplace, surrounded by a striking wood-slat feature wall, creates a warm, stylish focal point. A well-designed mudroom, convenient main-floor laundry, and a powder room complete this functional level. Upstairs, the generously sized primary bedroom includes a private ensuite. Two additional bedrooms and a second full bathroom provide comfortable accommodations for family members, children, or guests. The undeveloped basement is a blank canvas, ready for your plans, including a bathroom rough-in. —whether you envision a recreation room, home gym, office, or additional living space. Car enthusiasts, hobbyists, and tradespeople will appreciate the heated double attached garage, offering a comfortable, shop-ready space you can enjoy year-round. Outside, the large, fully landscaped west-facing backyard provides plenty of room for children, pets, gardening, outdoor entertaining, and relaxing in the afternoon sun. Conveniently located near schools, parks, walking paths, shopping, and everyday amenities, this welcoming Okotoks home combines thoughtful updates, comfortable living spaces, and outstanding functionality. Book your private showing today and experience everything this beautiful home has to offer!
| Street Address: | 41 Cimarron Meadows Close |
| City: | Okotoks |
| Province/State: | Alberta |
| Postal Code: | N/A |
| County/Parish: | Foothills County |
| Subdivision: | Cimarron |
| Country: | Canada |
| Latitude: | 50.70970331 |
| Longitude: | -113.97424292 |
| MLS® Number: | A2344419 |
| Price: | $605,900 |
| Property Area: | 1,412 Sq ft |
| Bedrooms: | 3 |
| Bathrooms Half: | 1 |
| Bathrooms Full: | 2 |
| Living Area: | 1,412 Sq ft |
| Building Area: | 0 Sq ft |
| Year Built: | 2002 |
| Listing Date: | Sep 10, 2026 |
| Garage Spaces: | 2 |
| Property Type: | Residential |
| Property Subtype: | Detached |
| MLS Status: | Active |
Additional Details
| Flooring: | N/A |
| Construction: | Vinyl Siding,Wood Frame |
| Parking: | Double Garage Attached |
| Appliances: | Dishwasher,Dryer,Electric Stove,Microwave,Refrigerator,Washer,Water Softener,Window Coverings,Wine Refrigerator |
| Stories: | N/A |
| Zoning: | TN |
| Fireplace: | N/A |
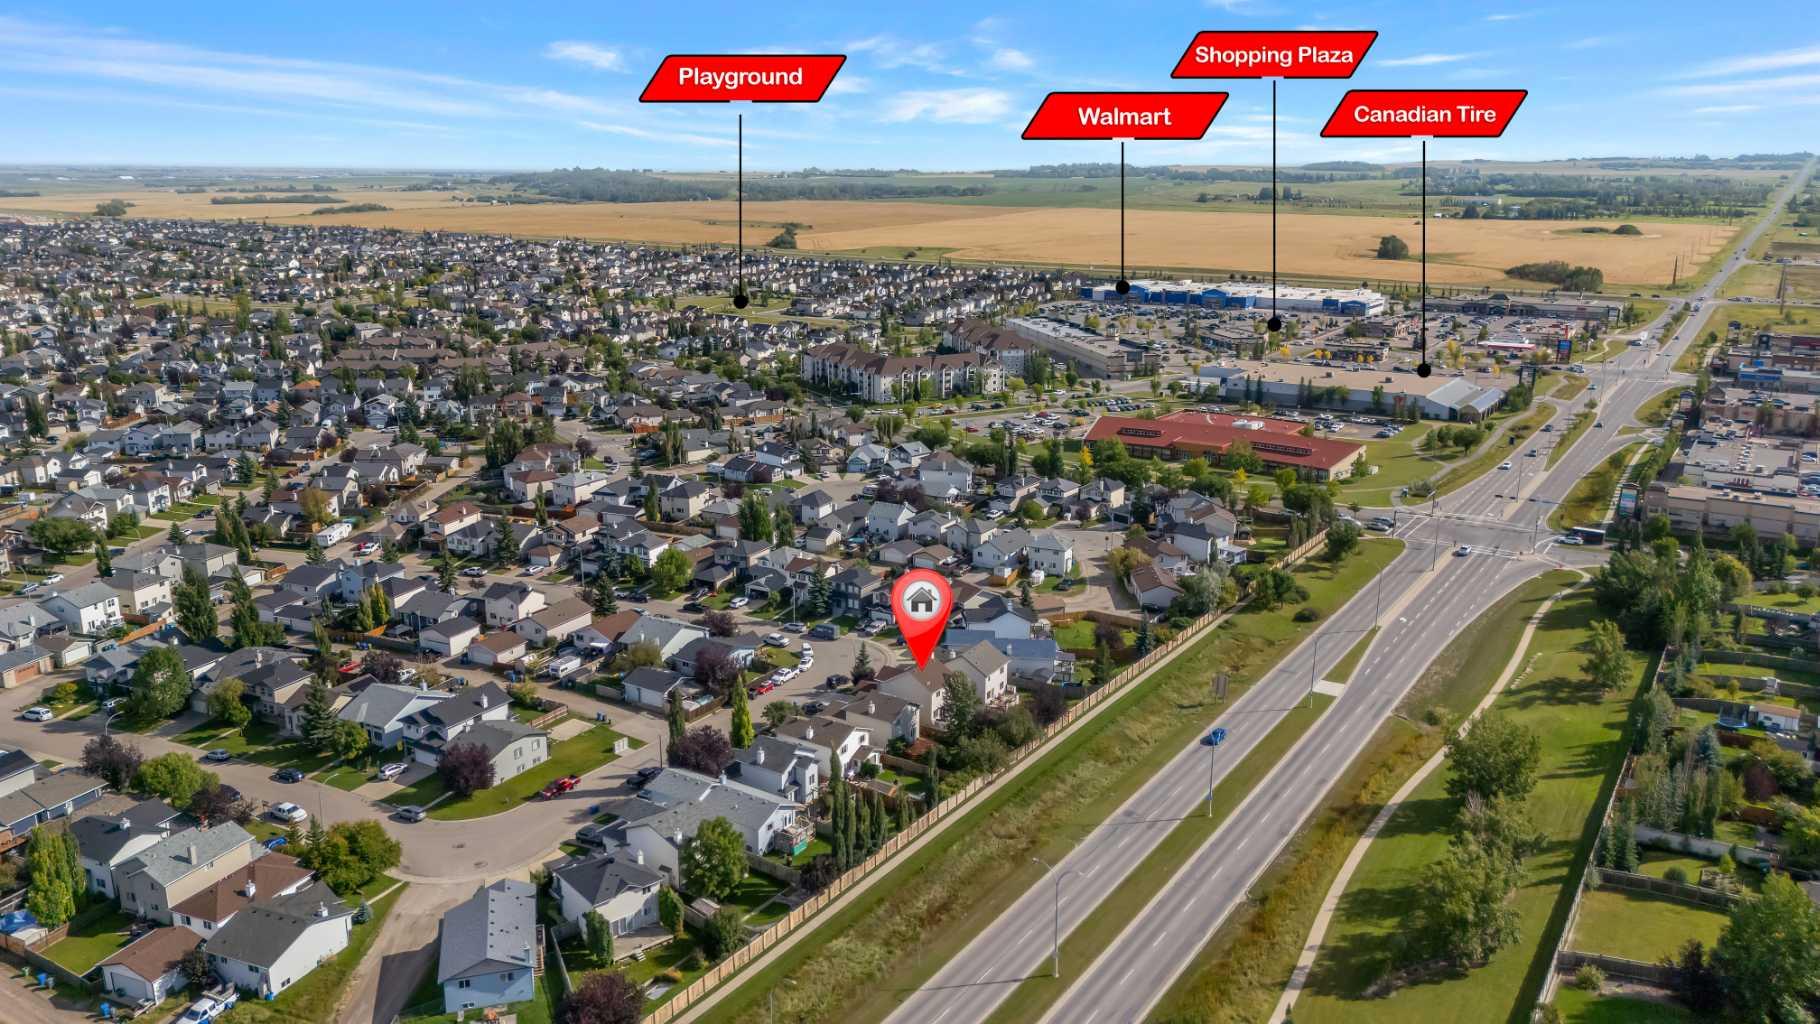
| Amenities: | Park,Playground,Schools Nearby,Shopping Nearby,Sidewalks,Street Lights,Walking/Bike Paths |
Utilities & Systems
| Heating: | Forced Air |
| Cooling: | None |
| Property Type | Residential |
| Building Type | Detached |
| Square Footage | 1,412 sqft |
| Community Name | Cimarron |
| Subdivision Name | Cimarron |
| Title | Fee Simple |
| Land Size | 4,904 sqft |
| Built in | 2002 |
| Annual Property Taxes | Contact listing agent |
| Parking Type | Garage |
| Time on MLS Listing | 40 days |
Bedrooms
| Above Grade | 3 |
Bathrooms
| Total | 3 |
| Partial | 1 |
Interior Features
| Appliances Included | Dishwasher, Dryer, Electric Stove, Microwave, Refrigerator, Washer, Water Softener, Window Coverings, Wine Refrigerator |
| Flooring | Carpet, Ceramic Tile, Laminate |
Building Features
| Features | Central Vacuum, Kitchen Island, No Smoking Home, Open Floorplan, Quartz Counters, Walk-In Closet(s), Wired for Sound |
| Construction Material | Vinyl Siding, Wood Frame |
| Structures | Deck |
Heating & Cooling
| Cooling | None |
| Heating Type | Forced Air |
Exterior Features
| Exterior Finish | Vinyl Siding, Wood Frame |
Neighbourhood Features
| Community Features | Park, Playground, Schools Nearby, Shopping Nearby, Sidewalks, Street Lights, Walking/Bike Paths |
| Amenities Nearby | Park, Playground, Schools Nearby, Shopping Nearby, Sidewalks, Street Lights, Walking/Bike Paths |
Parking
| Parking Type | Garage |
| Total Parking Spaces | 2 |
Interior Size
| Total Finished Area: | 1,412 sq ft |
| Total Finished Area (Metric): | 131.18 sq m |
| Main Level: | 689 sq ft |
| Upper Level: | 723 sq ft |
Room Count
| Bedrooms: | 3 |
| Bathrooms: | 3 |
| Full Bathrooms: | 2 |
| Half Bathrooms: | 1 |
| Rooms Above Grade: | 6 |
Lot Information
| Lot Size: | 4,904 sq ft |
| Lot Size (Acres): | 0.11 acres |
| Frontage: | 38 ft |
- Central Vacuum
- Kitchen Island
- No Smoking Home
- Open Floorplan
- Quartz Counters
- Walk-In Closet(s)
- Wired for Sound
- Private Yard
- Dishwasher
- Dryer
- Electric Stove
- Microwave
- Refrigerator
- Washer
- Water Softener
- Window Coverings
- Wine Refrigerator
- Full
- Park
- Playground
- Schools Nearby
- Shopping Nearby
- Sidewalks
- Street Lights
- Walking/Bike Paths
- Vinyl Siding
- Wood Frame
- Family Room
- Gas
- Poured Concrete
- Landscaped
- Low Maintenance Landscape
- No Back Lane
- No Neighbours Behind
- Rectangular Lot
- Double Garage Attached
- Deck
Floor plan information is not available for this property.
Monthly Payment Breakdown
Loading Walk Score...
What's Nearby?
Powered by Yelp
REALTOR® Details
Johnnie Sermeno
- (403) 869-9272
- sermenorealestate@gmail.com
- RE/MAX Real Estate (Mountain View)