542 27 Avenue NW, Calgary, Alberta
Residential For Sale in Calgary, Alberta
$740,000
-
Property Type
 Residential
-
Bedrooms
 4
4
-
Bath
 3
3
-
Garage
 2
2
-
Sq Ft
 1,199
1,199
-
Year Built
 1981
1981
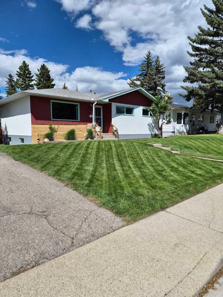
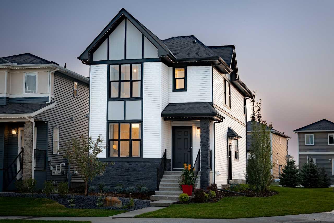
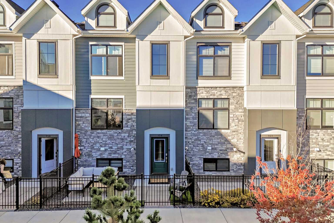
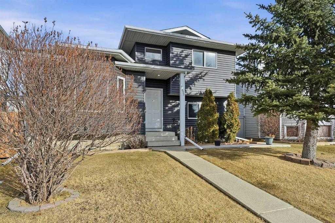
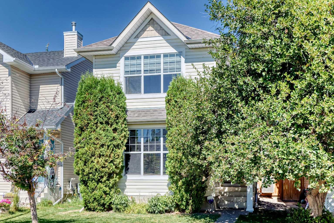
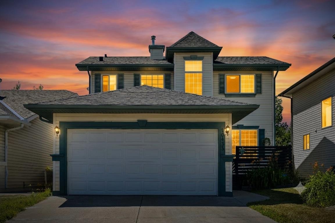
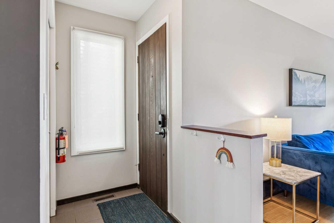
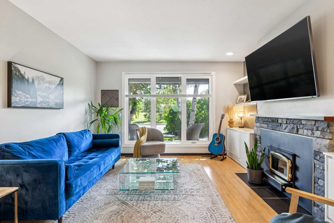
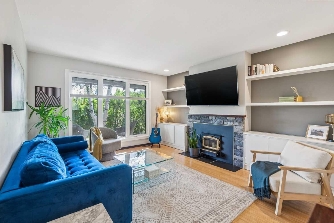
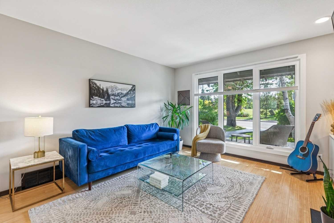
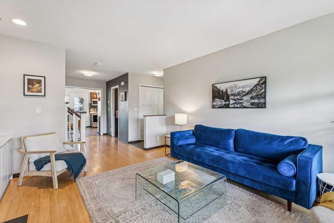
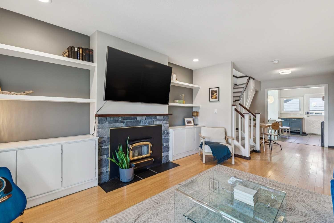
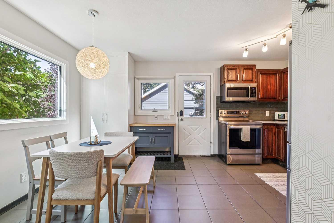
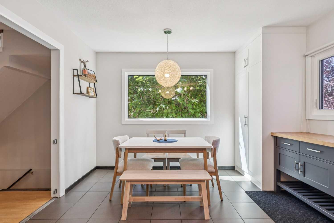
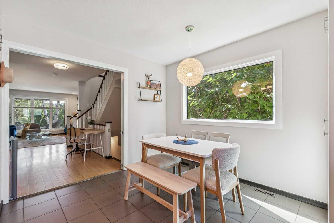
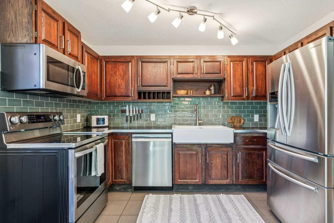
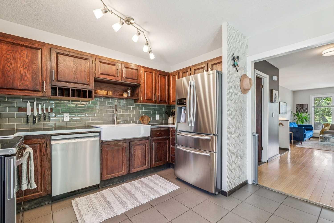
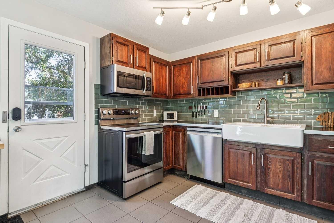
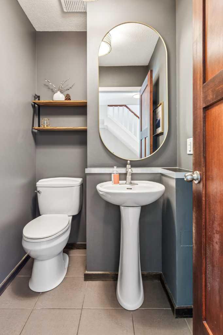
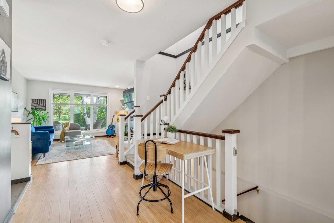
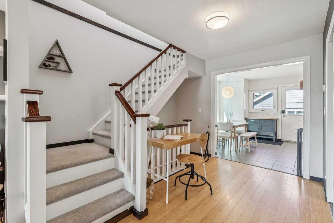
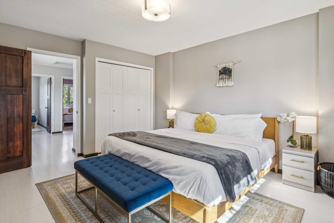
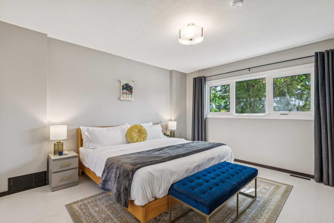
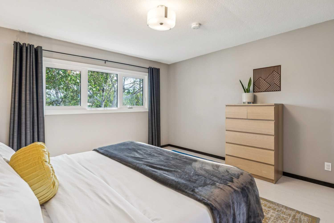
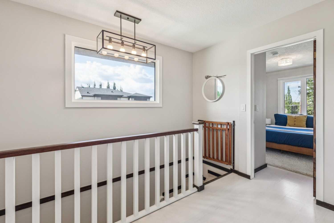
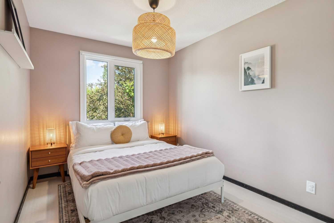
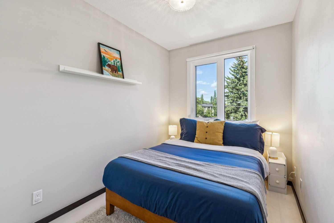
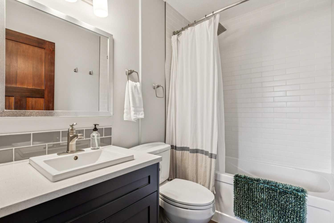
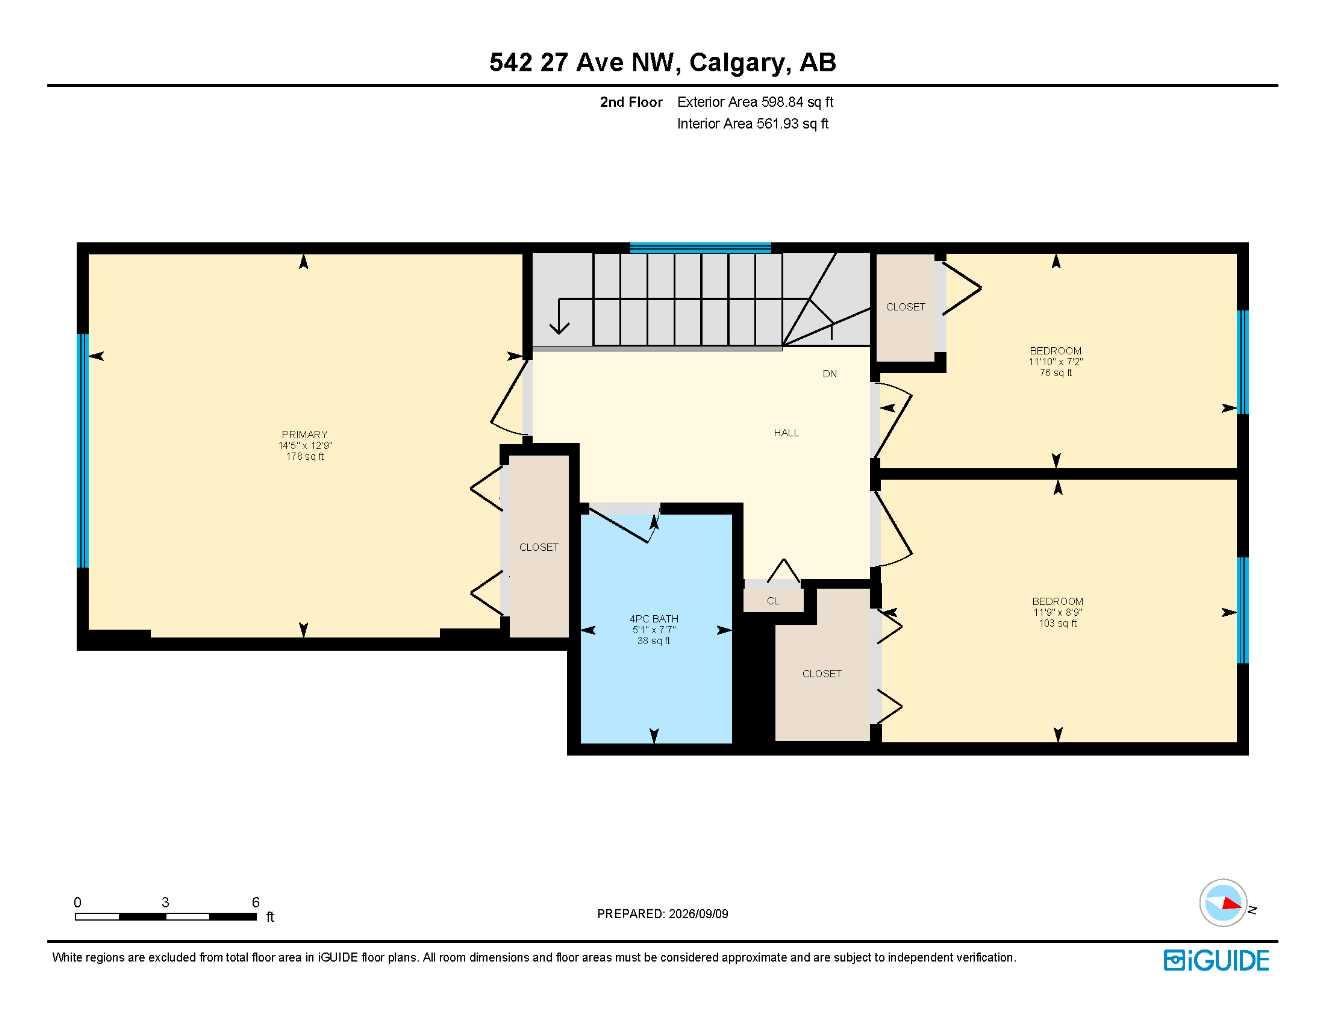
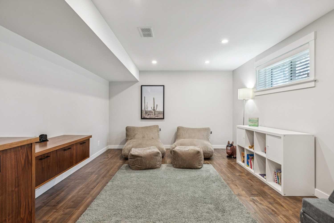
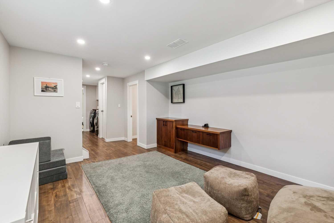
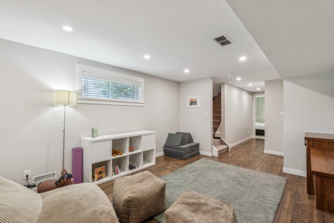
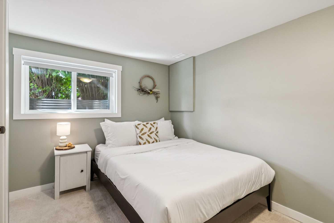
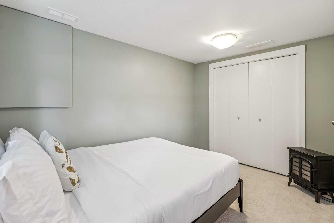
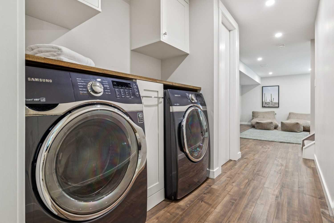
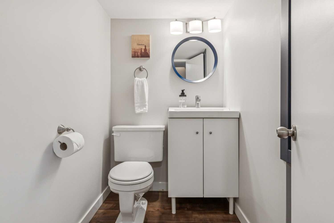
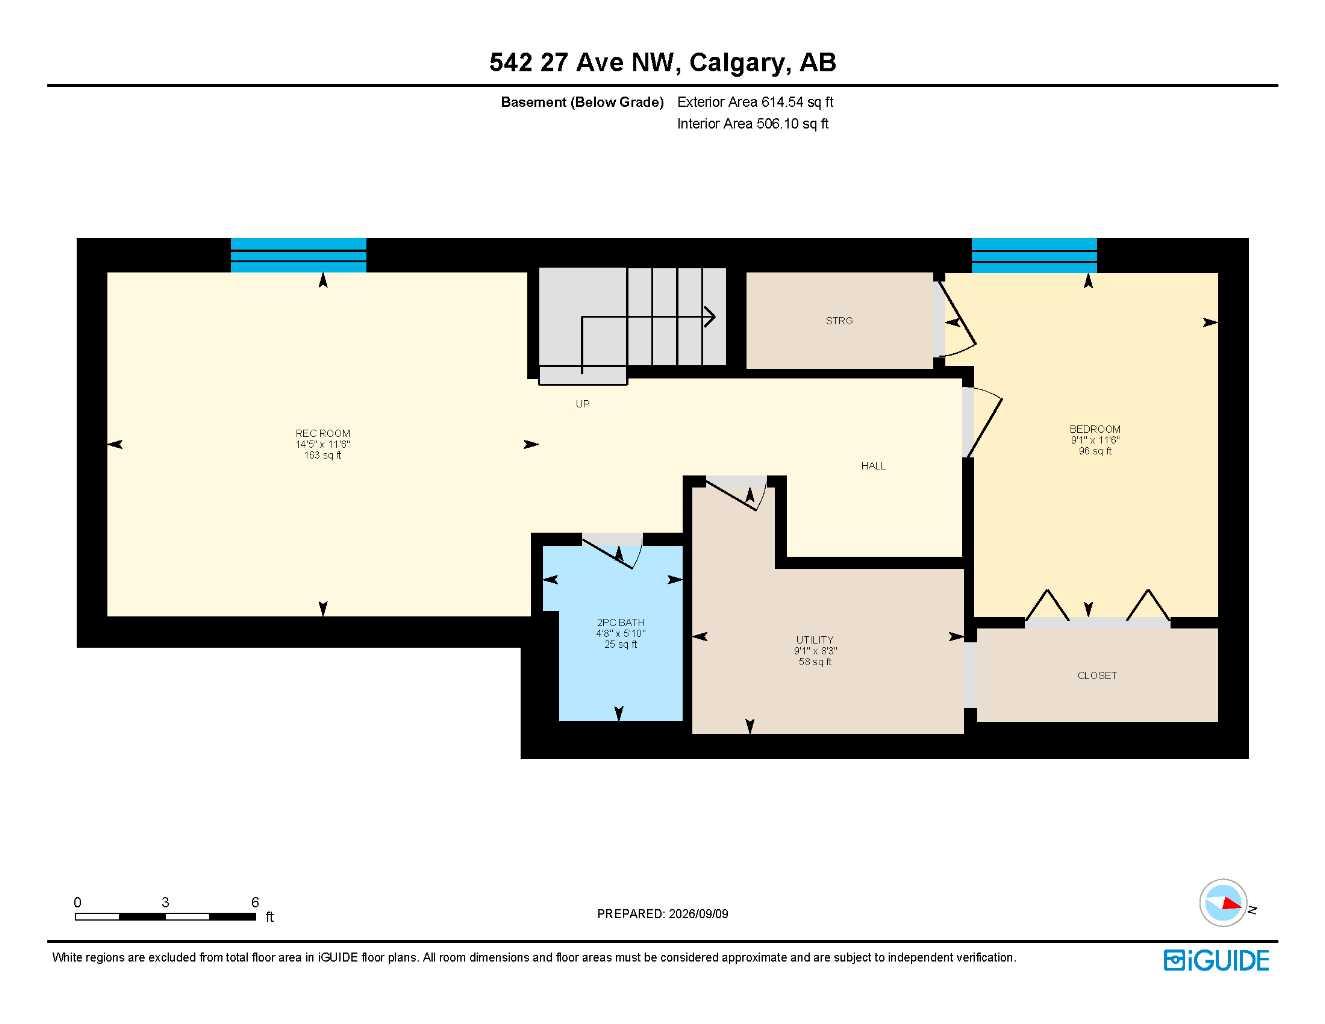
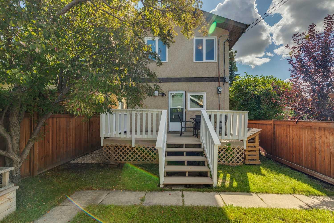
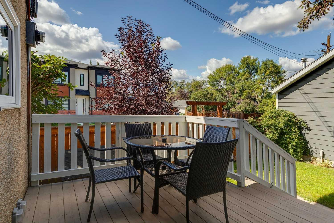
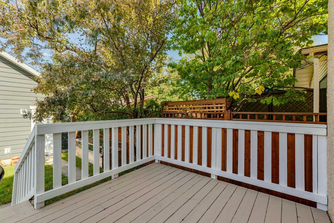
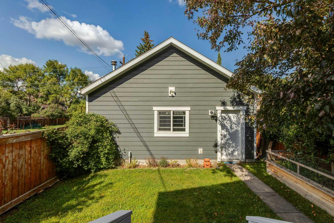
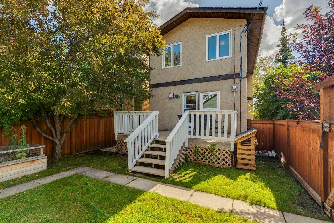
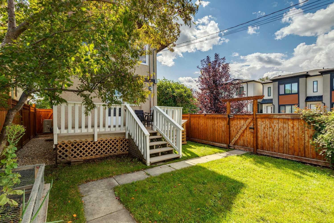
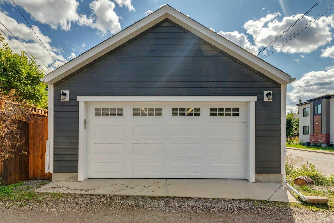
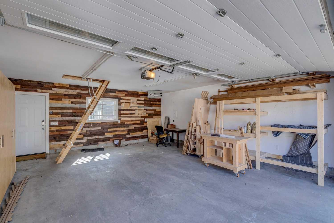
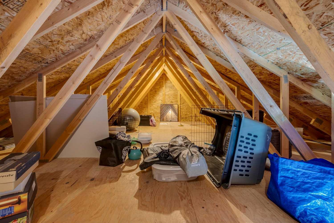
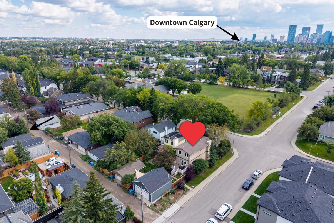
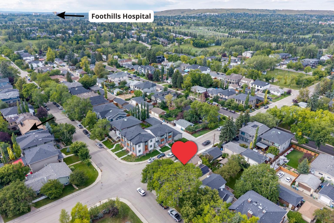
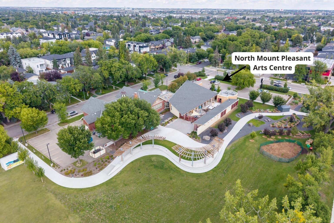
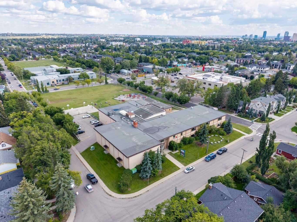
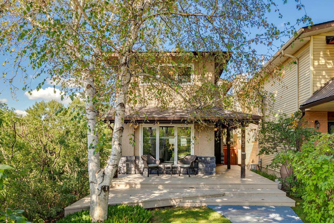
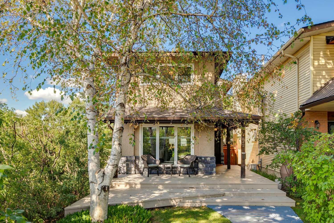
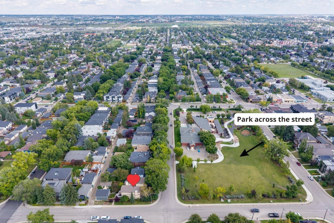
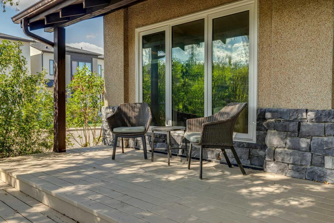
LOCATION, PRIVACY & PARK VIEWS | Set across the street from a park in sought-after Mount Pleasant, this charming 4-bedroom home offers an exceptional inner-city lifestyle with quick access to downtown and a direct connection to Calgary’s extensive pathway system without crossing a major road. Mature trees and lush landscaping surround the home, creating a wonderfully private setting that begins with an inviting front porch and beautiful wood walkway. Inside, bamboo floors and distinctive wood doors add warmth and character, while triple-pane windows installed in 2021 (with remaining warranty) enhance year-round comfort. The bright dining room feels tucked into the trees and features an updated light fixture, while the kitchen is well equipped with a stainless steel refrigerator with water dispenser, stainless steel stove with gas hookup, new Bosch dishwasher (2025), pantry, and durable tile flooring. The living area is anchored by a wood-burning fireplace (WETT inspected in 2019), and the main-floor powder room offers tile flooring, freshened paint, a newer mirror, and updated lighting. Upstairs, a large window fills the landing with natural light, and laminate flooring continues through 3 bedrooms. One bedroom includes a walk-in closet with built-in shelving and an updated light fixture, while the primary bedroom enjoys park views year-round and a downtown view through the trees in winter. The full bathroom features a tub/shower combination, quartz countertop, tile flooring, and updated tile completed in 2022. The finished basement adds excellent flexibility with a spacious rec room, laminate flooring, and built-in shelving, a second half bathroom, laundry area with shelving and a counter, plus a fourth bedroom with fresh paint and a permitted egress window added in 2022. A generous under-stair closet provides even more storage. Additional improvements include air conditioning, a hot water tank, and added spray insulation, all completed in 2022. Outside, enjoy a gas BBQ hook-up, dog run, crabapple tree, and raised garden bed, along with a heated double detached garage featuring attic storage accessed by pull-down stairs and included storage cabinets. With an outdoor community pool, parks, pathways, schools and everyday amenities nearby, this private inner-city home delivers character, thoughtful updates and one of Mount Pleasant’s greatest advantages: an outstanding location close to it all.
| Street Address: | 542 27 Avenue NW |
| City: | Calgary |
| Province/State: | Alberta |
| Postal Code: | N/A |
| County/Parish: | Calgary |
| Subdivision: | Mount Pleasant |
| Country: | Canada |
| Latitude: | 51.07719194 |
| Longitude: | -114.07380296 |
| MLS® Number: | A2344385 |
| Price: | $740,000 |
| Property Area: | 1,199 Sq ft |
| Bedrooms: | 4 |
| Bathrooms Half: | 2 |
| Bathrooms Full: | 1 |
| Living Area: | 1,199 Sq ft |
| Building Area: | 0 Sq ft |
| Year Built: | 1981 |
| Listing Date: | Sep 11, 2026 |
| Garage Spaces: | 2 |
| Property Type: | Residential |
| Property Subtype: | Detached |
| MLS Status: | Pending |
Additional Details
| Flooring: | N/A |
| Construction: | Stone,Stucco,Wood Frame |
| Parking: | Alley Access,Double Garage Detached,Garage Door Opener,Garage Faces Rear,Heated Garage,Insulated,Off Street |
| Appliances: | See Remarks |
| Stories: | N/A |
| Zoning: | R-CG |
| Fireplace: | N/A |
| Amenities: | Park,Playground,Pool,Schools Nearby,Shopping Nearby,Sidewalks,Street Lights,Walking/Bike Paths |
Utilities & Systems
| Heating: | Forced Air,Natural Gas |
| Cooling: | Central Air |
| Property Type | Residential |
| Building Type | Detached |
| Square Footage | 1,199 sqft |
| Community Name | Mount Pleasant |
| Subdivision Name | Mount Pleasant |
| Title | Fee Simple |
| Land Size | 3,013 sqft |
| Built in | 1981 |
| Annual Property Taxes | Contact listing agent |
| Parking Type | Garage |
| Time on MLS Listing | 5 days |
Bedrooms
| Above Grade | 3 |
Bathrooms
| Total | 3 |
| Partial | 2 |
Interior Features
| Appliances Included | See Remarks |
| Flooring | Carpet, Laminate, Other, Tile |
Building Features
| Features | Built-in Features, Pantry, Quartz Counters, Storage |
| Construction Material | Stone, Stucco, Wood Frame |
| Structures | Deck, Front Porch |
Heating & Cooling
| Cooling | Central Air |
| Heating Type | Forced Air, Natural Gas |
Exterior Features
| Exterior Finish | Stone, Stucco, Wood Frame |
Neighbourhood Features
| Community Features | Park, Playground, Pool, Schools Nearby, Shopping Nearby, Sidewalks, Street Lights, Walking/Bike Paths |
| Amenities Nearby | Park, Playground, Pool, Schools Nearby, Shopping Nearby, Sidewalks, Street Lights, Walking/Bike Paths |
Parking
| Parking Type | Garage |
| Total Parking Spaces | 2 |
Interior Size
| Total Finished Area: | 1,199 sq ft |
| Total Finished Area (Metric): | 111.42 sq m |
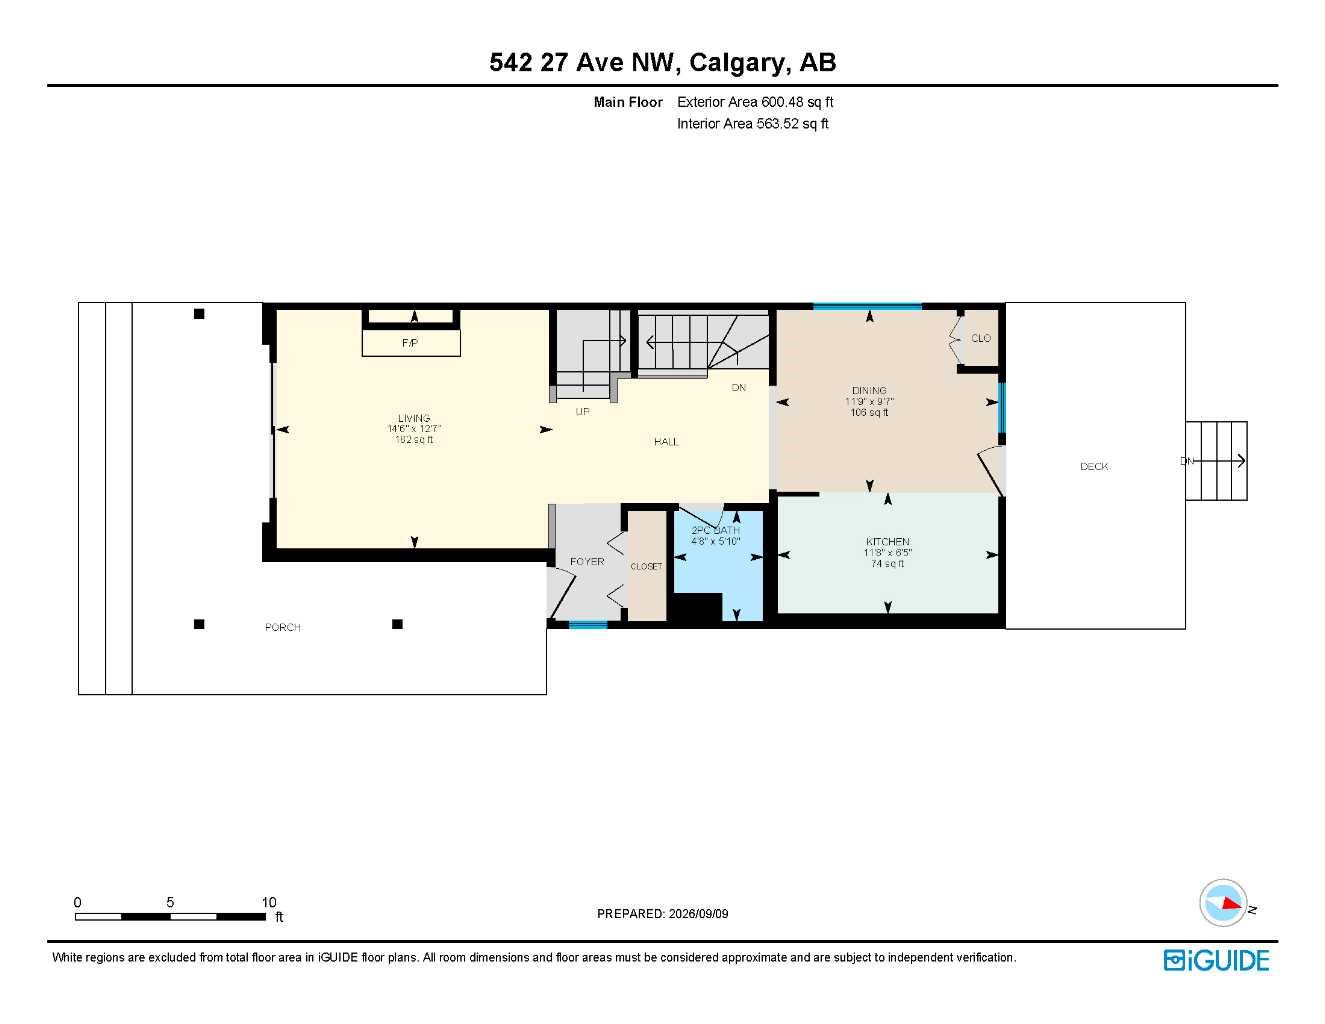
| Main Level: | 600 sq ft |
| Upper Level: | 599 sq ft |
| Below Grade: | 615 sq ft |
Room Count
| Bedrooms: | 4 |
| Bathrooms: | 3 |
| Full Bathrooms: | 1 |
| Half Bathrooms: | 2 |
| Rooms Above Grade: | 6 |
Lot Information
| Lot Size: | 3,013 sq ft |
| Lot Size (Acres): | 0.07 acres |
| Frontage: | 25 ft |
Legal
| Legal Description: | 3955R;12;20 |
| Title to Land: | Fee Simple |
- Built-in Features
- Pantry
- Quartz Counters
- Storage
- BBQ gas line
- Private Entrance
- Private Yard
- See Remarks
- Full
- Park
- Playground
- Pool
- Schools Nearby
- Shopping Nearby
- Sidewalks
- Street Lights
- Walking/Bike Paths
- Stone
- Stucco
- Wood Frame
- Living Room
- Mantle
- Wood Burning
- Poured Concrete
- Back Lane
- Back Yard
- Corner Lot
- Few Trees
- Front Yard
- Landscaped
- Lawn
- Views
- Alley Access
- Double Garage Detached
- Garage Door Opener
- Garage Faces Rear
- Heated Garage
- Insulated
- Off Street
- Deck
- Front Porch
Floor plan information is not available for this property.
Monthly Payment Breakdown
Loading Walk Score...
What's Nearby?
Powered by Yelp