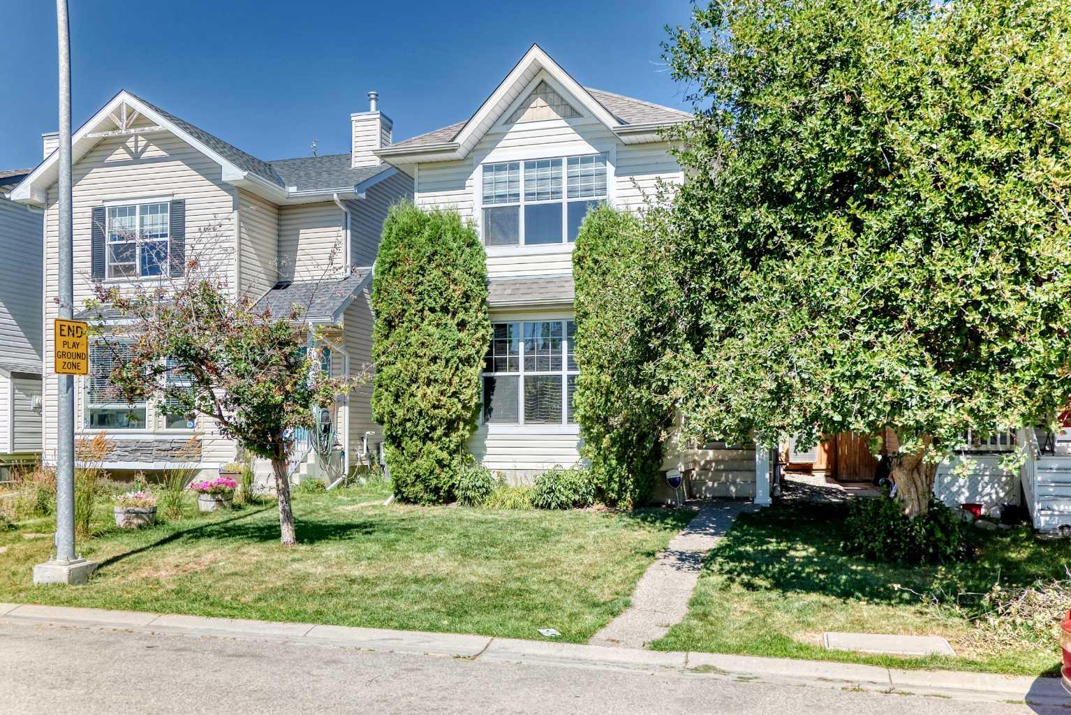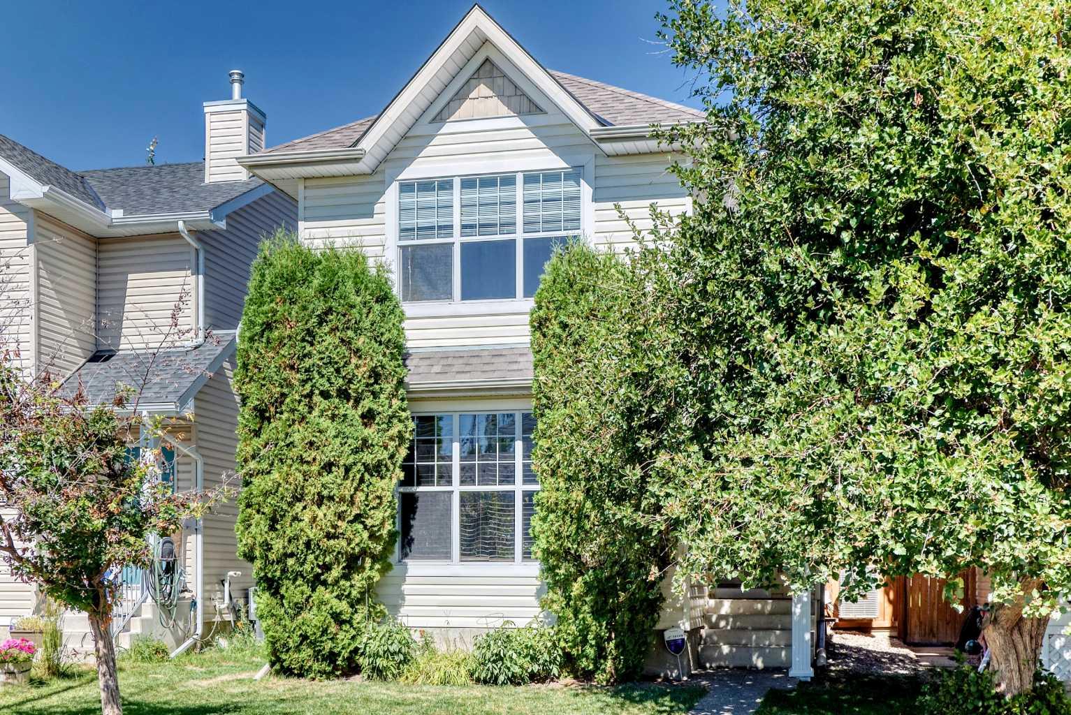
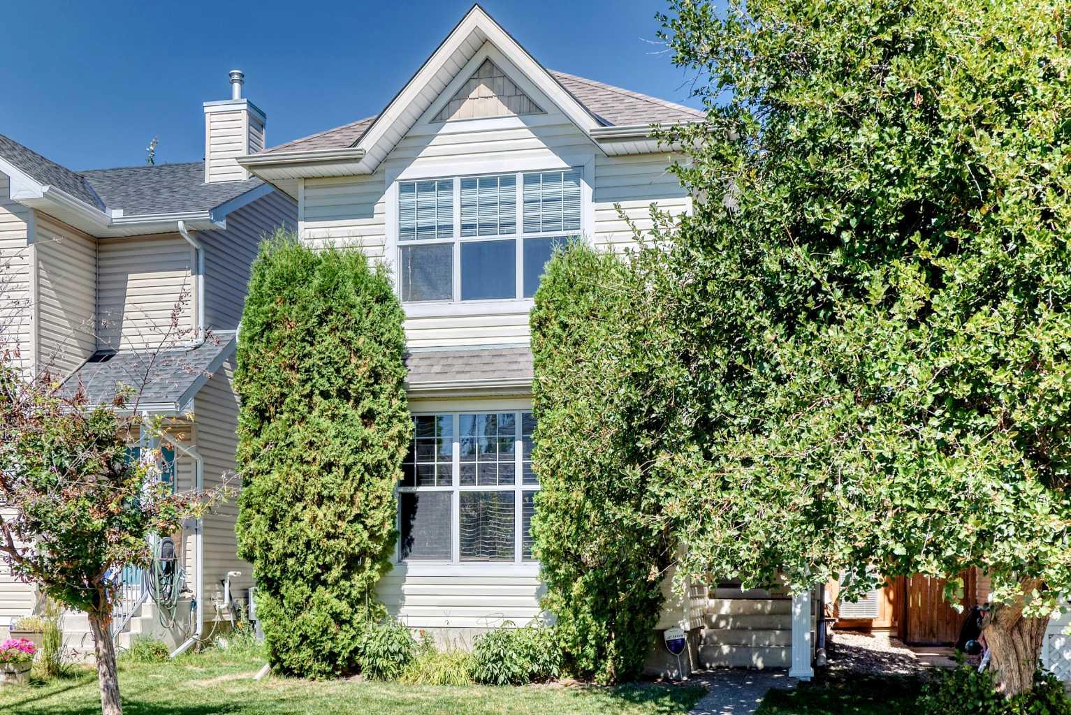
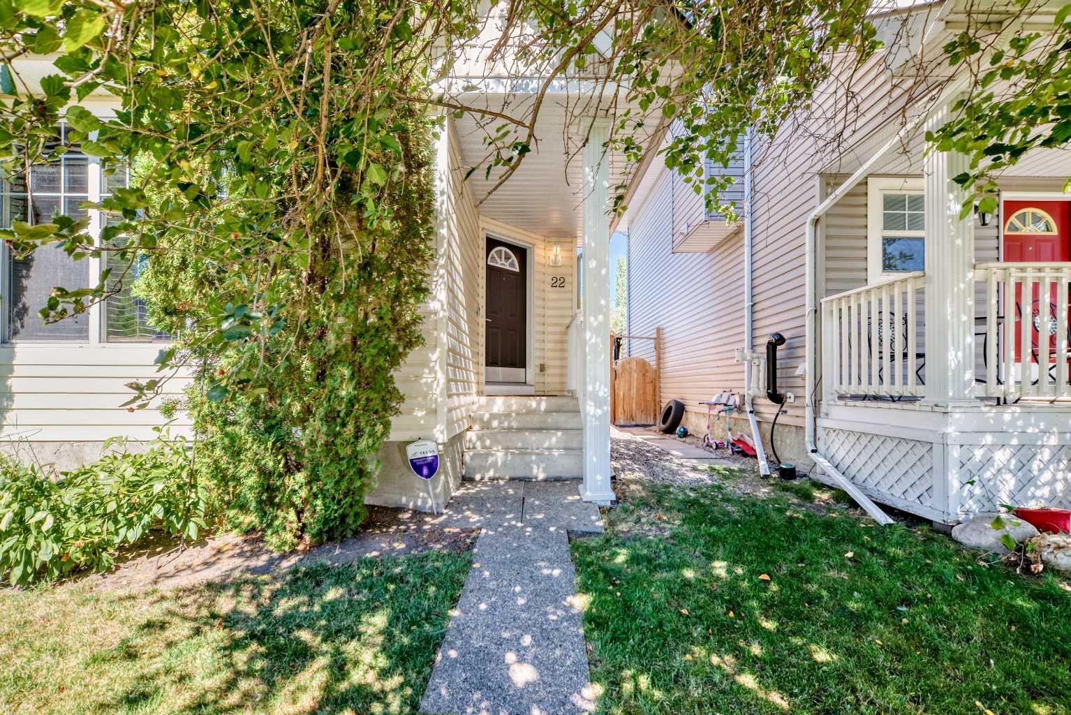
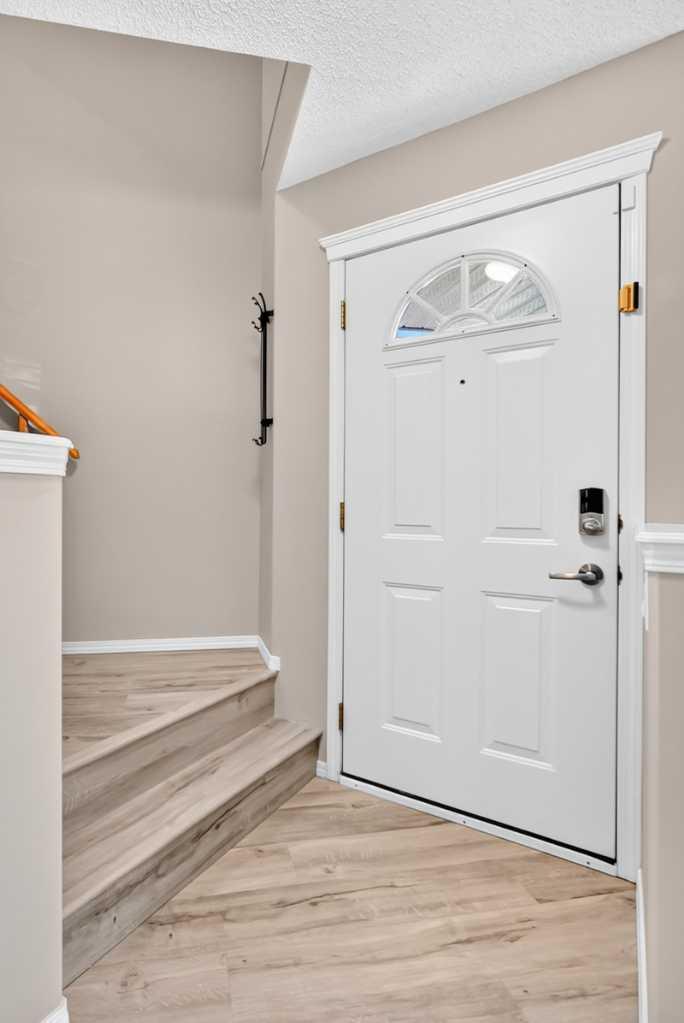
22 Cramond Crescent SE, Calgary, Alberta
Residential For Sale in Calgary, Alberta
$594,900
-
Property Type
 Residential
-
Bedrooms
 3
3
-
Bath
 3
3
-
Garage
 2
2
-
Sq Ft
 1,368
1,368
-
Year Built
 1999
1999
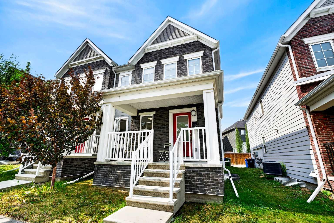
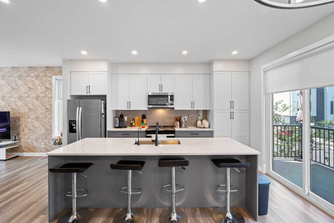
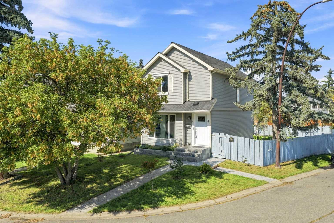
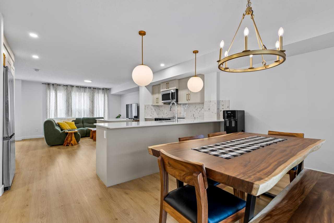
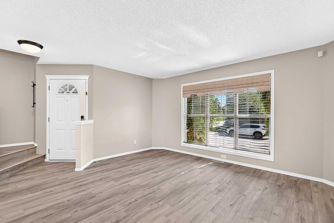
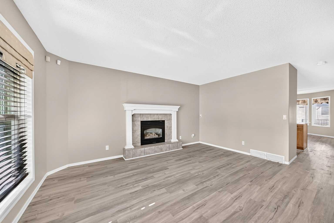
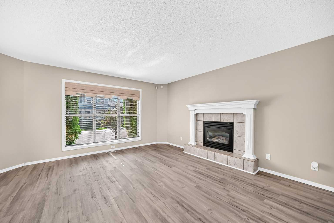
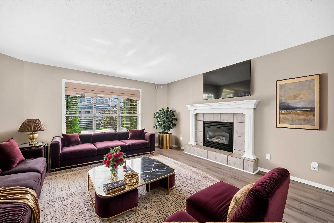
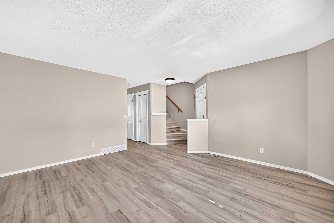
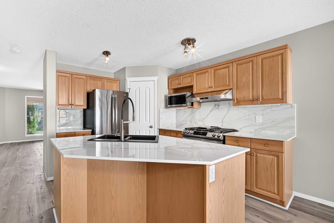
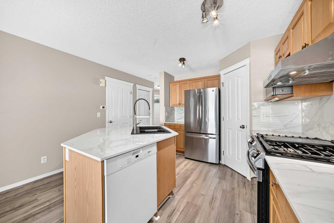
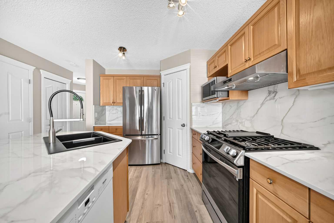
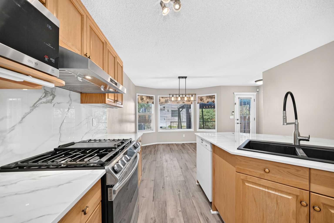
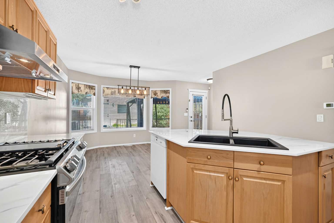
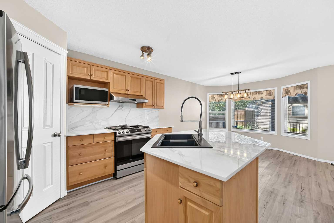
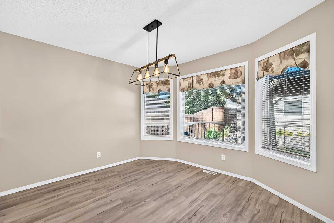
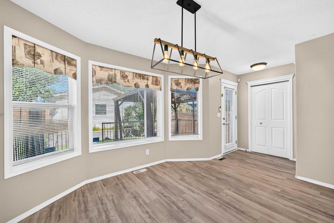
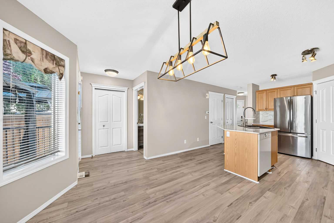
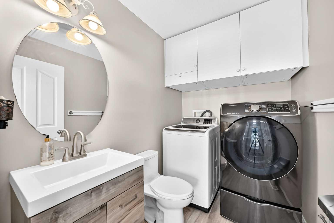
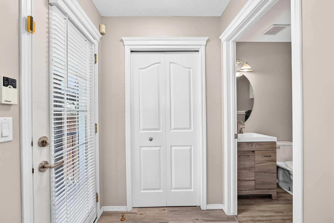
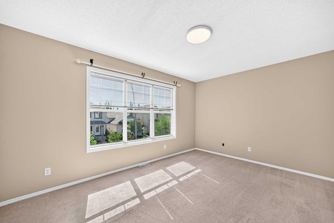
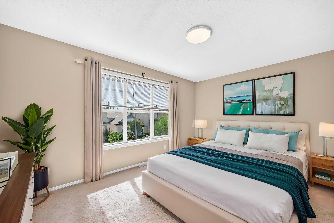
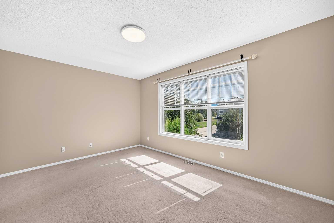
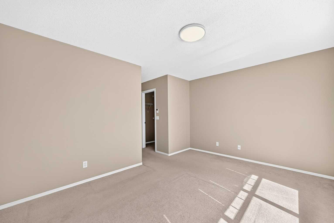
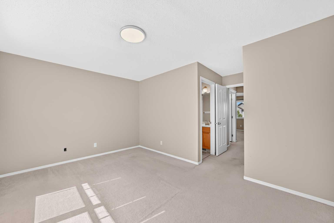
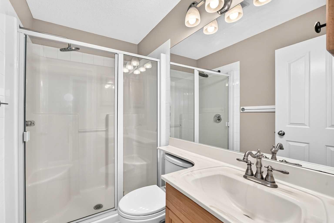
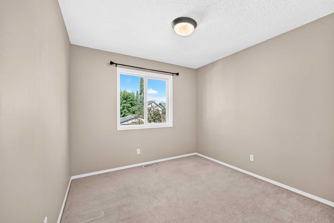
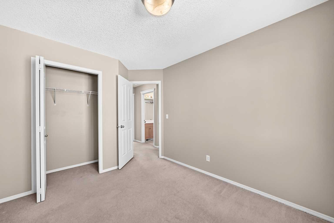
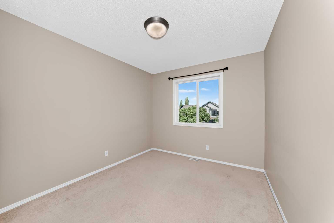
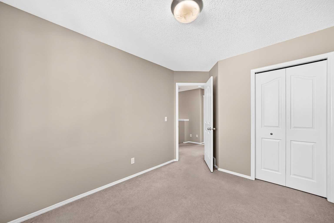
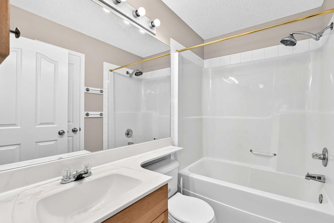
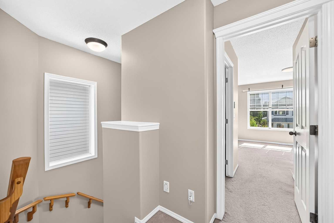
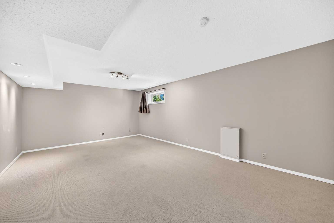
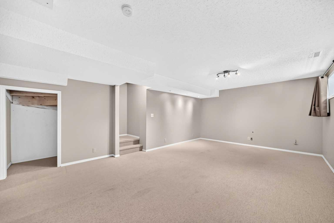
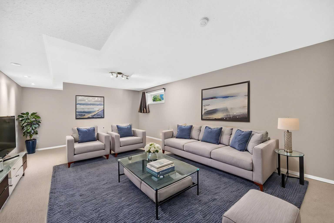
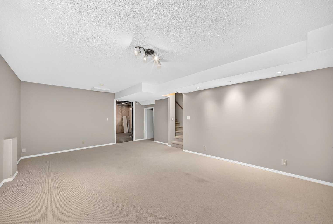
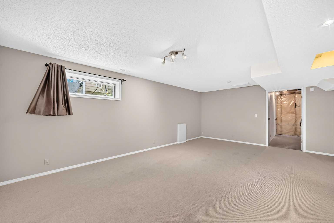
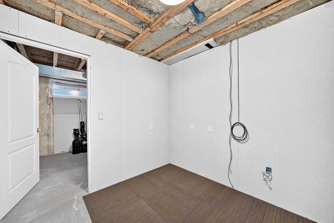
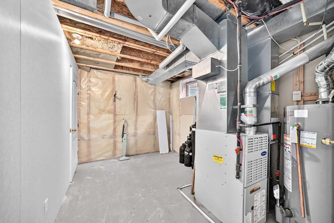
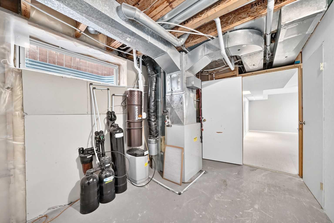
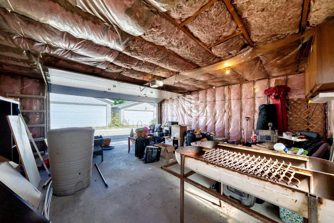
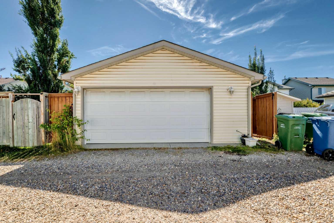
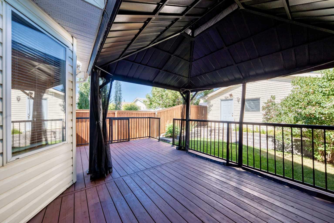
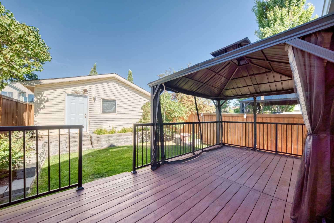
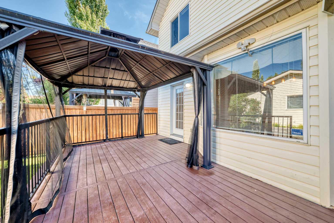
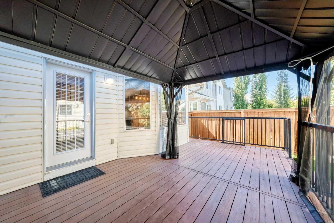
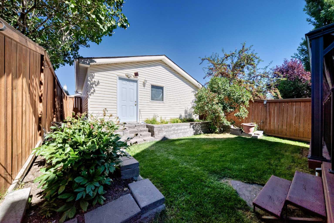
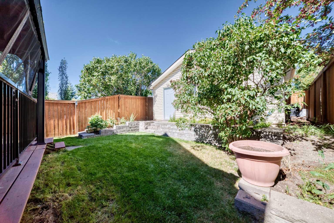
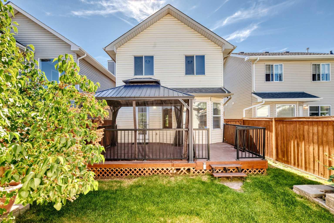
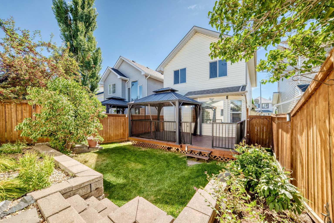
** OPEN HOUSE - Saturday Sept 5th 1:00 - 4:00 ** Welcome to this beautifully renovated home in the heart of Cranston, where the major upgrades have already been taken care of for you! Featuring a NEW ROOF, HEATED GARAGE, FLOORING, COUNTERTOPS AND BACKSPLASH — all completed in 2025 — plus a new HOT WATER tank in 2024, this home offers peace of mind and modern style from top to bottom. Step inside and you’re welcomed by a spacious and inviting living room, complete with a cozy gas fireplace — the perfect place to relax or entertain. The living room flows seamlessly into the impressive chef’s kitchen, featuring a gas stove, beautiful countertops, plenty of counter space and a convenient pantry for all your storage needs. The main level is completed by a 2-piece bathroom with an updated vanity and the added convenience of main-floor laundry, eliminating the hassle of carrying laundry up and down the stairs. Upstairs, you’ll find a fantastic primary bedroom complete with a 3-piece ensuite and walk-in closet, along with two additional bedrooms that are perfect for children, guests or a home office. A 4-piece bathroom completes the upper level. The fully finished basement offers plenty of flexibility and tons of storage, providing the perfect space for a future theatre room, additional living area, kids’ playroom or whatever suits your family’s needs. Outside, enjoy your private backyard featuring a spacious deck and included gazebo — a great spot to relax and enjoy the warmer months. The double detached heated garage is a standout feature, complete with a gas line and 220V power, making it an ideal space for vehicles, hobbies or additional workspace. With the big-ticket upgrades already completed, AIR CONDITIONING a fantastic layout and a heated garage, this Cranston beauty is ready for its next family. Come check it out today!
| Street Address: | 22 Cramond Crescent SE |
| City: | Calgary |
| Province/State: | Alberta |
| Postal Code: | N/A |
| County/Parish: | Calgary |
| Subdivision: | Cranston |
| Country: | Canada |
| Latitude: | 50.89339693 |
| Longitude: | -113.98037241 |
| MLS® Number: | A2341689 |
| Price: | $594,900 |
| Property Area: | 1,368 Sq ft |
| Bedrooms: | 3 |
| Bathrooms Half: | 1 |
| Bathrooms Full: | 2 |
| Living Area: | 1,368 Sq ft |
| Building Area: | 0 Sq ft |
| Year Built: | 1999 |
| Listing Date: | Sep 01, 2026 |
| Garage Spaces: | 2 |
| Property Type: | Residential |
| Property Subtype: | Detached |
| MLS Status: | Active |
Additional Details
| Flooring: | N/A |
| Construction: | Vinyl Siding,Wood Siding |
| Parking: | Double Garage Detached |
| Appliances: | Central Air Conditioner,Dishwasher,Dryer,Gas Stove,Microwave,Refrigerator,Washer,Window Coverings |
| Stories: | N/A |
| Zoning: | R-G |
| Fireplace: | N/A |
| Amenities: | Park,Playground,Schools Nearby,Shopping Nearby,Sidewalks,Street Lights,Walking/Bike Paths |
Utilities & Systems
| Heating: | Forced Air,Natural Gas |
| Cooling: | Central Air |
| Property Type | Residential |
| Building Type | Detached |
| Square Footage | 1,368 sqft |
| Community Name | Cranston |
| Subdivision Name | Cranston |
| Title | Fee Simple |
| Land Size | 3,046 sqft |
| Built in | 1999 |
| Annual Property Taxes | Contact listing agent |
| Parking Type | Garage |
| Time on MLS Listing | 8 days |
Bedrooms
| Above Grade | 3 |
Bathrooms
| Total | 3 |
| Partial | 1 |
Interior Features
| Appliances Included | Central Air Conditioner, Dishwasher, Dryer, Gas Stove, Microwave, Refrigerator, Washer, Window Coverings |
| Flooring | Carpet, Laminate |
Building Features
| Features | Kitchen Island, No Animal Home, Storage |
| Construction Material | Vinyl Siding, Wood Siding |
| Structures | Deck |
Heating & Cooling
| Cooling | Central Air |
| Heating Type | Forced Air, Natural Gas |
Exterior Features
| Exterior Finish | Vinyl Siding, Wood Siding |
Neighbourhood Features
| Community Features | Park, Playground, Schools Nearby, Shopping Nearby, Sidewalks, Street Lights, Walking/Bike Paths |
| Amenities Nearby | Park, Playground, Schools Nearby, Shopping Nearby, Sidewalks, Street Lights, Walking/Bike Paths |
Parking
| Parking Type | Garage |
| Total Parking Spaces | 2 |
Interior Size
| Total Finished Area: | 1,368 sq ft |
| Total Finished Area (Metric): | 127.09 sq m |
| Main Level: | 695 sq ft |
| Upper Level: | 673 sq ft |
| Below Grade: | 373 sq ft |
Room Count
| Bedrooms: | 3 |
| Bathrooms: | 3 |
| Full Bathrooms: | 2 |
| Half Bathrooms: | 1 |
| Rooms Above Grade: | 6 |
Lot Information
| Lot Size: | 3,046 sq ft |
| Lot Size (Acres): | 0.07 acres |
| Frontage: | 28 ft |
- Kitchen Island
- No Animal Home
- Storage
- Private Yard
- Central Air Conditioner
- Dishwasher
- Dryer
- Gas Stove
- Microwave
- Refrigerator
- Washer
- Window Coverings
- Full
- Park
- Playground
- Schools Nearby
- Shopping Nearby
- Sidewalks
- Street Lights
- Walking/Bike Paths
- Vinyl Siding
- Wood Siding
- Gas
- Poured Concrete
- Back Lane
- Back Yard
- Gazebo
- Lawn
- Double Garage Detached
- Deck
Floor plan information is not available for this property.
Monthly Payment Breakdown
Loading Walk Score...
What's Nearby?
Powered by Yelp
REALTOR® Details
Kenny Vollet
- (403) 993-9666
- [email protected]
- Grassroots Realty Group