123 Hinshaw Drive , Sylvan Lake, Alberta
Residential For Sale in Sylvan Lake, Alberta
$449,000
-
Property Type
 Residential
-
Bedrooms
 3
-
Bath
 4
-
Garage
 0
-
Sq Ft
 1,312
-
Year Built
 2015
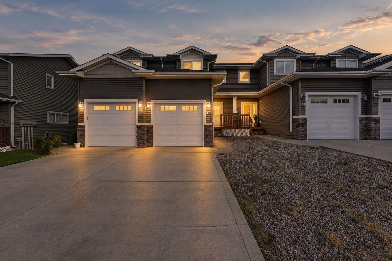
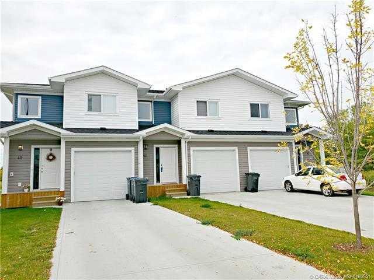
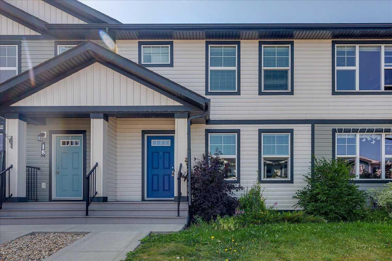
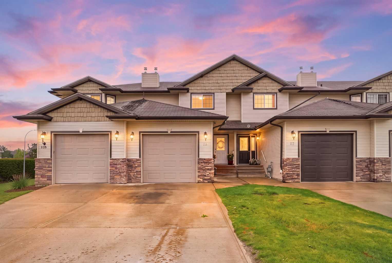
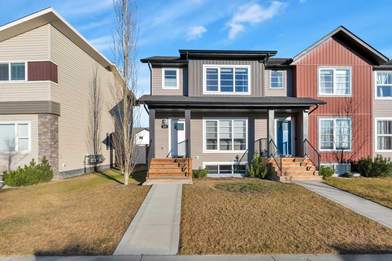
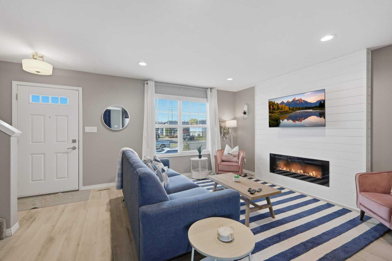
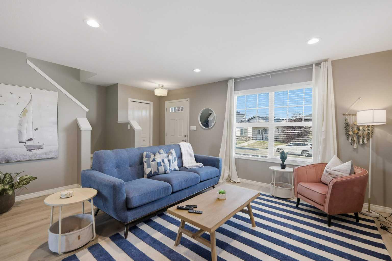
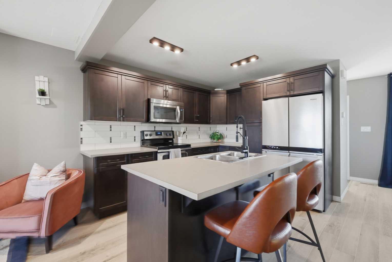
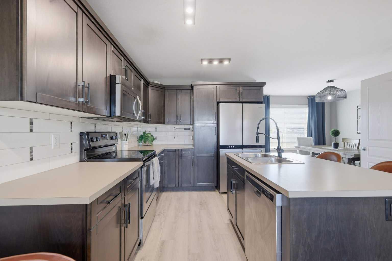
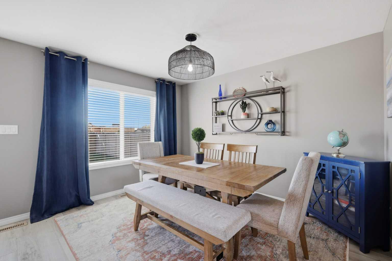
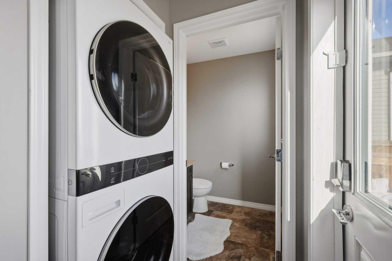
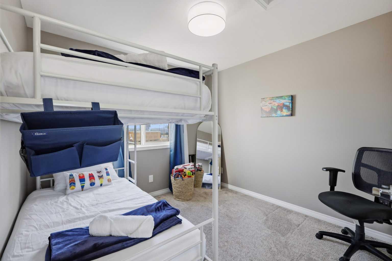
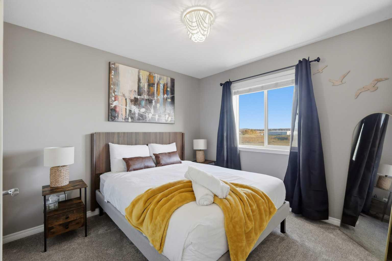
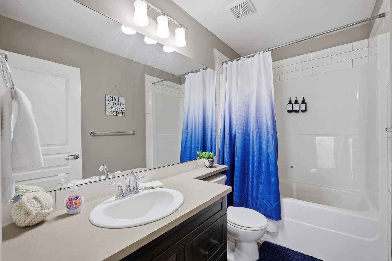
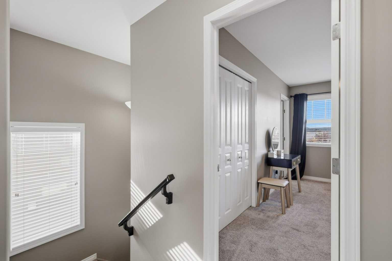
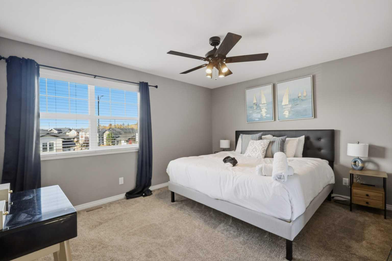
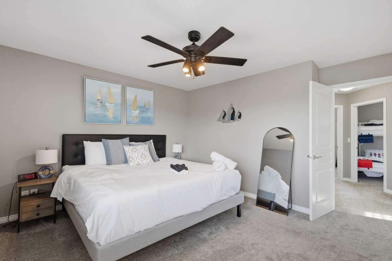
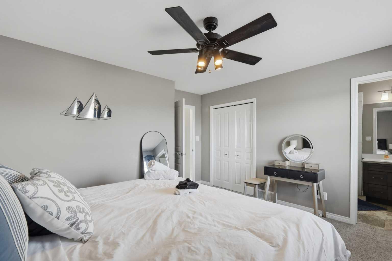
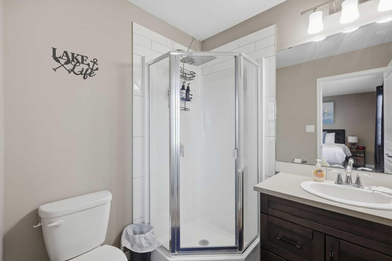
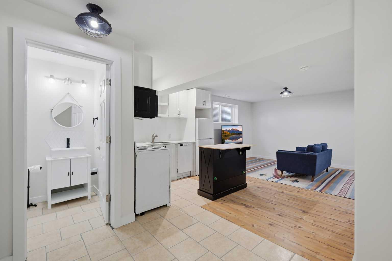
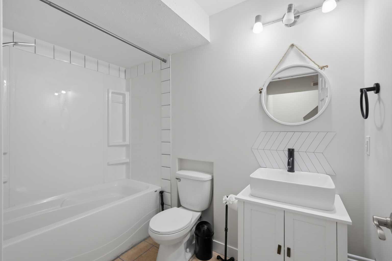
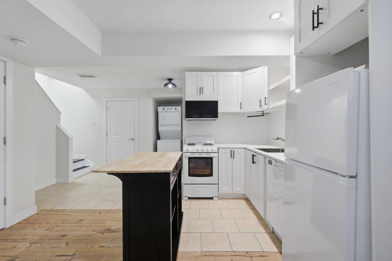
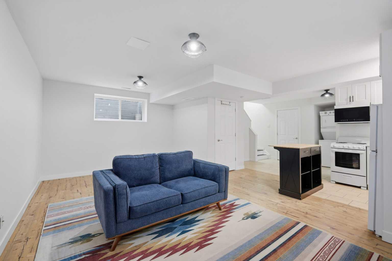
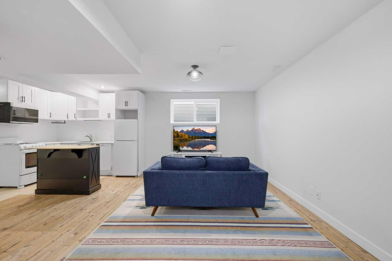
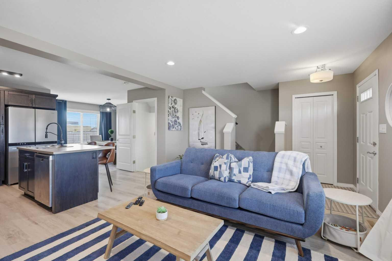
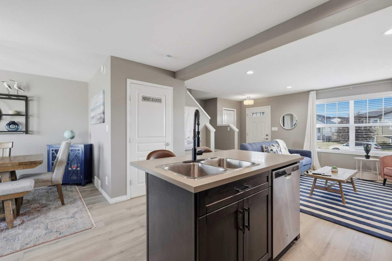
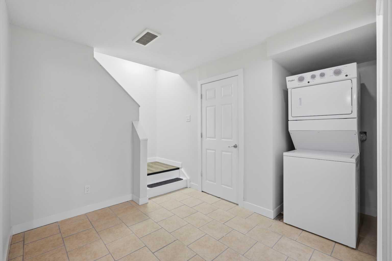
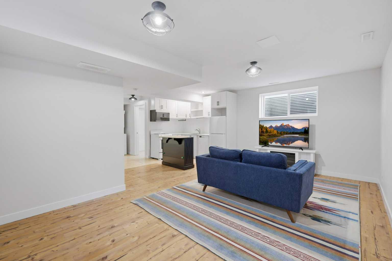
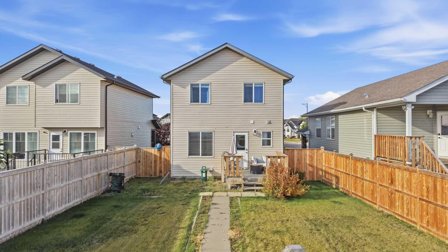
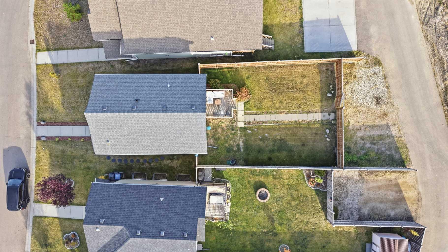
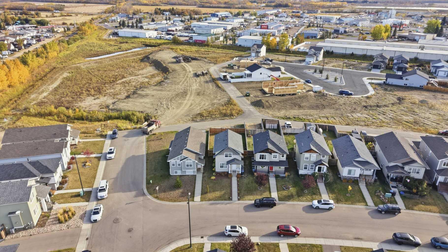
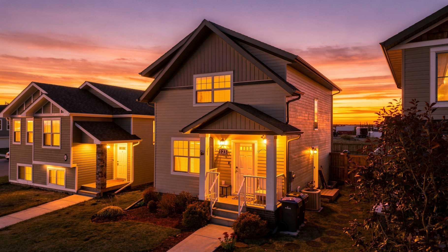
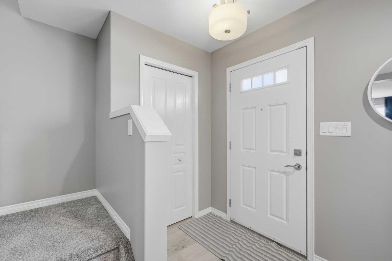
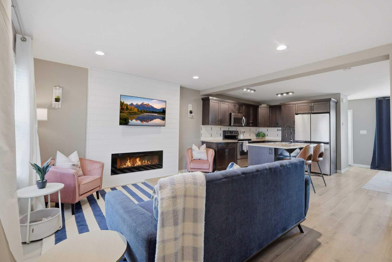
This bright two-storey home is set in a quiet, growing neighbourhood. The main floor features a stylish living room with an electric fireplace and convenient main-level laundry. Upstairs you will find three bedrooms, including a spacious primary with a three-piece ensuite. The lower level offers its own private entrance, full kitchen, and laundry. Add central air conditioning, rear parking for three vehicles, and walking distance to schools and parks.
| Street Address: | 123 Hinshaw Drive |
| City: | Sylvan Lake |
| Province/State: | Alberta |
| Postal Code: | N/A |
| County/Parish: | Red Deer County |
| Subdivision: | Hampton Pointe |
| Country: | Canada |
| Latitude: | 52.31572284 |
| Longitude: | -114.07713499 |
| MLS® Number: | A2344374 |
| Price: | $449,000 |
| Property Area: | 1,312 Sq ft |
| Bedrooms: | 3 |
| Bathrooms Half: | 1 |
| Bathrooms Full: | 3 |
| Living Area: | 1,312 Sq ft |
| Building Area: | 0 Sq ft |
| Year Built: | 2015 |
| Listing Date: | Oct 06, 2026 |
| Garage Spaces: | 0 |
| Property Type: | Residential |
| Property Subtype: | Detached |
| MLS Status: | Active |
Additional Details
| Flooring: | N/A |
| Construction: | Wood Frame |
| Parking: | Off Street,Parking Pad |
| Appliances: | Microwave,Refrigerator,Stove(s),Washer/Dryer,Window Coverings |
| Stories: | N/A |
| Zoning: | R5 |
| Fireplace: | N/A |
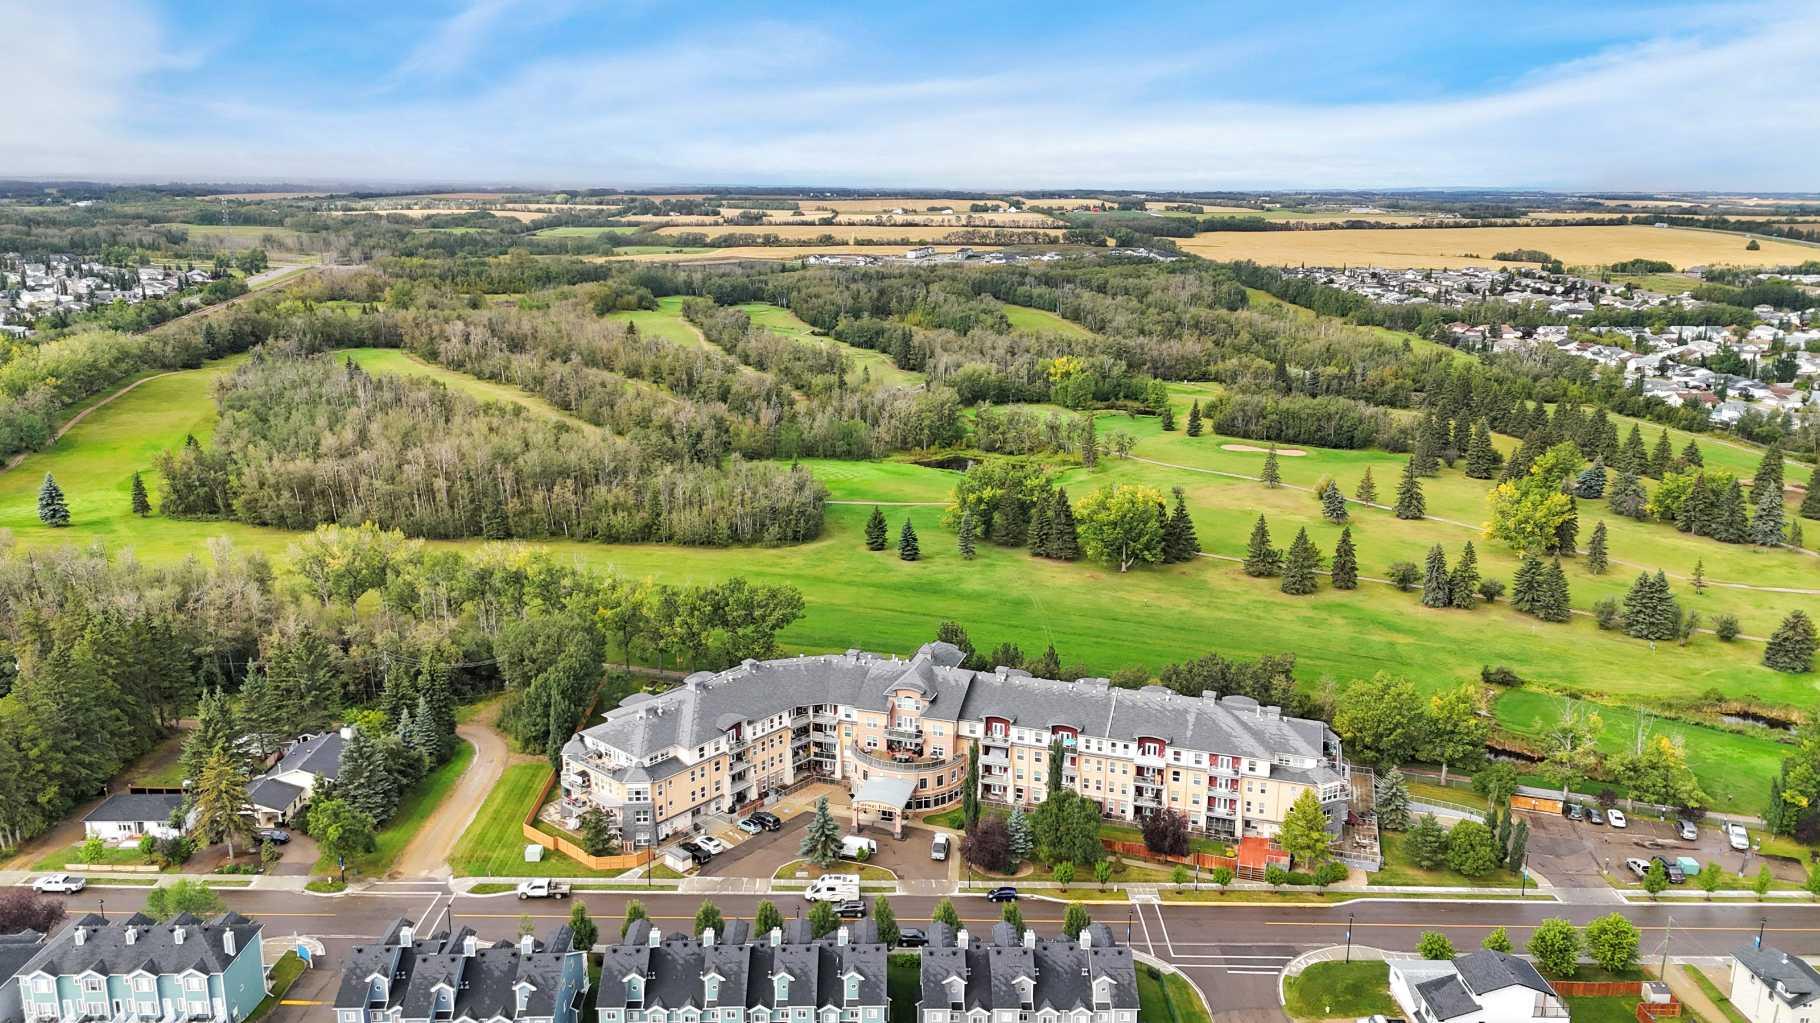
| Amenities: | Lake,Playground,Schools Nearby,Shopping Nearby |
Utilities & Systems
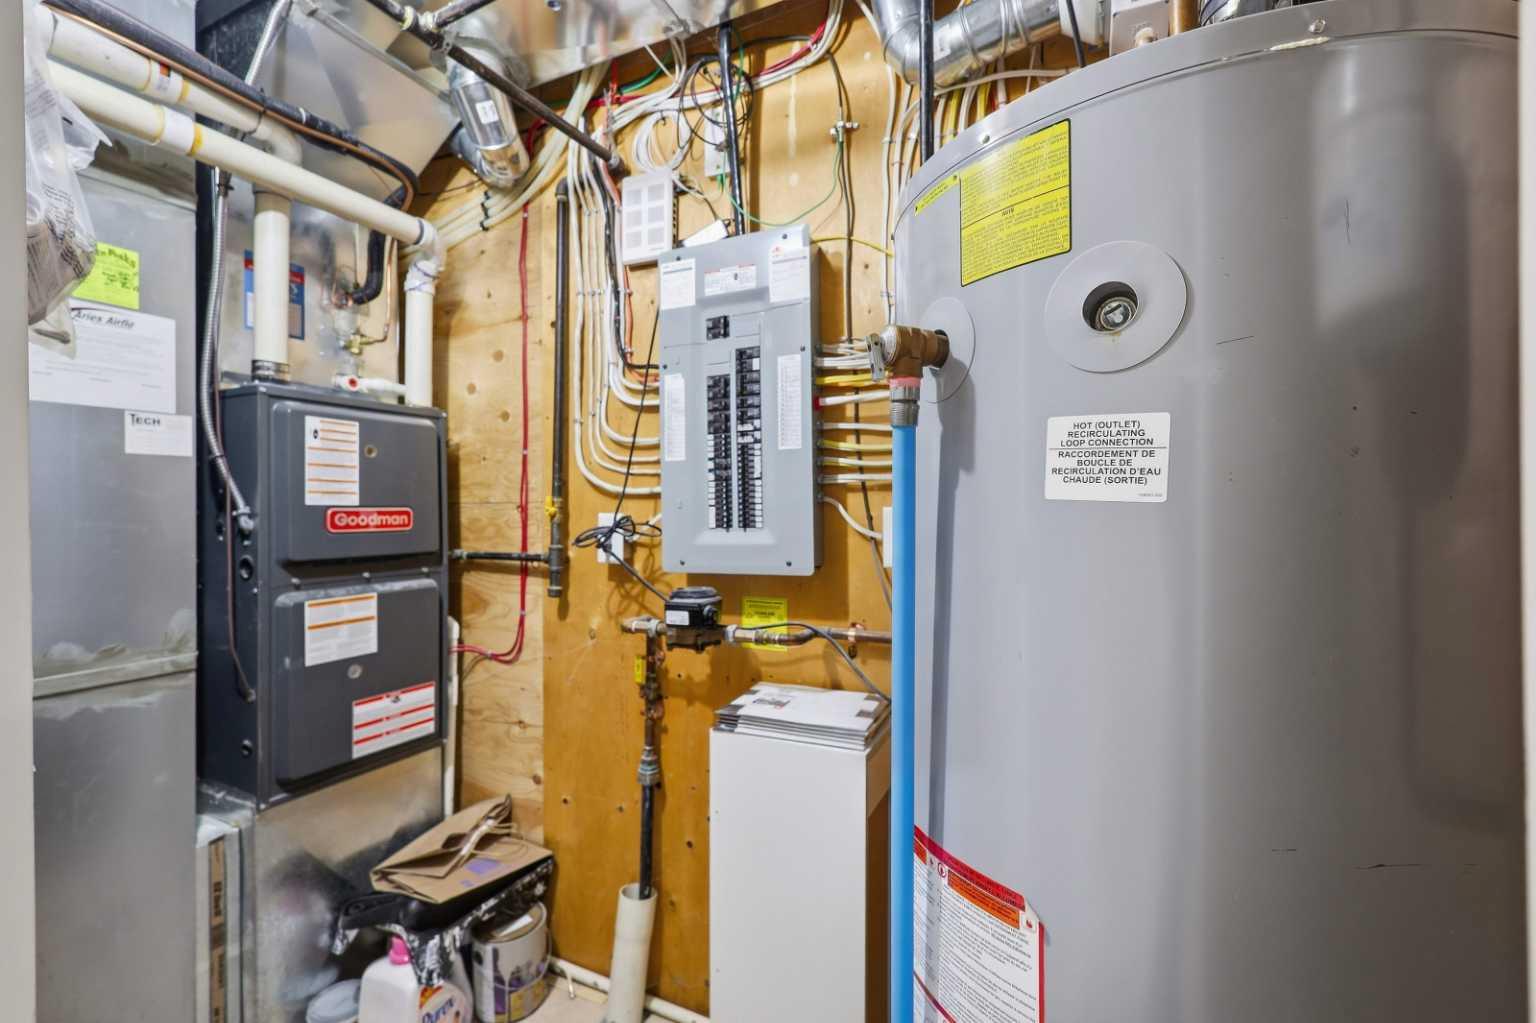
| Heating: | Forced Air,Natural Gas |
| Cooling: | None |
| Property Type | Residential |
| Building Type | Detached |
| Square Footage | 1,312 sqft |
| Community Name | Hampton Pointe |
| Subdivision Name | Hampton Pointe |
| Title | Fee Simple |
| Land Size | 4,617 sqft |
| Built in | 2015 |
| Annual Property Taxes | Contact listing agent |
| Parking Type | Off Street |
| Time on MLS Listing | 21 days |
Bedrooms
| Above Grade | 3 |
Bathrooms
| Total | 4 |
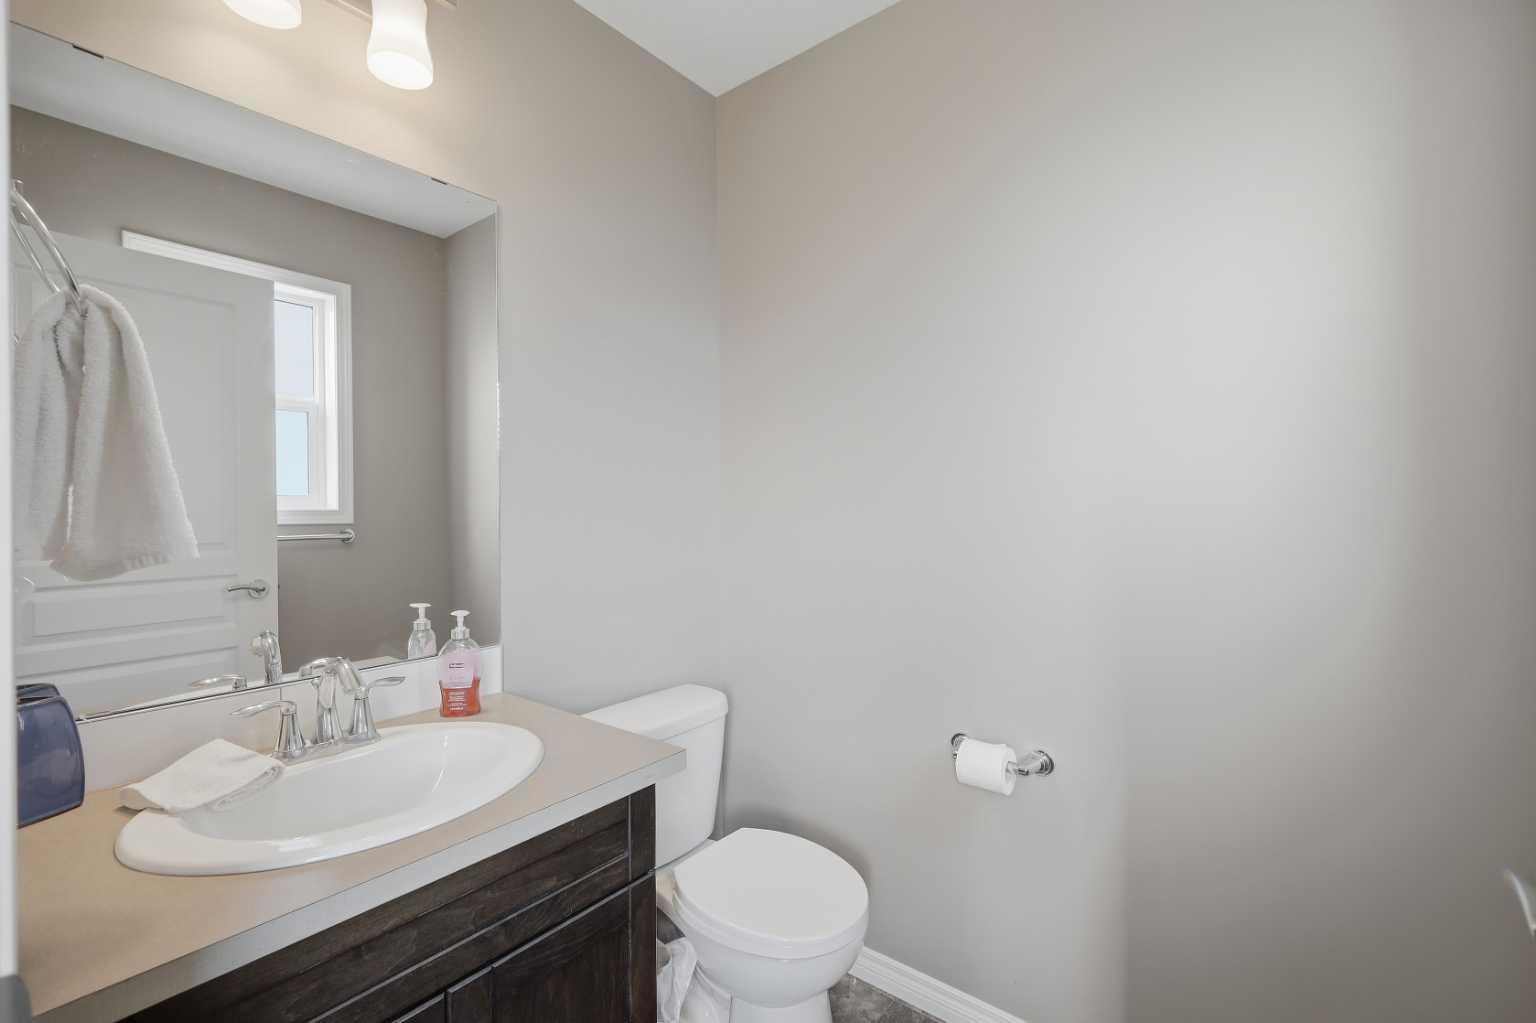
| Partial | 1 |
Interior Features
| Appliances Included | Microwave, Refrigerator, Stove(s), Washer/Dryer, Window Coverings |
| Flooring | Carpet, Ceramic Tile, Laminate |
Building Features
| Features | Kitchen Island, Walk-In Closet(s) |
| Construction Material | Wood Frame |
| Structures | Deck |
Heating & Cooling
| Cooling | None |
| Heating Type | Forced Air, Natural Gas |
Exterior Features
| Exterior Finish | Wood Frame |
Neighbourhood Features
| Community Features | Lake, Playground, Schools Nearby, Shopping Nearby |
| Amenities Nearby | Lake, Playground, Schools Nearby, Shopping Nearby |
Parking
| Parking Type | Off Street |
| Total Parking Spaces | 2 |
Interior Size
| Total Finished Area: | 1,312 sq ft |
| Total Finished Area (Metric): | 121.87 sq m |
Room Count
| Bedrooms: | 3 |
| Bathrooms: | 4 |
| Full Bathrooms: | 3 |
| Half Bathrooms: | 1 |
| Rooms Above Grade: | 6 |
Lot Information
| Lot Size: | 4,617 sq ft |
| Lot Size (Acres): | 0.11 acres |
| Frontage: | 10 ft |
- Kitchen Island
- Walk-In Closet(s)
- Other
- Microwave
- Refrigerator
- Stove(s)
- Washer/Dryer
- Window Coverings
- Full
- Lake
- Playground
- Schools Nearby
- Shopping Nearby
- Wood Frame
- Poured Concrete
- Back Lane
- Back Yard
- Off Street
- Parking Pad
- Deck
Floor plan information is not available for this property.
Monthly Payment Breakdown
Principal & Interest:
$0
Property Tax:
$0
Home Insurance:
$0
HOA Fees:
$0
PMI:
$0
Total Monthly Payment:
$0
Chart Mortgage:
Loading Walk Score...
What's Nearby?
Powered by Yelp
REALTOR® Details
Lesli Hilton
- (902) 393-3700
- lesli@lapprealty.ca
- eXp Realty - Sylvan Lake