3608 Centre B Street NW, Calgary, Alberta
Residential For Sale in Calgary, Alberta
$660,000
-
Property Type
 Residential
-
Bedrooms
 3
3
-
Bath
 2
2
-
Garage
 2
2
-
Sq Ft
 1,062
1,062
-
Year Built
 1961
1961
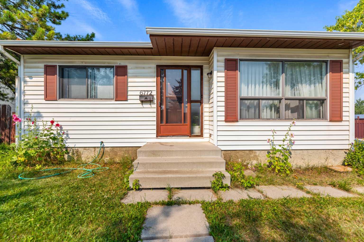
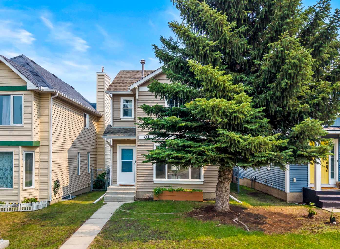
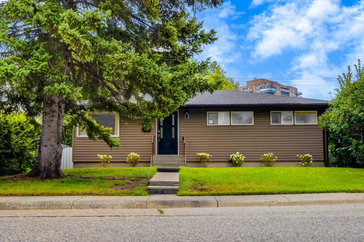
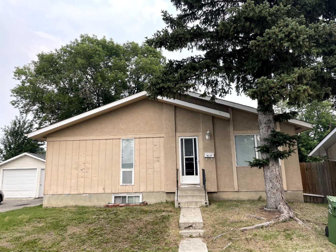
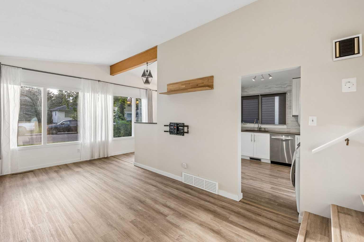
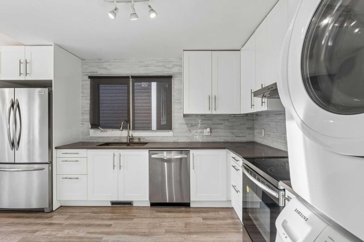
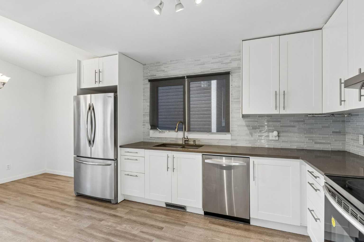
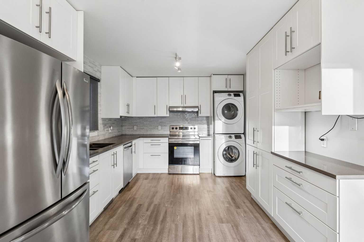
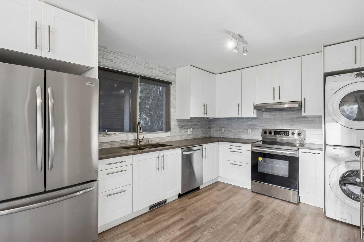
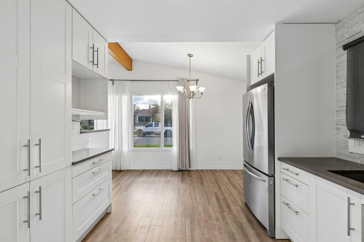
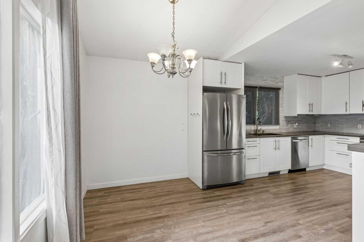
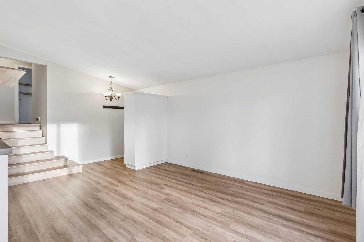
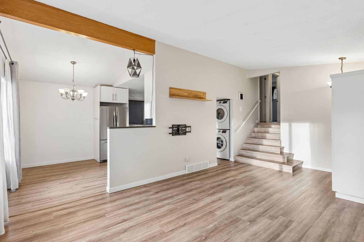
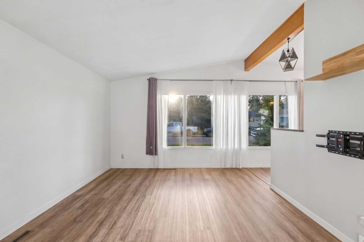
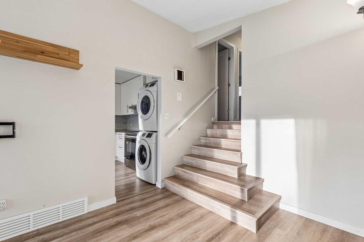
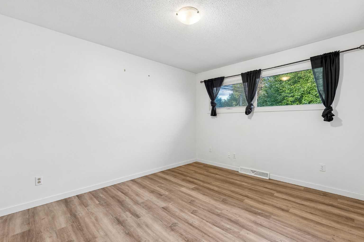
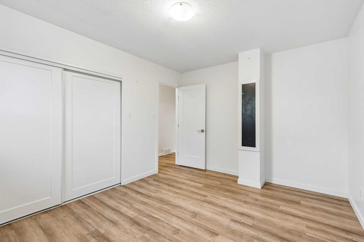
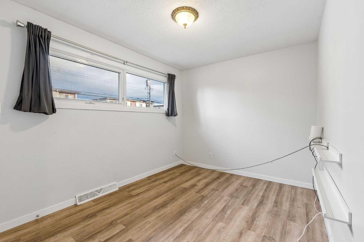
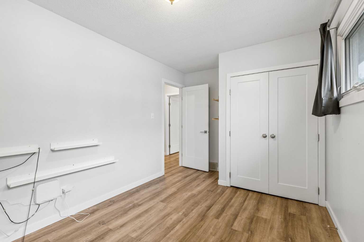
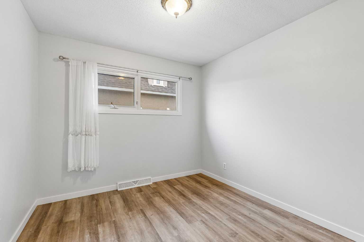
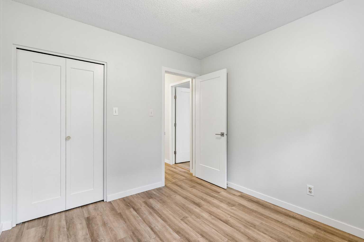
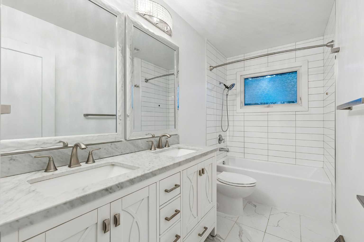
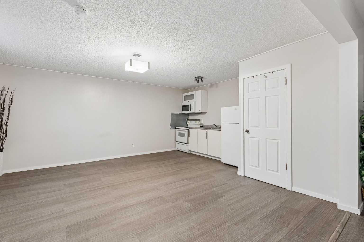
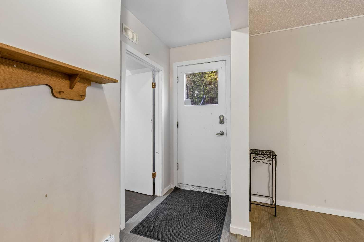
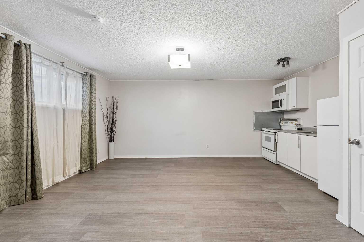
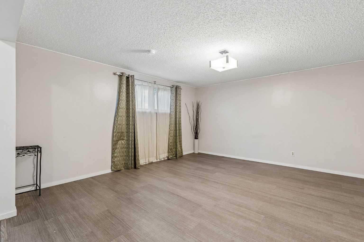
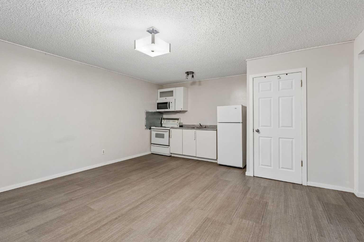
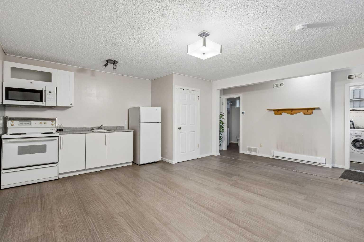
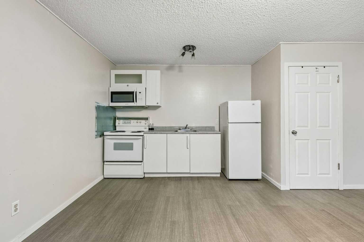
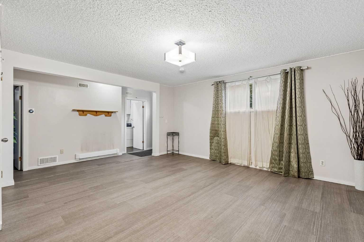
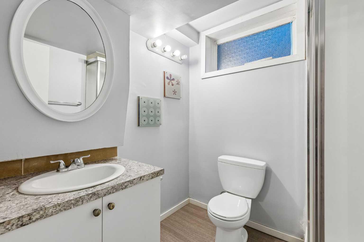
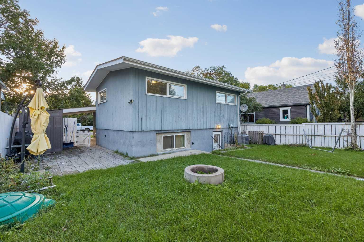
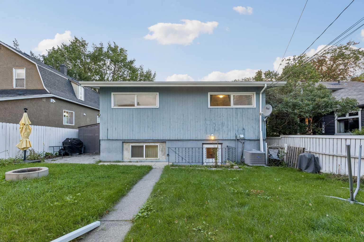
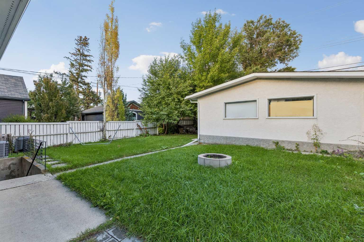
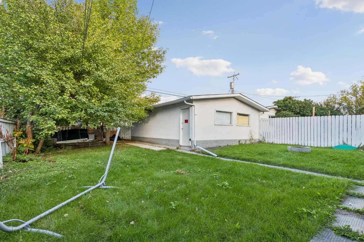
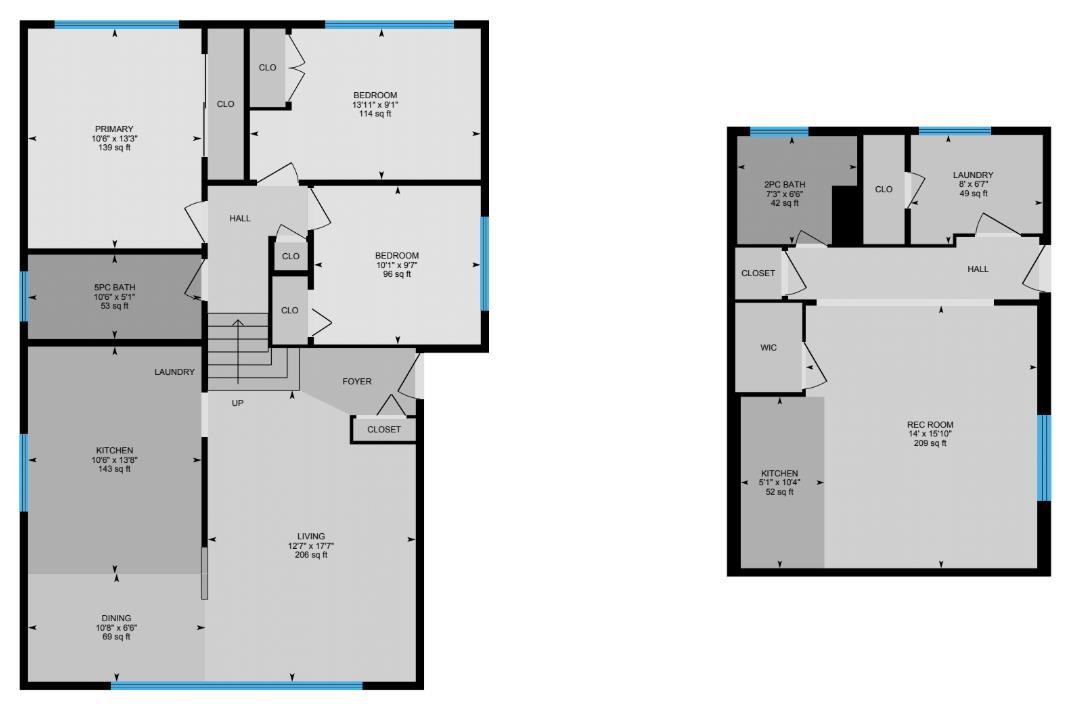
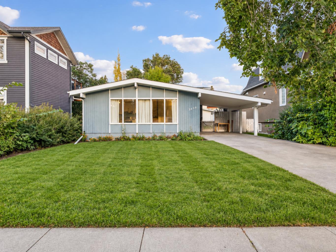
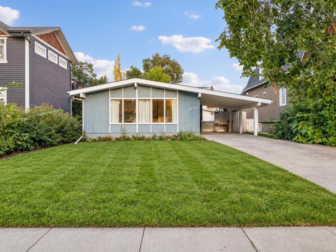
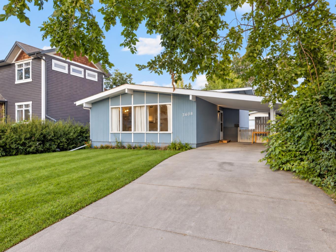
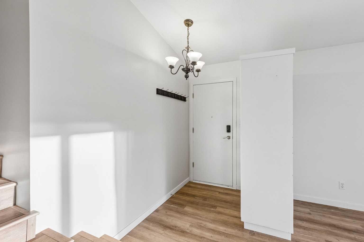
Situated on a generous 45' x 120' lot, this versatile 3-level split offers an excellent opportunity for homeowners, investors, or multi-generational families. The bright main residence features large windows, an updated kitchen with white cabinetry, stainless steel appliances and modern backsplash, a beautifully renovated full bathroom, and new upper-level flooring completed in 2026. The functional layout offers 3 bedrooms, 2 full bathrooms and approximately 1,085 sq. ft. above grade, along with a spacious lower-level STUDIO LEGAL SUITE complete with its own kitchen, bathroom and living area. Central AC provides added summer comfort, while the furnace was replaced in 2018. Adding to the property's income potential, the garage is currently rented for $300 per month. Located in an established inner-city neighbourhood with convenient access to Centre Street, transit, schools, shopping, amenities and downtown Calgary, this property offers a rare combination of location, flexibility and rental potential. An excellent opportunity to live in, rent out, or hold for the future.
| Street Address: | 3608 Centre B Street NW |
| City: | Calgary |
| Province/State: | Alberta |
| Postal Code: | N/A |
| County/Parish: | Calgary |
| Subdivision: | Highland Park |
| Country: | Canada |
| Latitude: | 51.08430013 |
| Longitude: | -114.06344858 |
| MLS® Number: | A2344316 |
| Price: | $660,000 |
| Property Area: | 1,062 Sq ft |
| Bedrooms: | 3 |
| Bathrooms Half: | 1 |
| Bathrooms Full: | 1 |
| Living Area: | 1,062 Sq ft |
| Building Area: | 0 Sq ft |
| Year Built: | 1961 |
| Listing Date: | Sep 17, 2026 |
| Garage Spaces: | 2 |
| Property Type: | Residential |
| Property Subtype: | Detached |
| MLS Status: | Active |
Additional Details
| Flooring: | N/A |
| Construction: | Wood Frame,Wood Siding |
| Parking: | Carport,Double Garage Detached |
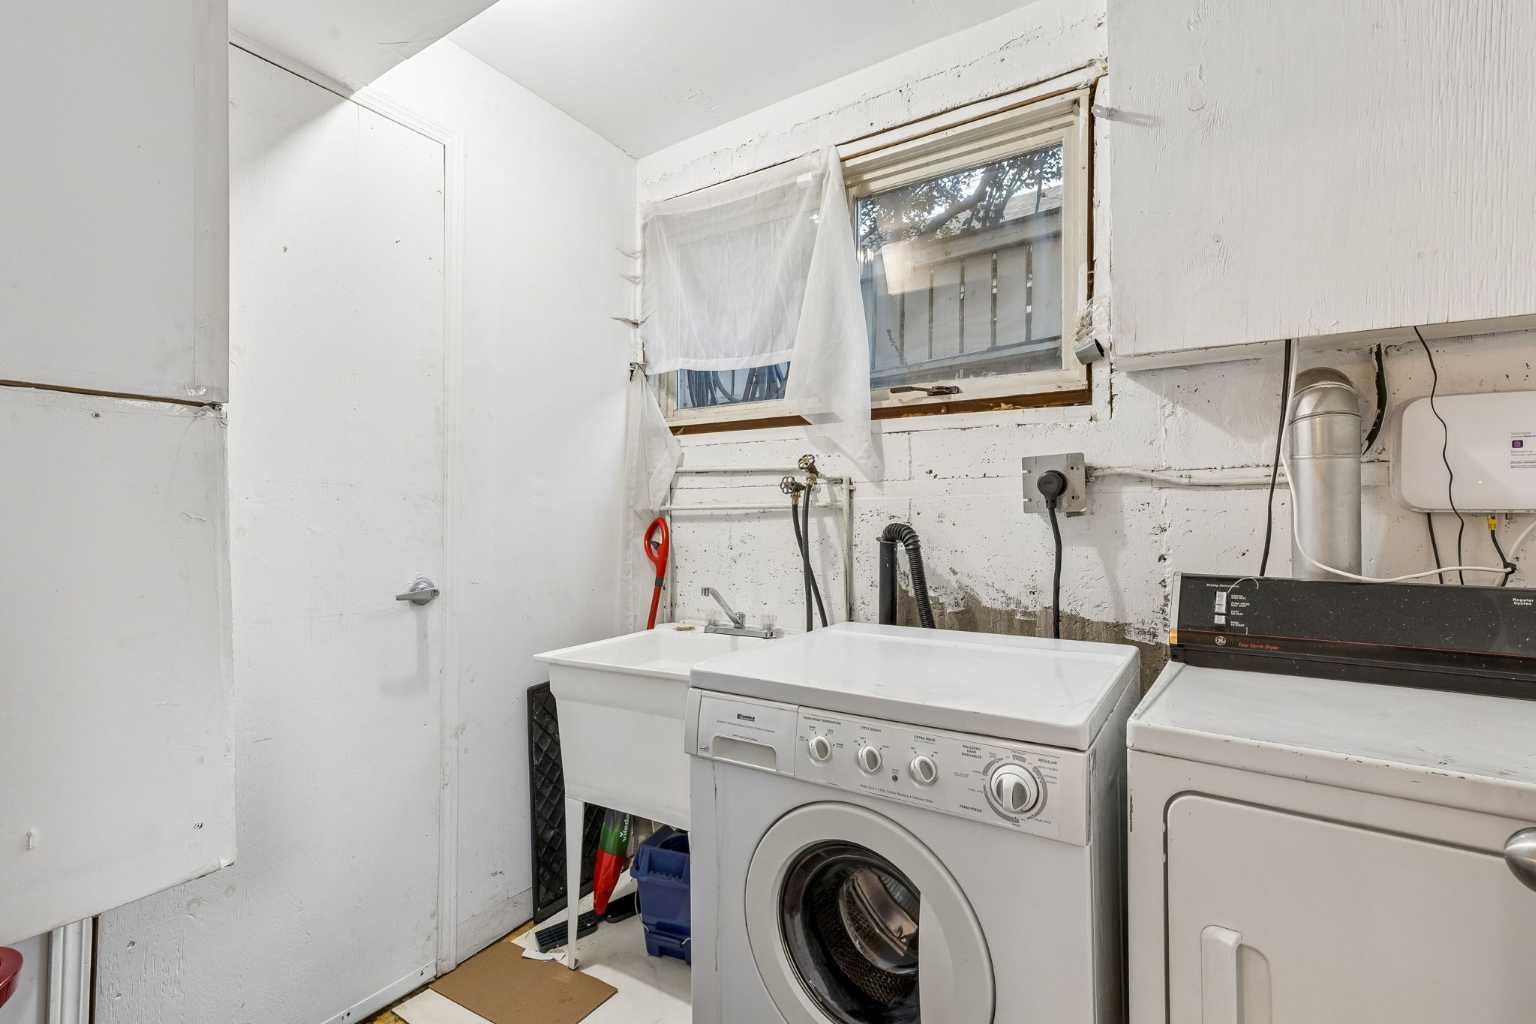
| Appliances: | Dryer,Electric Stove,Garage Control(s),Microwave Hood Fan,Range Hood,Refrigerator,Washer |
| Stories: | N/A |
| Zoning: | R-CG |
| Fireplace: | N/A |
| Amenities: | Park,Playground,Schools Nearby,Shopping Nearby,Sidewalks,Street Lights |
Utilities & Systems
| Heating: | Forced Air |
| Cooling: | Central Air |
| Property Type | Residential |
| Building Type | Detached |
| Square Footage | 1,062 sqft |
| Community Name | Highland Park |
| Subdivision Name | Highland Park |
| Title | Fee Simple |
| Land Size | 5,468 sqft |
| Built in | 1961 |
| Annual Property Taxes | Contact listing agent |
| Parking Type | Garage |
Bedrooms
| Above Grade | 3 |
Bathrooms
| Total | 2 |
| Partial | 1 |
Interior Features
| Appliances Included | Dryer, Electric Stove, Garage Control(s), Microwave Hood Fan, Range Hood, Refrigerator, Washer |
| Flooring | Ceramic Tile, Vinyl Plank |
Building Features
| Features | Double Vanity, High Ceilings |
| Construction Material | Wood Frame, Wood Siding |
| Structures | Patio |
Heating & Cooling
| Cooling | Central Air |
| Heating Type | Forced Air |
Exterior Features
| Exterior Finish | Wood Frame, Wood Siding |
Neighbourhood Features
| Community Features | Park, Playground, Schools Nearby, Shopping Nearby, Sidewalks, Street Lights |
| Amenities Nearby | Park, Playground, Schools Nearby, Shopping Nearby, Sidewalks, Street Lights |
Parking
| Parking Type | Garage |
| Total Parking Spaces | 4 |
Interior Size
| Total Finished Area: | 1,062 sq ft |
| Total Finished Area (Metric): | 98.63 sq m |
| Main Level: | 1,062 sq ft |
| Below Grade: | 518 sq ft |
Room Count
| Bedrooms: | 3 |
| Bathrooms: | 2 |
| Full Bathrooms: | 1 |
| Half Bathrooms: | 1 |
| Rooms Above Grade: | 6 |
Lot Information
| Lot Size: | 5,468 sq ft |
| Lot Size (Acres): | 0.13 acres |
| Frontage: | 46 ft |
Legal
| Legal Description: | 3674S;14;14-16 |
| Title to Land: | Fee Simple |
- Double Vanity
- High Ceilings
- Lighting
- Rain Gutters
- Dryer
- Electric Stove
- Garage Control(s)
- Microwave Hood Fan
- Range Hood
- Refrigerator
- Washer
- Full
- Park
- Playground
- Schools Nearby
- Shopping Nearby
- Sidewalks
- Street Lights
- Wood Frame
- Wood Siding
- Poured Concrete
- Back Lane
- Back Yard
- Rectangular Lot
- Carport
- Double Garage Detached
- Patio
Floor plan information is not available for this property.
Monthly Payment Breakdown
Loading Walk Score...
What's Nearby?
Powered by Yelp