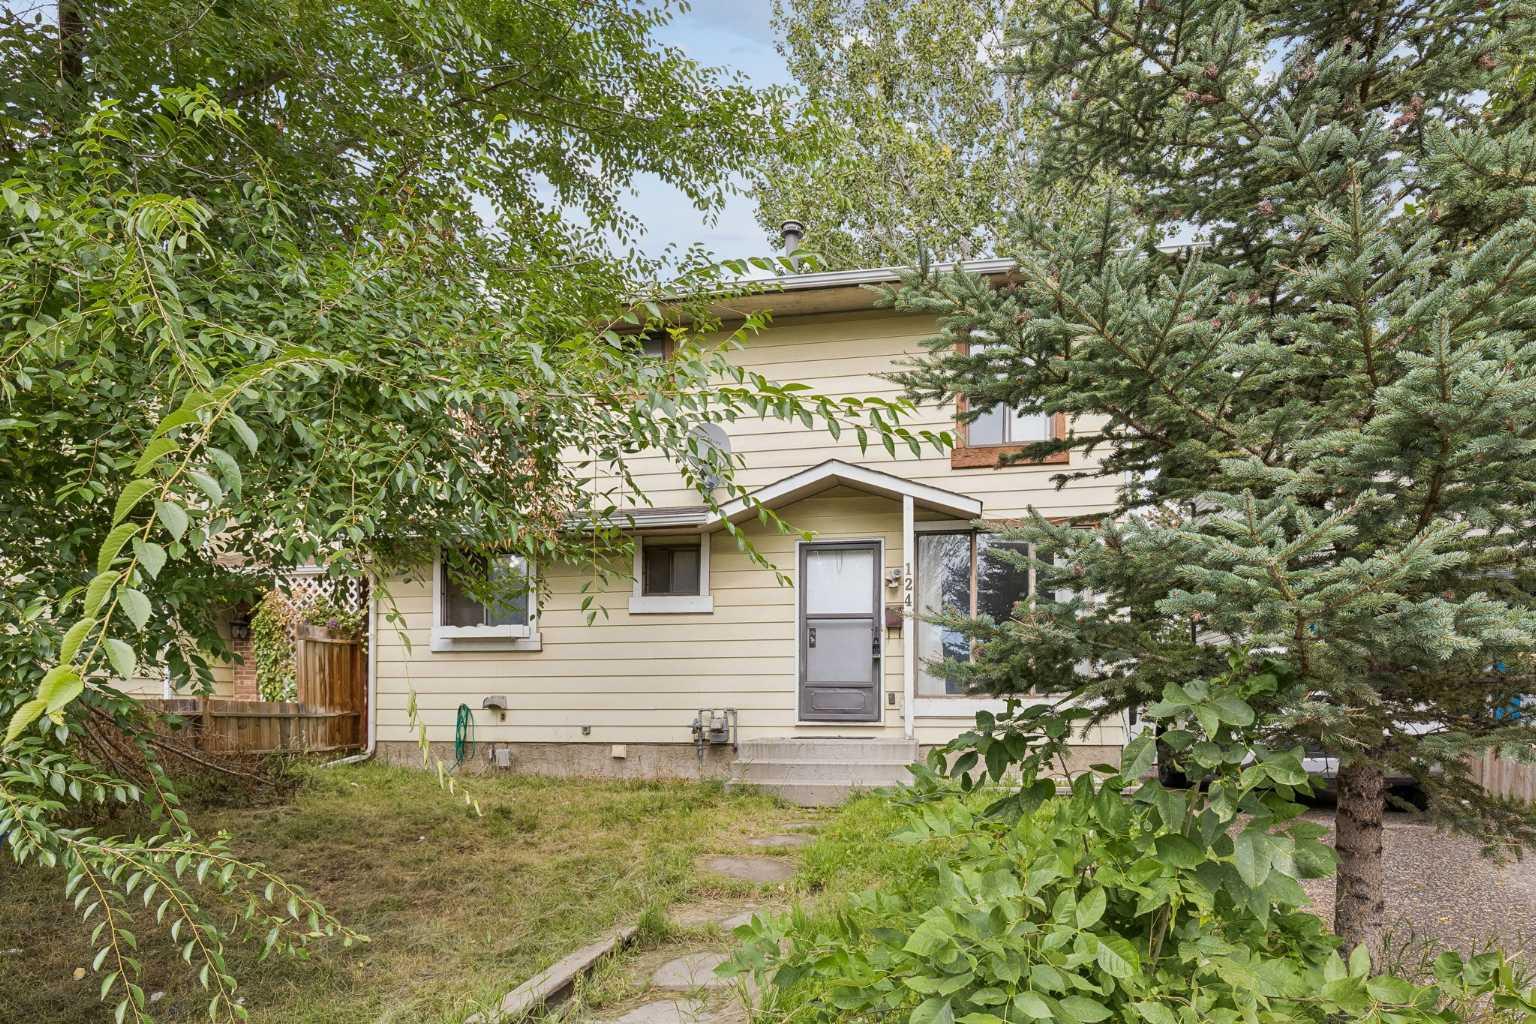
124 Pineset Place NE, Calgary, Alberta
Residential For Sale in Calgary, Alberta
$369,000
-
Property Type
 Residential
-
Bedrooms
 3
3
-
Bath
 2
2
-
Garage
 0
0
-
Sq Ft
 1,141
1,141
-
Year Built
 1976
1976
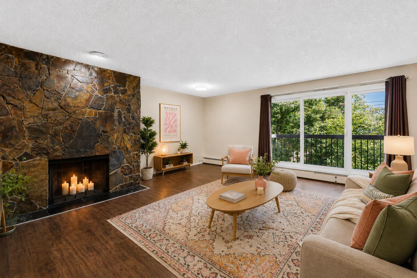
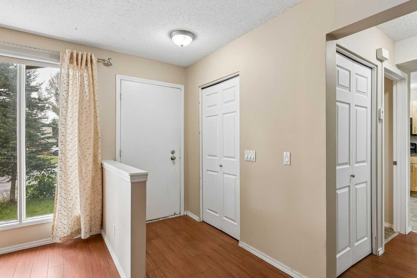
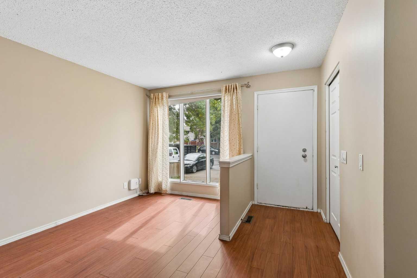
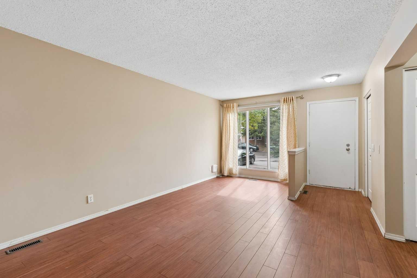
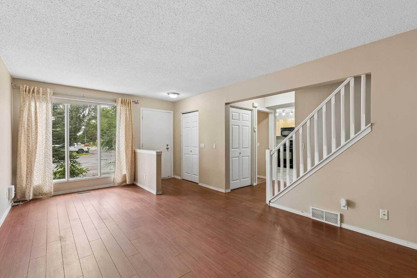
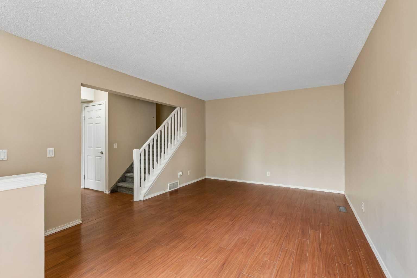
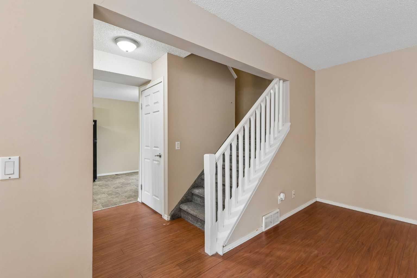
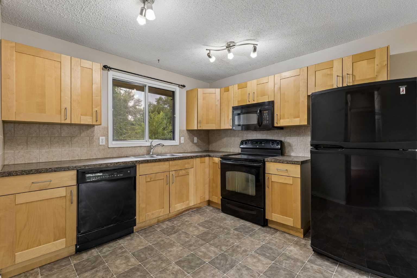
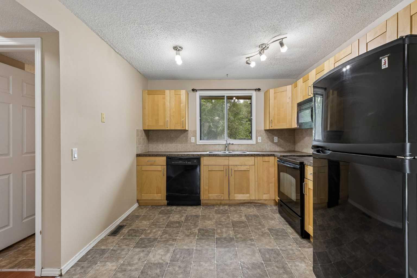
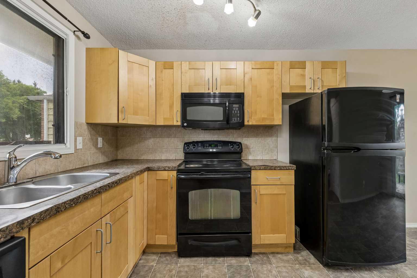
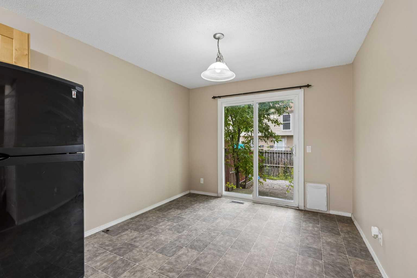
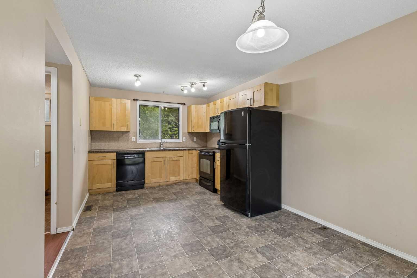
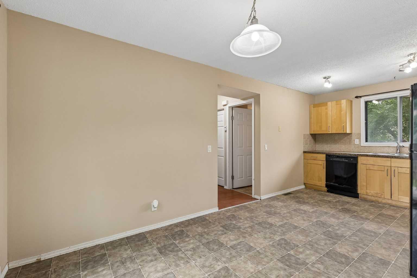
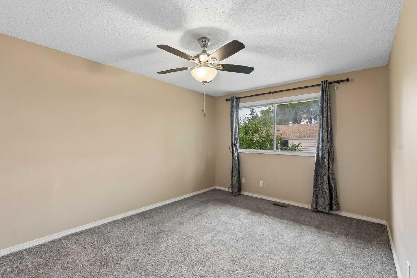
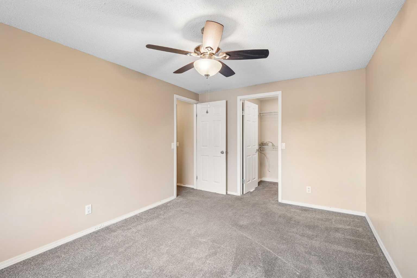
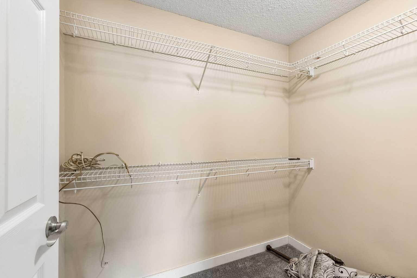
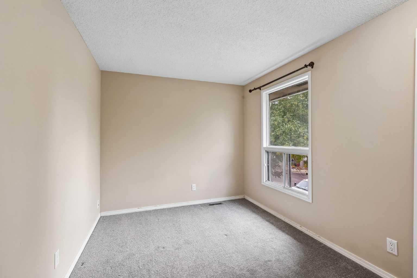
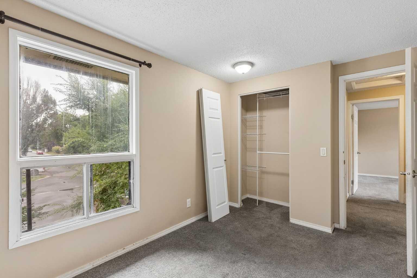
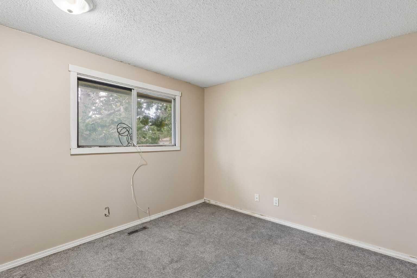
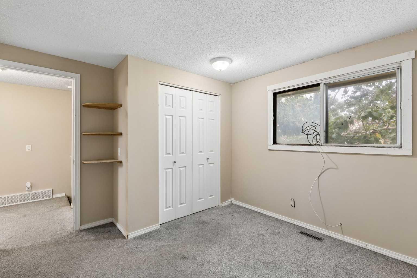
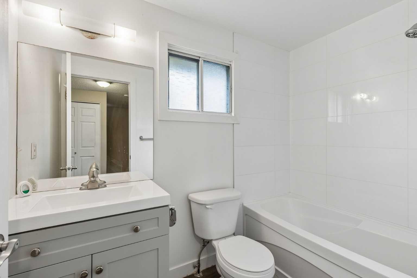
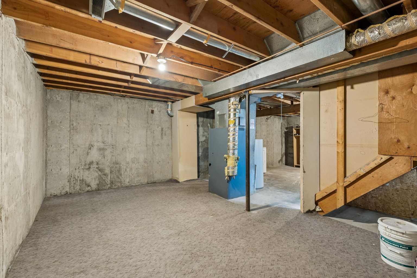
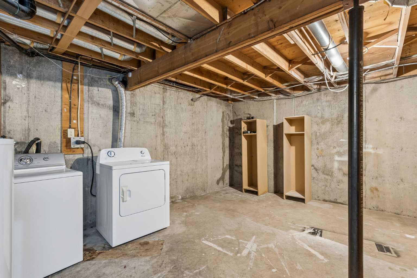
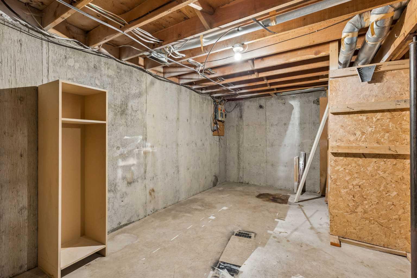
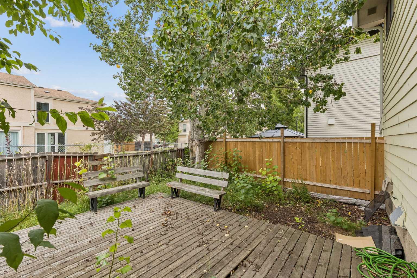
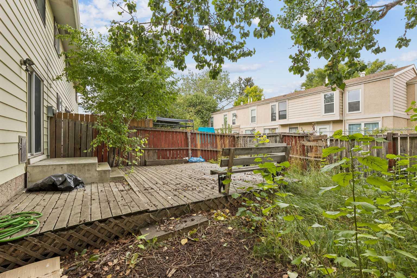
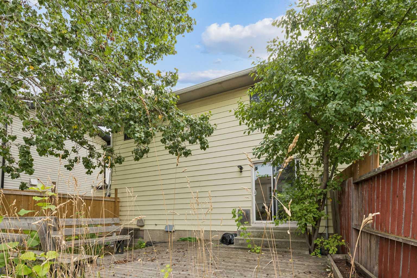
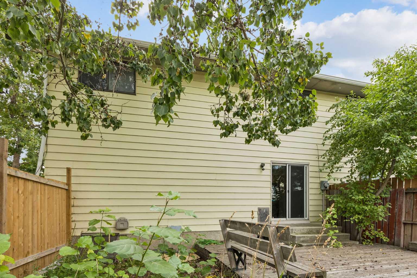
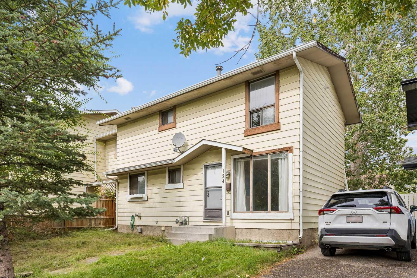
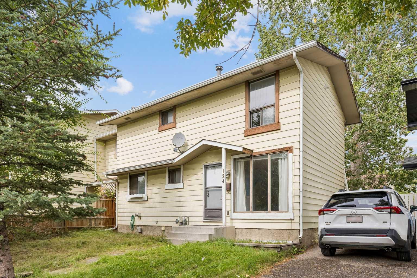
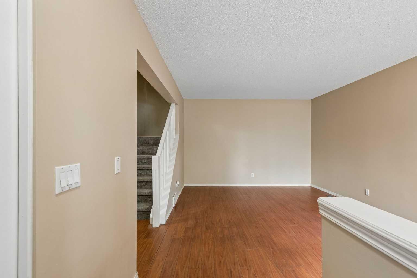
Looking for a starter home? Or a revenue property, look no further. With a total of 3 Bedrooms, 2 bathrooms, a private yard and plenty of parking, This is the one you have been waiting for. THIS IS NOT A CONDO. Welcome to your new home. Located in the Heart of the North East in the fully developed community of Pineridge. This semi-detached 2 storey home is well priced and conveniently located right where you want to be. Walking distance to schools, shopping, transit, major connecting roadways (52 St, 16 Ave);. The home has had some recent updates including flooring, washroom, hot water tank; and features a smart layout on the main floor. Great home with so much potential for a young family, or if you’re looking to downsize, this is your calling. The basement is ready to be developed with your imagination. Just ask one of the neighbors and, they will rave to you about the safety in the Cul-De-Sac that this property features. Vacant and ready for a quick possession; don’t miss out on this one, contact your favorite realtor today.
| Street Address: | 124 Pineset Place NE |
| City: | Calgary |
| Province/State: | Alberta |
| Postal Code: | N/A |
| County/Parish: | Calgary |
| Subdivision: | Pineridge |
| Country: | Canada |
| Latitude: | 51.07237417 |
| Longitude: | -113.95513266 |
| MLS® Number: | A2344295 |
| Price: | $369,000 |
| Property Area: | 1,141 Sq ft |
| Bedrooms: | 3 |
| Bathrooms Half: | 1 |
| Bathrooms Full: | 1 |
| Living Area: | 1,141 Sq ft |
| Building Area: | 0 Sq ft |
| Year Built: | 1976 |
| Listing Date: | Sep 12, 2026 |
| Garage Spaces: | 0 |
| Property Type: | Residential |
| Property Subtype: | Semi Detached (Half Duplex) |
| MLS Status: | Active |
Additional Details
| Flooring: | N/A |
| Construction: | Wood Frame |
| Parking: | Stall |
| Appliances: | Dishwasher,Dryer,Microwave Hood Fan,Refrigerator,Stove(s),Washer |
| Stories: | N/A |
| Zoning: | M-CG d50 |
| Fireplace: | N/A |
| Amenities: | None |
Utilities & Systems
| Heating: | Forced Air,Natural Gas |
| Cooling: | None |
| Property Type | Residential |
| Building Type | Semi Detached (Half Duplex) |
| Square Footage | 1,141 sqft |
| Community Name | Pineridge |
| Subdivision Name | Pineridge |
| Title | Fee Simple |
| Land Size | 2,131 sqft |
| Built in | 1976 |
| Annual Property Taxes | Contact listing agent |
| Parking Type | Stall |
| Time on MLS Listing | 42 days |
Bedrooms
| Above Grade | 3 |
Bathrooms
| Total | 2 |
| Partial | 1 |
Interior Features
| Appliances Included | Dishwasher, Dryer, Microwave Hood Fan, Refrigerator, Stove(s), Washer |
| Flooring | Carpet, Laminate |
Building Features
| Features | See Remarks |
| Construction Material | Wood Frame |
| Structures | Deck |
Heating & Cooling
| Cooling | None |
| Heating Type | Forced Air, Natural Gas |
Exterior Features
| Exterior Finish | Wood Frame |
Neighbourhood Features
| Community Features | None |
| Amenities Nearby | None |
Maintenance or Condo Information
Parking
| Parking Type | Stall |
| Total Parking Spaces | 2 |
Interior Size
| Total Finished Area: | 1,141 sq ft |
| Total Finished Area (Metric): | 105.96 sq m |
| Main Level: | 567 sq ft |
| Upper Level: | 574 sq ft |
| Below Grade: | 544 sq ft |
Room Count
| Bedrooms: | 3 |
| Bathrooms: | 2 |
| Full Bathrooms: | 1 |
| Half Bathrooms: | 1 |
| Rooms Above Grade: | 6 |
Lot Information
| Lot Size: | 2,131 sq ft |
| Lot Size (Acres): | 0.05 acres |
| Frontage: | 9 ft |
Legal
| Legal Description: | 7610503;31;52 |
| Title to Land: | Fee Simple |
- See Remarks
- Other
- Dishwasher
- Dryer
- Microwave Hood Fan
- Refrigerator
- Stove(s)
- Washer
- Full
- None
- Wood Frame
- Poured Concrete
- Cul-De-Sac
- Stall
- Deck
Main Level
| Bedroom - Primary | 14`1" x 10`4" |
| Bedroom | 10`7" x 12`0" |
| Bedroom | 8`6" x 12`0" |
| Living Room | 19`5" x 12`0" |
| Dining Room | 8`0" x 10`2" |
| Eat in Kitchen | 11`3" x 10`2" |
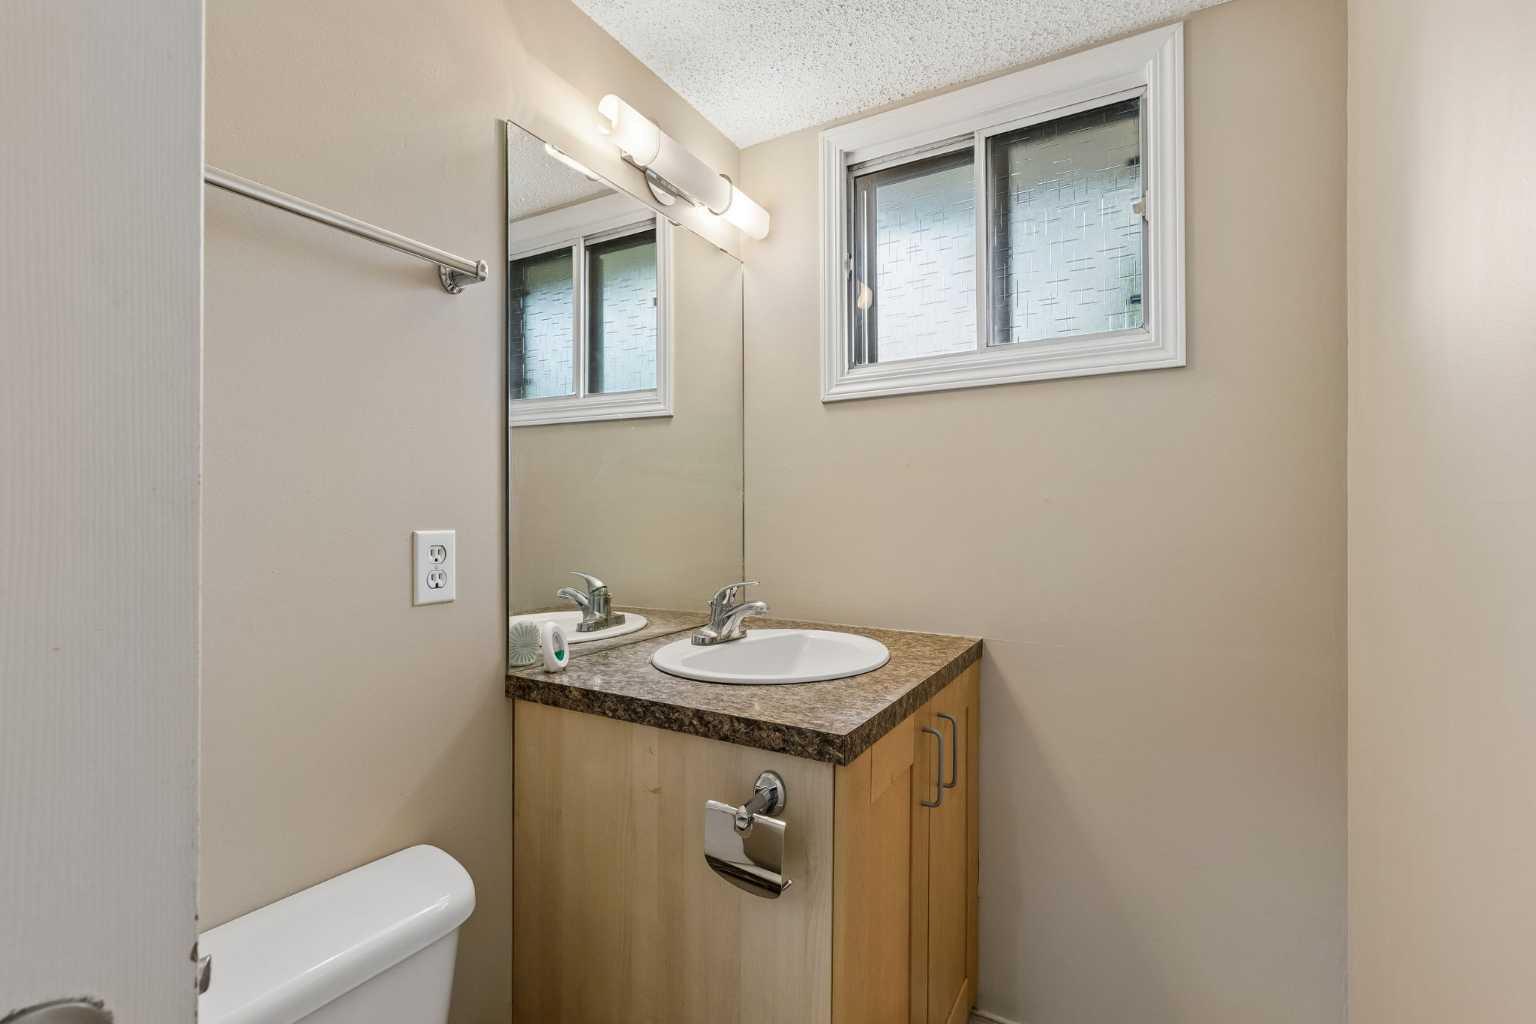
| 2pc Bathroom | 7`3" x 4`5" |
| 4pc Bathroom | 5`0" x 8`3" |
Monthly Payment Breakdown
Loading Walk Score...
What's Nearby?
Powered by Yelp