
2301, 302 Skyview Ranch Drive NE, Calgary, Alberta
Condo For Sale in Calgary, Alberta
$239,900
-
Property Type
 Condo
Condo
-
Bedrooms
 2
2
-
Bath
 2
2
-
Garage
 0
0
-
Sq Ft
 842
842
-
Year Built
 2016
2016
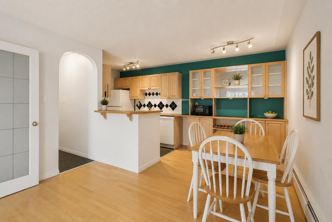
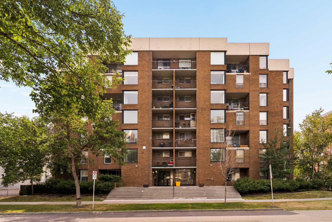
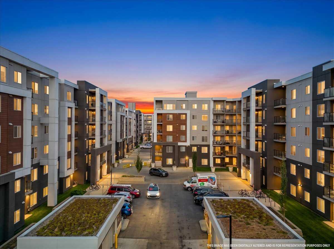
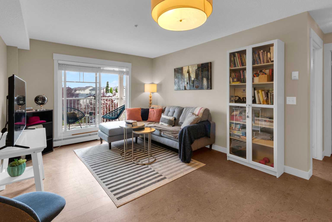
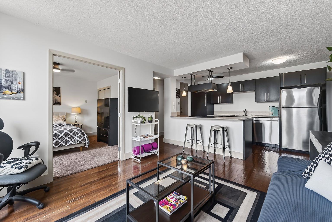
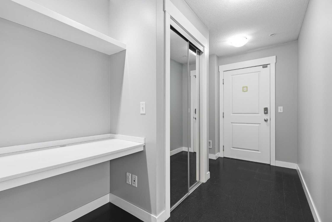
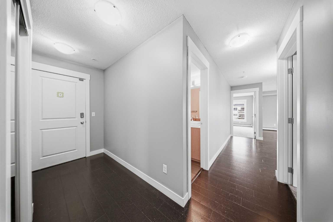
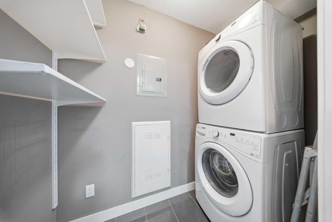
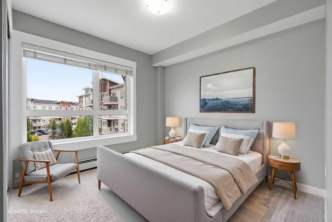
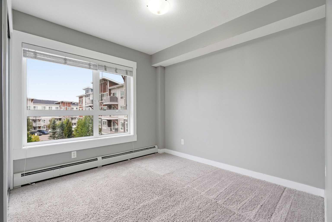
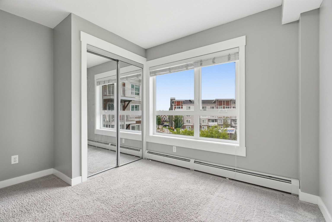
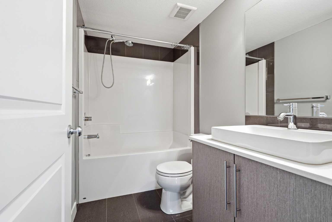
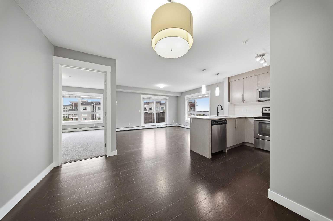
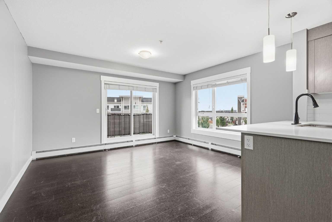
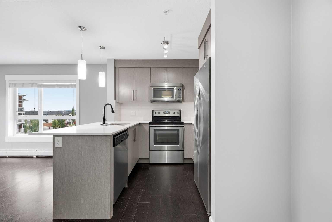
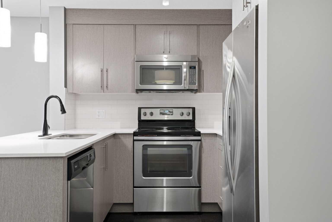
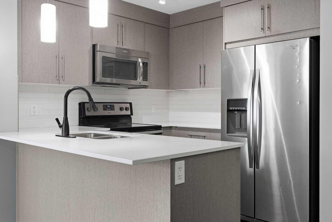
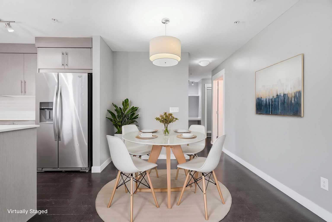
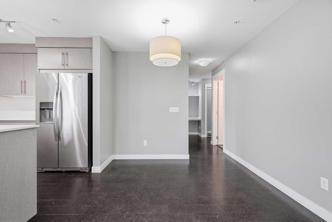
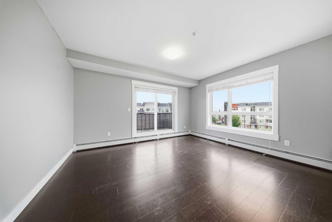
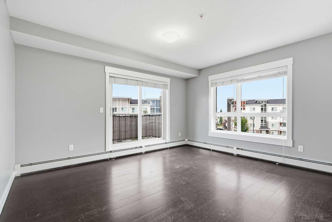
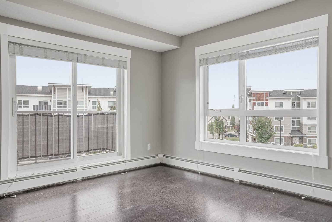
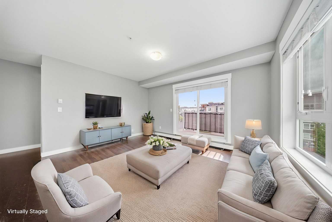
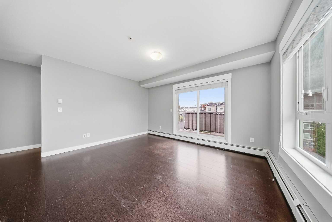
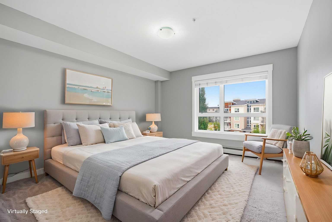
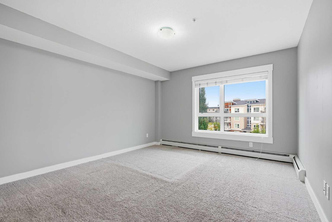
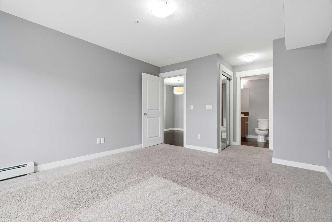
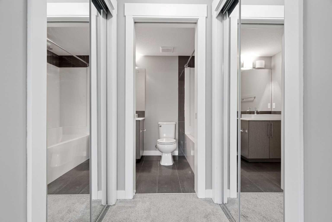
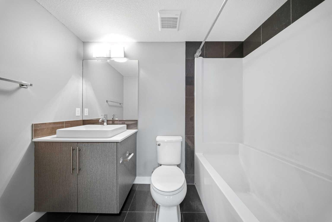
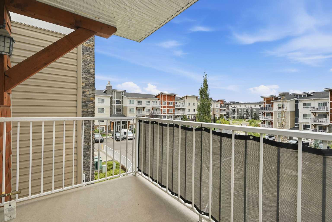
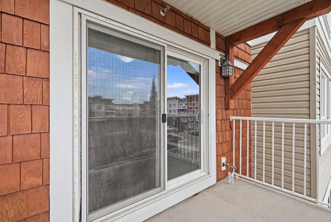
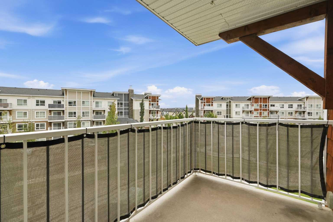
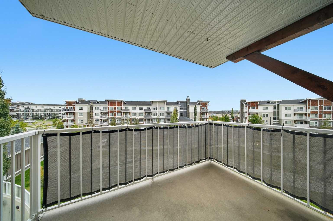
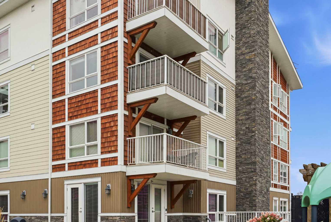
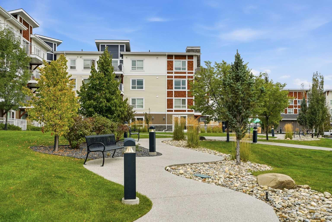
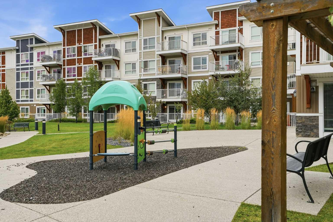
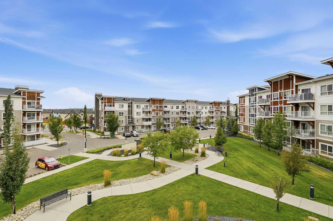
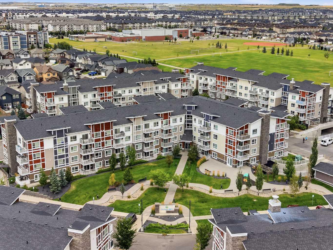
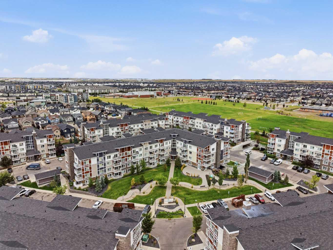
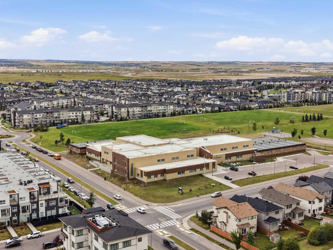
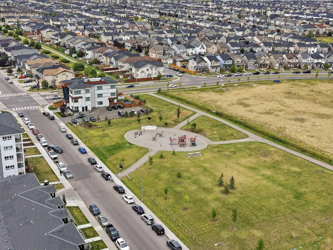
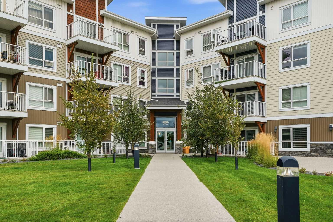
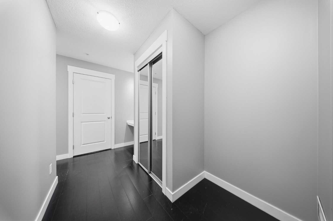
Bright, spacious, and ideally positioned within the complex, this 2 bedroom, 2 bathroom CORNER UNIT in Skyview Ranch offers desirable SOUTHWEST EXPOSURE and a beautiful COURTYARD VIEW. Large windows bring an abundance of natural light into the home, while the courtyard facing location provides an open outlook rather than looking directly into another building, giving this condo a sense of space and privacy that can be hard to find. Inside, cork flooring flows throughout the kitchen, dining, and living areas. The kitchen features updated finishes, stainless steel appliances, ample cabinetry, and plenty of prep space. The adjoining dining area opens seamlessly into the bright living room, where two large windows showcase the courtyard views and fill the space with southwest light. From here, step outside onto the generously sized balcony, offering plenty of room to relax, enjoy the afternoon and evening sun, or take in views of the Rocky Mountains along the horizon on clear days. The spacious primary bedroom features a walk through closet leading to a private 4 piece ensuite. The second bedroom is also a great size and is complemented by an additional 4 piece bathroom, providing excellent flexibility for guests, a roommate, or a home office. A dedicated laundry room adds everyday convenience and additional storage, while the nook near the entrance offers a versatile space for a desk, storage, or functional drop zone. The unit also includes a TITLED PARKING STALL and separate STORAGE LOCKER. Located in Skyview Ranch with convenient access to shopping, restaurants, parks, pathways, and major roadways, this home offers an excellent combination of space, natural light, privacy, and convenience. With its corner location, southwest exposure, courtyard views, functional 2 bedroom and 2 bathroom layout, titled parking, and additional storage, this is condo living that doesn’t feel boxed in. Book your private showing today!
| Street Address: | 2301, 302 Skyview Ranch Drive NE |
| City: | Calgary |
| Province/State: | Alberta |
| Postal Code: | N/A |
| County/Parish: | Calgary |
| Subdivision: | Skyview Ranch |
| Country: | Canada |
| Latitude: | 51.15898891 |
| Longitude: | -113.96017695 |
| MLS® Number: | A2344281 |
| Price: | $239,900 |
| Property Area: | 842 Sq ft |
| Bedrooms: | 2 |
| Bathrooms Half: | 0 |
| Bathrooms Full: | 2 |
| Living Area: | 842 Sq ft |
| Building Area: | 0 Sq ft |
| Year Built: | 2016 |
| Listing Date: | Sep 10, 2026 |
| Garage Spaces: | 0 |
| Property Type: | Residential |
| Property Subtype: | Apartment |
| MLS Status: | Pending |
Additional Details
| Flooring: | N/A |
| Construction: | Vinyl Siding,Wood Frame |
| Parking: | Underground |
| Appliances: | Dishwasher,Electric Stove,Microwave Hood Fan,Refrigerator,Washer/Dryer Stacked,Window Coverings |
| Stories: | N/A |
| Zoning: | M-1 |
| Fireplace: | N/A |
| Amenities: | Park,Playground,Schools Nearby,Shopping Nearby,Sidewalks,Street Lights |
Utilities & Systems
| Heating: | Baseboard |
| Cooling: | None |
| Property Type | Residential |
| Building Type | Apartment |
| Storeys | 4 |
| Square Footage | 842 sqft |
| Community Name | Skyview Ranch |
| Subdivision Name | Skyview Ranch |
| Title | Fee Simple |
| Land Size | Unknown |
| Built in | 2016 |
| Annual Property Taxes | Contact listing agent |
| Parking Type | Underground |
| Time on MLS Listing | 25 days |
Bedrooms
| Above Grade | 2 |
Bathrooms
| Total | 2 |
| Partial | 0 |
Interior Features
| Appliances Included | Dishwasher, Electric Stove, Microwave Hood Fan, Refrigerator, Washer/Dryer Stacked, Window Coverings |
| Flooring | Carpet, Ceramic Tile, Cork |
Building Features
| Features | Open Floorplan, Quartz Counters |
| Style | Attached |
| Construction Material | Vinyl Siding, Wood Frame |
| Building Amenities | Visitor Parking |
| Structures | Balcony(s) |
Heating & Cooling
| Cooling | None |
| Heating Type | Baseboard |
Exterior Features
| Exterior Finish | Vinyl Siding, Wood Frame |
Neighbourhood Features
| Community Features | Park, Playground, Schools Nearby, Shopping Nearby, Sidewalks, Street Lights |
| Pets Allowed | Call |
| Amenities Nearby | Park, Playground, Schools Nearby, Shopping Nearby, Sidewalks, Street Lights |
Maintenance or Condo Information
| Maintenance Fees | $426 Monthly |
| Maintenance Fees Include | Amenities of HOA/Condo, Common Area Maintenance, Heat, Professional Management, Reserve Fund Contributions, Sewer, Snow Removal, Trash, Water |
Parking
| Parking Type | Underground |
| Total Parking Spaces | 1 |
Interior Size
| Total Finished Area: | 842 sq ft |
| Total Finished Area (Metric): | 78.20 sq m |
Room Count
| Bedrooms: | 2 |
| Bathrooms: | 2 |
| Full Bathrooms: | 2 |
| Rooms Above Grade: | 5 |
Lot Information
Legal
| Legal Description: | 1610579;895 |
| Title to Land: | Fee Simple |
- Open Floorplan
- Quartz Counters
- Balcony
- Courtyard
- Playground
- Dishwasher
- Electric Stove
- Microwave Hood Fan
- Refrigerator
- Washer/Dryer Stacked
- Window Coverings
- Visitor Parking
- Park
- Schools Nearby
- Shopping Nearby
- Sidewalks
- Street Lights
- Vinyl Siding
- Wood Frame
- Underground
- Balcony(s)
Floor plan information is not available for this property.
Monthly Payment Breakdown
Loading Walk Score...
What's Nearby?
Powered by Yelp