198 Cranwell Close SE, Calgary, Alberta
Residential For Sale in Calgary, Alberta
$709,000
-
Property Type
 Residential
-
Bedrooms
 5
5
-
Bath
 3
3
-
Garage
 2
2
-
Sq Ft
 1,911
1,911
-
Year Built
 2002
2002
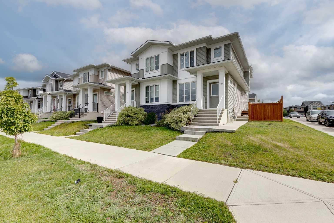
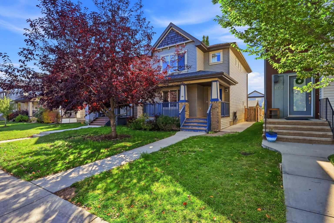
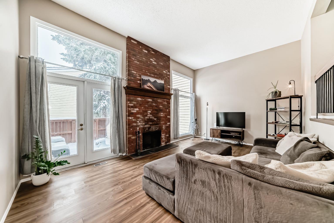
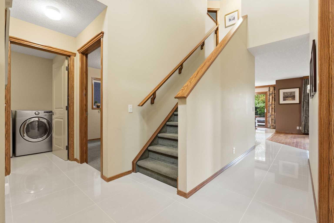
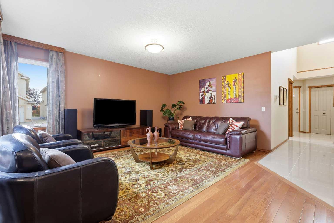
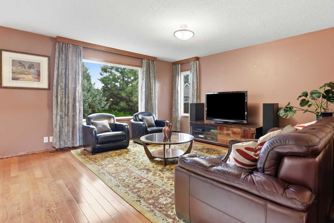
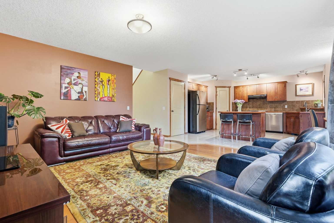
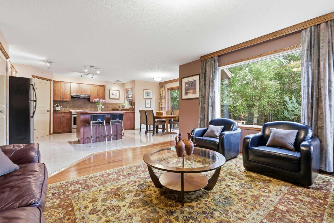
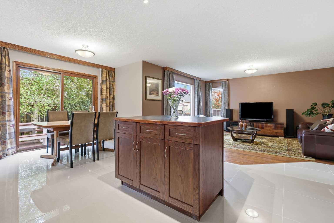
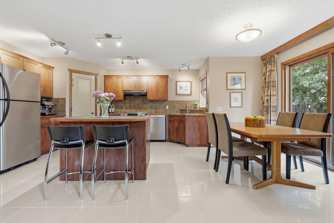
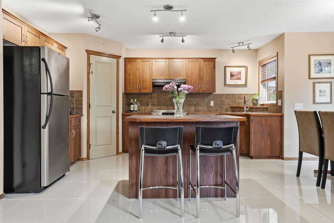
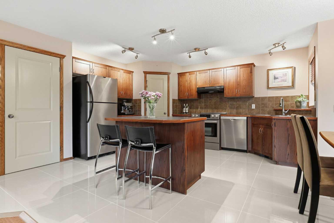
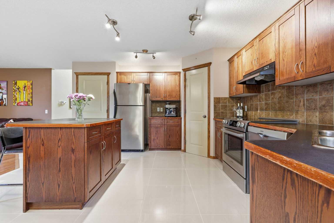
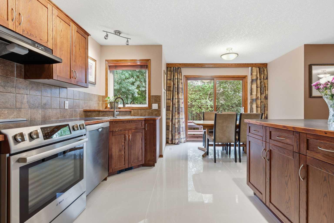
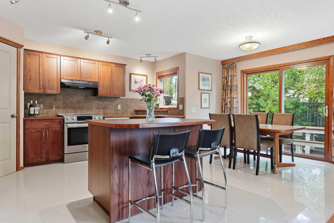
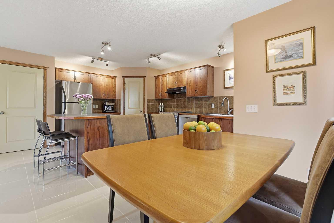
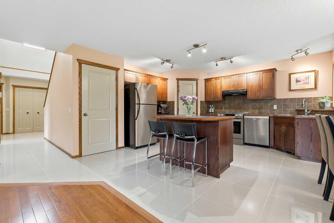
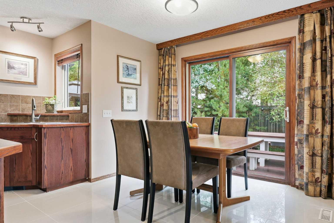
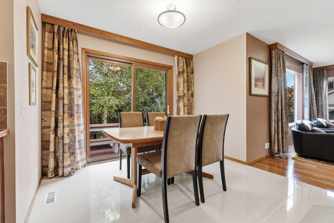
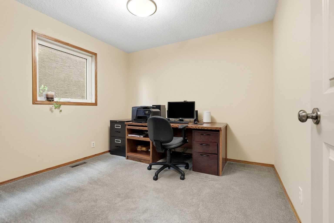
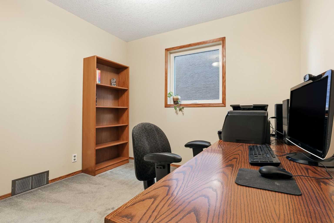
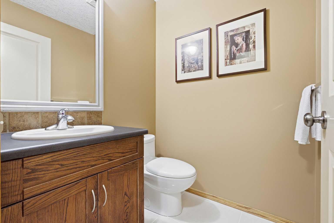
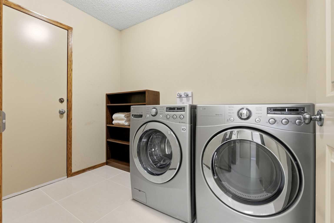
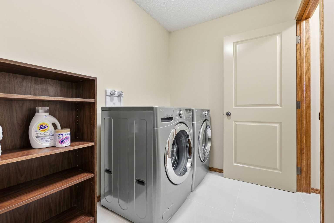
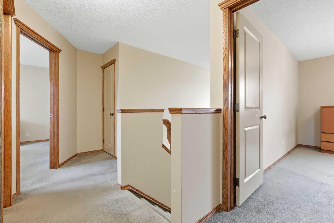
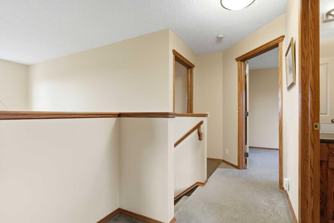
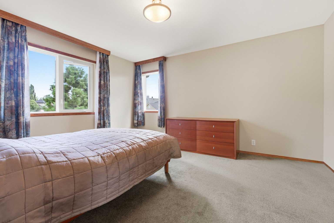
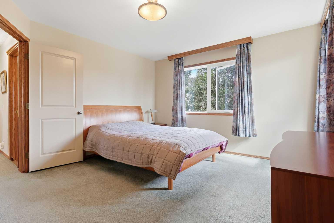
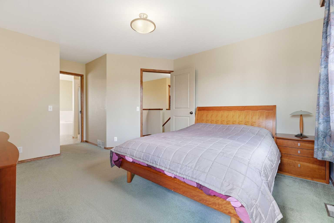
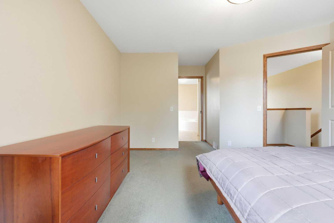
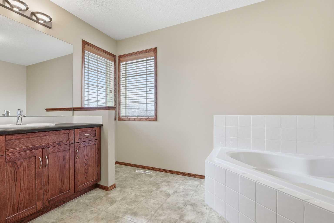
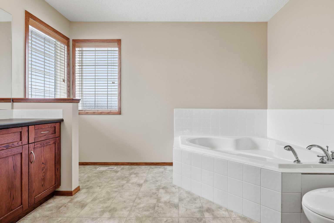
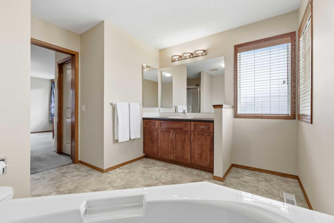
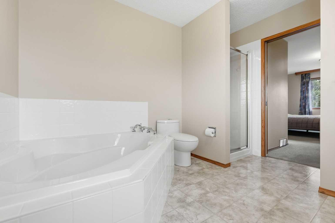
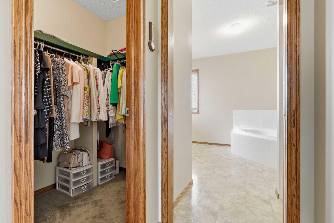
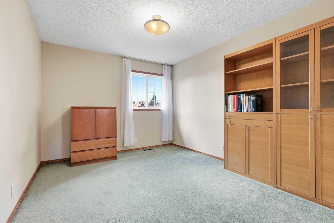
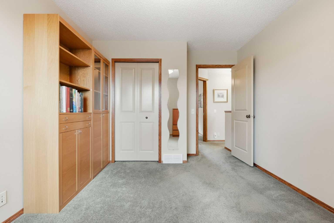
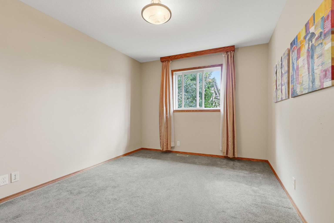
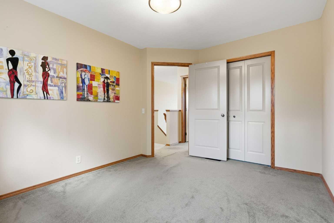
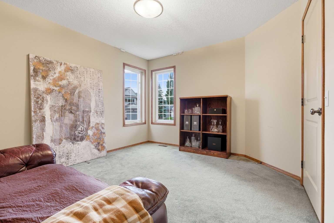
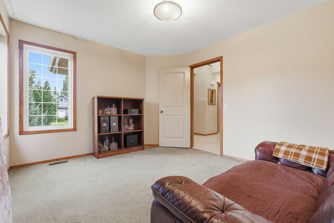
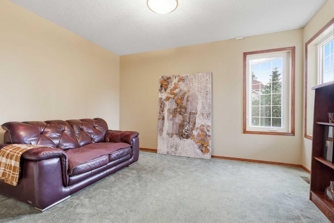
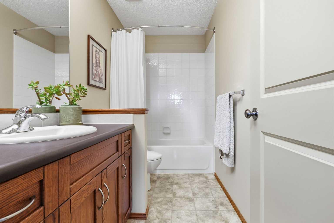
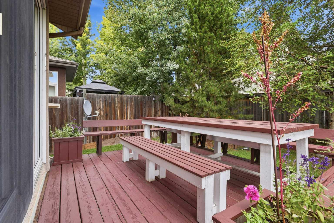
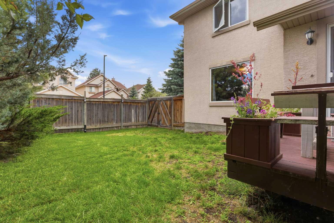
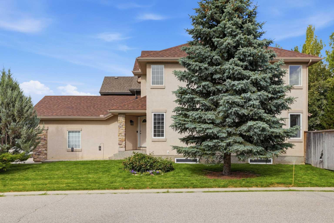
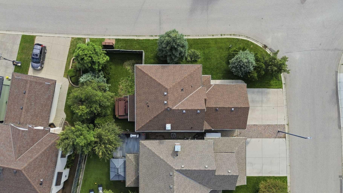
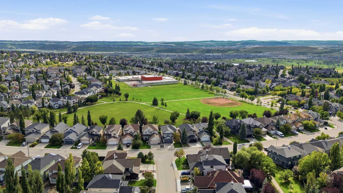
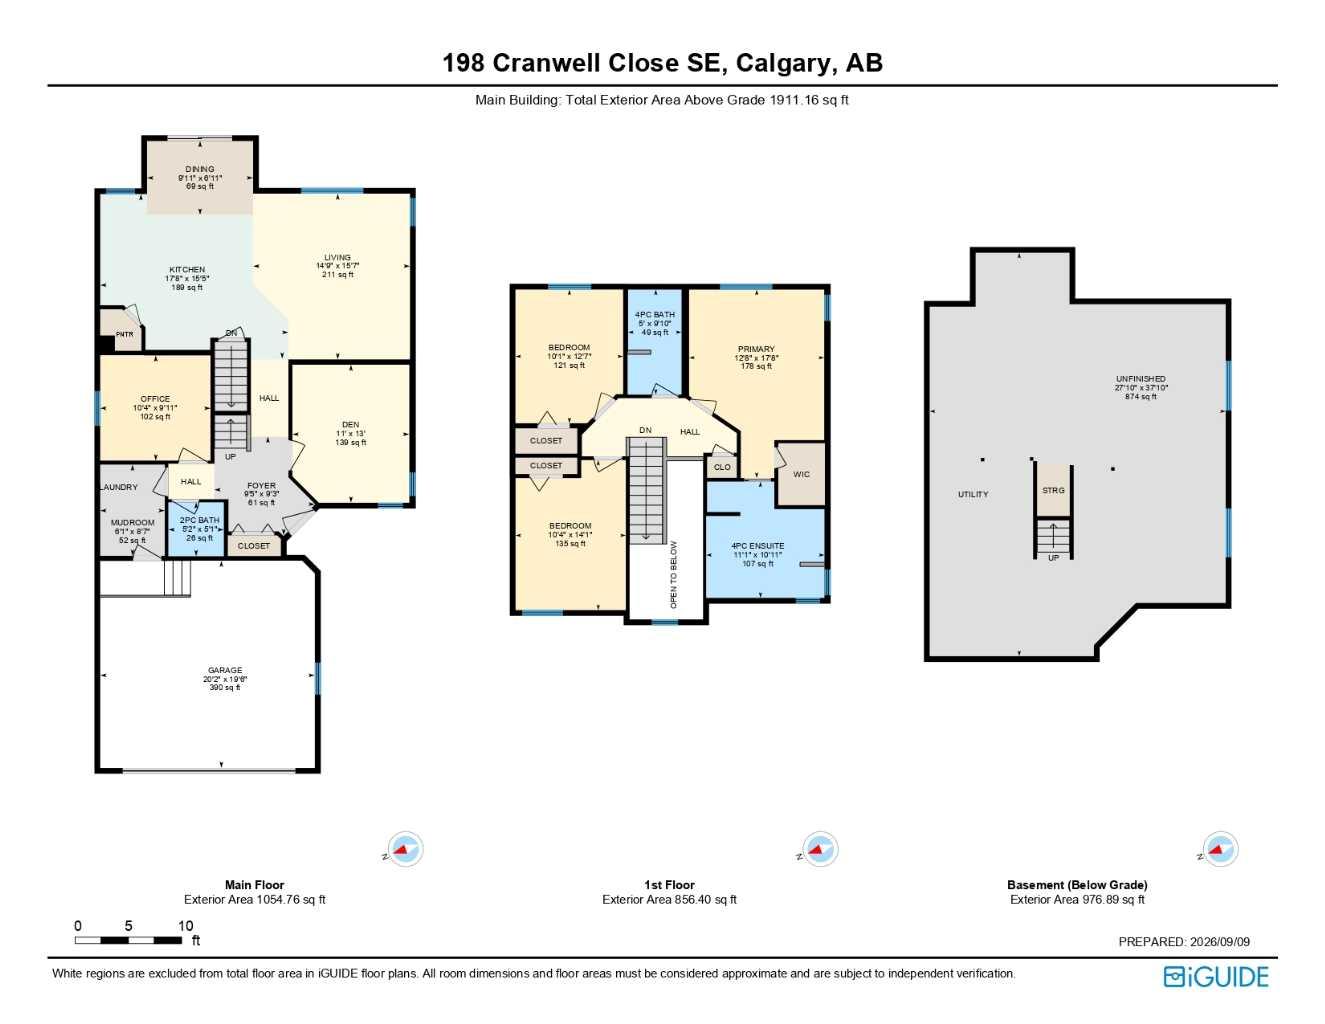
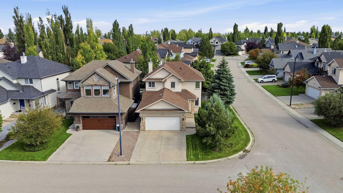
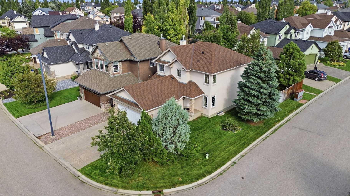
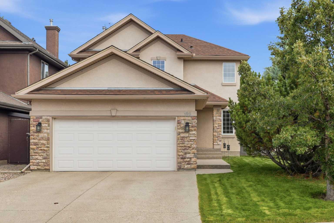
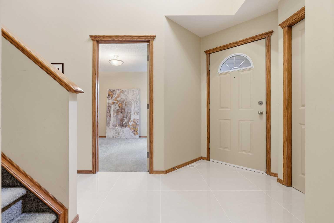
Welcome to this beautifully maintained 5-bedroom home, ideally situated on a quiet street and desirable corner lot in the family-friendly community of Cranston. Just steps from Cranston School, parks, playgrounds, and community amenities, this home offers an excellent combination of location, space, and functionality. The bright and inviting main floor features beautiful tile flooring throughout and an abundance of natural light from large windows. At the heart of the home is a spacious kitchen complete with stainless steel appliances, a centre island, ample cabinetry, and a convenient corner pantry. The open-concept layout flows seamlessly into the generous family room and breakfast nook, creating an ideal space for everyday living and entertaining. Step outside onto the large rear deck overlooking the private backyard—perfect for summer BBQs, kids, pets, and outdoor gatherings. The main level also offers a versatile den that can easily function as a home office or additional bedroom, along with convenient main-floor laundry and a 2-piece powder room. Upstairs, the spacious primary retreat features a walk-in closet and private 5-piece ensuite complete with a relaxing soaker tub and separate shower. Two additional generously sized bedrooms and a full bathroom complete the upper level. The expansive unfinished basement offers excellent future development potential and includes roughed-in plumbing, providing a blank canvas to create additional living space tailored to your needs. Lovingly cared for by its original owners, this home shows true pride of ownership throughout. With a fantastic Cranston location, a spacious corner lot, and a functional family-friendly floor plan, this is a wonderful opportunity to make this home your own. Book your private showing today!
| Street Address: | 198 Cranwell Close SE |
| City: | Calgary |
| Province/State: | Alberta |
| Postal Code: | N/A |
| County/Parish: | Calgary |
| Subdivision: | Cranston |
| Country: | Canada |
| Latitude: | 50.88929276 |
| Longitude: | -113.98527671 |
| MLS® Number: | A2344276 |
| Price: | $709,000 |
| Property Area: | 1,911 Sq ft |
| Bedrooms: | 5 |
| Bathrooms Half: | 1 |
| Bathrooms Full: | 2 |
| Living Area: | 1,911 Sq ft |
| Building Area: | 0 Sq ft |
| Year Built: | 2002 |
| Listing Date: | Sep 11, 2026 |
| Garage Spaces: | 2 |
| Property Type: | Residential |
| Property Subtype: | Detached |
| MLS Status: | Active |
Additional Details
| Flooring: | N/A |
| Construction: | Stucco |
| Parking: | Double Garage Attached |
| Appliances: | Dishwasher,Dryer,Electric Stove,Garage Control(s),Refrigerator,Washer,Window Coverings |
| Stories: | N/A |
| Zoning: | R-G |
| Fireplace: | N/A |
| Amenities: | Park,Playground,Pond,Schools Nearby,Sidewalks,Street Lights,Walking/Bike Paths |
Utilities & Systems
| Heating: | Forced Air |
| Cooling: | None |
| Property Type | Residential |
| Building Type | Detached |
| Square Footage | 1,911 sqft |
| Community Name | Cranston |
| Subdivision Name | Cranston |
| Title | Fee Simple |
| Land Size | 4,833 sqft |
| Built in | 2002 |
| Annual Property Taxes | Contact listing agent |
| Parking Type | Garage |
| Time on MLS Listing | 25 days |
Bedrooms
| Above Grade | 5 |
Bathrooms
| Total | 3 |
| Partial | 1 |
Interior Features
| Appliances Included | Dishwasher, Dryer, Electric Stove, Garage Control(s), Refrigerator, Washer, Window Coverings |
| Flooring | Carpet, Tile |
Building Features
| Features | High Ceilings, Kitchen Island, Open Floorplan, Pantry, Walk-In Closet(s) |
| Construction Material | Stucco |
| Structures | Deck |
Heating & Cooling
| Cooling | None |
| Heating Type | Forced Air |
Exterior Features
| Exterior Finish | Stucco |
Neighbourhood Features
| Community Features | Park, Playground, Pond, Schools Nearby, Sidewalks, Street Lights, Walking/Bike Paths |
| Amenities Nearby | Park, Playground, Pond, Schools Nearby, Sidewalks, Street Lights, Walking/Bike Paths |
Parking
| Parking Type | Garage |
| Total Parking Spaces | 4 |
Interior Size
| Total Finished Area: | 1,911 sq ft |
| Total Finished Area (Metric): | 177.55 sq m |
| Main Level: | 1,055 sq ft |
| Upper Level: | 856 sq ft |
Room Count
| Bedrooms: | 5 |
| Bathrooms: | 3 |
| Full Bathrooms: | 2 |
| Half Bathrooms: | 1 |
| Rooms Above Grade: | 9 |
Lot Information
| Lot Size: | 4,833 sq ft |
| Lot Size (Acres): | 0.11 acres |
| Frontage: | 27 ft |
Legal
| Legal Description: | 0011274;7;7 |
| Title to Land: | Fee Simple |
- High Ceilings
- Kitchen Island
- Open Floorplan
- Pantry
- Walk-In Closet(s)
- Lighting
- Rain Gutters
- Dishwasher
- Dryer
- Electric Stove
- Garage Control(s)
- Refrigerator
- Washer
- Window Coverings
- Full
- Park
- Playground
- Pond
- Schools Nearby
- Sidewalks
- Street Lights
- Walking/Bike Paths
- Stucco
- Poured Concrete
- Back Yard
- Corner Lot
- Double Garage Attached
- Deck
Floor plan information is not available for this property.
Monthly Payment Breakdown
Loading Walk Score...
What's Nearby?
Powered by Yelp