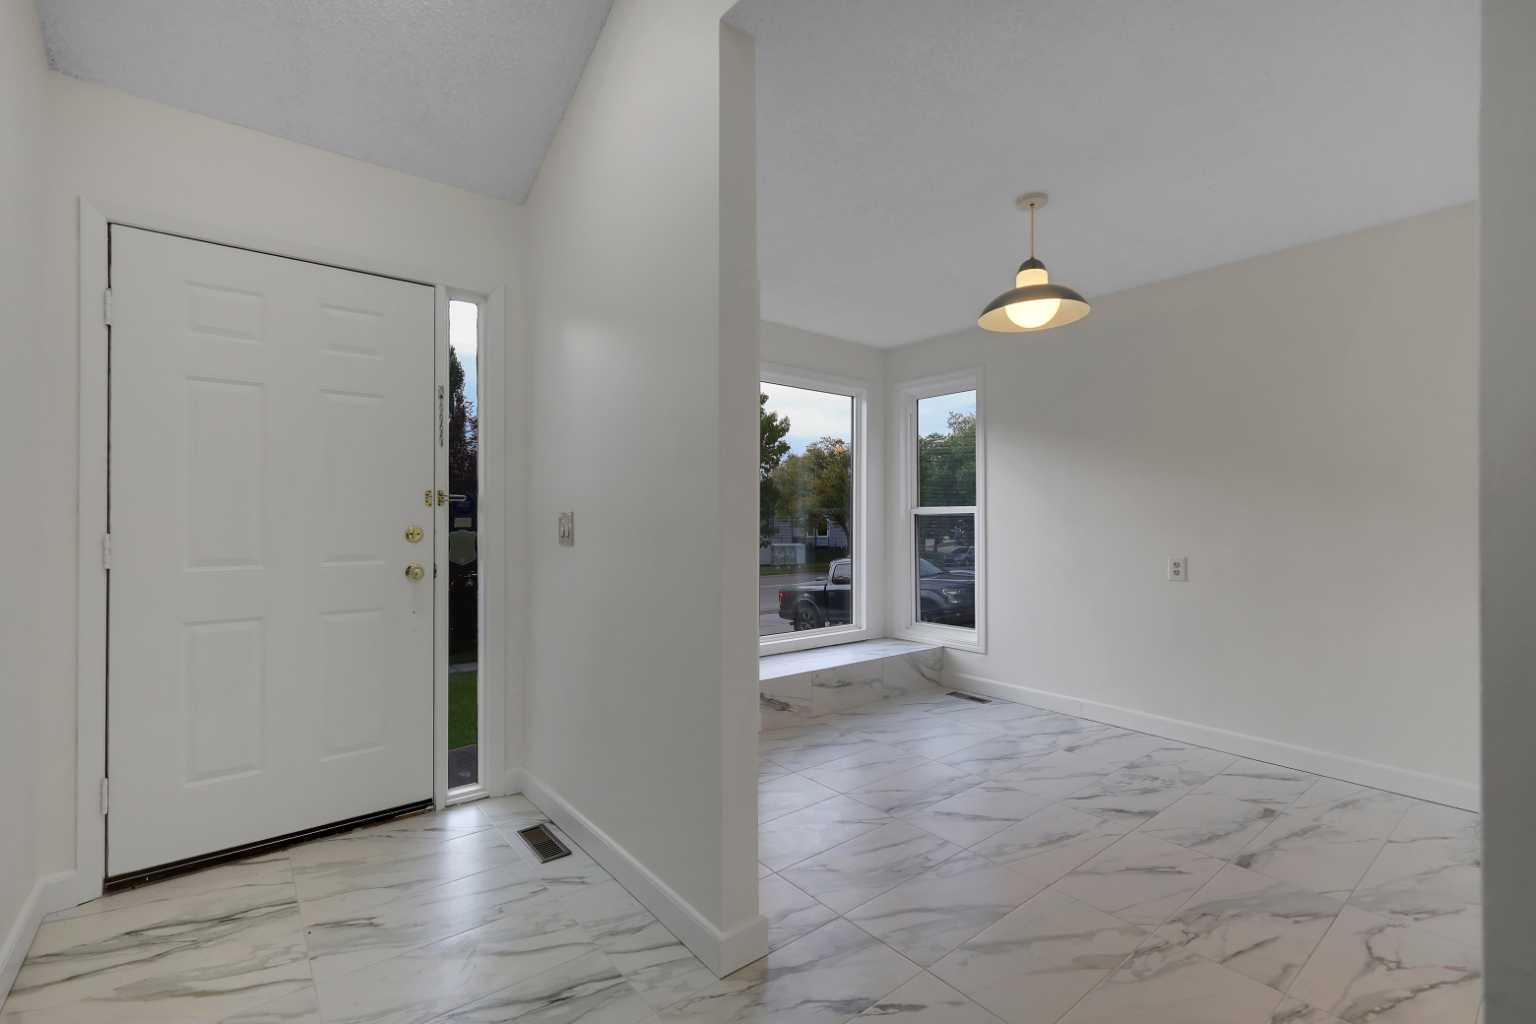
13632 Deer Run Boulevard SE, Calgary, Alberta
Residential For Sale in Calgary, Alberta
$609,000
-
Property Type
 Residential
-
Bedrooms
 4
-
Bath
 3
-
Garage
 2
-
Sq Ft
 1,640
-
Year Built
 1982
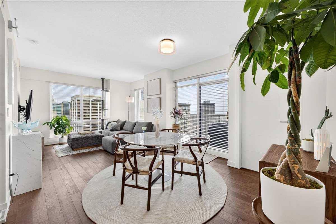
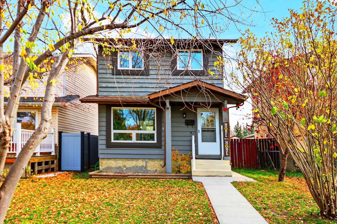
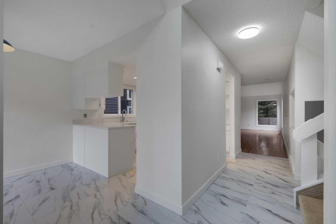
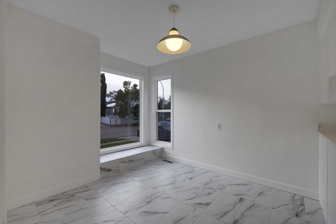
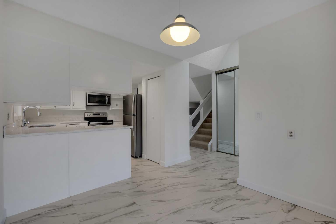
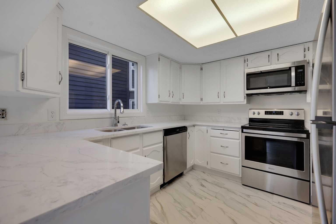
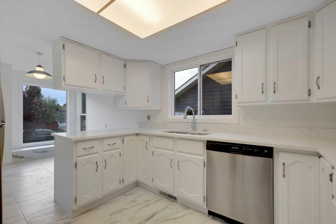
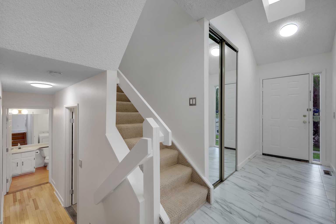
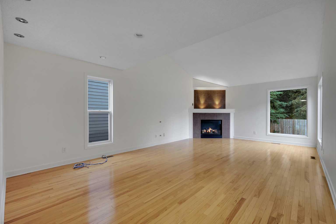
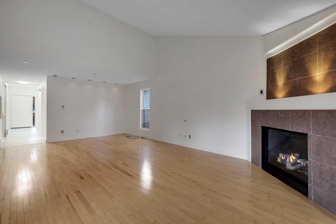
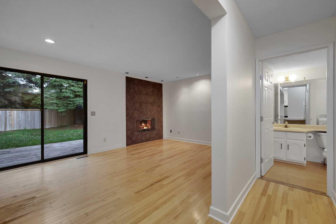
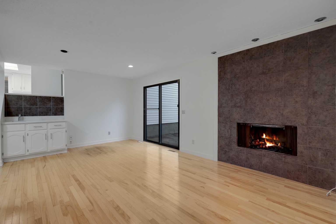
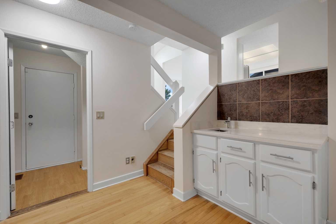
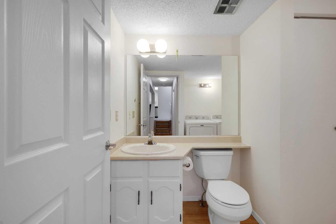
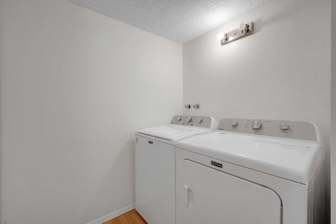
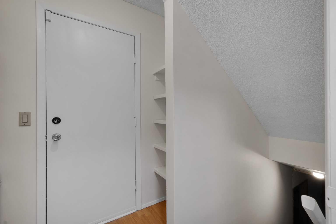
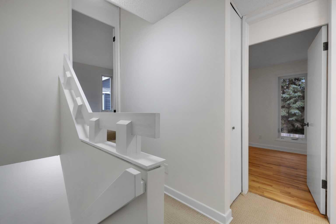
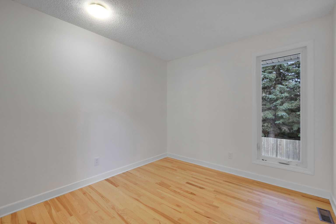
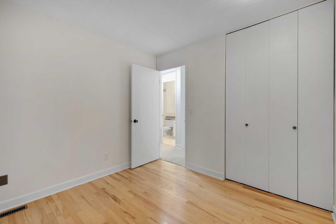
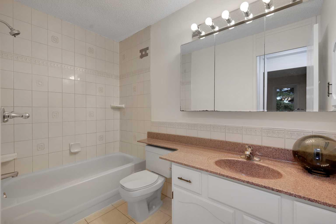
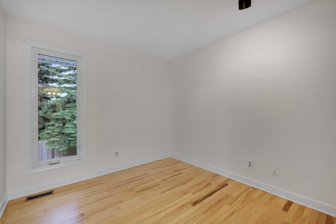
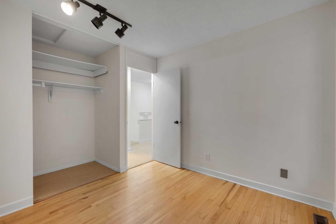
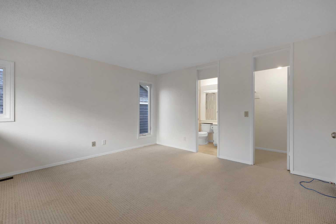
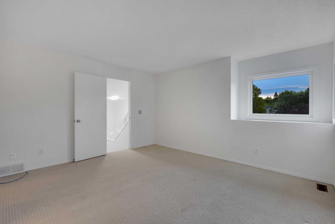
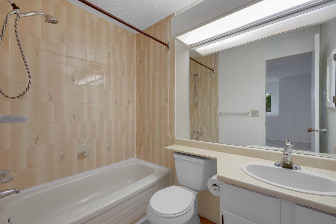
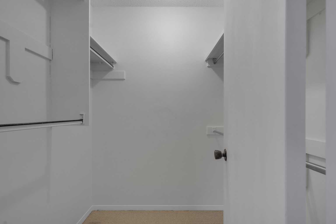
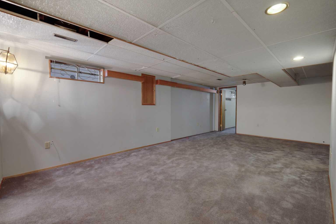
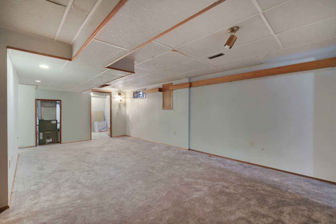
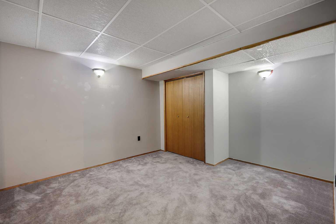
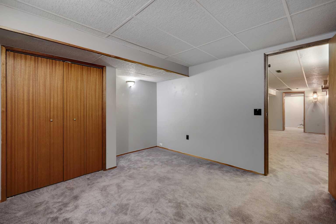
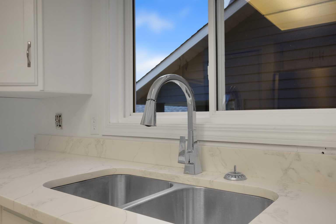
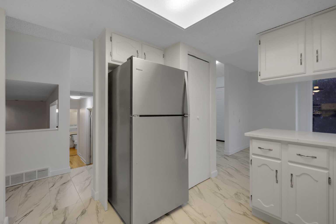
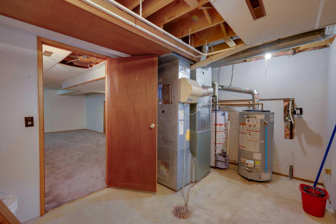
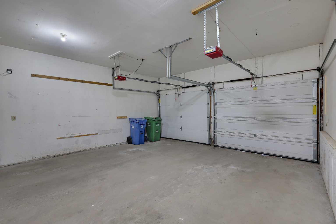
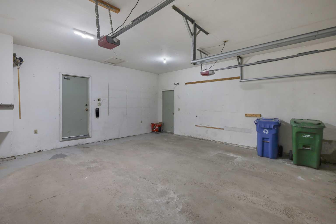
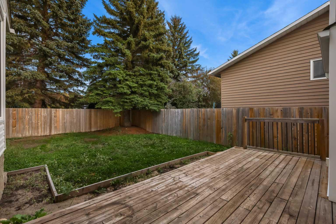
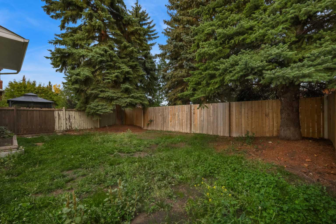
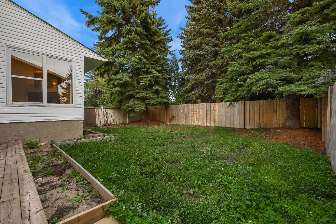
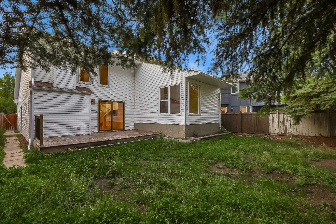
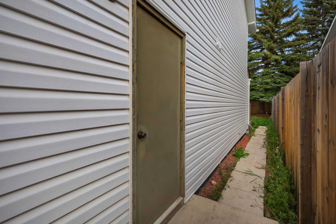
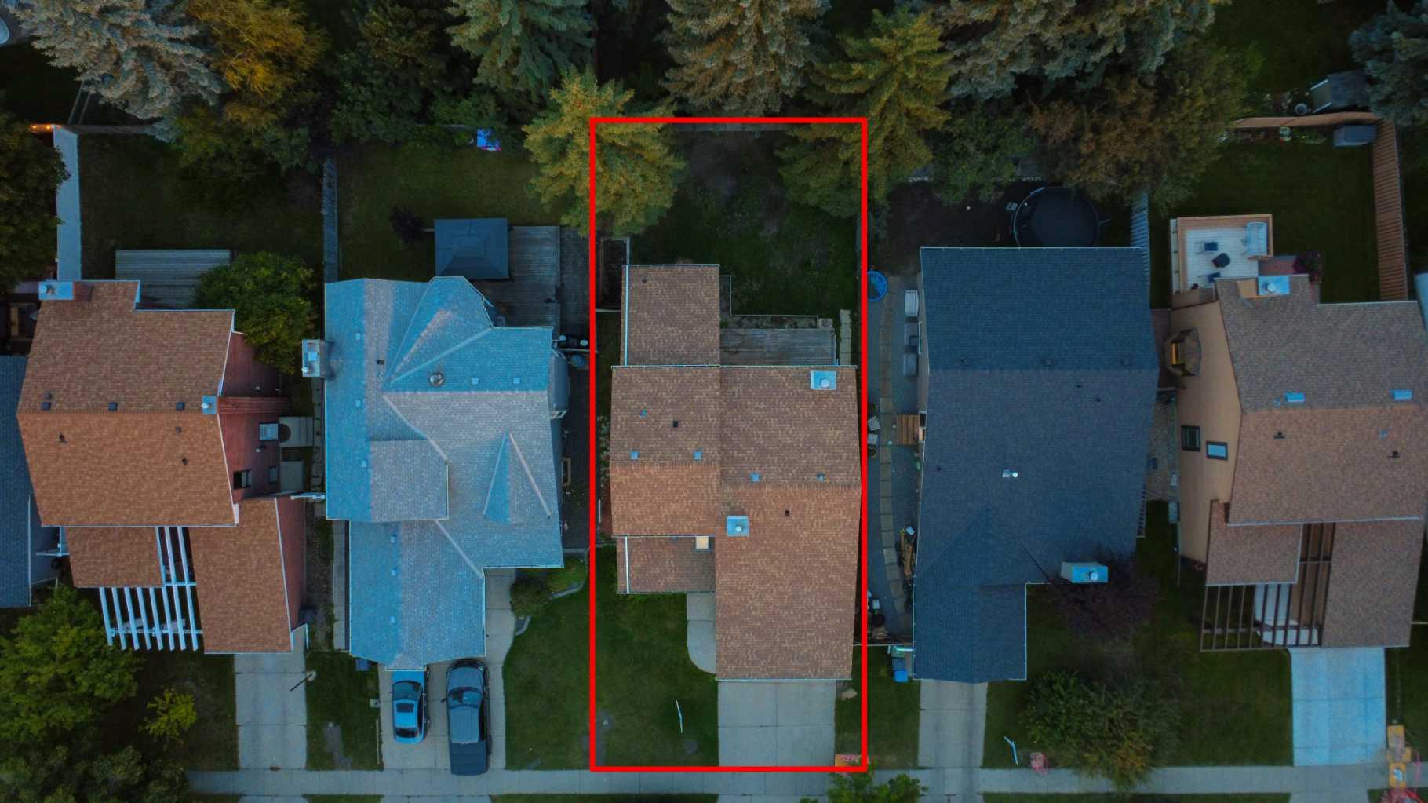
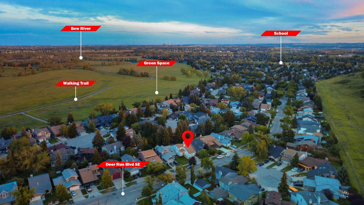
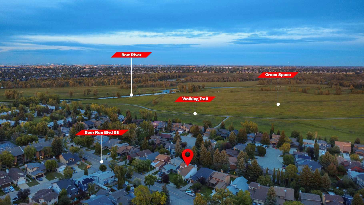
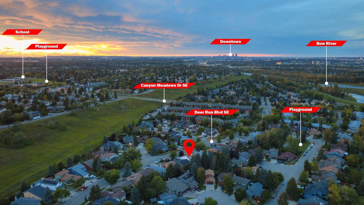
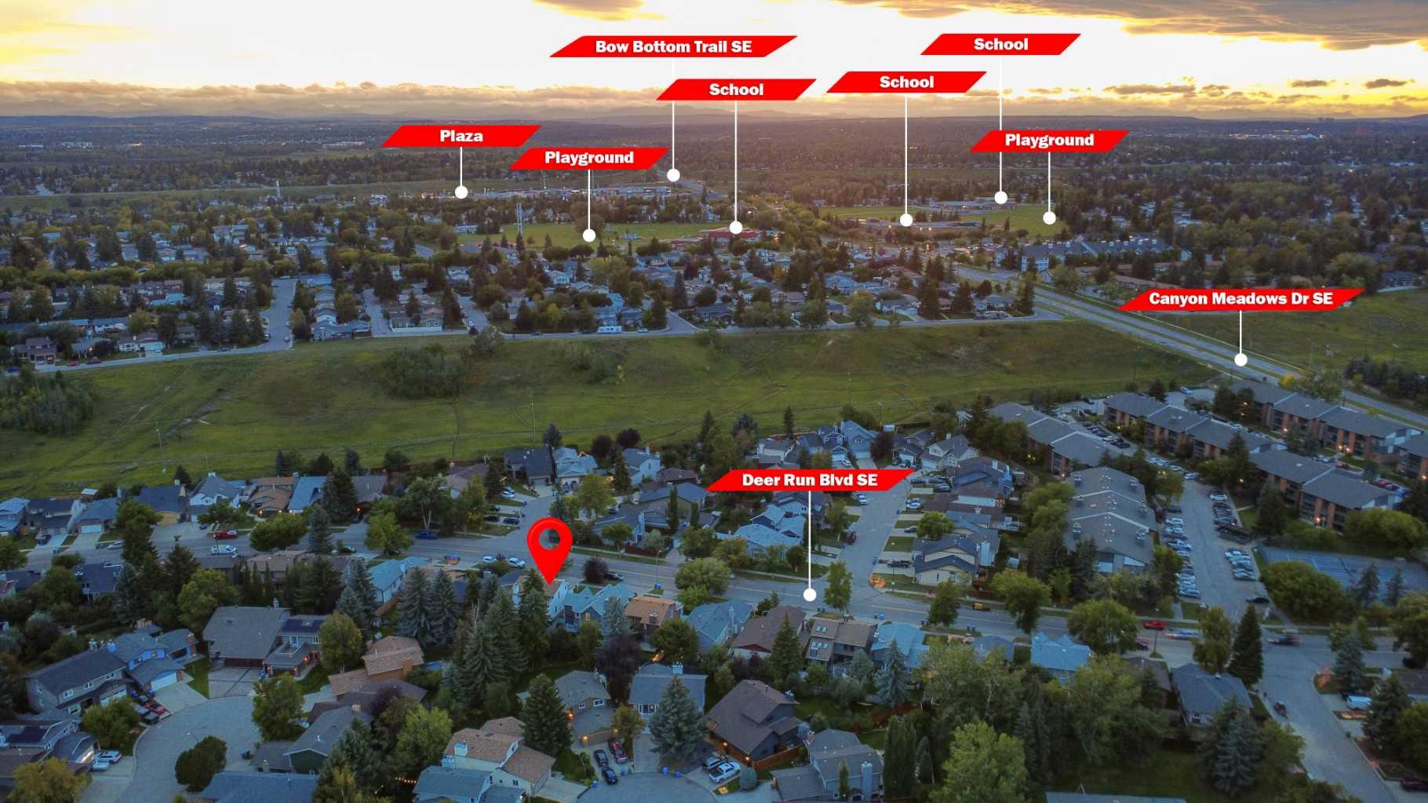
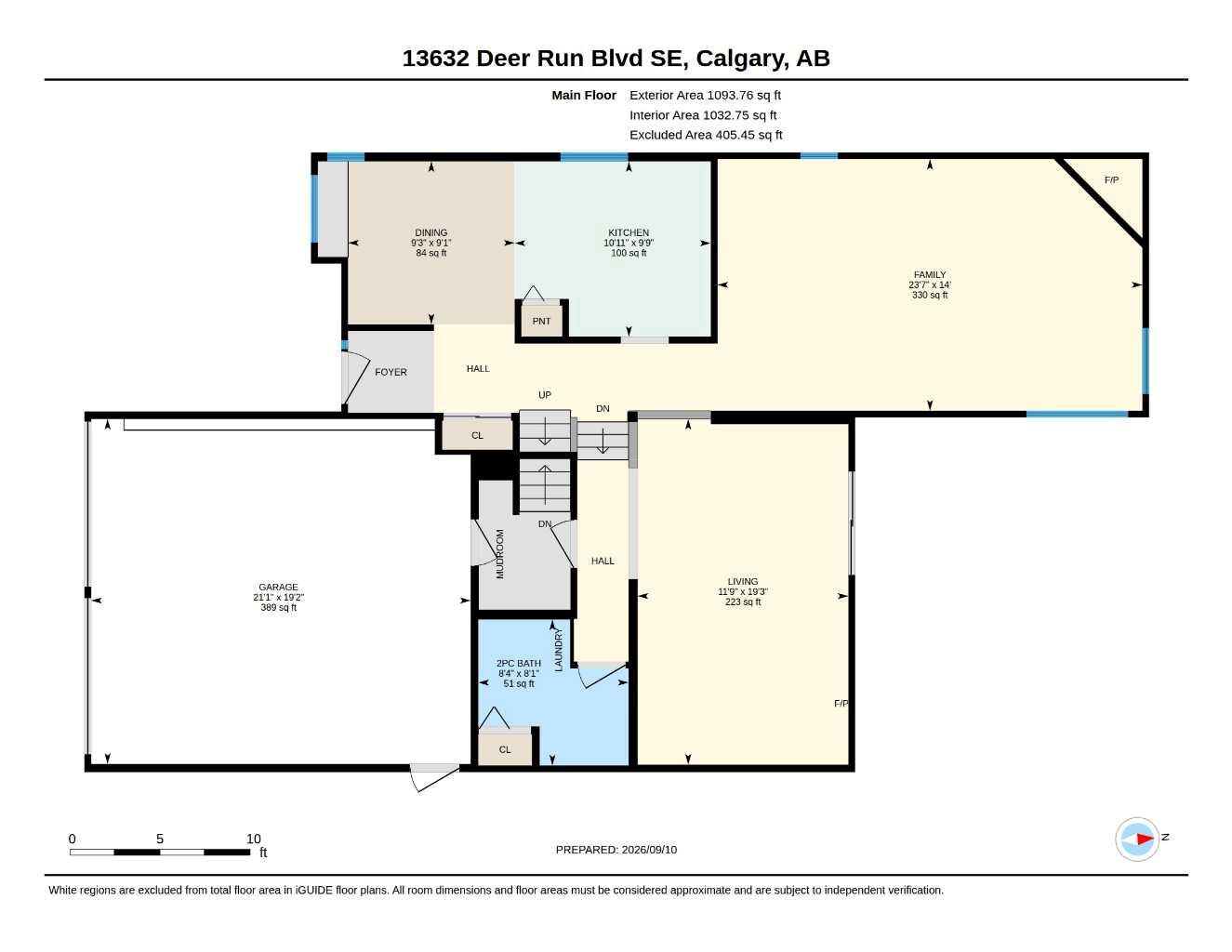
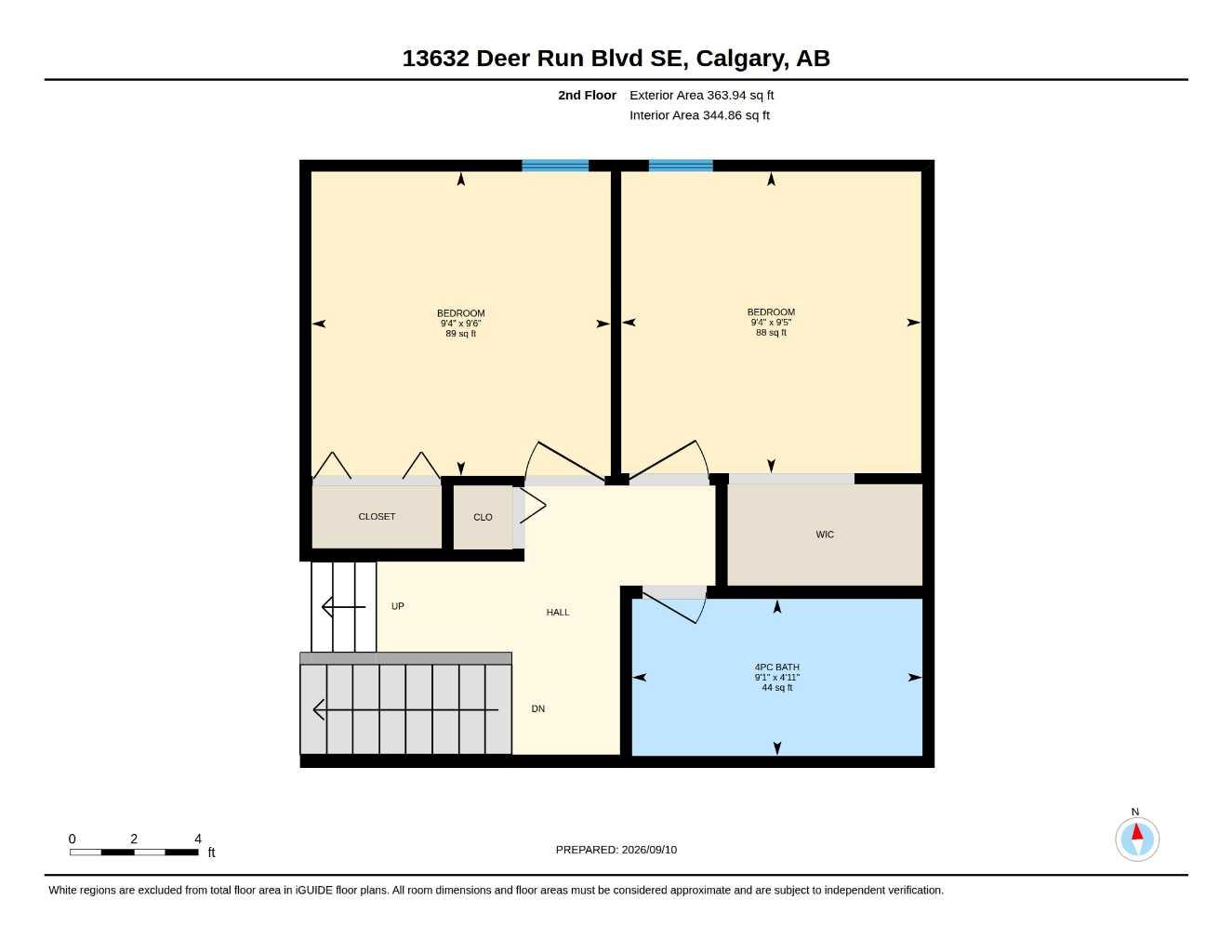
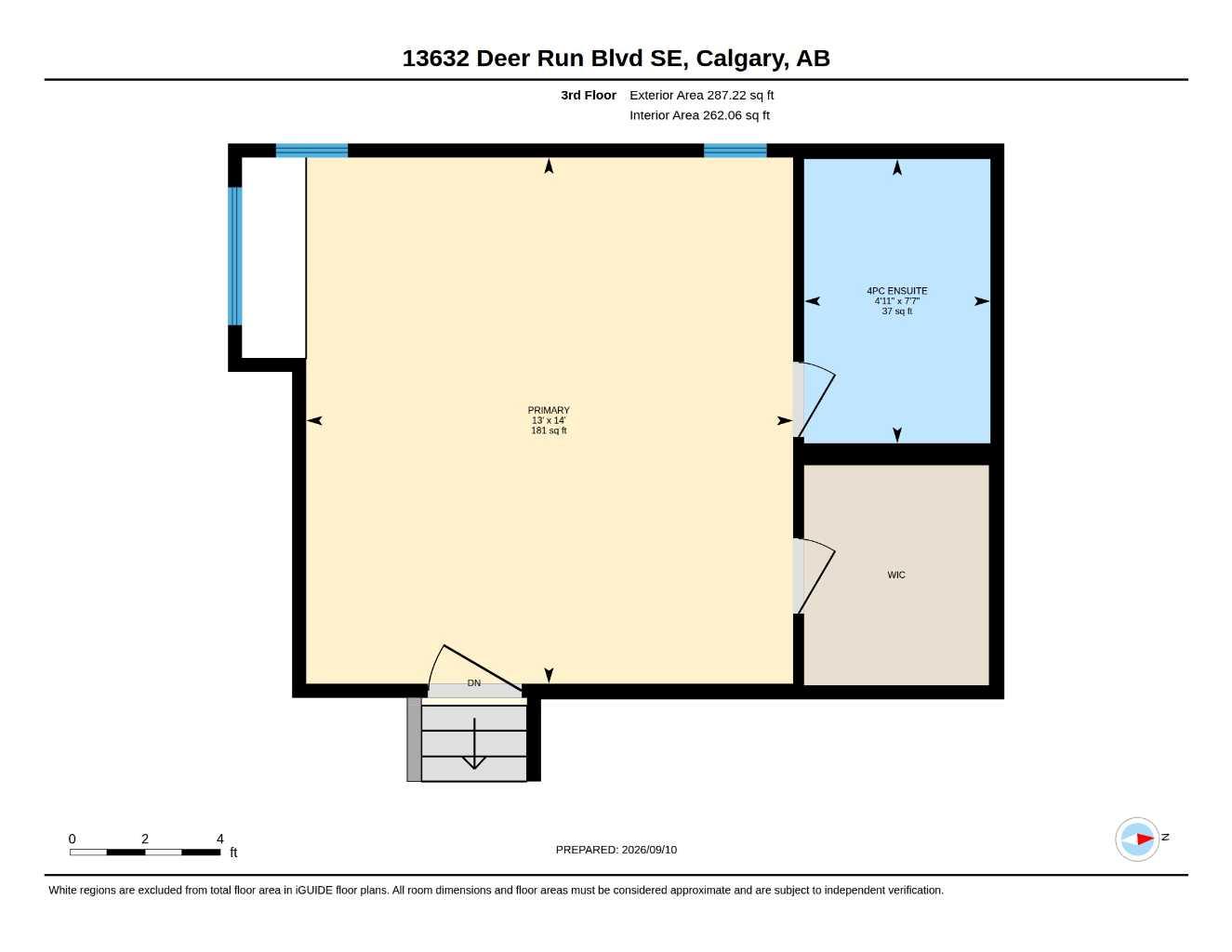
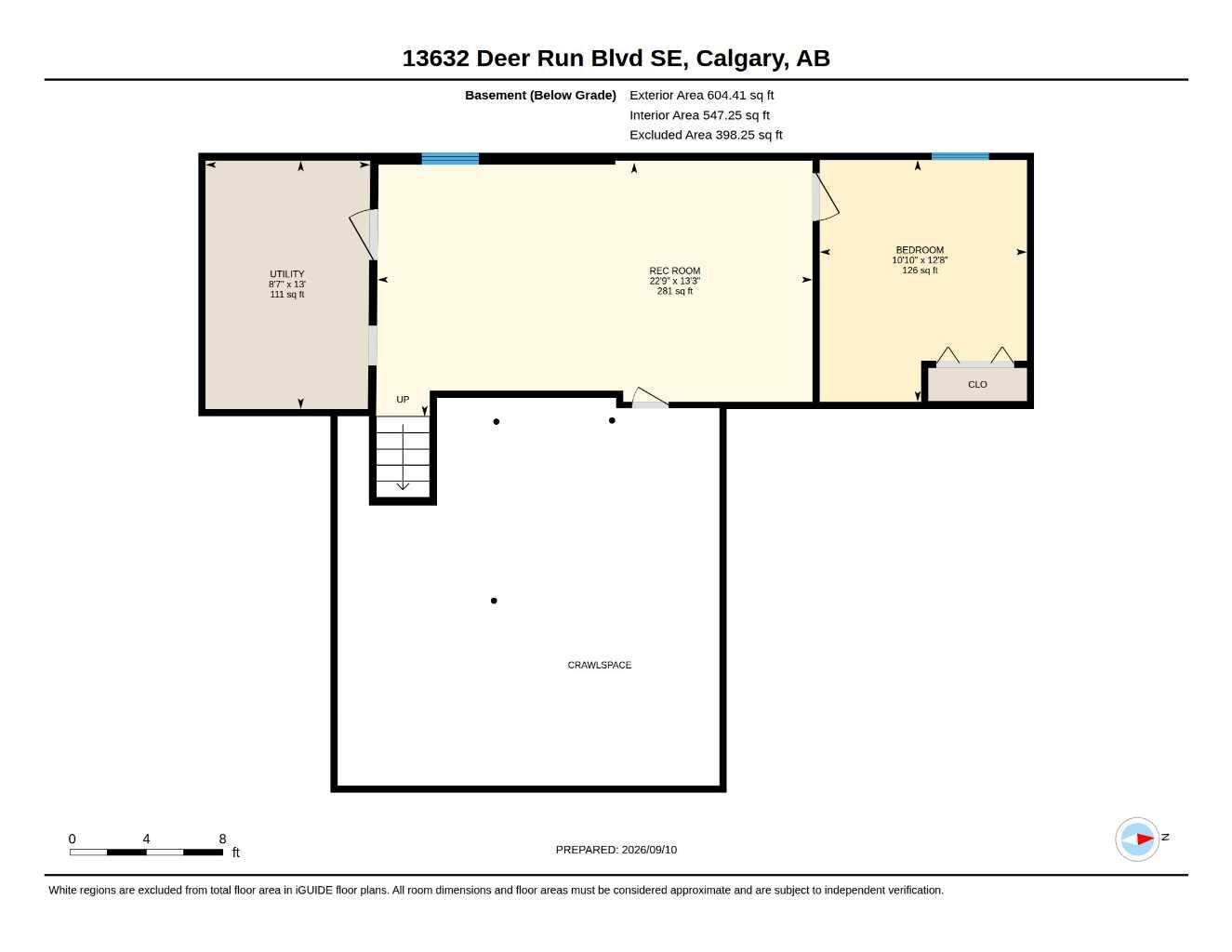
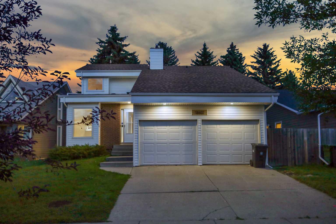
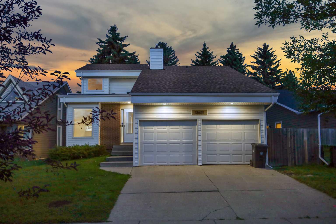
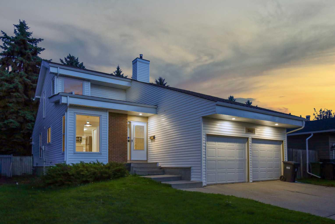
Ready to move into! This home has had tons of updates! Natural light shines into all 4 levels. This style of home provides spaces to be together or resort to your private space. Walking distance to Fish Creek Park with schools, shopping & public transit close by. The skylight at the entrance way & huge windows bring in light to every room. There are 3 bedrooms upstairs & 2 bathrooms (master has a full ensuite bath & walk in closet). Master bedroom is a few steps up from the other bedrooms, giving extra quiet & privacy. Sunny eating nook looking into the kitchen with newer appliances. All appliances are no more than 4 years old. The kitchen cabinets have been professionally painted with new hardware; kitchen counter, with the kitchen, hallway, dining and living room floors are new. Walk through into formal dining room/living room open with cathedral ceiling, new flooring & gas fireplace. The third level includes a family room with new flooring, natural wood burning fireplace & wet bar with new sink & counter plus laundry and bathroom. Wood fireplace can easily convert with a gas insert if this is something a new owner wants to do. This room has patio doors leading to the back deck. Lower level has a carpeted rumpus room & a flex room (office/sewing/play area) with tons of storage & shelving plus furnace, 2 hot water tanks & more storage space. Eco Paving brand new on the driveway, sidewalk up to the house & the front steps (this $10,000.00 upgrade has a 5-year warranty). The complete home, including the garage has been freshly painted. Leaf Filter system was done in 2022 ($5,560.00 value has a warranty). The furnace, vents, dryer vent and gas fireplace have been cleaned. The private back yard is a good size for the family to enjoy. The yard does need work but has endless possibilities for the gardener. The large deck has been freshly painted. The double attached garage is very large with 2 garage doors (doors have been serviced). The garage floor has also been freshly painted. It also has a man door on the side, convenient to get to the back yard. This helps keep the dust down. Deer Run is a great community with only minutes to Fish Creek Park. Enjoy the walking paths and more. A new real property report with city compliance is available. Call your favorite realtor today to have a private viewing. Immediate possession is possible.
| Street Address: | 13632 Deer Run Boulevard SE |
| City: | Calgary |
| Province/State: | Alberta |
| Postal Code: | N/A |
| County/Parish: | Calgary |
| Subdivision: | Deer Run |
| Country: | Canada |
| Latitude: | 50.93041745 |
| Longitude: | -114.01040867 |
| MLS® Number: | A2344131 |
| Price: | $609,000 |
| Property Area: | 1,640 Sq ft |
| Bedrooms: | 4 |
| Bathrooms Half: | 1 |
| Bathrooms Full: | 2 |
| Living Area: | 1,640 Sq ft |
| Building Area: | 0 Sq ft |
| Year Built: | 1982 |
| Listing Date: | Sep 10, 2026 |
| Garage Spaces: | 2 |
| Property Type: | Residential |
| Property Subtype: | Detached |
| MLS Status: | Active |
Additional Details
| Flooring: | N/A |
| Construction: | Brick,Concrete,Vinyl Siding,Wood Frame |
| Parking: | Concrete Driveway,Double Garage Attached,Driveway,Garage Door Opener,Garage Faces Front,Parking Pad |
| Appliances: | Dishwasher,Dryer,Electric Stove,Garage Control(s),Microwave Hood Fan,Refrigerator,Washer |
| Stories: | N/A |
| Zoning: | R-CG |
| Fireplace: | N/A |
| Amenities: | Park,Playground,Schools Nearby,Shopping Nearby,Sidewalks,Walking/Bike Paths |
Utilities & Systems
| Heating: | Forced Air,Natural Gas |
| Cooling: | None |
| Property Type | Residential |
| Building Type | Detached |
| Square Footage | 1,640 sqft |
| Community Name | Deer Run |
| Subdivision Name | Deer Run |
| Title | Fee Simple |
| Land Size | 445 sqft |
| Built in | 1982 |
| Annual Property Taxes | Contact listing agent |
| Parking Type | Garage |
| Time on MLS Listing | 59 days |
Bedrooms
| Above Grade | 3 |
Bathrooms
| Total | 3 |
| Partial | 1 |
Interior Features
| Appliances Included | Dishwasher, Dryer, Electric Stove, Garage Control(s), Microwave Hood Fan, Refrigerator, Washer |
| Flooring | Carpet, Ceramic Tile, Other, Vinyl |
Building Features
| Features | No Smoking Home, Quartz Counters, Recessed Lighting, Skylight(s), Storage, Vinyl Windows, Wet Bar |
| Construction Material | Brick, Concrete, Vinyl Siding, Wood Frame |
| Structures | Deck |
Heating & Cooling
| Cooling | None |
| Heating Type | Forced Air, Natural Gas |
Exterior Features
| Exterior Finish | Brick, Concrete, Vinyl Siding, Wood Frame |
Neighbourhood Features
| Community Features | Park, Playground, Schools Nearby, Shopping Nearby, Sidewalks, Walking/Bike Paths |
| Amenities Nearby | Park, Playground, Schools Nearby, Shopping Nearby, Sidewalks, Walking/Bike Paths |
Parking
| Parking Type | Garage |
| Total Parking Spaces | 4 |
Interior Size
| Total Finished Area: | 1,640 sq ft |
| Total Finished Area (Metric): | 152.33 sq m |
| Main Level: | 1,033 sq ft |
| Upper Level: | 345 sq ft |
| Below Grade: | 547 sq ft |
Room Count
| Bedrooms: | 4 |
| Bathrooms: | 3 |
| Full Bathrooms: | 2 |
| Half Bathrooms: | 1 |
| Rooms Above Grade: | 7 |
Lot Information
| Lot Size: | 445 sq ft |
| Lot Size (Acres): | 0.01 acres |
| Frontage: | 44 ft |
Legal
| Legal Description: | 8011338;27;16 |
| Title to Land: | Fee Simple |
- No Smoking Home
- Quartz Counters
- Recessed Lighting
- Skylight(s)
- Storage
- Vinyl Windows
- Wet Bar
- Private Yard
- Dishwasher
- Dryer
- Electric Stove
- Garage Control(s)
- Microwave Hood Fan
- Refrigerator
- Washer
- Full
- Park
- Playground
- Schools Nearby
- Shopping Nearby
- Sidewalks
- Walking/Bike Paths
- Brick
- Concrete
- Vinyl Siding
- Wood Frame
- Dining Room
- Family Room
- Gas
- Glass Doors
- Metal
- Tile
- Wood Burning
- Poured Concrete
- Back Yard
- Few Trees
- Front Yard
- Lawn
- No Back Lane
- Rectangular Lot
- Concrete Driveway
- Double Garage Attached
- Driveway
- Garage Door Opener
- Garage Faces Front
- Parking Pad
- Deck
Floor plan information is not available for this property.
Monthly Payment Breakdown
Loading Walk Score...
What's Nearby?
Powered by Yelp