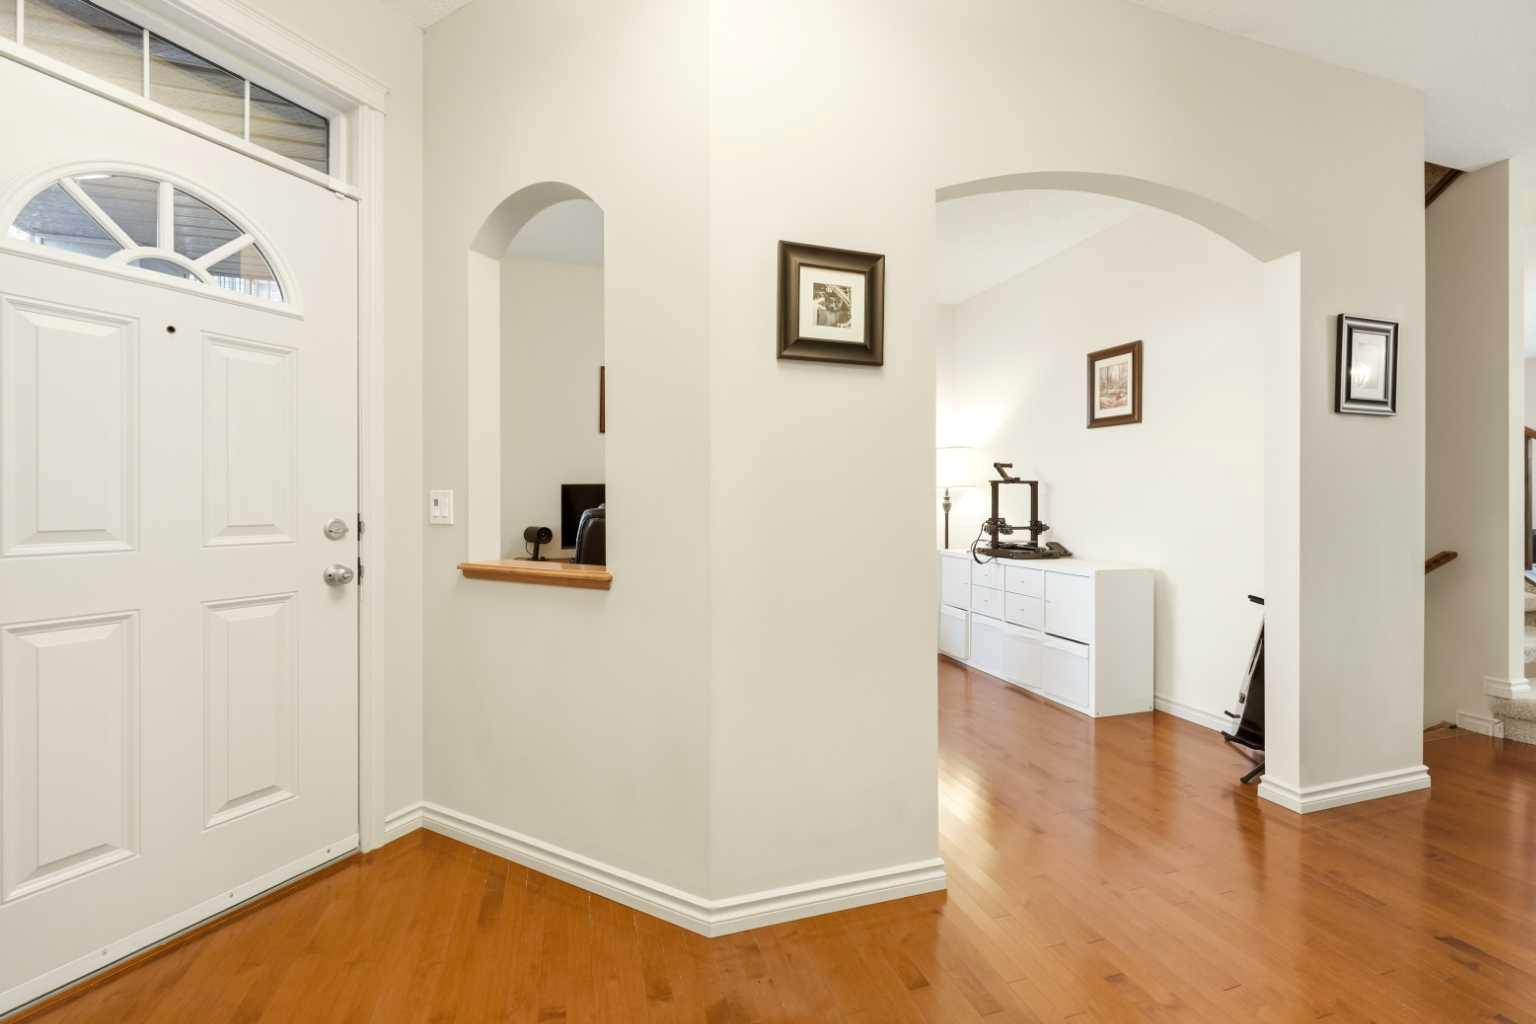
142 Auburn Glen Manor SE, Calgary, Alberta
Residential For Sale in Calgary, Alberta
$740,000
-
Property Type
 Residential
-
Bedrooms
 3
3
-
Bath
 3
3
-
Garage
 2
2
-
Sq Ft
 2,288
2,288
-
Year Built
 2008
2008
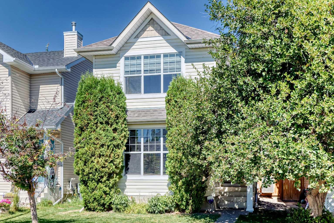
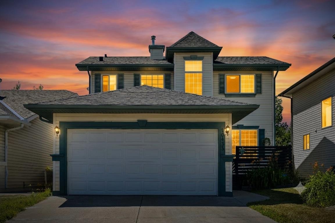
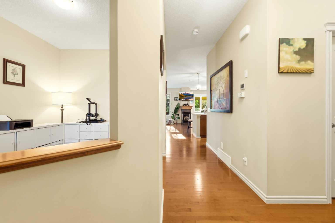
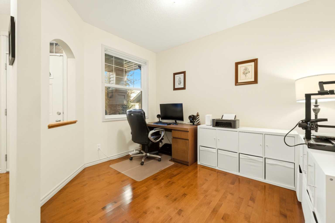
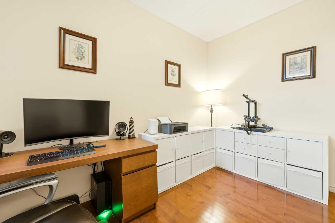
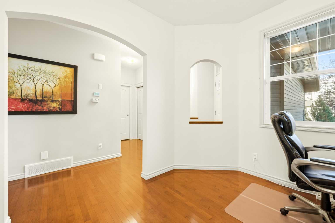
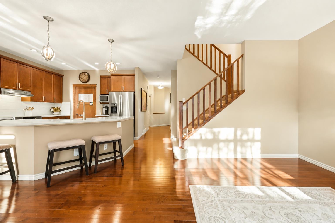
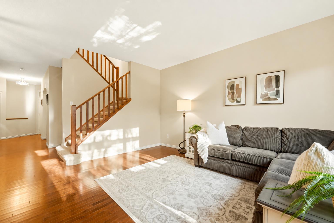
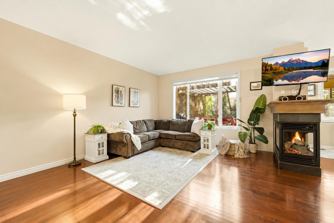
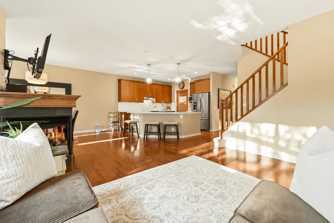
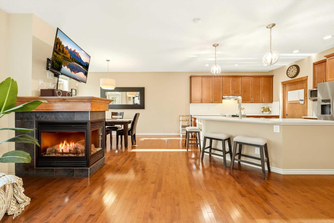
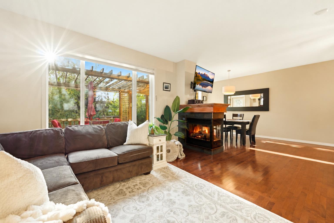
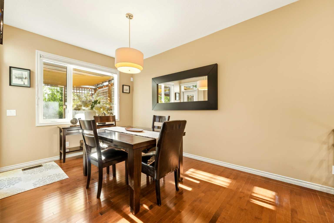
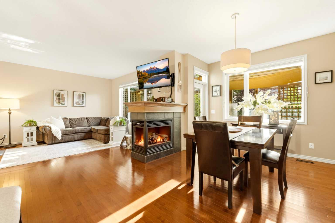
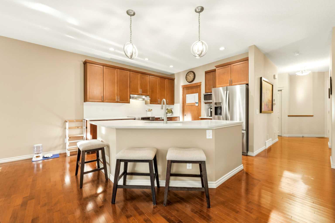
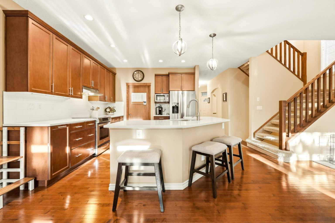
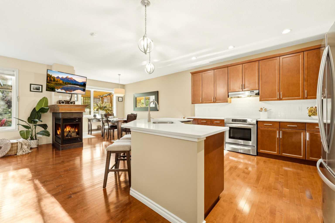
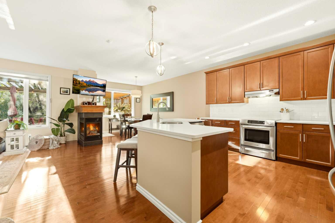
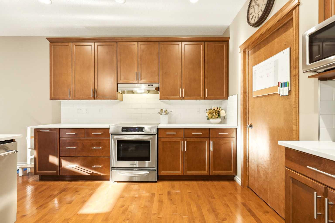
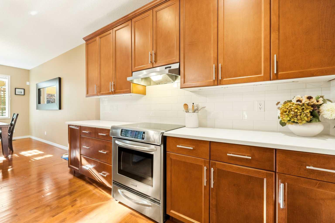
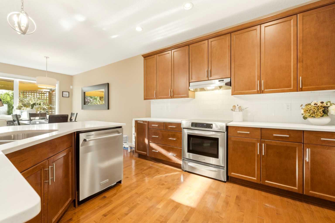
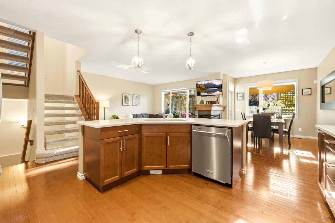
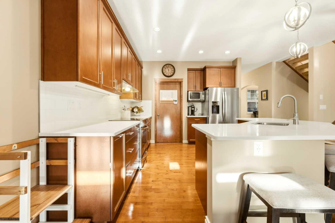
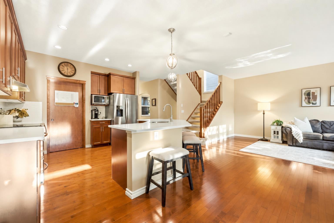
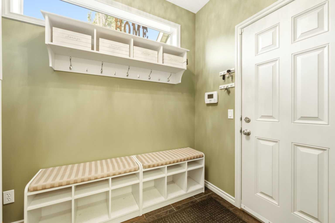
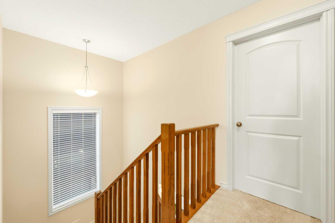
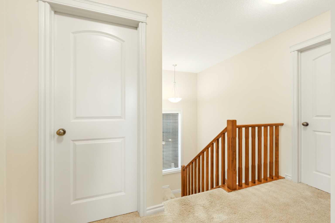
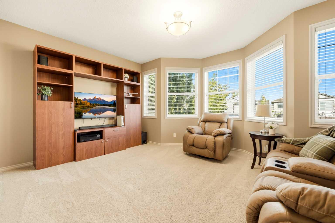
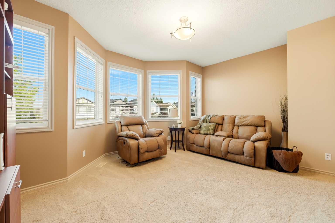
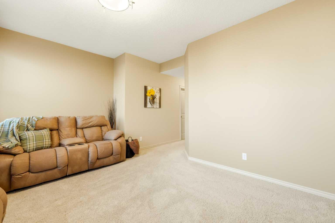
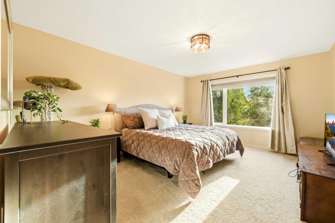
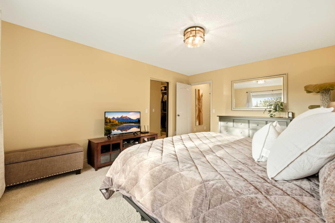
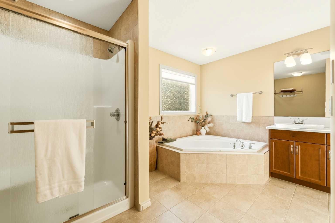
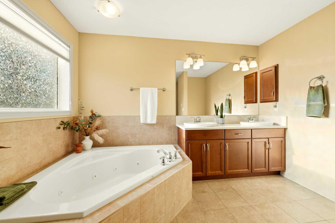
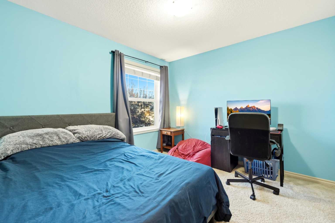
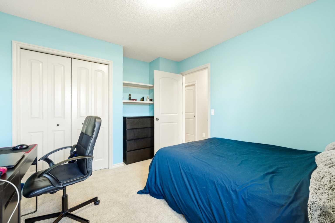
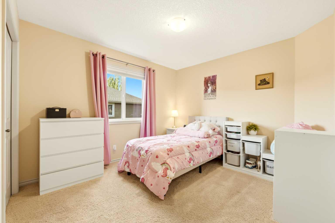
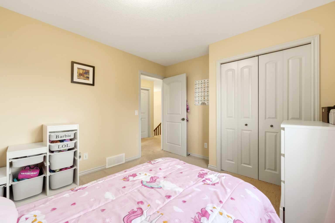
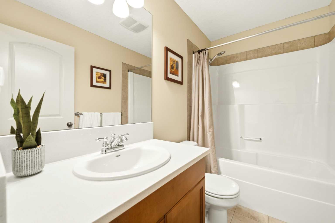
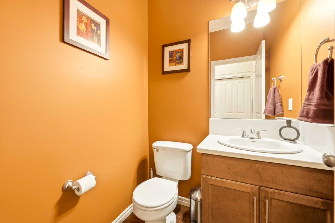
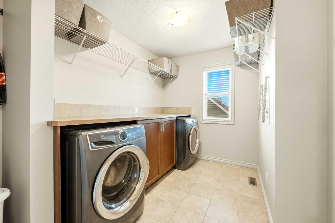
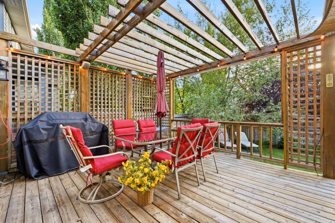
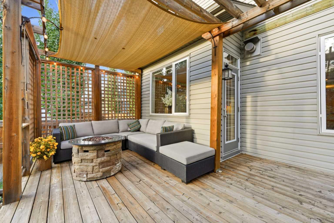
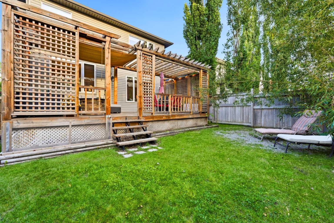
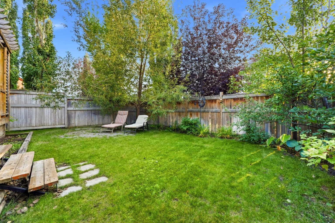
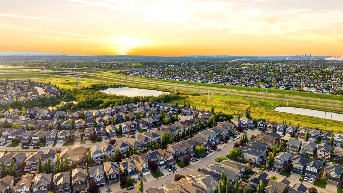
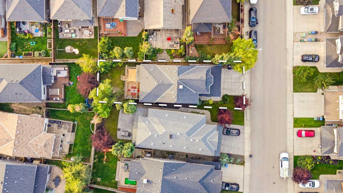
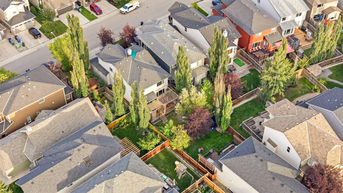
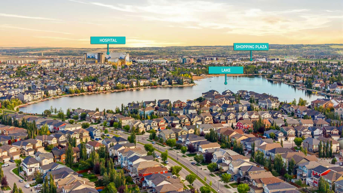
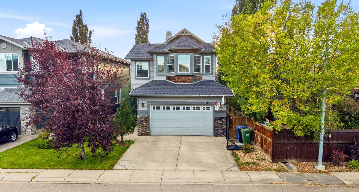
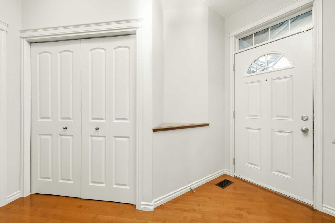
WOW! Come and have a look at this beauty! This beautiful Baywest Kootney 3 model is perfectly located and close to all that Auburn Bay has to offer! A year round 4 season lake, schools, walking paths, ponds, playgrounds and parks all within a short walk to your new home! This home features 9' ceilings, a main floor office as soon as you walk in, hardwood flooring leads you through to the main living area and the kitchen! Here you will find a generous sized island with room for 4 stools, plenty of cabinet and counter space, a corner pantry, tiled backsplash, stainless steel appliances and quartz countertops. Next to the kitchen you will love the large living room with LOADS of natural sunlight, a three sided fireplace and views to the back yard. There is also a dining area that will accommodate 6-8 people with access to the yard. The main floor is finished off with a half bath and a mudroom leading you through to the garage. Upstairs features a great sized bonus room to set up your home theatre system, large upper laundry room, a primary bedroom that has a full 5 piece ensuite bathroom and a walk in closet! Upstairs also has 2 more bedrooms for the kids and another full bathroom! The yard is ultra private with loads of trees for privacy, a large deck and a pergola - perfect oasis to relax! Other features you will appreciate are the quiet location, Central A/C, heated and insulated garage, water softener, newer hot water tank (2026), underground sprinklers, radon system, gas hook up for your BBQ, central vacuum system, loads of fruit trees (pear tree, cherry bushes, rhubarb and raspberries) This is an awesome home in one of the SE's premiere lake communities! Come and have a look!
| Street Address: | 142 Auburn Glen Manor SE |
| City: | Calgary |
| Province/State: | Alberta |
| Postal Code: | N/A |
| County/Parish: | Calgary |
| Subdivision: | Auburn Bay |
| Country: | Canada |
| Latitude: | 50.89992886 |
| Longitude: | -113.95869116 |
| MLS® Number: | A2344044 |
| Price: | $740,000 |
| Property Area: | 2,288 Sq ft |
| Bedrooms: | 3 |
| Bathrooms Half: | 1 |
| Bathrooms Full: | 2 |
| Living Area: | 2,288 Sq ft |
| Building Area: | 0 Sq ft |
| Year Built: | 2008 |
| Listing Date: | Sep 11, 2026 |
| Garage Spaces: | 2 |
| Property Type: | Residential |
| Property Subtype: | Detached |
| MLS Status: | Active |
Additional Details
| Flooring: | N/A |
| Construction: | Stone,Vinyl Siding,Wood Frame |
| Parking: | Double Garage Attached |
| Appliances: | Central Air Conditioner,Dishwasher,Dryer,Electric Stove,Garage Control(s),Range Hood,Refrigerator,Washer,Window Coverings |
| Stories: | N/A |
| Zoning: | R-G |
| Fireplace: | N/A |
| Amenities: | Clubhouse,Fishing,Lake,Park,Playground,Pond,Schools Nearby,Shopping Nearby,Sidewalks,Street Lights,Tennis Court(s),Walking/Bike Paths |
Utilities & Systems
| Heating: | Forced Air |
| Cooling: | Central Air |
| Property Type | Residential |
| Building Type | Detached |
| Square Footage | 2,288 sqft |
| Community Name | Auburn Bay |
| Subdivision Name | Auburn Bay |
| Title | Fee Simple |
| Land Size | 4,144 sqft |
| Built in | 2008 |
| Annual Property Taxes | Contact listing agent |
| Parking Type | Garage |
Bedrooms
| Above Grade | 3 |
Bathrooms
| Total | 3 |
| Partial | 1 |
Interior Features
| Appliances Included | Central Air Conditioner, Dishwasher, Dryer, Electric Stove, Garage Control(s), Range Hood, Refrigerator, Washer, Window Coverings |
| Flooring | Carpet, Ceramic Tile, Hardwood |
Building Features
| Features | Jetted Tub, Kitchen Island, No Smoking Home, Open Floorplan, Pantry, Quartz Counters, Soaking Tub, Storage, Walk-In Closet(s) |
| Construction Material | Stone, Vinyl Siding, Wood Frame |
| Building Amenities | Beach Access |
| Structures | Deck |
Heating & Cooling
| Cooling | Central Air |
| Heating Type | Forced Air |
Exterior Features
| Exterior Finish | Stone, Vinyl Siding, Wood Frame |
Neighbourhood Features
| Community Features | Clubhouse, Fishing, Lake, Park, Playground, Pond, Schools Nearby, Shopping Nearby, Sidewalks, Street Lights, Tennis Court(s), Walking/Bike Paths |
| Amenities Nearby | Clubhouse, Fishing, Lake, Park, Playground, Pond, Schools Nearby, Shopping Nearby, Sidewalks, Street Lights, Tennis Court(s), Walking/Bike Paths |
Parking
| Parking Type | Garage |
| Total Parking Spaces | 4 |
Interior Size
| Total Finished Area: | 2,288 sq ft |
| Total Finished Area (Metric): | 212.57 sq m |
| Main Level: | 1,013 sq ft |
| Upper Level: | 1,275 sq ft |
Room Count
| Bedrooms: | 3 |
| Bathrooms: | 3 |
| Full Bathrooms: | 2 |
| Half Bathrooms: | 1 |
| Rooms Above Grade: | 8 |
Lot Information
| Lot Size: | 4,144 sq ft |
| Lot Size (Acres): | 0.10 acres |
| Frontage: | 39 ft |
Legal
| Legal Description: | 0811736;38;26 |
| Title to Land: | Fee Simple |
- Jetted Tub
- Kitchen Island
- No Smoking Home
- Open Floorplan
- Pantry
- Quartz Counters
- Soaking Tub
- Storage
- Walk-In Closet(s)
- Private Entrance
- Private Yard
- Central Air Conditioner
- Dishwasher
- Dryer
- Electric Stove
- Garage Control(s)
- Range Hood
- Refrigerator
- Washer
- Window Coverings
- Beach Access
- Full
- Clubhouse
- Fishing
- Lake
- Park
- Playground
- Pond
- Schools Nearby
- Shopping Nearby
- Sidewalks
- Street Lights
- Tennis Court(s)
- Walking/Bike Paths
- Stone
- Vinyl Siding
- Wood Frame
- Gas
- Living Room
- Three-Sided
- Poured Concrete
- Back Yard
- Front Yard
- Landscaped
- Lawn
- Many Trees
- No Back Lane
- Private
- Rectangular Lot
- Treed
- Double Garage Attached
- Deck
Floor plan information is not available for this property.
Monthly Payment Breakdown
Loading Walk Score...
What's Nearby?
Powered by Yelp