PT SW-09-48-26-W3 , Rural, Saskatchewan
Residential For Sale in Rural, Saskatchewan
$739,500
-
Property Type
 Residential
-
Bedrooms
 4
-
Bath
 2
-
Garage
 2
-
Sq Ft
 2,482
-
Year Built
 1998
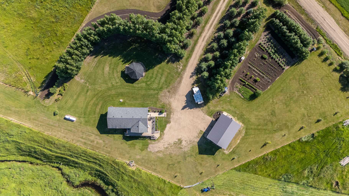
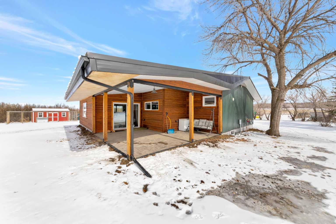
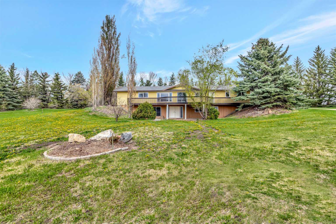
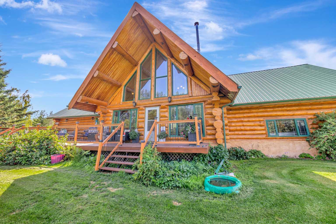
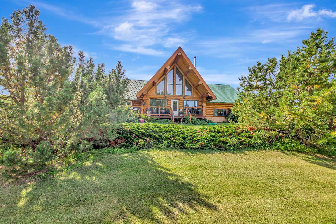
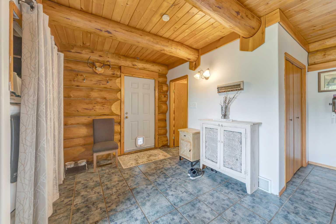
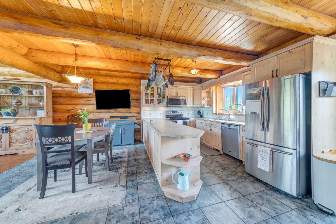
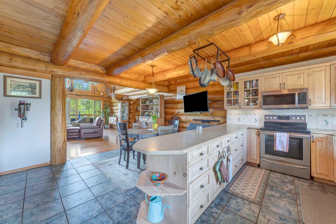
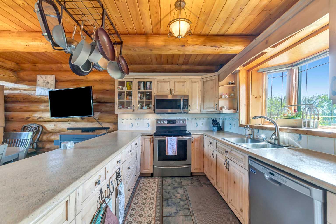
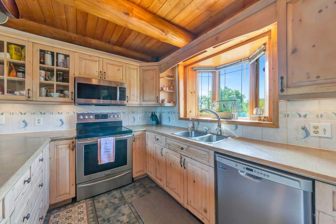
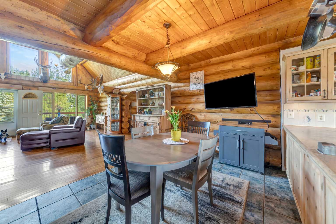
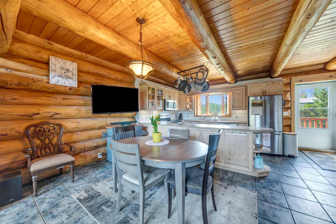
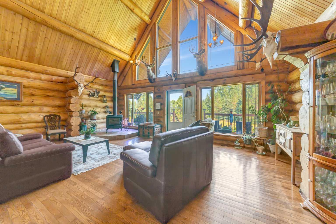
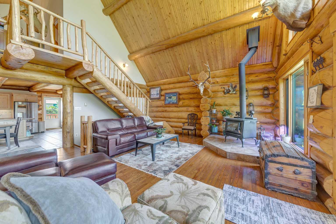
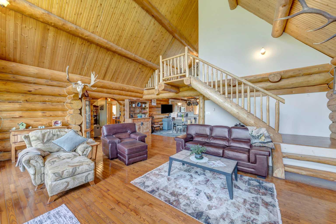
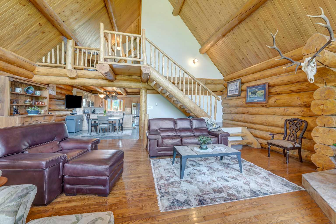
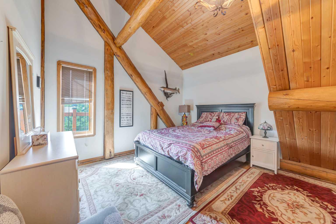
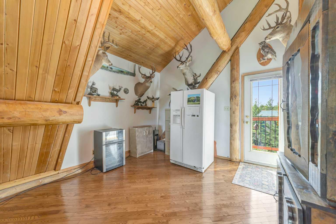
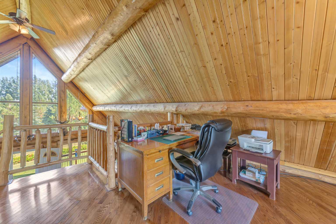
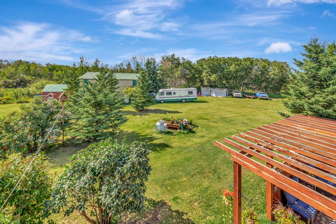
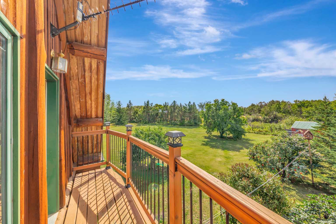
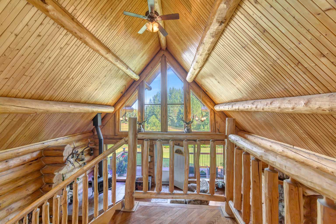
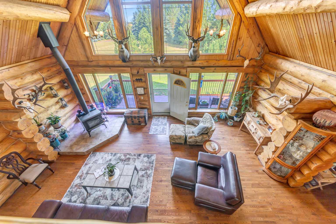
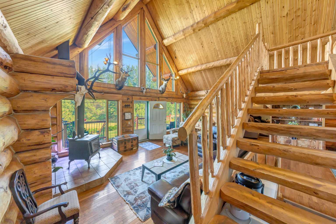
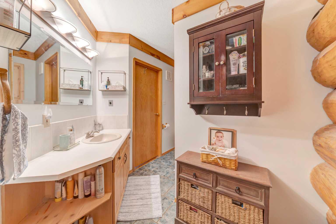
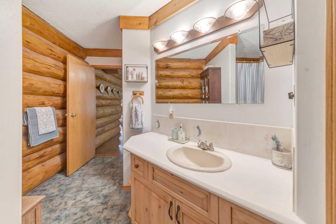
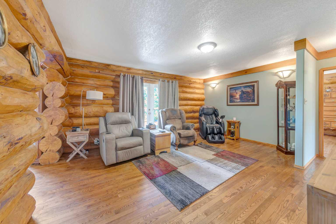
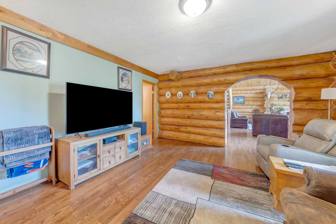
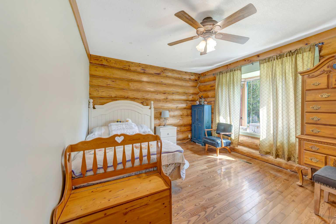
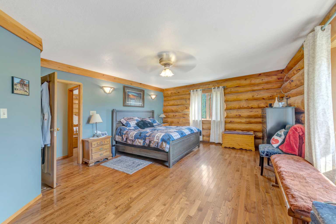
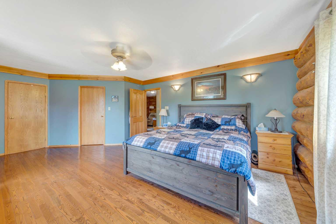
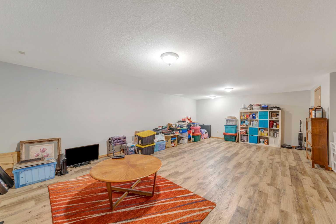
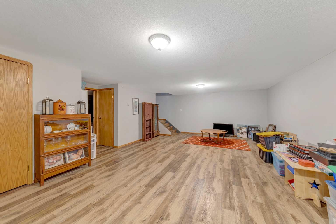
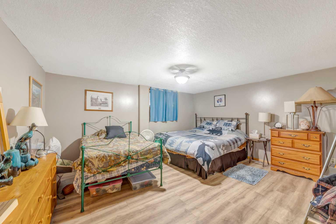
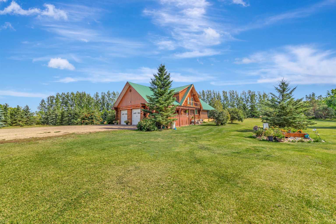
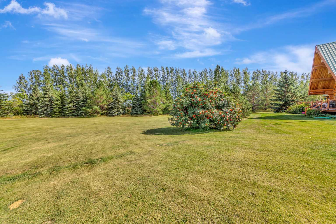
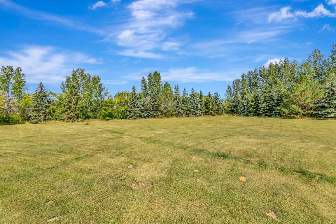
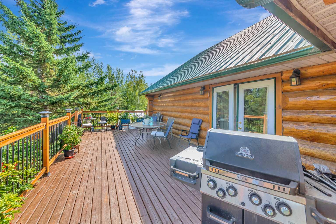
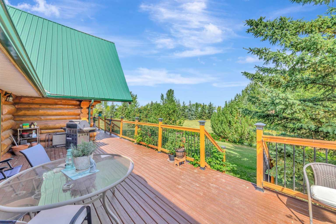
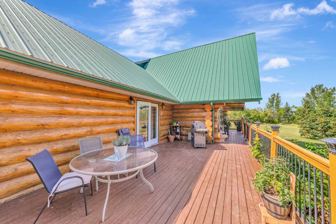
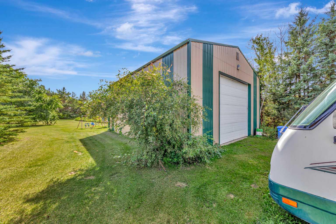
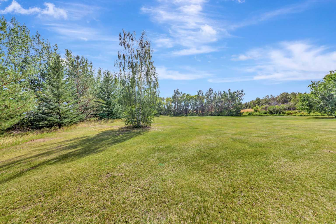
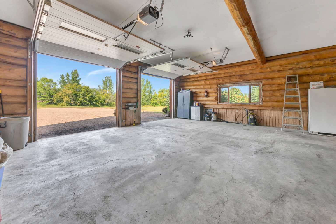
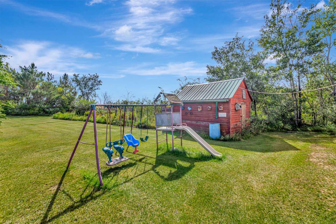
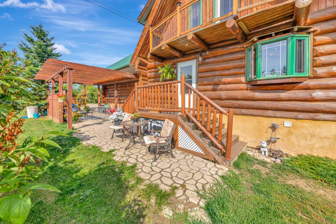
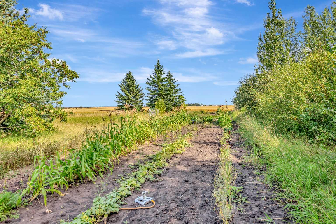
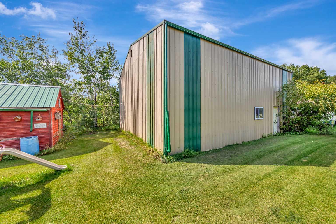
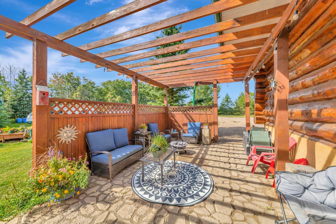
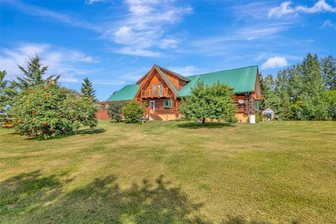
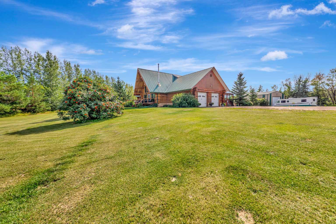
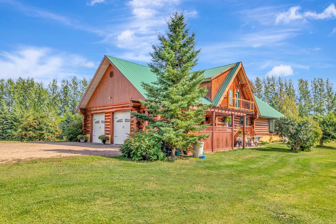
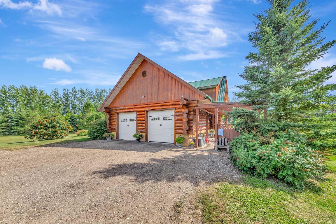
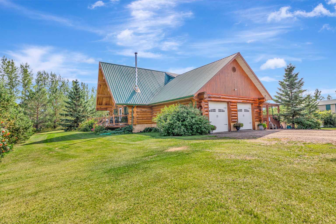
If you’ve been dreaming of acreage living with character, space, and a setting that feels like a true retreat, this 10.02-acre property deserves a look! At the heart of the property is a stunning log home offering nearly 2,500 sq. ft. of living space, along with a 27x25 attached garage and an impressive 32x40 shop. Step inside to a spacious entrance complete with main-floor laundry, a three-piece bathroom, plenty of storage, and easy access to the kitchen and dining area. The kitchen offers an abundance of cabinetry and counter space, but it’s the family room that really steals the show. Filled with natural light and showcasing exposed log beams and a cozy wood-burning stove, this inviting space delivers all the warmth and charm you hope to find in a log home. The main floor also features two bedrooms, including an oversized primary retreat with a walk-in closet and direct access to the full bathroom, complete with a Jacuzzi tub. A beautiful floating staircase leads to the upper level, where you’ll find a versatile loft currently used as an office, its own private balcony, and an additional bedroom. Downstairs, the fully finished basement adds even more usable space with a comfortable rec room and another bedroom. Outside is just as impressive, with mature trees and established landscaping creating a private, peaceful setting. A variety of fruit trees and a large garden area are ready for those who love spending time outdoors, while the 32x40 shop provides fantastic space for projects, storage, toys, or equipment. With over 10 acres to call your own, a one-of-a-kind log home, great garage space, and a substantial shop, this is acreage living with room to truly enjoy it!
| Street Address: | PT SW-09-48-26-W3 |
| City: | Rural |
| Province/State: | Saskatchewan |
| Postal Code: | N/A |
| County/Parish: | Saskatchewan |
| Subdivision: | NONE |
| Country: | Canada |
| Latitude: | 53.12269416 |
| Longitude: | -109.75887130 |
| MLS® Number: | A2344028 |
| Price: | $739,500 |
| Property Area: | 2,482 Sq ft |
| Bedrooms: | 4 |
| Bathrooms Half: | 0 |
| Bathrooms Full: | 2 |
| Living Area: | 2,482 Sq ft |
| Building Area: | 0 Sq ft |
| Year Built: | 1998 |
| Listing Date: | Sep 09, 2026 |
| Garage Spaces: | 2 |
| Property Type: | Residential |
| Property Subtype: | Detached |
| MLS Status: | Active |
Additional Details
| Flooring: | N/A |
| Construction: | Log,Wood Frame |
| Parking: | Double Garage Attached,Garage Door Opener,Heated Garage,Quad or More Detached |
| Appliances: | Dishwasher,Garage Control(s),Microwave Hood Fan,Refrigerator,Stove(s),Washer/Dryer,Window Coverings |
| Stories: | N/A |
| Zoning: | CR |
| Fireplace: | N/A |
| Amenities: | None |
Utilities & Systems
| Heating: | Forced Air |
| Cooling: | None |
| Property Type | Residential |
| Building Type | Detached |
| Square Footage | 2,482 sqft |
| Community Name | NONE |
| Subdivision Name | NONE |
| Title | Fee Simple |
| Land Size | 436,471 sqft |
| Built in | 1998 |
| Annual Property Taxes | Contact listing agent |
| Parking Type | Garage |
Bedrooms
| Above Grade | 3 |
Bathrooms
| Total | 2 |
| Partial | 0 |
Interior Features
| Appliances Included | Dishwasher, Garage Control(s), Microwave Hood Fan, Refrigerator, Stove(s), Washer/Dryer, Window Coverings |
| Flooring | Hardwood, Tile |
Building Features
| Features | Beamed Ceilings, Jetted Tub, Open Floorplan, Storage |
| Construction Material | Log, Wood Frame |
| Structures | Deck, Patio |
Heating & Cooling
| Cooling | None |
| Heating Type | Forced Air |
Exterior Features
| Exterior Finish | Log, Wood Frame |
Neighbourhood Features
| Community Features | None |
| Amenities Nearby | None |
Parking
| Parking Type | Garage |
| Total Parking Spaces | 10 |
Interior Size
| Total Finished Area: | 2,482 sq ft |
| Total Finished Area (Metric): | 230.58 sq m |
Room Count
| Bedrooms: | 4 |
| Bathrooms: | 2 |
| Full Bathrooms: | 2 |
| Rooms Above Grade: | 8 |
Lot Information
| Lot Size: | 436,471 sq ft |
| Lot Size (Acres): | 10.02 acres |
Legal
| Legal Description: | PT-SW-09-48-26-W3 |
| Title to Land: | Fee Simple |
- Beamed Ceilings
- Jetted Tub
- Open Floorplan
- Storage
- Balcony
- Garden
- Private Yard
- Dishwasher
- Garage Control(s)
- Microwave Hood Fan
- Refrigerator
- Stove(s)
- Washer/Dryer
- Window Coverings
- Full
- None
- Log
- Wood Frame
- Wood Burning Stove
- Wood
- Fruit Trees/Shrub(s)
- Landscaped
- Lawn
- Private
- Double Garage Attached
- Garage Door Opener
- Heated Garage
- Quad or More Detached
- Deck
- Patio
Floor plan information is not available for this property.
Monthly Payment Breakdown
Loading Walk Score...
What's Nearby?
Powered by Yelp
REALTOR® Details
Janelle Kohlman
- (780) 808-2700
- jkohlman@remax.net
- RE/MAX OF LLOYDMINSTER