49148 RGD RD 3261 , Rural, Saskatchewan
Residential For Sale in Rural, Saskatchewan
$609,000
-
Property Type
 Residential
-
Bedrooms
 5
-
Bath
 3
-
Garage
 2
-
Sq Ft
 1,542
-
Year Built
 1969
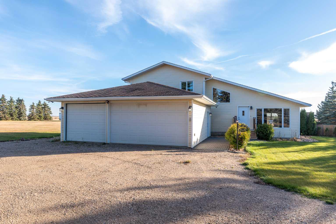
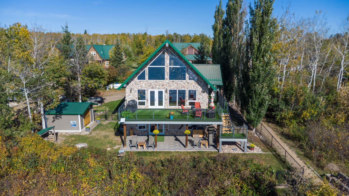
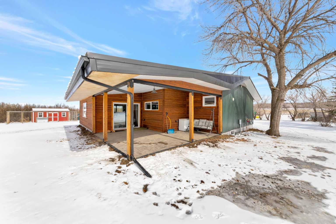
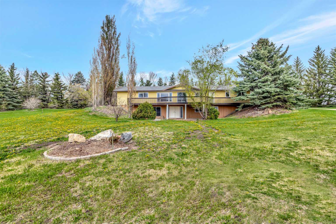
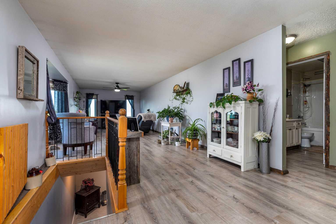
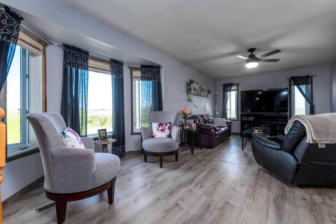
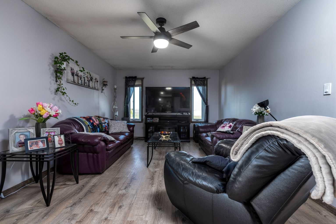
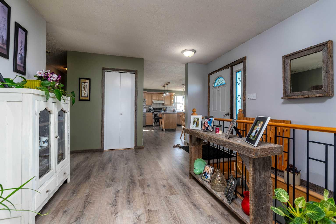
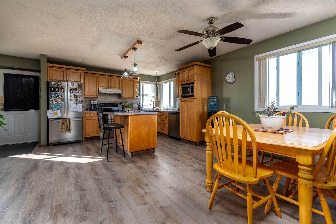
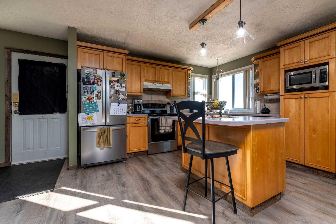
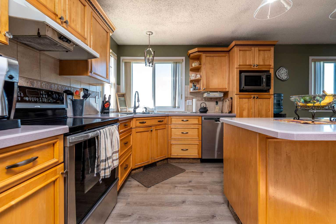
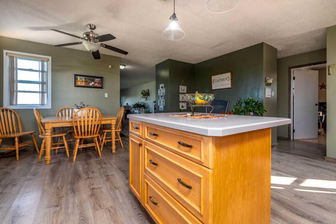
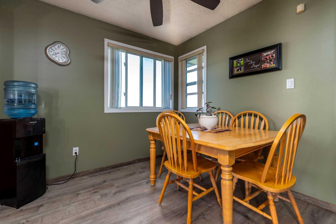
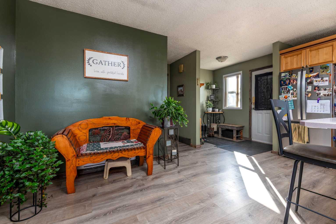
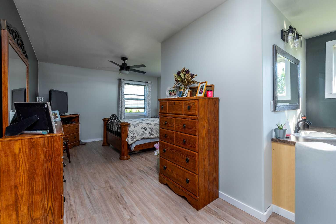
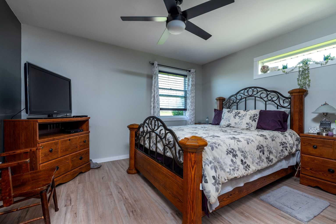
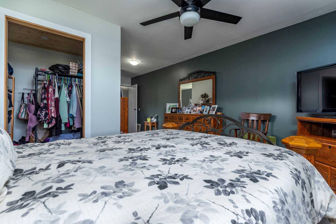
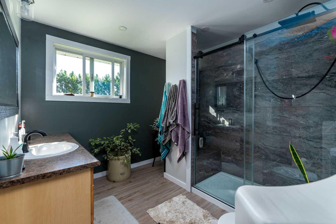
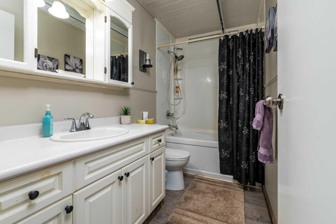
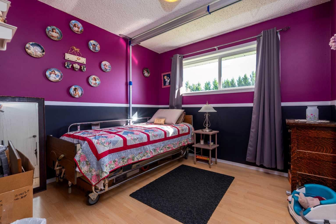
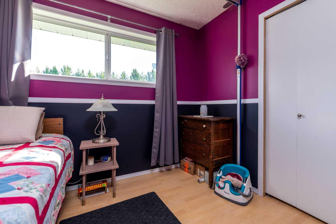
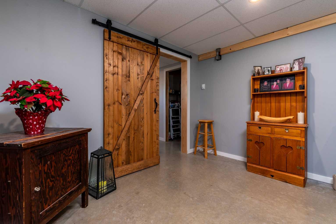
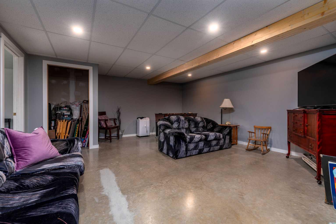
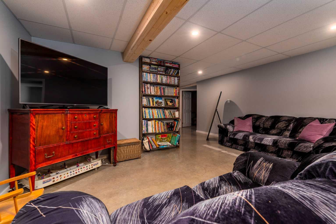
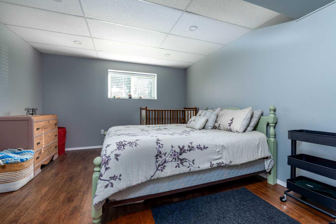
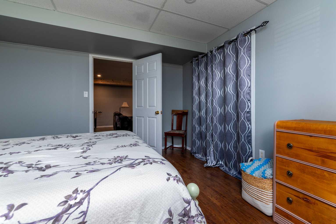
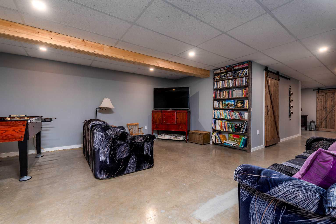
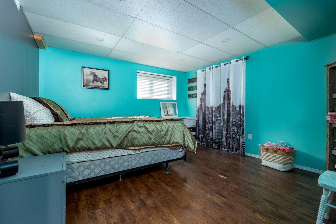
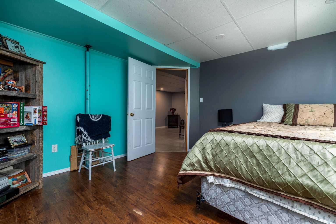
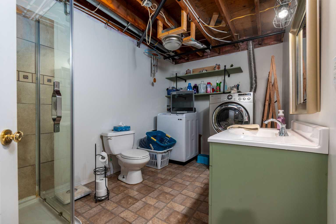
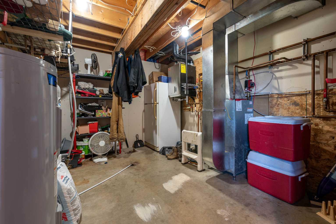
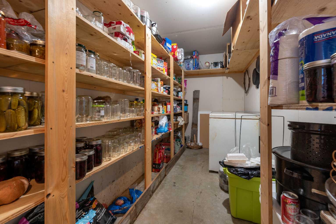
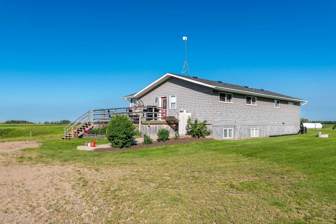
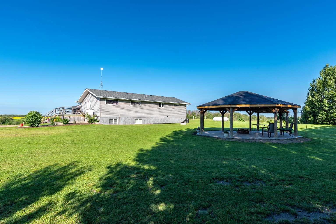
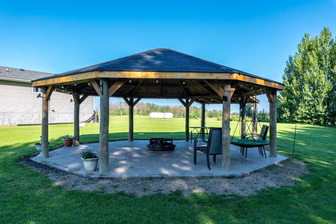
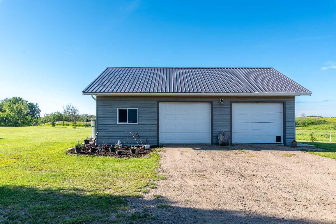
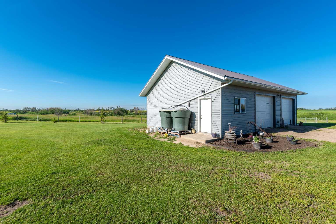
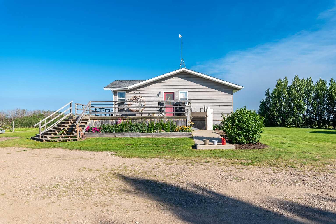
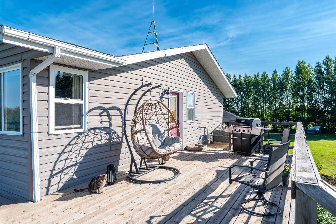
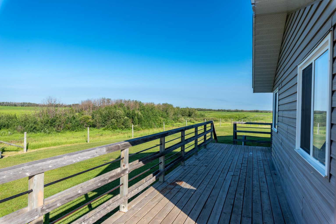
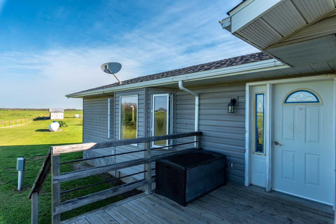
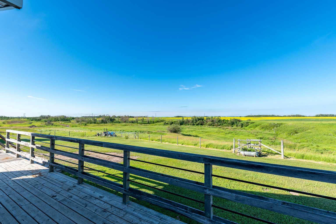
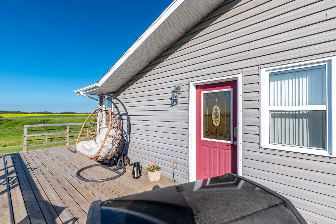
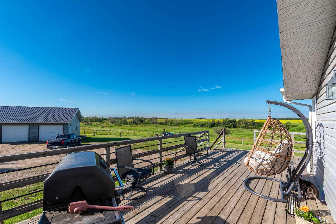
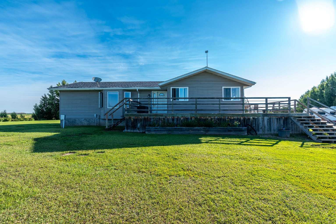
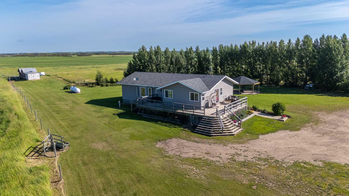
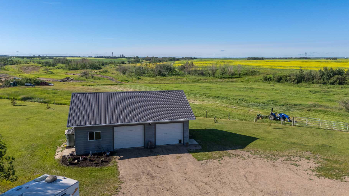
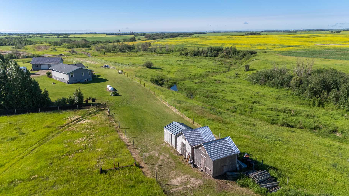
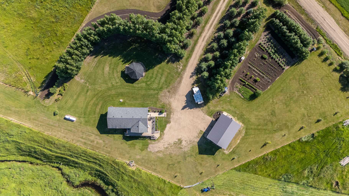
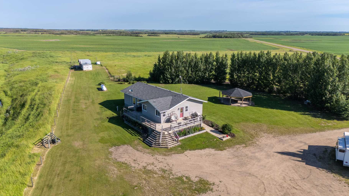
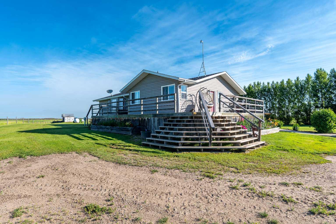
Drive into this beautiful well manicured 11.60 acreage, with an abundance of planted trees, groomed lawn and the wonderful ravine view. The acreage was developed in 2010, an ICS basement was built, the house was placed on the foundation and the 12 by 24 foot addition was built, then the large decks were added. Entering into this house you will find a bright sunny kitchen, with a working island and maple cabinets. There is a nice sized dining room, where the table can be expanded for those special occasions. The living room features a sitting area for working reading or just relaxing and enjoying the view. The primary bedroom has a walk-in closet and three piece ensuite. Two other bedrooms and the main four piece bathroom complete the main floor. Downstairs has a large family room, two bedrooms, three piece bathroom with laundry area. There is lots of storage and a utility room. The basement has in- floor heat from a propane boiler, this boiler system heats the entire house. The fans from the boiler system force the heat through the ducts. This acreage features a over sized double garage with 220 amp, the roof has blown in insolation and electric heat. The garage also has in floor electric heat but it's never been used. An addition can be added on the south side of this garage if need be. Then there is the large gazebo with the exposed aggregate floor and the roof has ash vault shingles. A fire pit in the center, the BBQ area, it has power and a water line for a future out door kitchen. The large garden area is located on the south side of the driveway trees, the garden shed stays and also the dog house with a small dog run. There is a heated watering bowl for any animals in the west side pasture. Other points include the sewer system that pumps out to the east side of this property, a water softener system was installed in 2025, the water heater is three years old, shingles on the house replaced 2022, boiler system 2023. This is a must see book your appointment today. The seller is related to the listing agent.
| Street Address: | 49148 RGD RD 3261 |
| City: | Rural |
| Province/State: | Saskatchewan |
| Postal Code: | N/A |
| County/Parish: | Saskatchewan |
| Subdivision: | NONE |
| Country: | Canada |
| Latitude: | 53.21365263 |
| Longitude: | -109.68781496 |
| MLS® Number: | A2330136 |
| Price: | $609,000 |
| Property Area: | 1,542 Sq ft |
| Bedrooms: | 5 |
| Bathrooms Half: | 0 |
| Bathrooms Full: | 3 |
| Living Area: | 1,542 Sq ft |
| Building Area: | 0 Sq ft |
| Year Built: | 1969 |
| Listing Date: | Jul 17, 2026 |
| Garage Spaces: | 2 |
| Property Type: | Residential |
| Property Subtype: | Detached |
| MLS Status: | Active |
Additional Details
| Flooring: | N/A |
| Construction: | Asphalt,See Remarks,Vinyl Siding |
| Parking: | Additional Parking,Double Garage Detached,Gravel Driveway,Heated Garage |
| Appliances: | Dishwasher,Dryer,Range Hood,Refrigerator,Stove(s),Washer,Water Softener,Window Coverings |
| Stories: | N/A |
| Zoning: | ACR |
| Fireplace: | N/A |
| Amenities: | Other |
Utilities & Systems
| Heating: | Forced Air,Propane |
| Cooling: | None |
| Property Type | Residential |
| Building Type | Detached |
| Square Footage | 1,542 sqft |
| Community Name | NONE |
| Subdivision Name | NONE |
| Title | Fee Simple |
| Land Size | 505,296 sqft |
| Built in | 1969 |
| Annual Property Taxes | Contact listing agent |
| Parking Type | Garage |
| Time on MLS Listing | 31 days |
Bedrooms
| Above Grade | 3 |
Bathrooms
| Total | 3 |
| Partial | 0 |
Interior Features
| Appliances Included | Dishwasher, Dryer, Range Hood, Refrigerator, Stove(s), Washer, Water Softener, Window Coverings |
| Flooring | Concrete, Tile, Vinyl Plank |
Building Features
| Features | Kitchen Island, Storage |
| Construction Material | Asphalt, See Remarks, Vinyl Siding |
| Structures | Deck, Other, See Remarks |
Heating & Cooling
| Cooling | None |
| Heating Type | Forced Air, Propane |
Exterior Features
| Exterior Finish | Asphalt, See Remarks, Vinyl Siding |
Neighbourhood Features
| Community Features | Other |
| Amenities Nearby | Other |
Parking
| Parking Type | Garage |
| Total Parking Spaces | 2 |
Interior Size
| Total Finished Area: | 1,542 sq ft |
| Total Finished Area (Metric): | 143.26 sq m |
Room Count
| Bedrooms: | 5 |
| Bathrooms: | 3 |
| Full Bathrooms: | 3 |
| Rooms Above Grade: | 5 |
Lot Information
| Lot Size: | 505,296 sq ft |
| Lot Size (Acres): | 11.60 acres |
- Kitchen Island
- Storage
- Fire Pit
- Garden
- Private Yard
- Dishwasher
- Dryer
- Range Hood
- Refrigerator
- Stove(s)
- Washer
- Water Softener
- Window Coverings
- Full
- Other
- Asphalt
- See Remarks
- Vinyl Siding
- ICF Block
- Gazebo
- Landscaped
- Lawn
- Pasture
- Private
- Treed
- Additional Parking
- Double Garage Detached
- Gravel Driveway
- Heated Garage
- Deck
Floor plan information is not available for this property.
Monthly Payment Breakdown
Loading Walk Score...
What's Nearby?
Powered by Yelp
REALTOR® Details
Judy Bexson
- (780) 875-3343
- judy.bexson@gmail.com
- COLDWELL BANKER - CITY SIDE REALTY