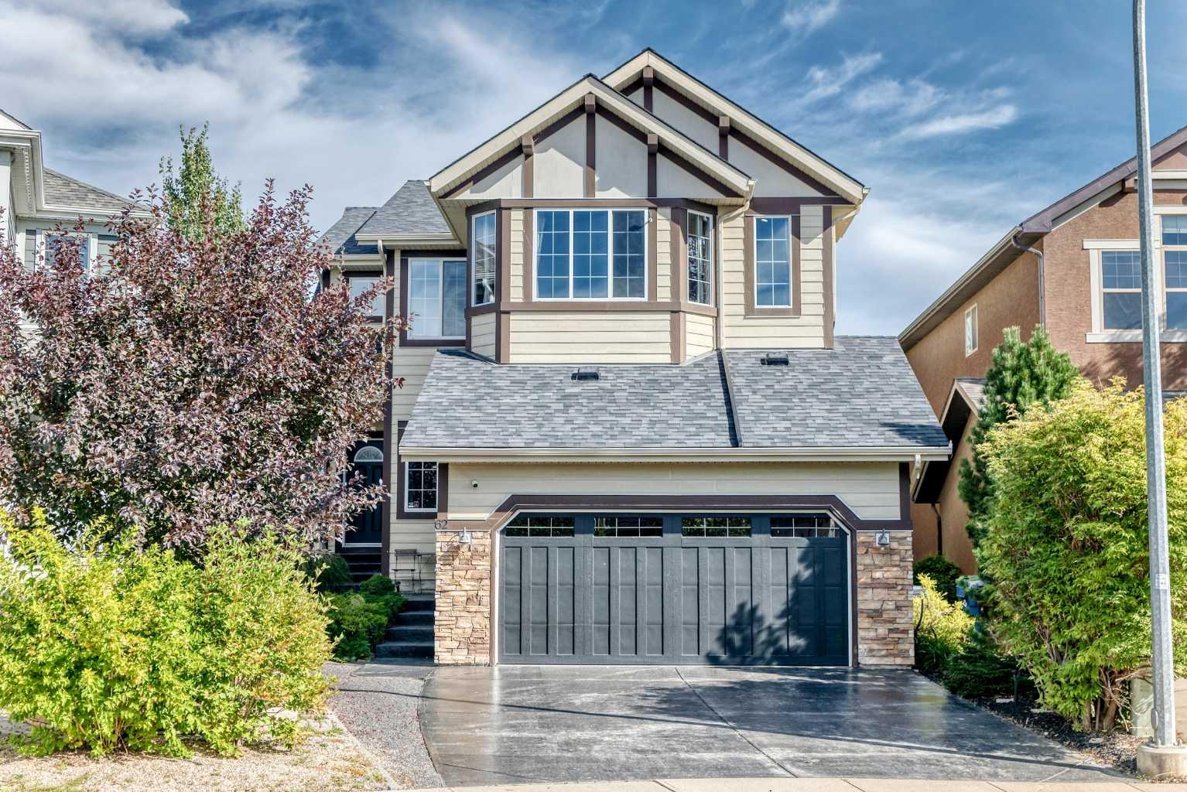
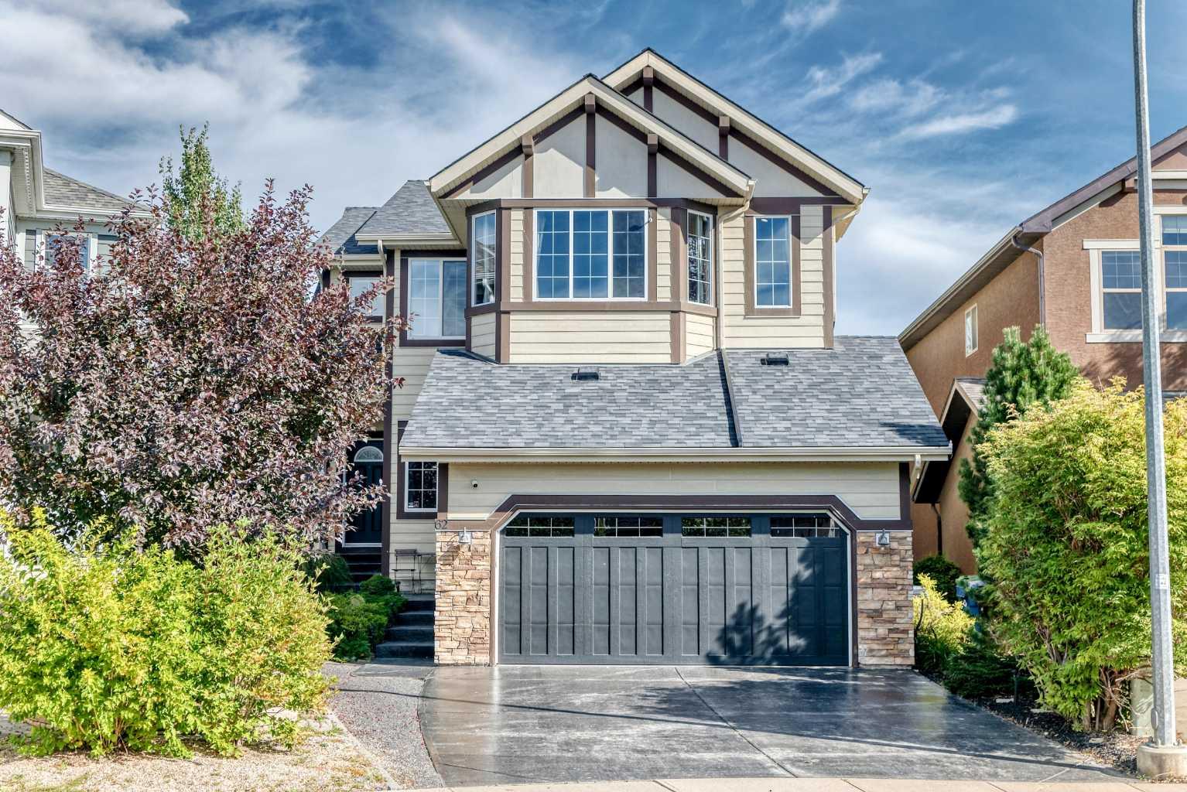
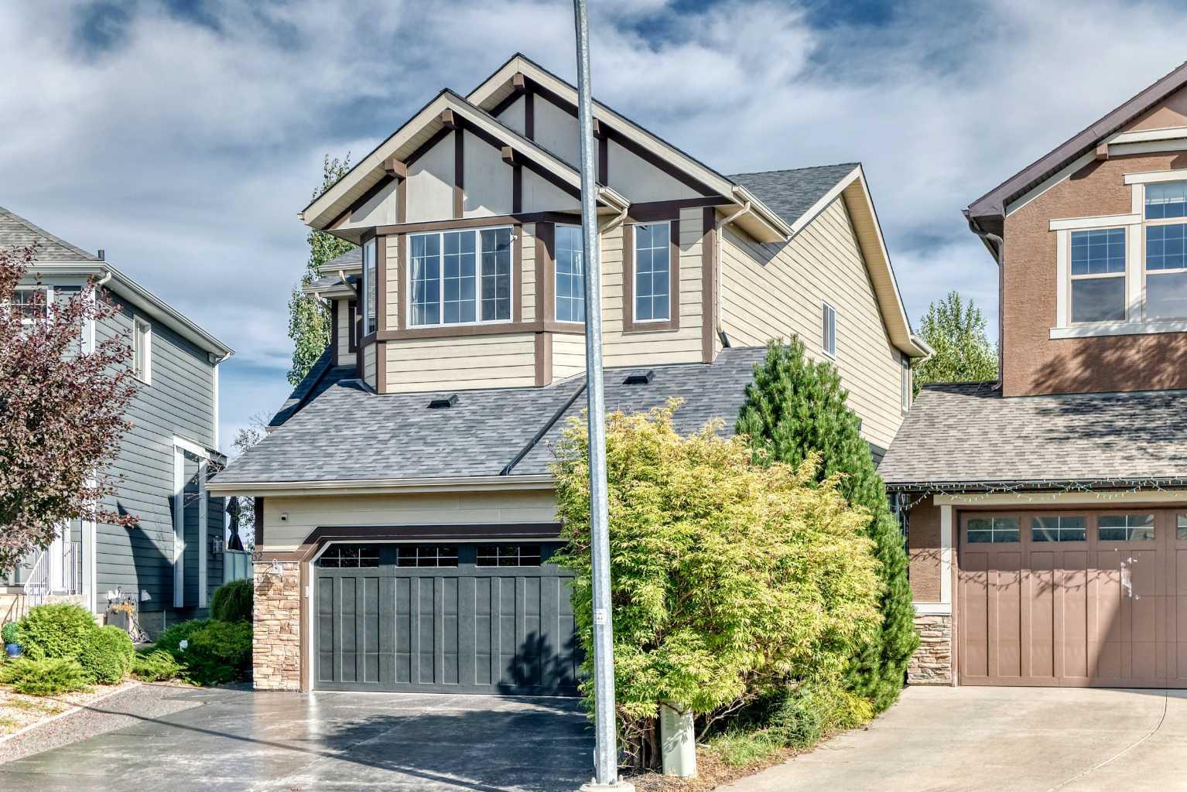
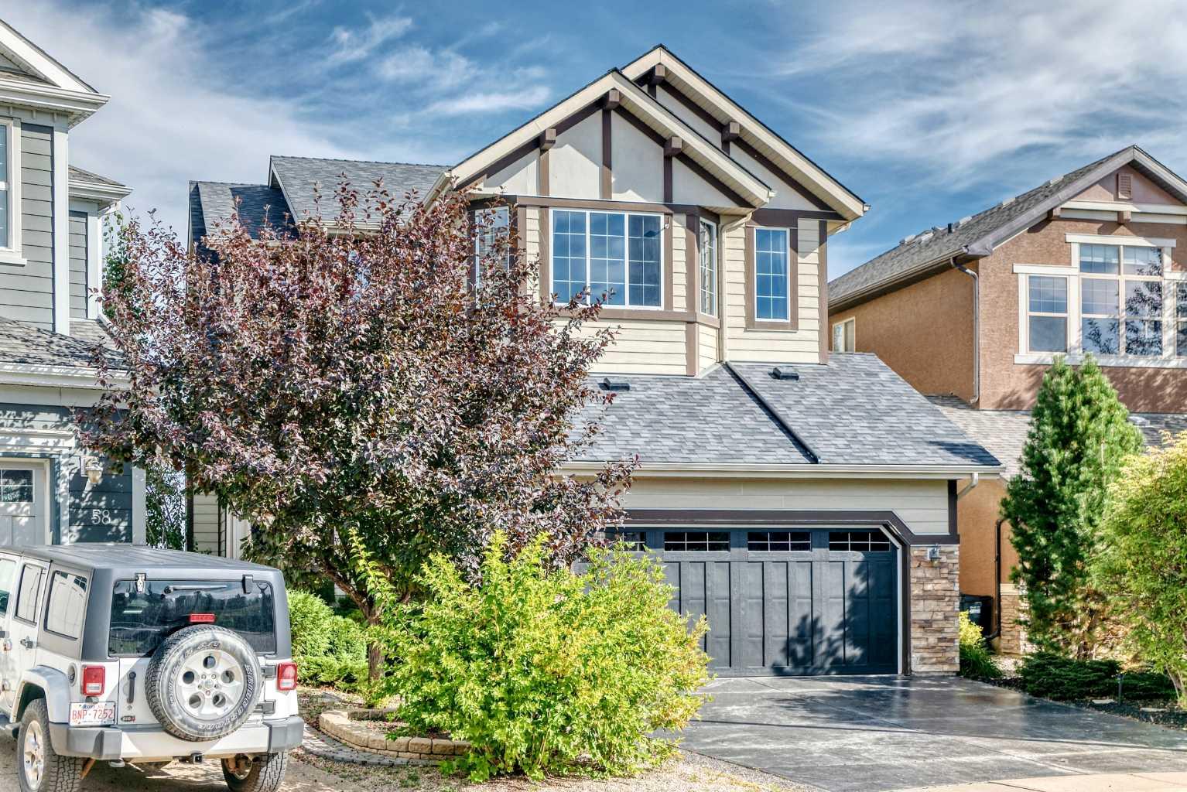
62 Chaparral Valley Grove SE, Calgary, Alberta
Residential For Sale in Calgary, Alberta
$896,000
-
Property Type
 Residential
-
Bedrooms
 4
4
-
Bath
 4
4
-
Garage
 2
2
-
Sq Ft
 2,496
2,496
-
Year Built
 2008
2008
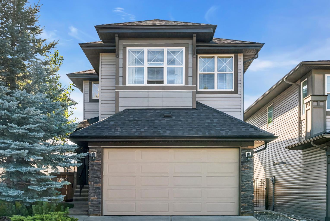
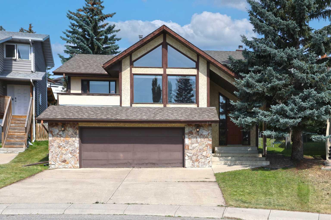
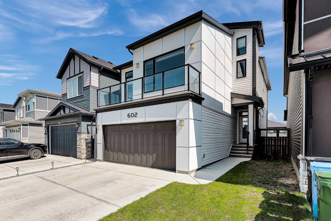
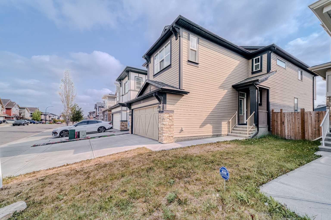
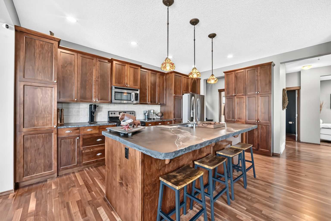
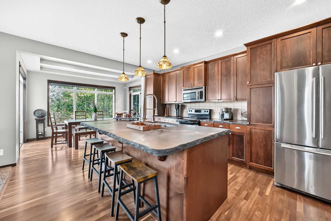
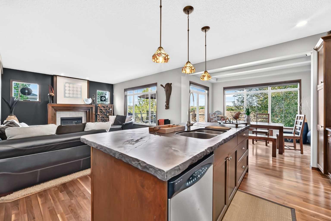
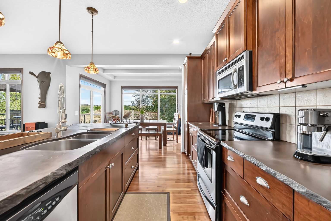
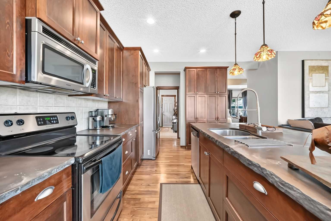
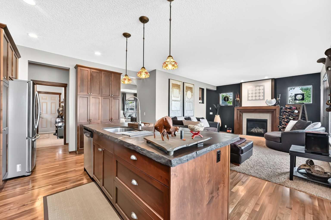
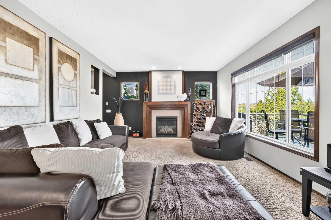
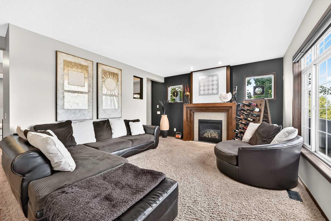
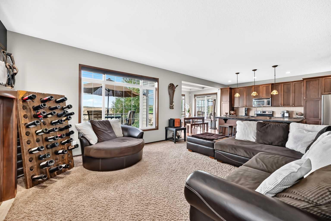
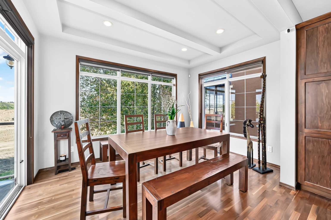
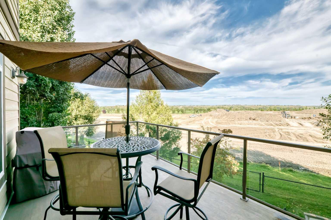
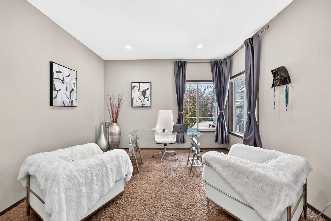
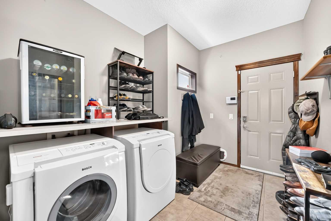
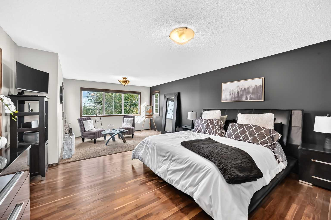
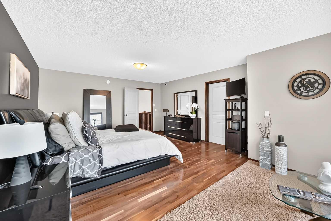
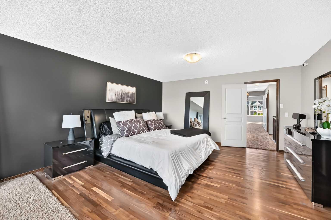
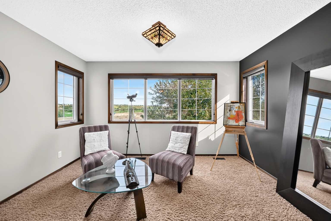
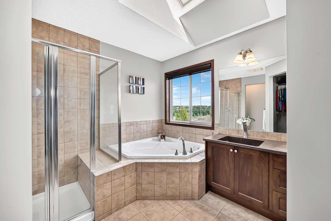
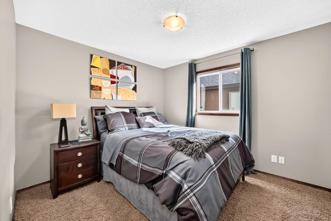
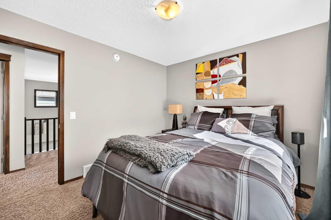
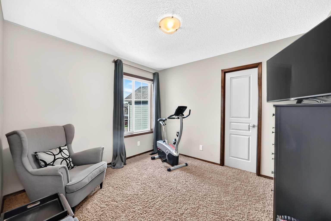
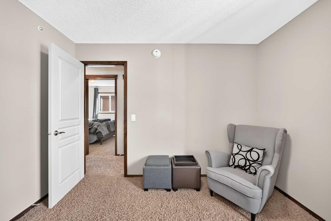
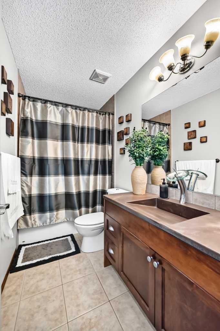
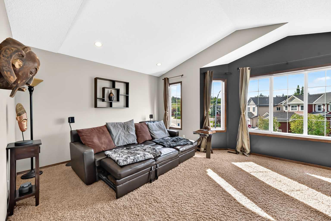
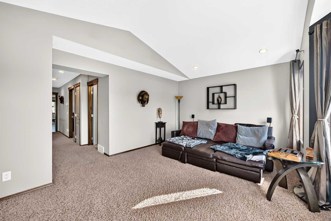
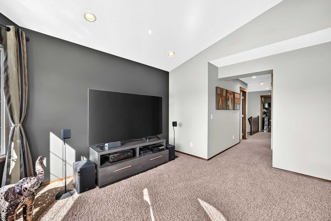
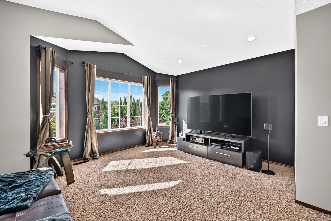
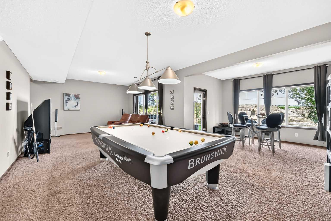
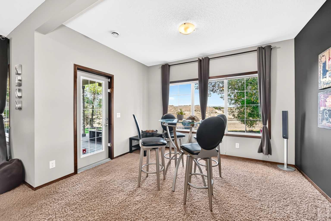
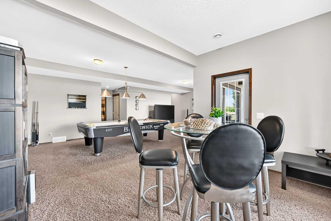
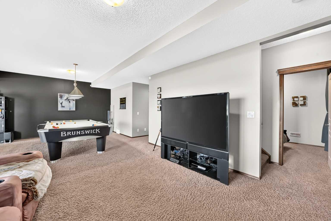
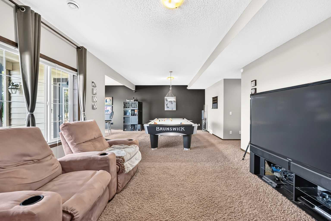
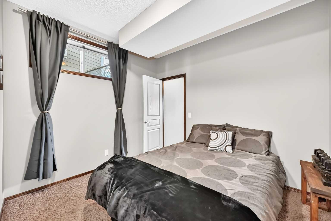
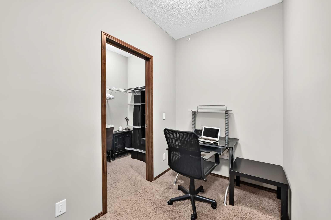
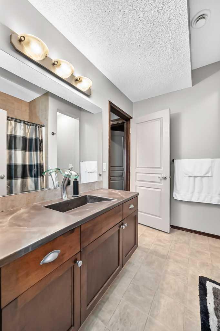
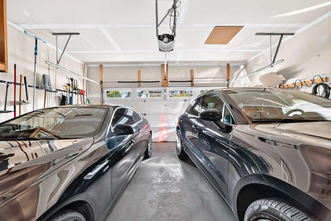
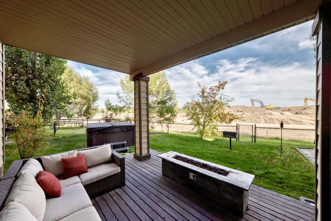
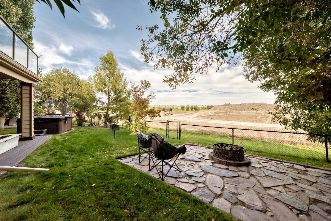
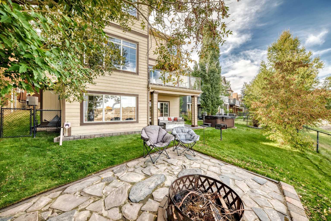
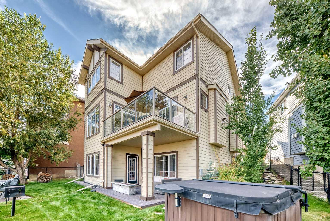
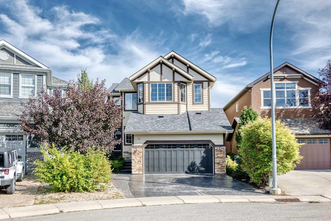
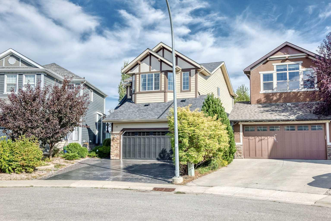
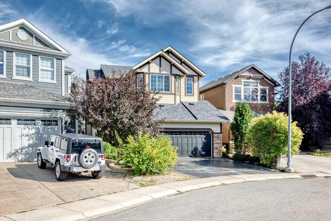
**WALK-OUT BASEMENT | LARGE PIE-SHAPED LOT | OVER 3,400 SQ FT OF DEVELOPED LIVING SPACE** Welcome to this impressive estate-style home offering 4 bedrooms, 3.5 bathrooms, and over 3,400 sq ft of developed living space on a large pie-shaped lot. The main level features beautiful hardwood flooring, high-end stainless steel appliances, abundant cabinetry, and a large centre island—perfect for everyday living and entertaining. Step outside to the sunny east-facing deck, an ideal spot to enjoy your morning coffee in the sunshine. The thoughtfully designed upper level offers a spacious bonus room with vaulted ceilings, 3 bedrooms, and 2 full bathrooms. The generous primary retreat features a large ensuite and walk-in closet. The fully developed lower level is a standout, featuring a walk-out basement with a 4th bedroom, full bathroom, spacious open family room, and covered private patio—providing excellent additional living space and easy access to the backyard. Completing the home is a double attached garage. With an exceptional floor plan, generous living space, a walk-out basement, and an oversized pie-shaped lot, this home offers incredible value. Book your private showing today!
| Street Address: | 62 Chaparral Valley Grove SE |
| City: | Calgary |
| Province/State: | Alberta |
| Postal Code: | N/A |
| County/Parish: | Calgary |
| Subdivision: | Chaparral |
| Country: | Canada |
| Latitude: | 50.88210405 |
| Longitude: | -114.01346451 |
| MLS® Number: | A2343974 |
| Price: | $896,000 |
| Property Area: | 2,496 Sq ft |
| Bedrooms: | 4 |
| Bathrooms Half: | 1 |
| Bathrooms Full: | 3 |
| Living Area: | 2,496 Sq ft |
| Building Area: | 0 Sq ft |
| Year Built: | 2008 |
| Listing Date: | Sep 10, 2026 |
| Garage Spaces: | 2 |
| Property Type: | Residential |
| Property Subtype: | Detached |
| MLS Status: | Active |
Additional Details
| Flooring: | N/A |
| Construction: | Brick,Composite Siding |
| Parking: | Double Garage Attached,Driveway |
| Appliances: | Dishwasher,Electric Stove,Freezer,Garage Control(s),Microwave Hood Fan,Refrigerator,Washer/Dryer,Window Coverings |
| Stories: | N/A |
| Zoning: | R-G |
| Fireplace: | N/A |
| Amenities: | Golf,Park,Playground,Schools Nearby,Shopping Nearby,Sidewalks,Street Lights,Walking/Bike Paths |
Utilities & Systems
| Heating: | Fireplace(s),Forced Air,Natural Gas |
| Cooling: | Central Air |
| Property Type | Residential |
| Building Type | Detached |
| Square Footage | 2,496 sqft |
| Community Name | Chaparral |
| Subdivision Name | Chaparral |
| Title | Fee Simple |
| Land Size | 4,972 sqft |
| Built in | 2008 |
| Annual Property Taxes | Contact listing agent |
| Parking Type | Garage |
Bedrooms
| Above Grade | 3 |
Bathrooms
| Total | 4 |
| Partial | 1 |
Interior Features
| Appliances Included | Dishwasher, Electric Stove, Freezer, Garage Control(s), Microwave Hood Fan, Refrigerator, Washer/Dryer, Window Coverings |
| Flooring | Carpet, Ceramic Tile, Hardwood |
Building Features
| Features | Closet Organizers, High Ceilings, Kitchen Island, No Animal Home, Open Floorplan, Pantry, Skylight(s), Walk-In Closet(s) |
| Construction Material | Brick, Composite Siding |
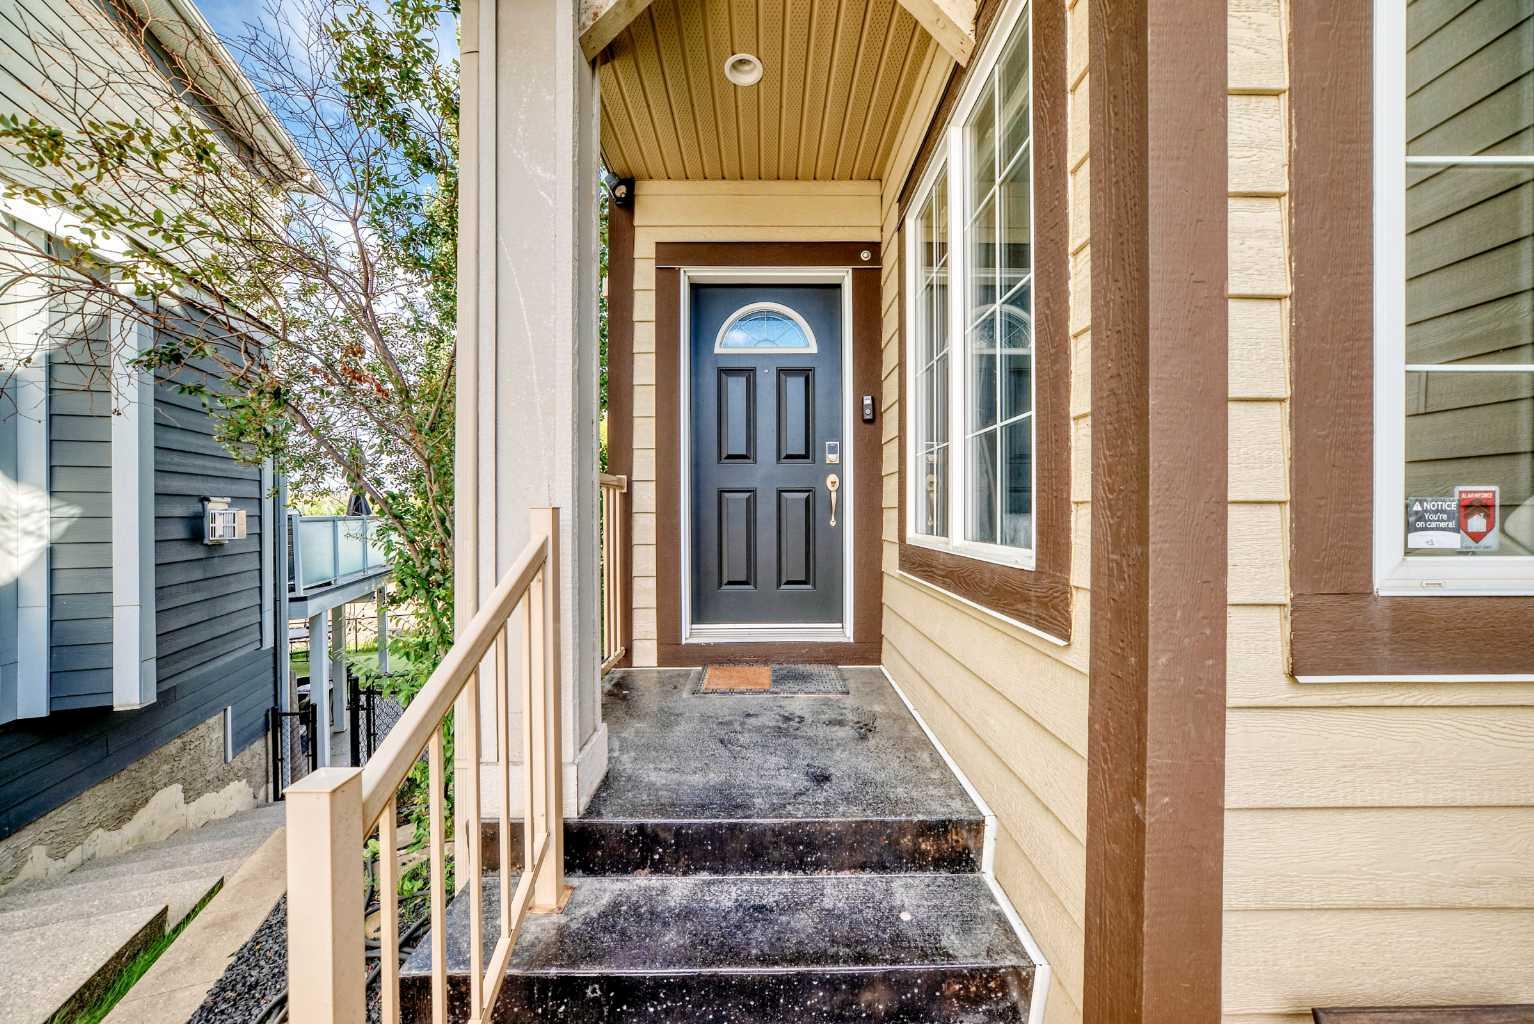
| Structures | Deck, Front Porch |
Heating & Cooling
| Cooling | Central Air |
| Heating Type | Fireplace(s), Forced Air, Natural Gas |
Exterior Features
| Exterior Finish | Brick, Composite Siding |
Neighbourhood Features
| Community Features | Golf, Park, Playground, Schools Nearby, Shopping Nearby, Sidewalks, Street Lights, Walking/Bike Paths |
| Amenities Nearby | Golf, Park, Playground, Schools Nearby, Shopping Nearby, Sidewalks, Street Lights, Walking/Bike Paths |
Parking
| Parking Type | Garage |
| Total Parking Spaces | 4 |
Interior Size
| Total Finished Area: | 2,496 sq ft |
| Total Finished Area (Metric): | 231.92 sq m |
| Main Level: | 1,164 sq ft |
Room Count
| Bedrooms: | 4 |
| Bathrooms: | 4 |
| Full Bathrooms: | 3 |
| Half Bathrooms: | 1 |
| Rooms Above Grade: | 9 |
Lot Information
| Lot Size: | 4,972 sq ft |
| Lot Size (Acres): | 0.11 acres |
| Frontage: | 24 ft |
Legal
| Legal Description: | 0716323;2;20 |
| Title to Land: | Fee Simple |
- Closet Organizers
- High Ceilings
- Kitchen Island
- No Animal Home
- Open Floorplan
- Pantry
- Skylight(s)
- Walk-In Closet(s)
- Fire Pit
- Outdoor Grill
- Private Entrance
- Dishwasher
- Electric Stove
- Freezer
- Garage Control(s)
- Microwave Hood Fan
- Refrigerator
- Washer/Dryer
- Window Coverings
- Full
- Golf
- Park
- Playground
- Schools Nearby
- Shopping Nearby
- Sidewalks
- Street Lights
- Walking/Bike Paths
- Brick
- Composite Siding
- Gas
- Poured Concrete
- Back Yard
- Gentle Sloping
- Landscaped
- Lawn
- Pie Shaped Lot
- Underground Sprinklers
- Double Garage Attached
- Driveway
- Deck
- Front Porch
Floor plan information is not available for this property.
Monthly Payment Breakdown
Loading Walk Score...
What's Nearby?
Powered by Yelp
REALTOR® Details
Harry Morgan
- (403) 966-4663
- [email protected]
- Royal LePage Blue Sky