86 heritage Circle , Cochrane, Alberta
Residential For Sale in Cochrane, Alberta
$539,000
-
Property Type
 Residential
-
Bedrooms
 3
3
-
Bath
 3
3
-
Garage
 1
1
-
Sq Ft
 1,740
1,740
-
Year Built
 2026
2026
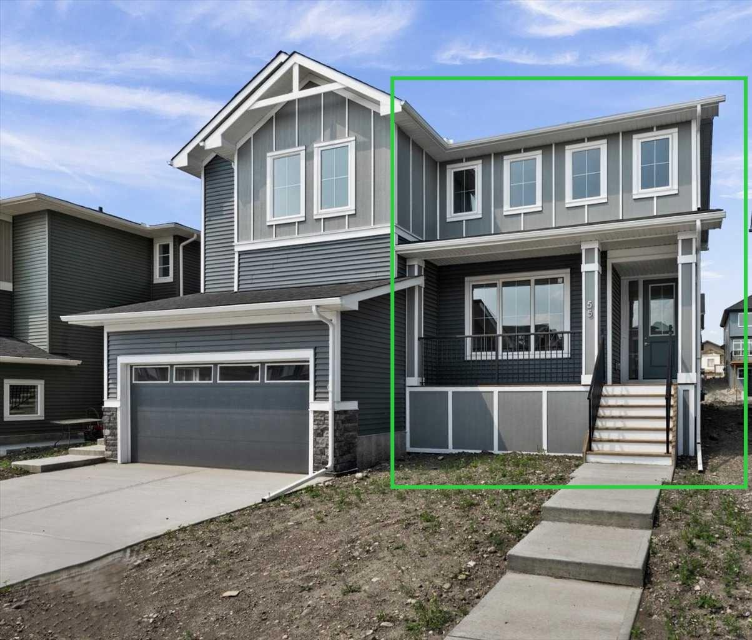
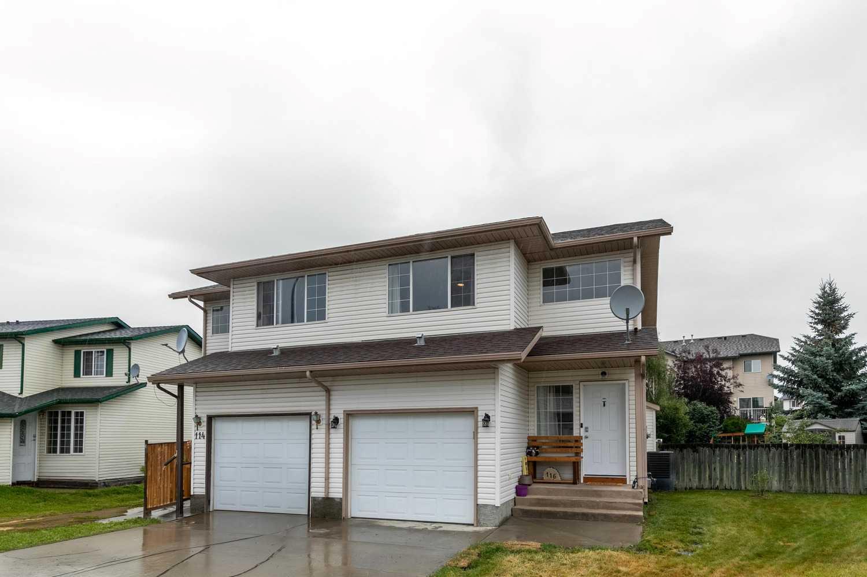
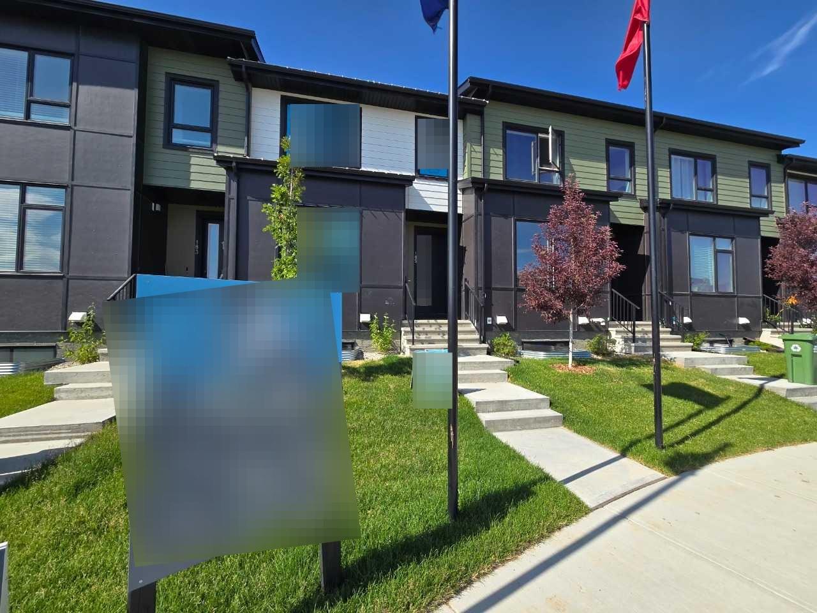
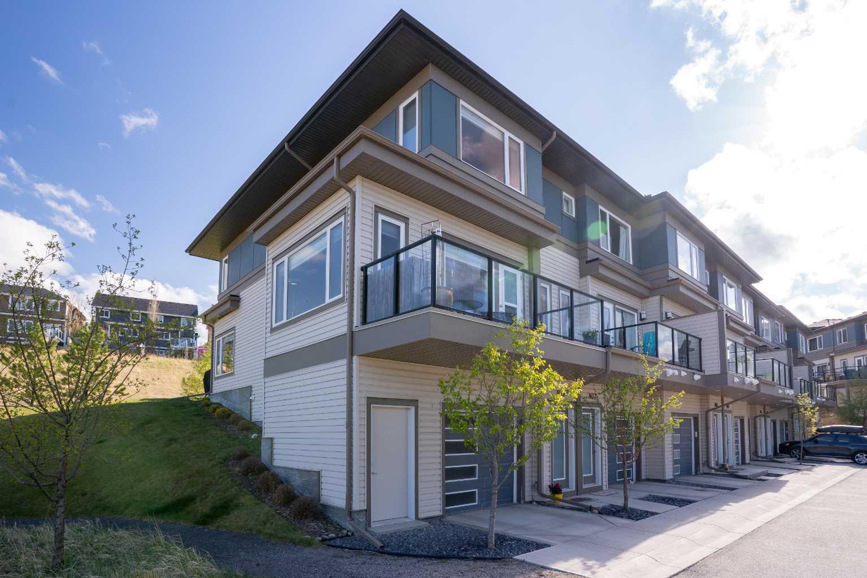
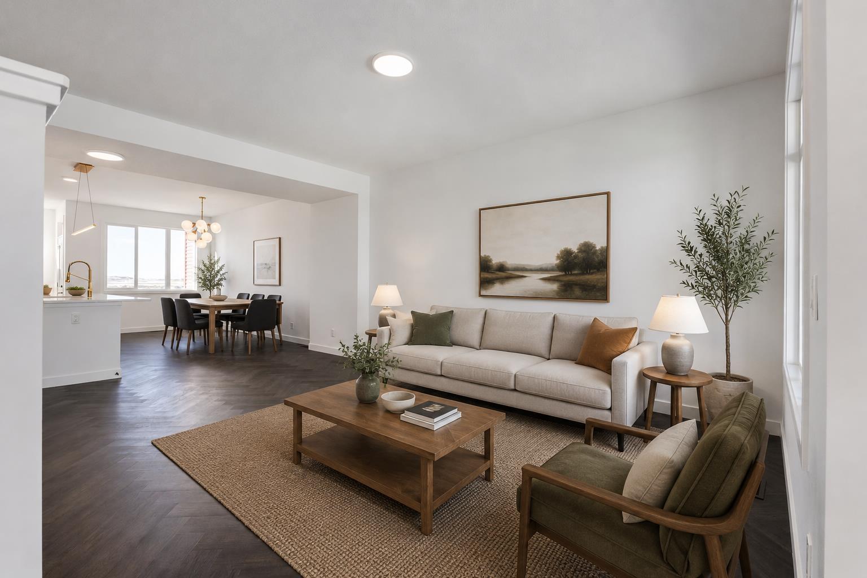
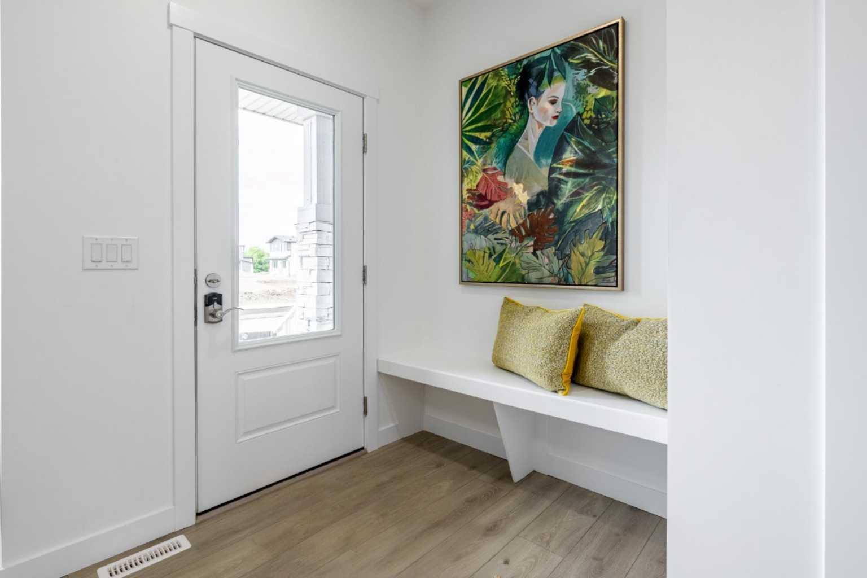
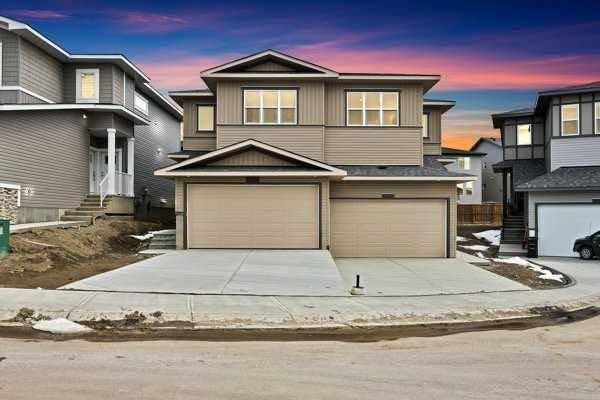
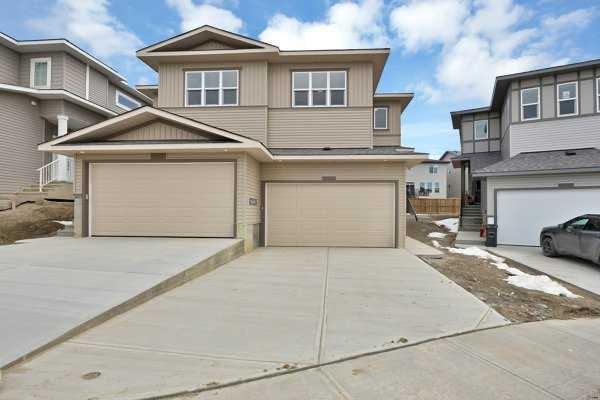
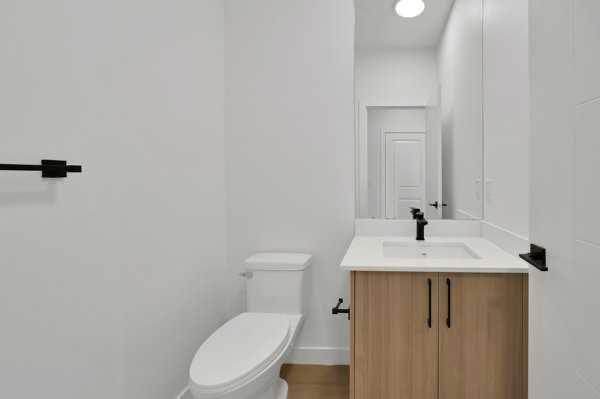
Welcome to 86 Heritage Circle in the sought-after community of Heritage Hills in Cochrane, where thoughtful design, exceptional craftsmanship, and extensive upgrades come together to create a truly move-in-ready home. Perfectly positioned with the scenic foothills at your doorstep and the Rocky Mountains just a short drive away, this beautifully appointed attached home offers the ideal balance of style, comfort, and convenience. Step inside to discover a bright, open-concept main floor enhanced by numerous premium upgrades throughout. The spacious great room is filled with natural light and flows seamlessly into the dining area and stunning chef-inspired kitchen. Designed to impress, the kitchen features upgraded custom cabinetry, elegant quartz countertops, premium stainless steel appliances, designer lighting, upgraded hardware and fixtures, a large pantry, stylish tile backsplash, and an oversized island with breakfast seating—perfect for everyday living and entertaining alike. The dining area opens onto a private deck, creating an ideal outdoor space for summer BBQs, morning coffee, or evening relaxation. Completing the main level are a beautifully finished powder room, additional storage, and convenient access to the double attached garage. Upstairs, a versatile central loft provides the perfect flex space for a family room, home office, reading nook, or children's play area. Two spacious secondary bedrooms, a beautifully appointed 4-piece bathroom, and a convenient upper-level laundry room offer exceptional functionality. The private primary retreat is designed for relaxation and features a generous walk-in closet and a well-appointed ensuite with upgraded finishes. Every detail of this home has been carefully selected, with quality upgrades throughout that elevate both style and functionality. From premium flooring and modern lighting to upgraded fixtures, finishes, and thoughtful design elements, this home showcases pride of ownership and exceptional value. Located just minutes from Highway 1A, historic downtown Cochrane, schools, parks, shopping, restaurants, and everyday amenities, this exceptional property also offers quick access west to the Rocky Mountains and east to Calgary. Whether you're looking for your first home, a growing family home, or an investment opportunity, this beautifully upgraded property delivers an outstanding lifestyle in one of Cochrane's most desirable communities.
| Street Address: | 86 heritage Circle |
| City: | Cochrane |
| Province/State: | Alberta |
| Postal Code: | N/A |
| County/Parish: | Rocky View County |
| Subdivision: | Heritage Hills |
| Country: | Canada |
| Latitude: | 51.21081490 |
| Longitude: | -114.50674880 |
| MLS® Number: | A2328416 |
| Price: | $539,000 |
| Property Area: | 1,740 Sq ft |
| Bedrooms: | 3 |
| Bathrooms Half: | 1 |
| Bathrooms Full: | 2 |
| Living Area: | 1,740 Sq ft |
| Building Area: | 0 Sq ft |
| Year Built: | 2026 |
| Listing Date: | Jul 10, 2026 |
| Garage Spaces: | 1 |
| Property Type: | Residential |
| Property Subtype: | Semi Detached (Half Duplex) |
| MLS Status: | Active |
Additional Details
| Flooring: | N/A |
| Construction: | Concrete,See Remarks,Stone,Vinyl Siding |
| Parking: | Double Garage Attached |
| Appliances: | Dishwasher,Electric Stove,Garage Control(s),Microwave,Range Hood,Washer/Dryer |
| Stories: | N/A |
| Zoning: | R |
| Fireplace: | N/A |
| Amenities: | None |
Utilities & Systems
| Heating: | Forced Air |
| Cooling: | Central Air |
| Property Type | Residential |
| Building Type | Semi Detached (Half Duplex) |
| Square Footage | 1,740 sqft |
| Community Name | Heritage Hills |
| Subdivision Name | Heritage Hills |
| Title | Fee Simple |
| Land Size | 2,888 sqft |
| Built in | 2026 |
| Annual Property Taxes | Contact listing agent |
| Parking Type | Garage |
| Time on MLS Listing | 20 days |
Bedrooms
| Above Grade | 3 |
Bathrooms
| Total | 3 |
| Partial | 1 |
Interior Features
| Appliances Included | Dishwasher, Electric Stove, Garage Control(s), Microwave, Range Hood, Washer/Dryer |
| Flooring | Ceramic Tile, Linoleum |
Building Features
| Features | High Ceilings, See Remarks, Separate Entrance |
| Construction Material | Concrete, See Remarks, Stone, Vinyl Siding |
| Structures | Deck |
Heating & Cooling
| Cooling | Central Air |
| Heating Type | Forced Air |
Exterior Features
| Exterior Finish | Concrete, See Remarks, Stone, Vinyl Siding |
Neighbourhood Features
| Community Features | None |
| Amenities Nearby | None |
Parking
| Parking Type | Garage |
| Total Parking Spaces | 2 |
Interior Size
| Total Finished Area: | 1,740 sq ft |
| Total Finished Area (Metric): | 161.65 sq m |
| Main Level: | 910 sq ft |
| Upper Level: | 910 sq ft |
Room Count
| Bedrooms: | 3 |
| Bathrooms: | 3 |
| Full Bathrooms: | 2 |
| Half Bathrooms: | 1 |
| Rooms Above Grade: | 8 |
Lot Information
| Lot Size: | 2,888 sq ft |
| Lot Size (Acres): | 0.07 acres |
| Frontage: | 27 ft |
- High Ceilings
- See Remarks
- Separate Entrance
- BBQ gas line
- Dock
- Dishwasher
- Electric Stove
- Garage Control(s)
- Microwave
- Range Hood
- Washer/Dryer
- None
- Concrete
- Stone
- Vinyl Siding
- Electric
- Poured Concrete
- Back Yard
- Double Garage Attached
- Deck
Floor plan information is not available for this property.
Monthly Payment Breakdown
Loading Walk Score...
What's Nearby?
Powered by Yelp
REALTOR® Details
Taran Dhillon
- (403) 400-0000
- realtor@tarandhillon.com
- Royal LePage METRO