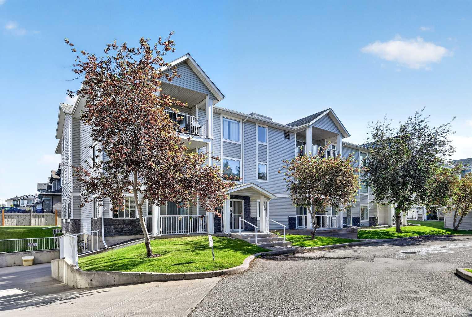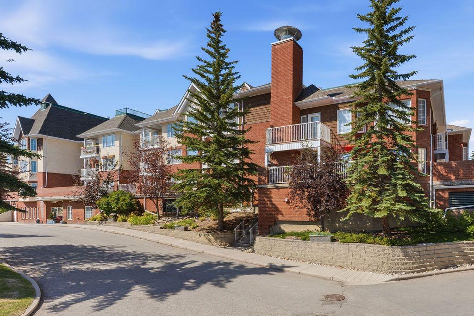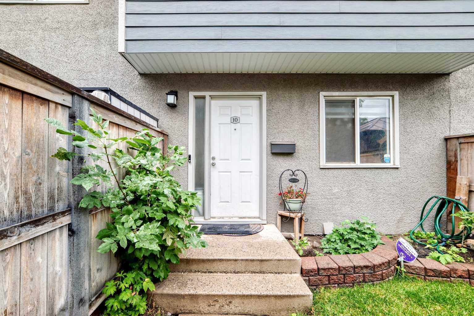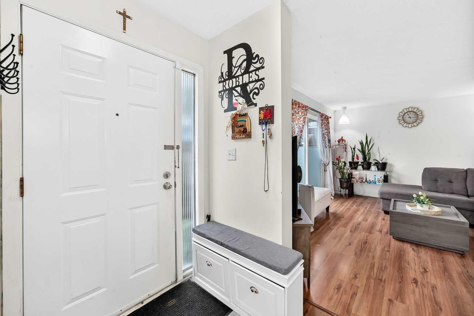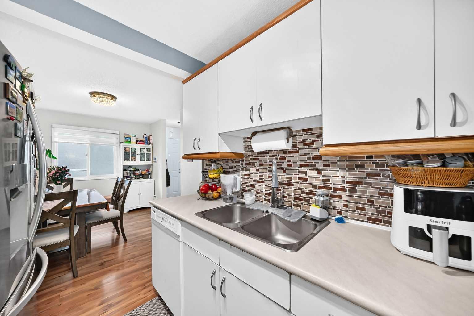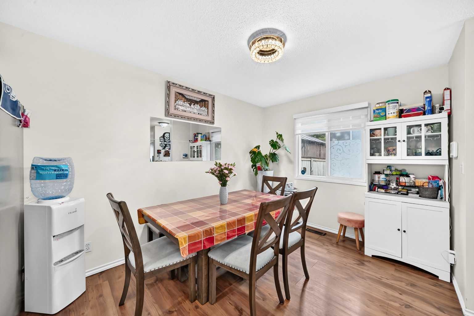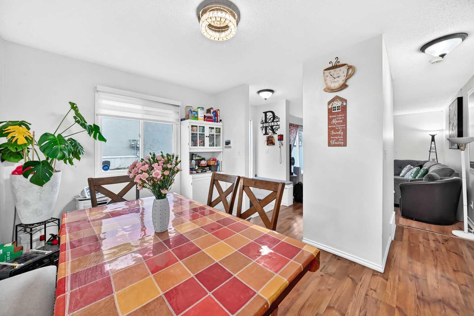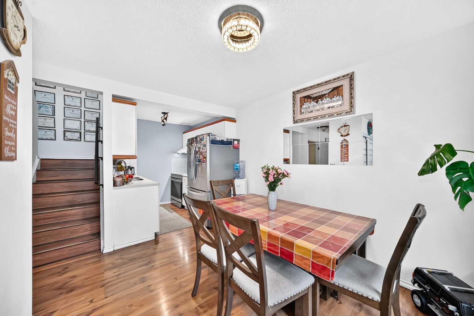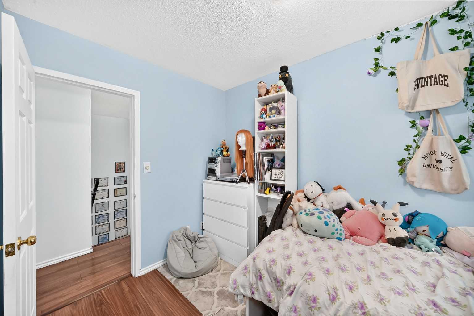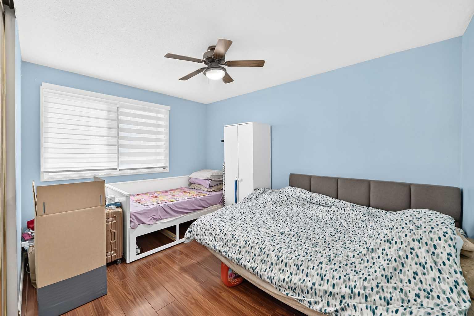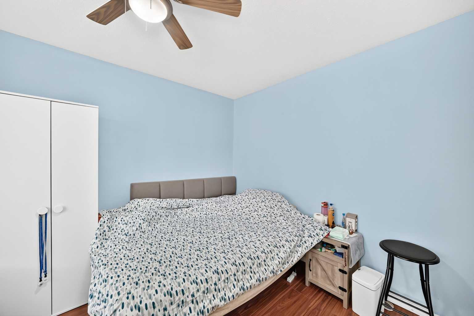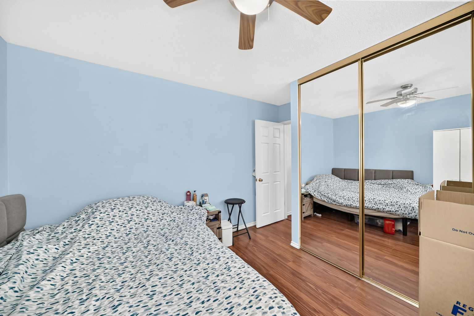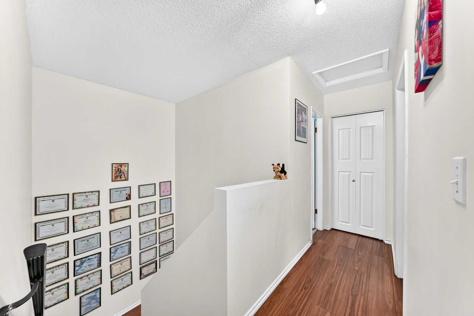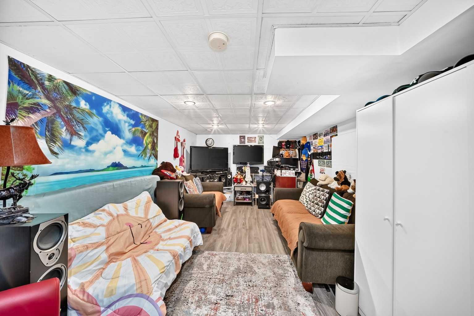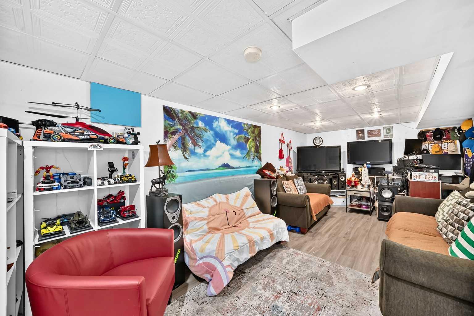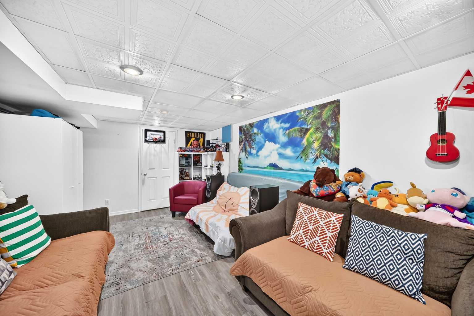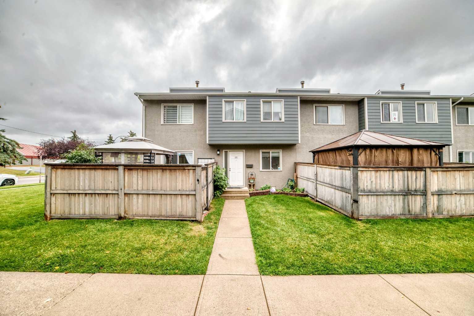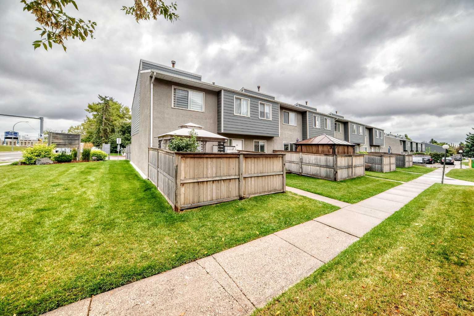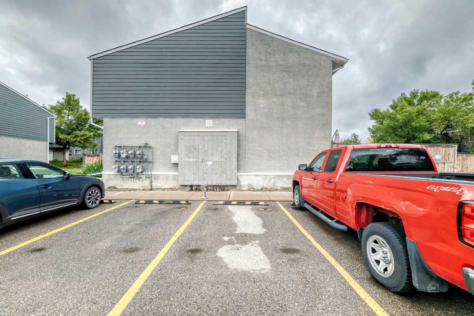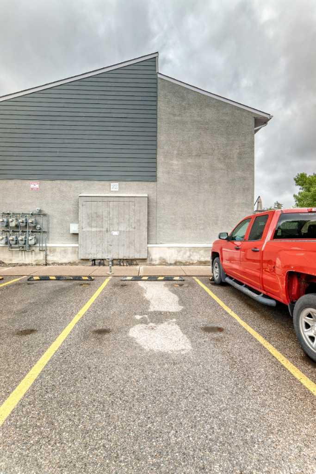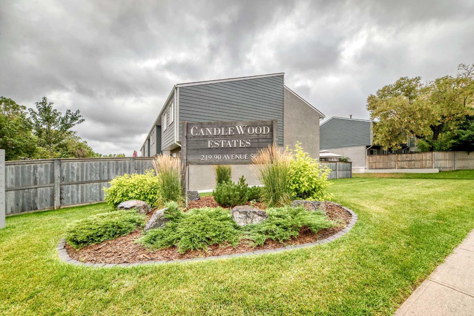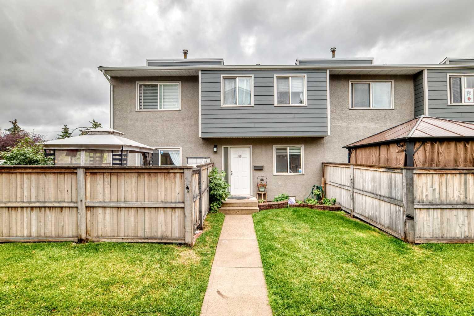
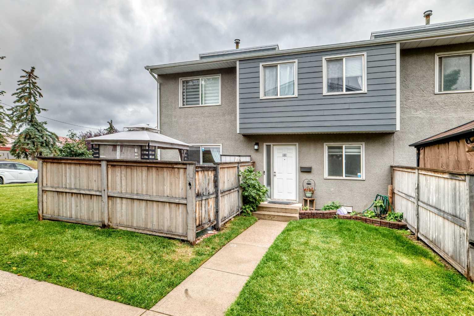
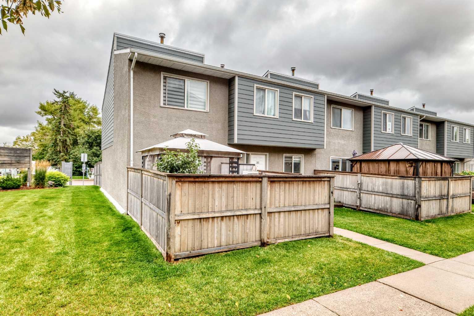
10, 219 90 Avenue SE, Calgary, Alberta
Condo For Sale in Calgary, Alberta
$314,999
-
Property Type
 Condo
Condo
-
Bedrooms
 3
3
-
Bath
 1
1
-
Garage
 0
0
-
Sq Ft
 1,047
1,047
-
Year Built
 1970
1970
Fantastic location in the established community of Acadia, offering excellent convenience for families, professionals, and investors. Enjoy easy access to everyday shopping, restaurants, grocery stores, parks, schools, recreation facilities, and public transit. The property is just minutes from Macleod Trail, providing quick access to downtown Calgary and other major routes. Nearby amenities include Calgary Co-op, numerous restaurants and cafés, shopping, entertainment, and the Acadia Athletic Park. The area also offers convenient access to schools and recreational facilities, making this an attractive and established southeast Calgary community. With transit nearby and major roadways easily accessible, this location provides an excellent balance of residential comfort and urban convenience. Close to Haysboro, Fairview, and Willow Park, with Southcentre Mall and other major amenities only a short drive away.
| Street Address: | 10, 219 90 Avenue SE |
| City: | Calgary |
| Province/State: | Alberta |
| Postal Code: | N/A |
| County/Parish: | Calgary |
| Subdivision: | Acadia |
| Country: | Canada |
| Latitude: | 50.97130084 |
| Longitude: | -114.06652482 |
| MLS® Number: | A2343782 |
| Price: | $314,999 |
| Property Area: | 1,047 Sq ft |
| Bedrooms: | 3 |
| Bathrooms Half: | 0 |
| Bathrooms Full: | 1 |
| Living Area: | 1,047 Sq ft |
| Building Area: | 0 Sq ft |
| Year Built: | 1970 |
| Listing Date: | Sep 08, 2026 |
| Garage Spaces: | 0 |
| Property Type: | Residential |
| Property Subtype: | Row/Townhouse |
| MLS Status: | Active |
Additional Details
| Flooring: | N/A |
| Construction: | Wood Frame |
| Parking: | Stall |
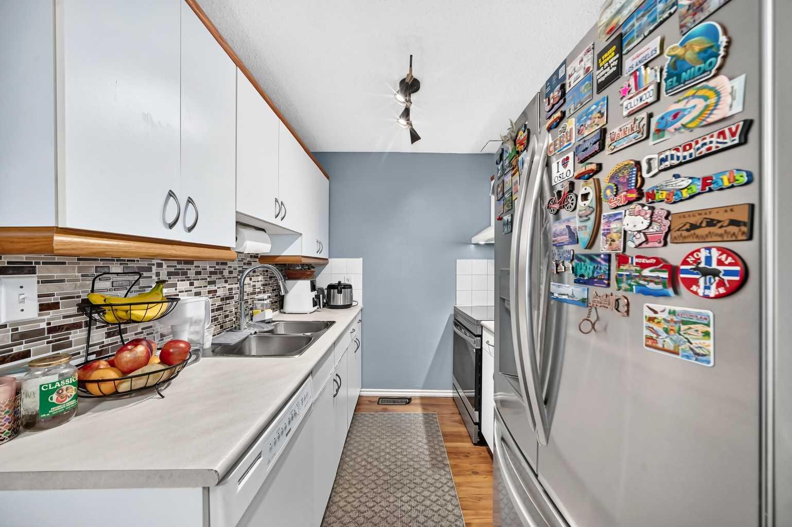
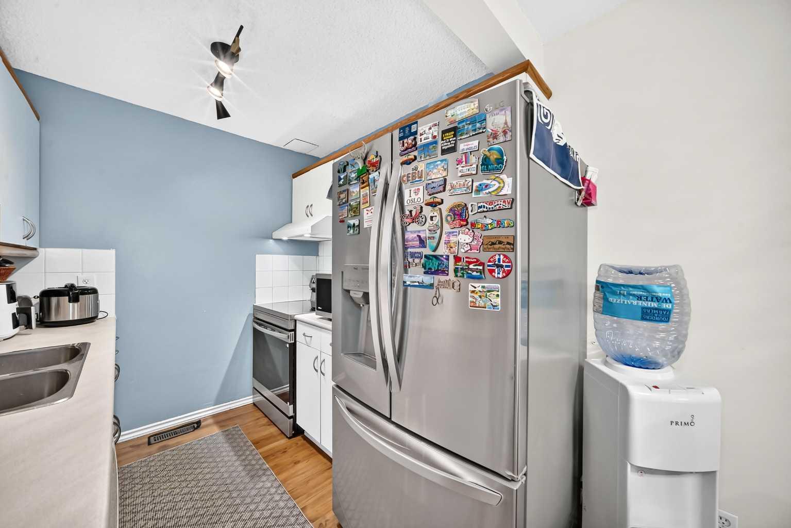
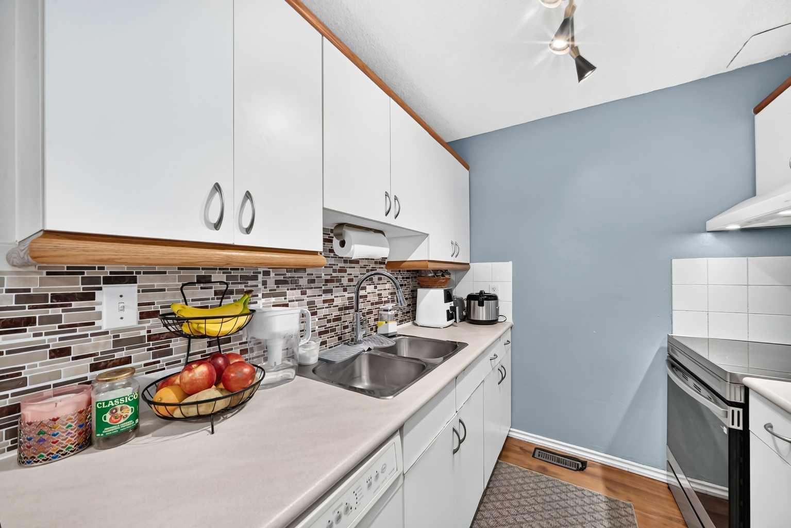
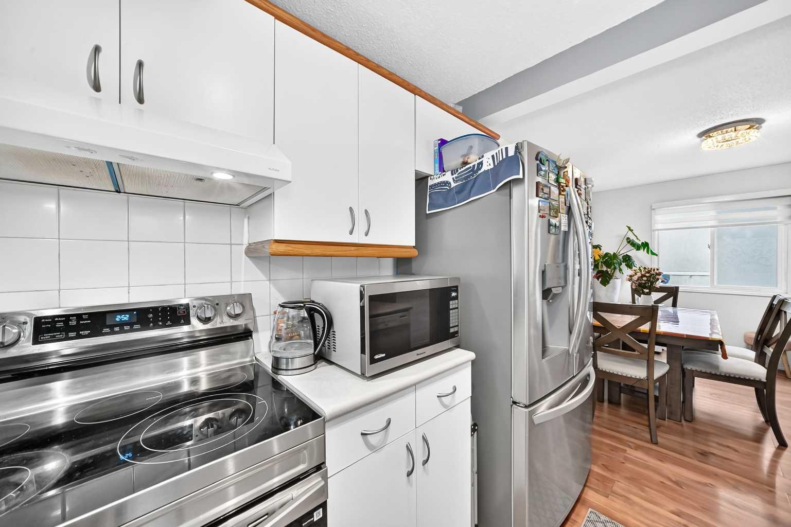
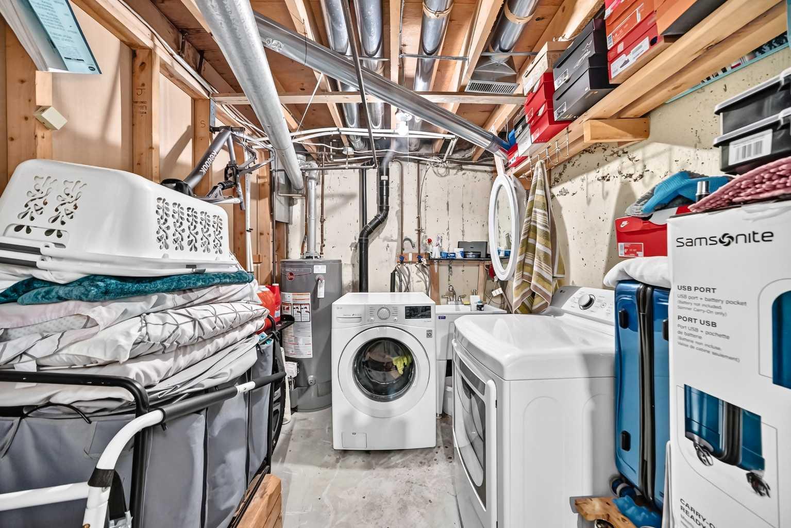
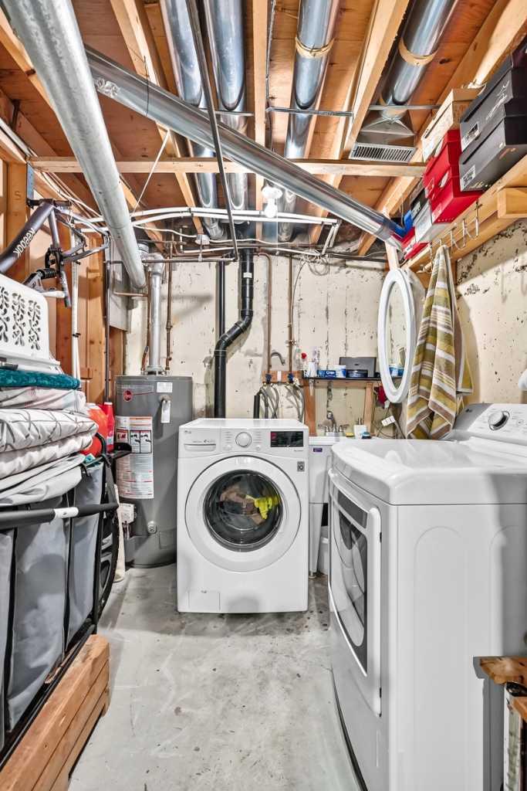
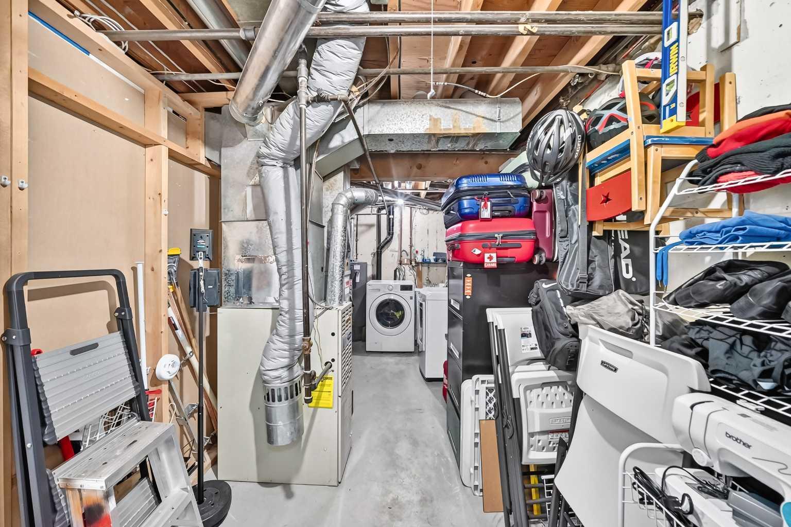
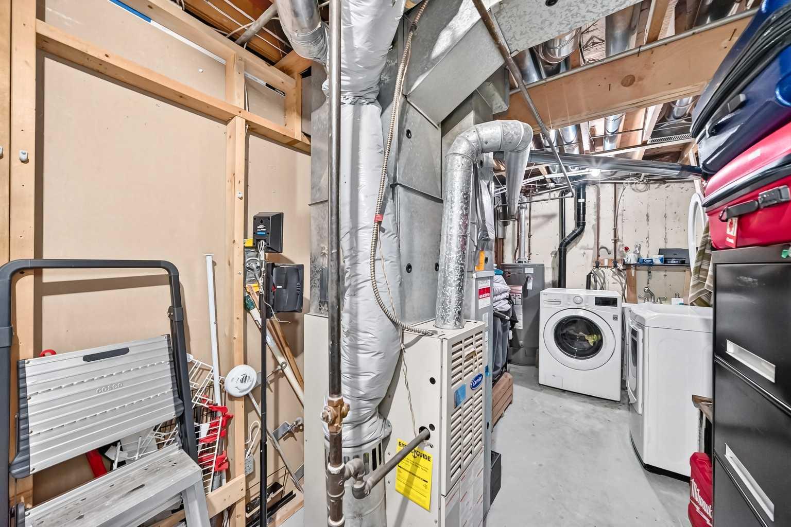
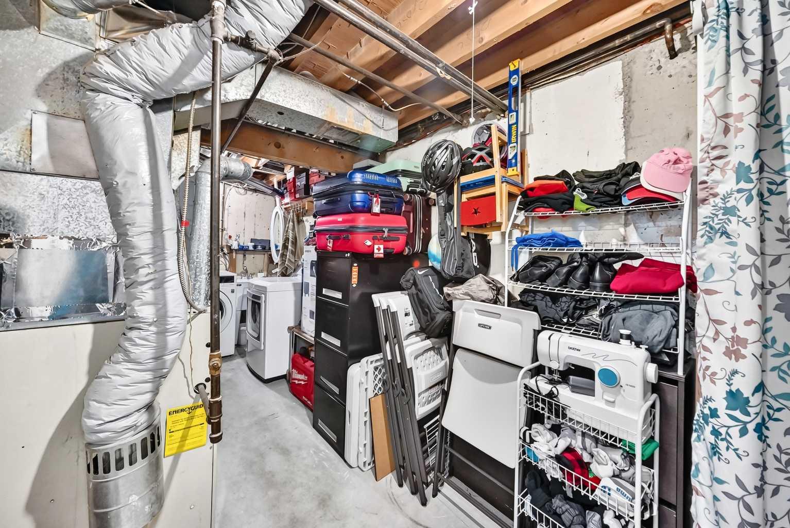
| Appliances: | Dishwasher,Microwave,Refrigerator,Washer/Dryer |
| Stories: | N/A |
| Zoning: | M-CG d52 |
| Fireplace: | N/A |
| Amenities: | Playground,Shopping Nearby,Sidewalks,Street Lights |
Utilities & Systems
| Heating: | Forced Air |
| Cooling: | None |
| Property Type | Residential |
| Building Type | Row/Townhouse |
| Square Footage | 1,047 sqft |
| Community Name | Acadia |
| Subdivision Name | Acadia |
| Title | Fee Simple |
| Land Size | 0.00 acres |
| Built in | 1970 |
| Annual Property Taxes | Contact listing agent |
| Parking Type | Stall |
| Time on MLS Listing | 1 day |
Bedrooms
| Above Grade | 3 |
Bathrooms
| Total | 1 |
| Partial | 0 |
Interior Features
| Appliances Included | Dishwasher, Microwave, Refrigerator, Washer/Dryer |
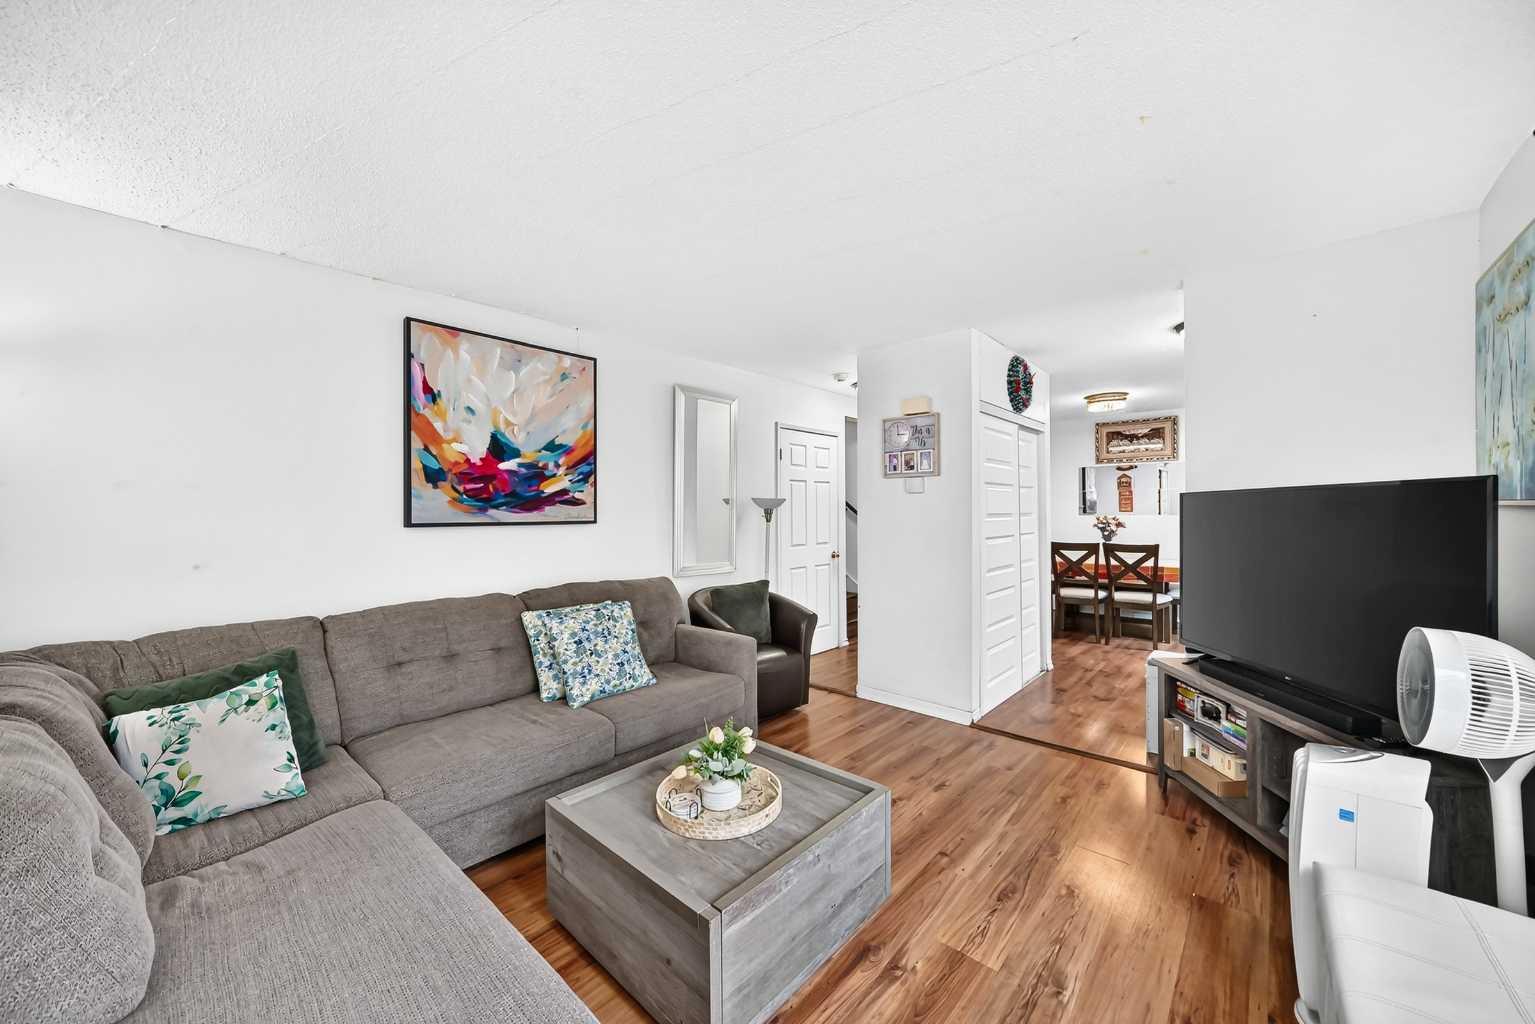
| Flooring | Ceramic Tile, Laminate |
Building Features
| Features | No Smoking Home |
| Style | Attached |
| Construction Material | Wood Frame |
| Building Amenities | Visitor Parking |
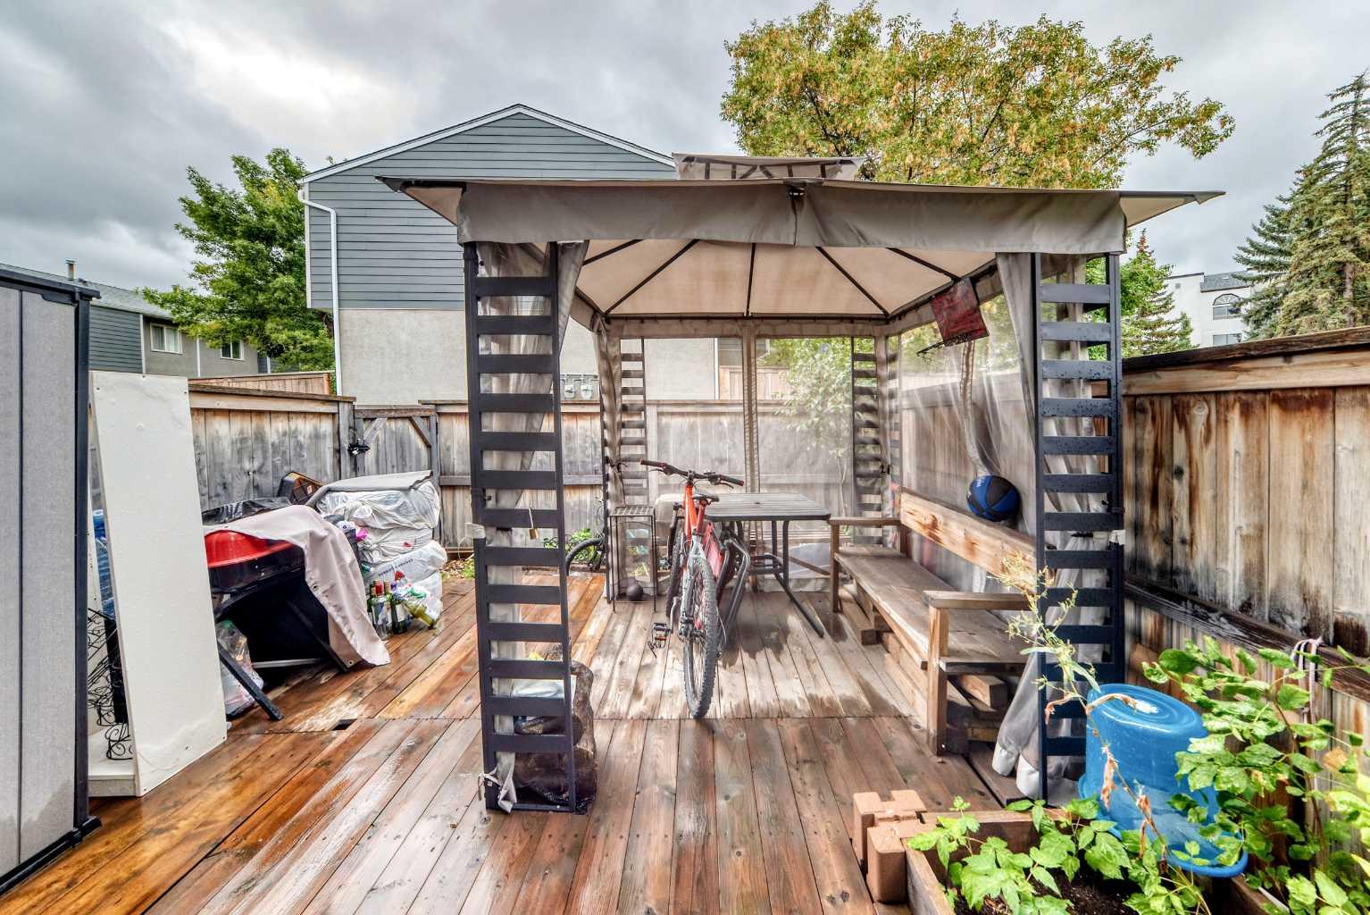
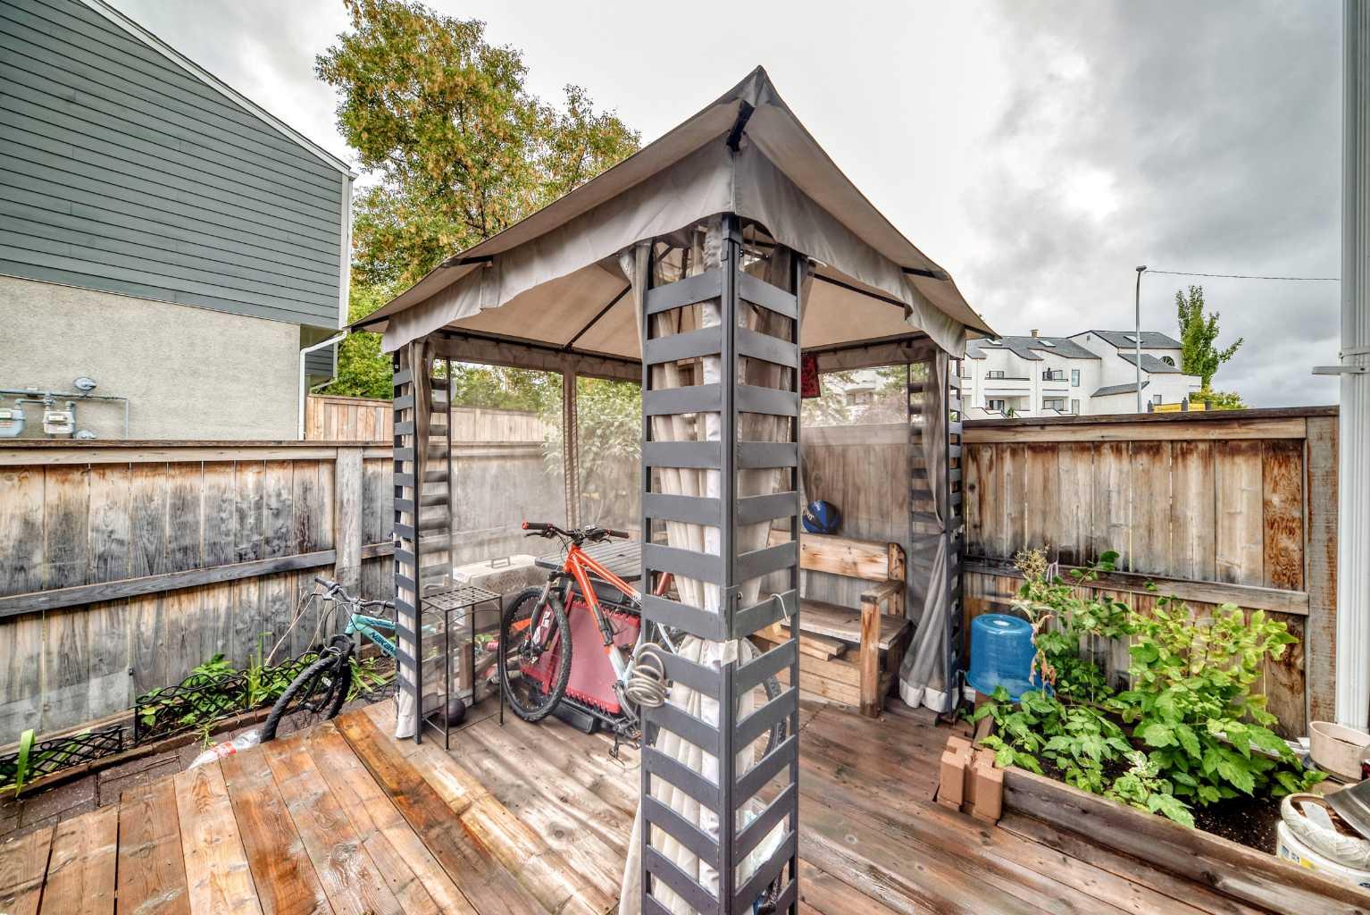
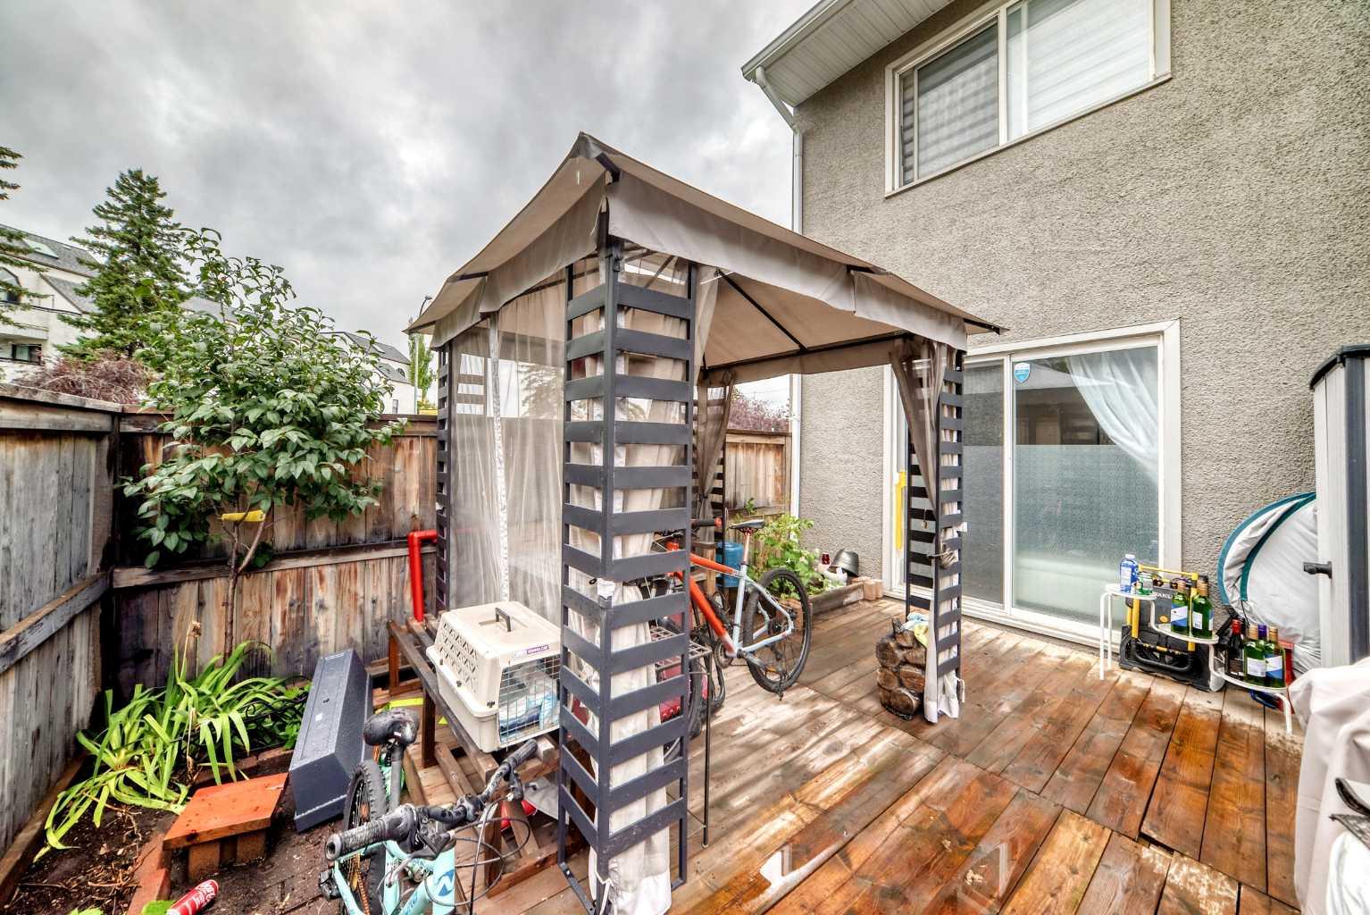
| Structures | Deck |
Heating & Cooling
| Cooling | None |
| Heating Type | Forced Air |
Exterior Features
| Exterior Finish | Wood Frame |
Neighbourhood Features
| Community Features | Playground, Shopping Nearby, Sidewalks, Street Lights |
| Pets Allowed | No |
| Amenities Nearby | Playground, Shopping Nearby, Sidewalks, Street Lights |
Maintenance or Condo Information
| Maintenance Fees | $460 Monthly |
| Maintenance Fees Include | Caretaker, Insurance, Maintenance Grounds, Parking, Professional Management, Reserve Fund Contributions, Snow Removal |
Parking
| Parking Type | Stall |
Interior Size
| Total Finished Area: | 1,047 sq ft |
| Total Finished Area (Metric): | 97.24 sq m |
Room Count
| Bedrooms: | 3 |
| Bathrooms: | 1 |
| Full Bathrooms: | 1 |
| Rooms Above Grade: | 6 |
Lot Information
| Lot Size (Acres): | 0.00 acres |
Legal
| Legal Description: | 8811100;10 |
| Title to Land: | Fee Simple |
- No Smoking Home
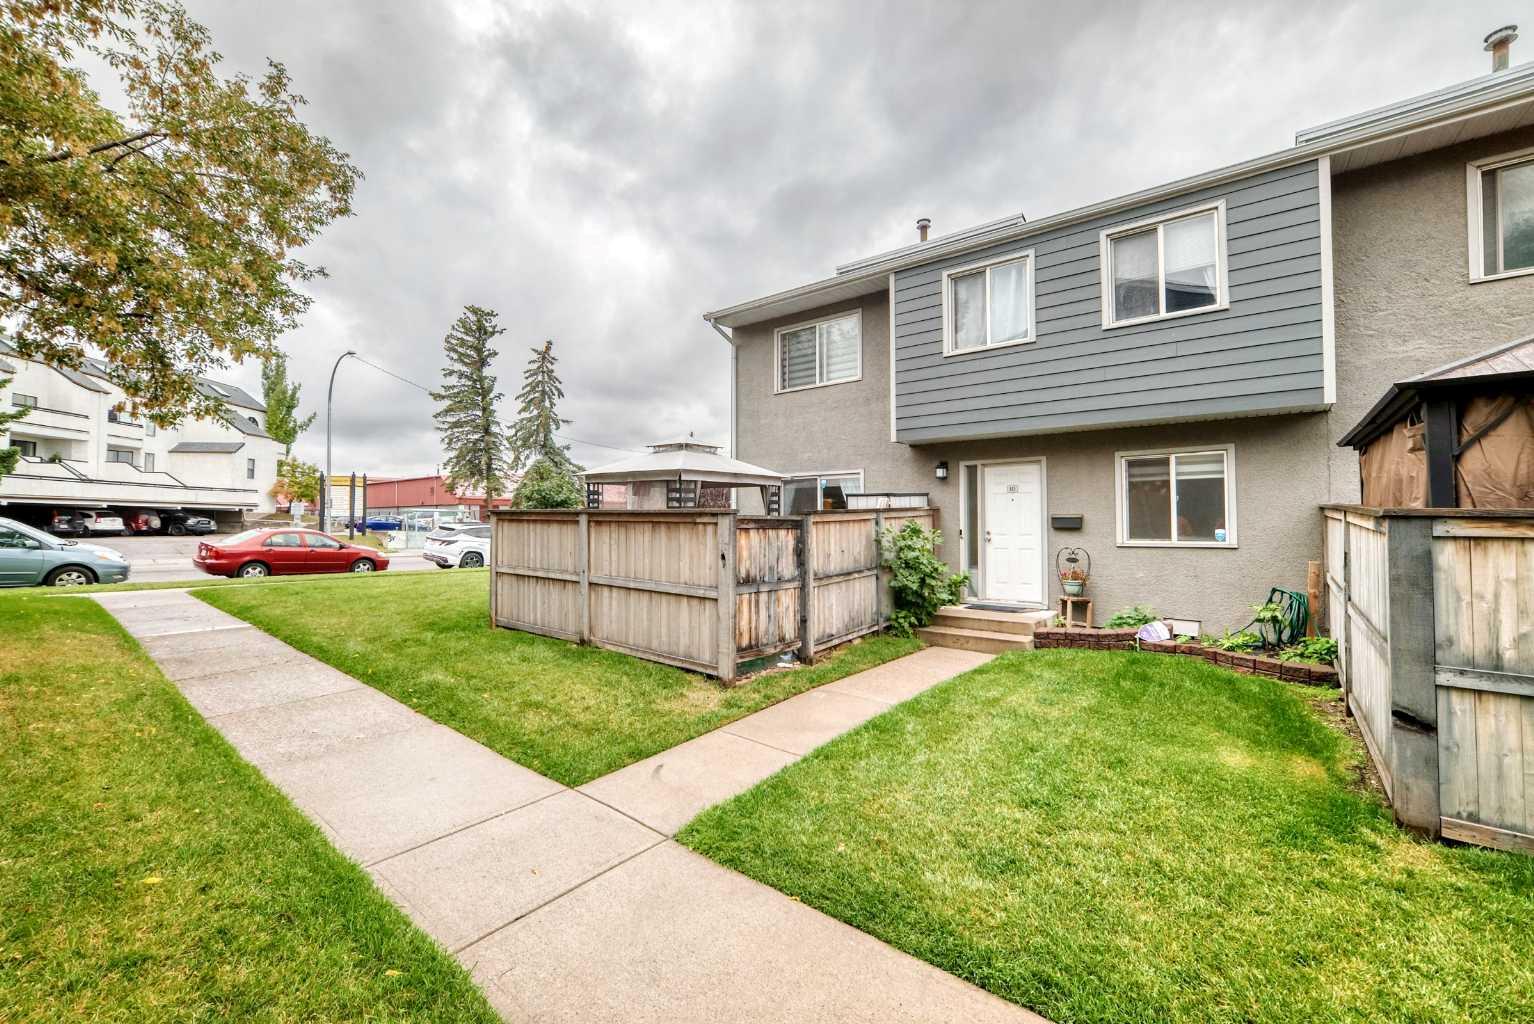
- Private Yard
- Dishwasher
- Microwave
- Refrigerator
- Washer/Dryer
- Visitor Parking
- Full
- Playground
- Shopping Nearby
- Sidewalks
- Street Lights
- Wood Frame
- Poured Concrete
- Corner Lot
- Stall
- Deck
Main Level
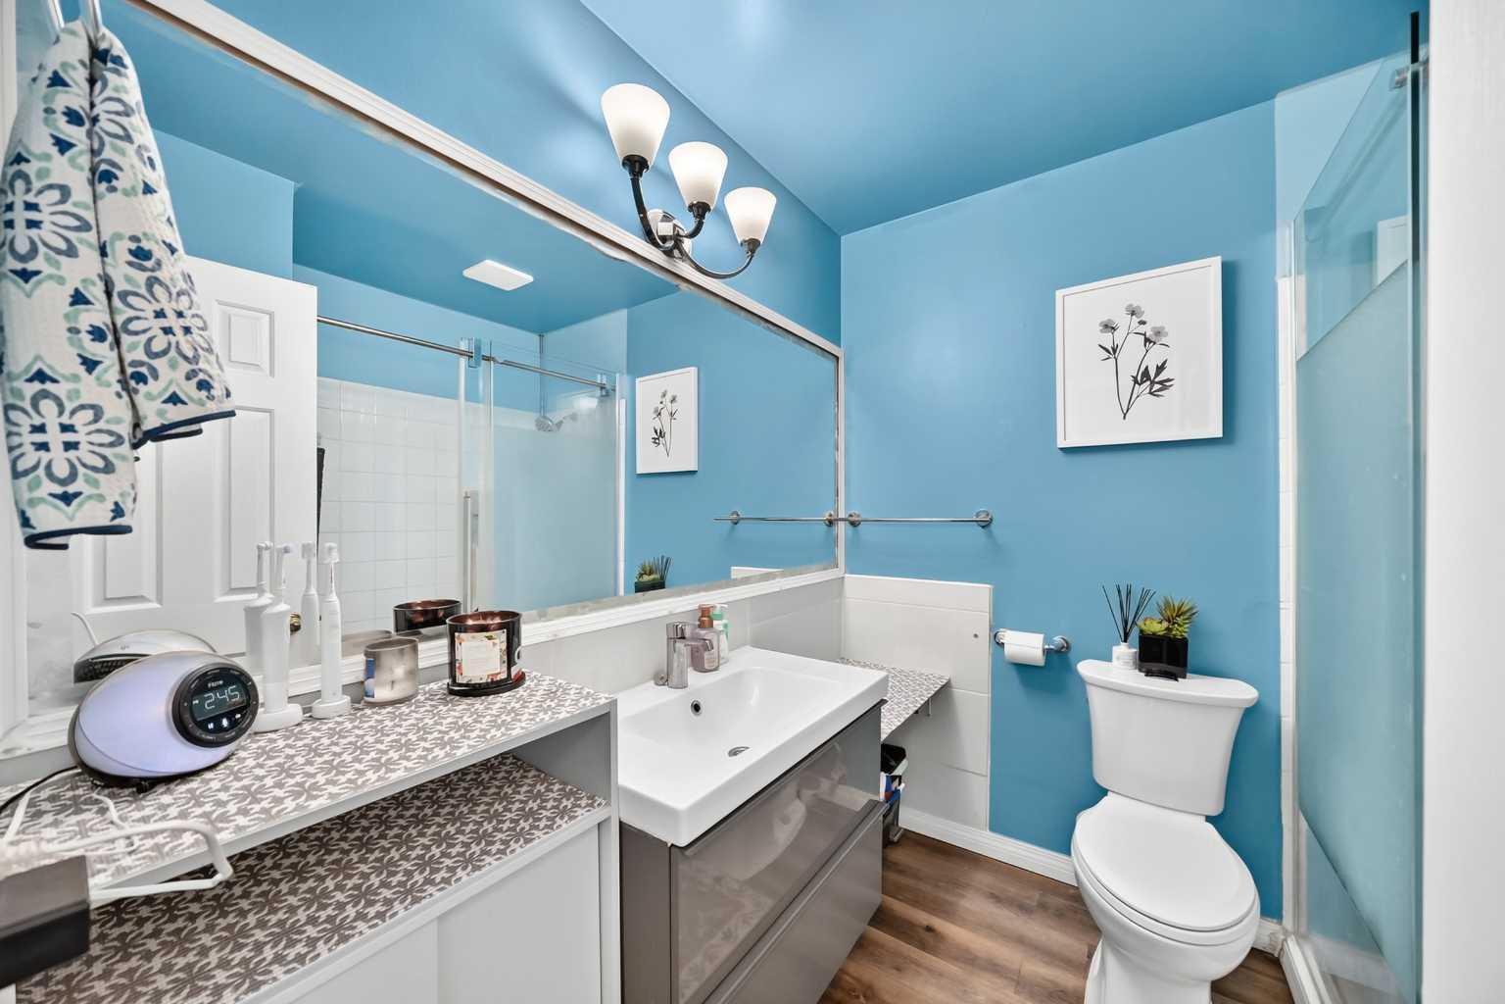
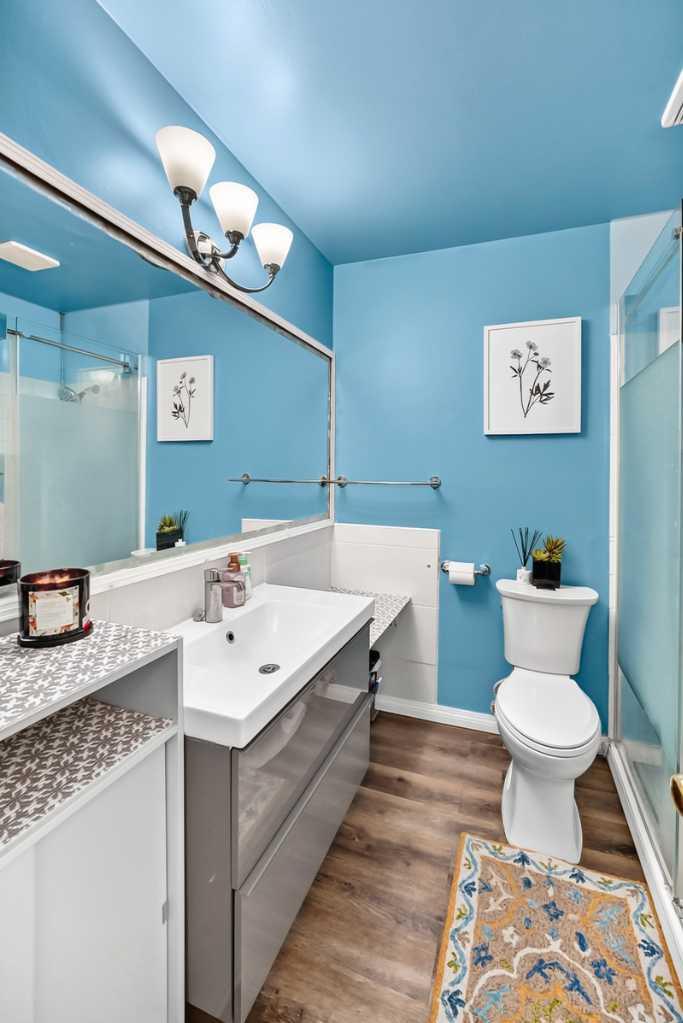
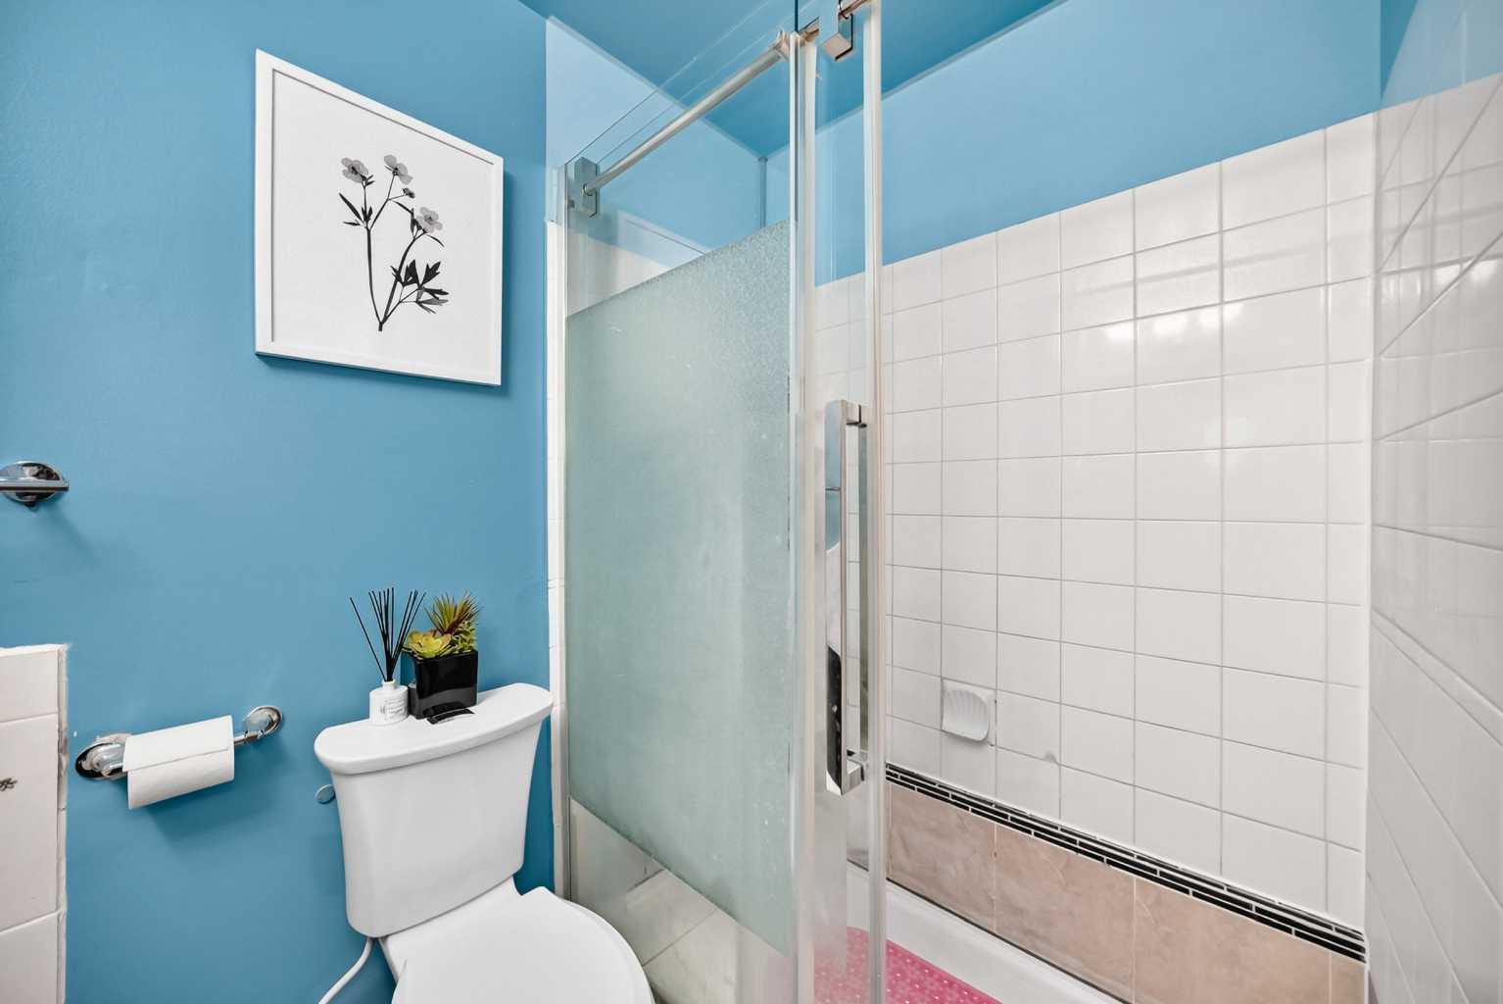
| 4pc Bathroom | 7`3" x 6`11" |
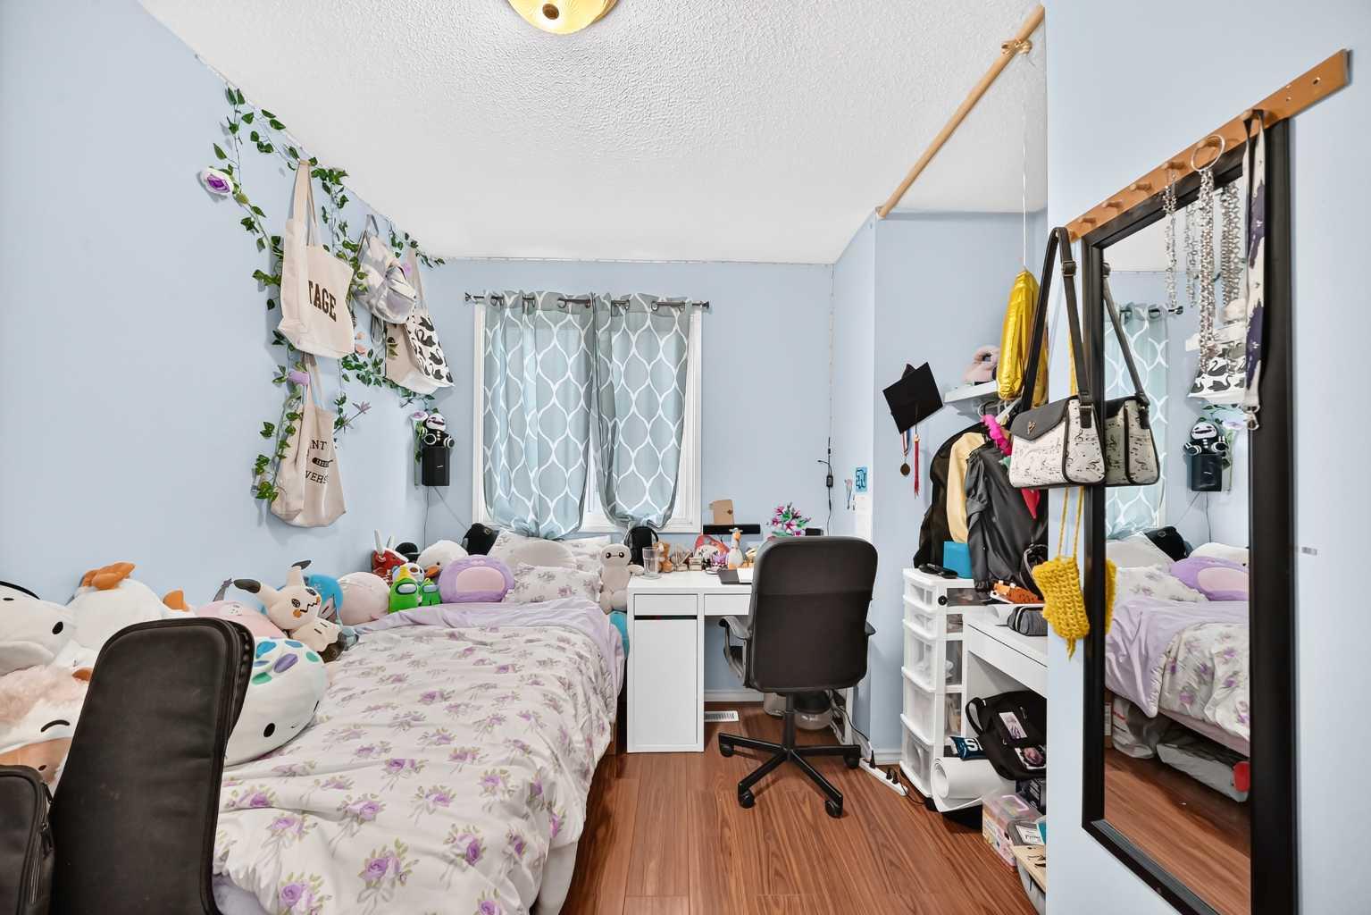
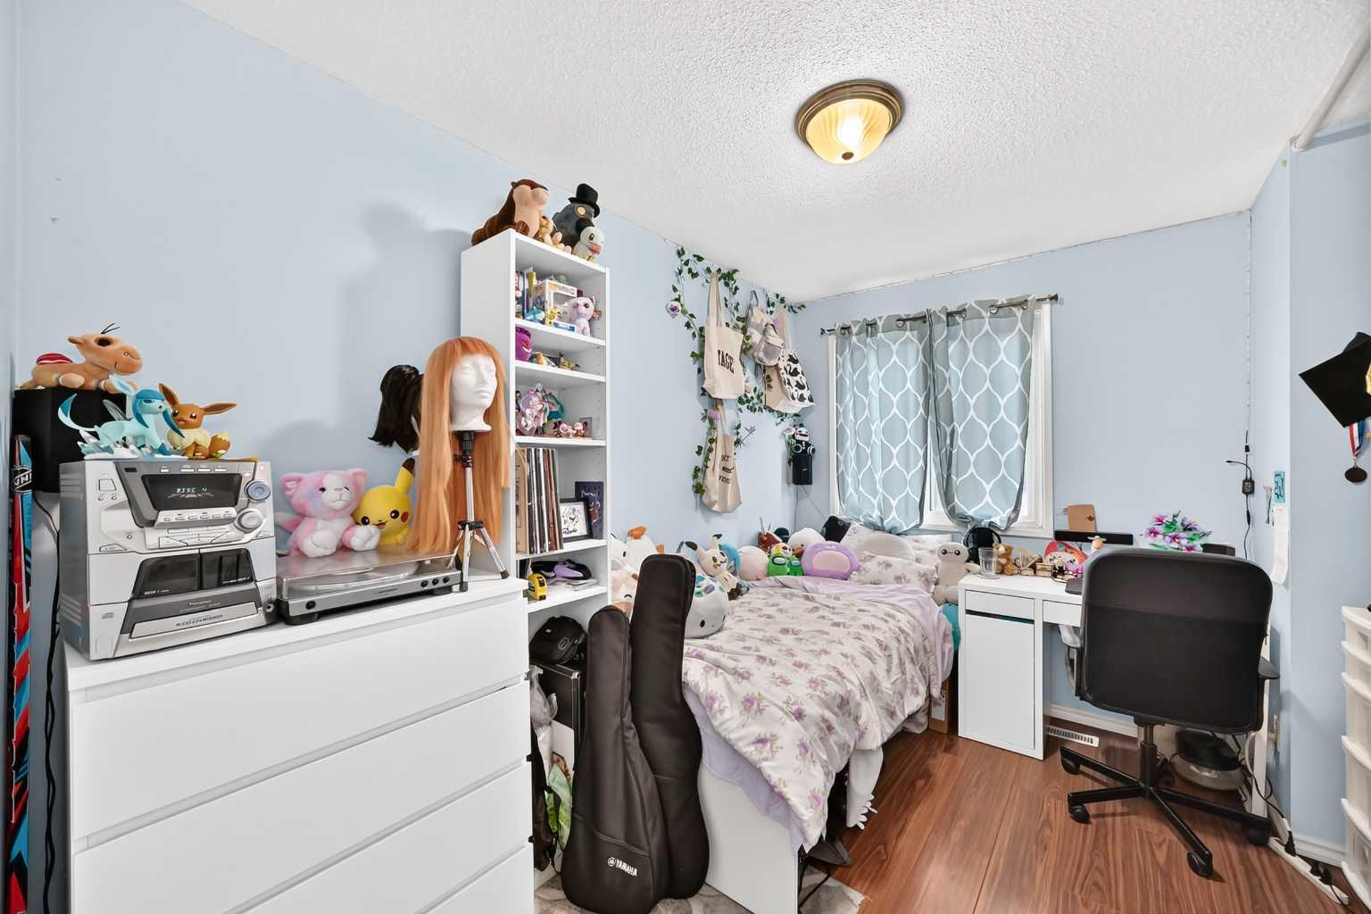
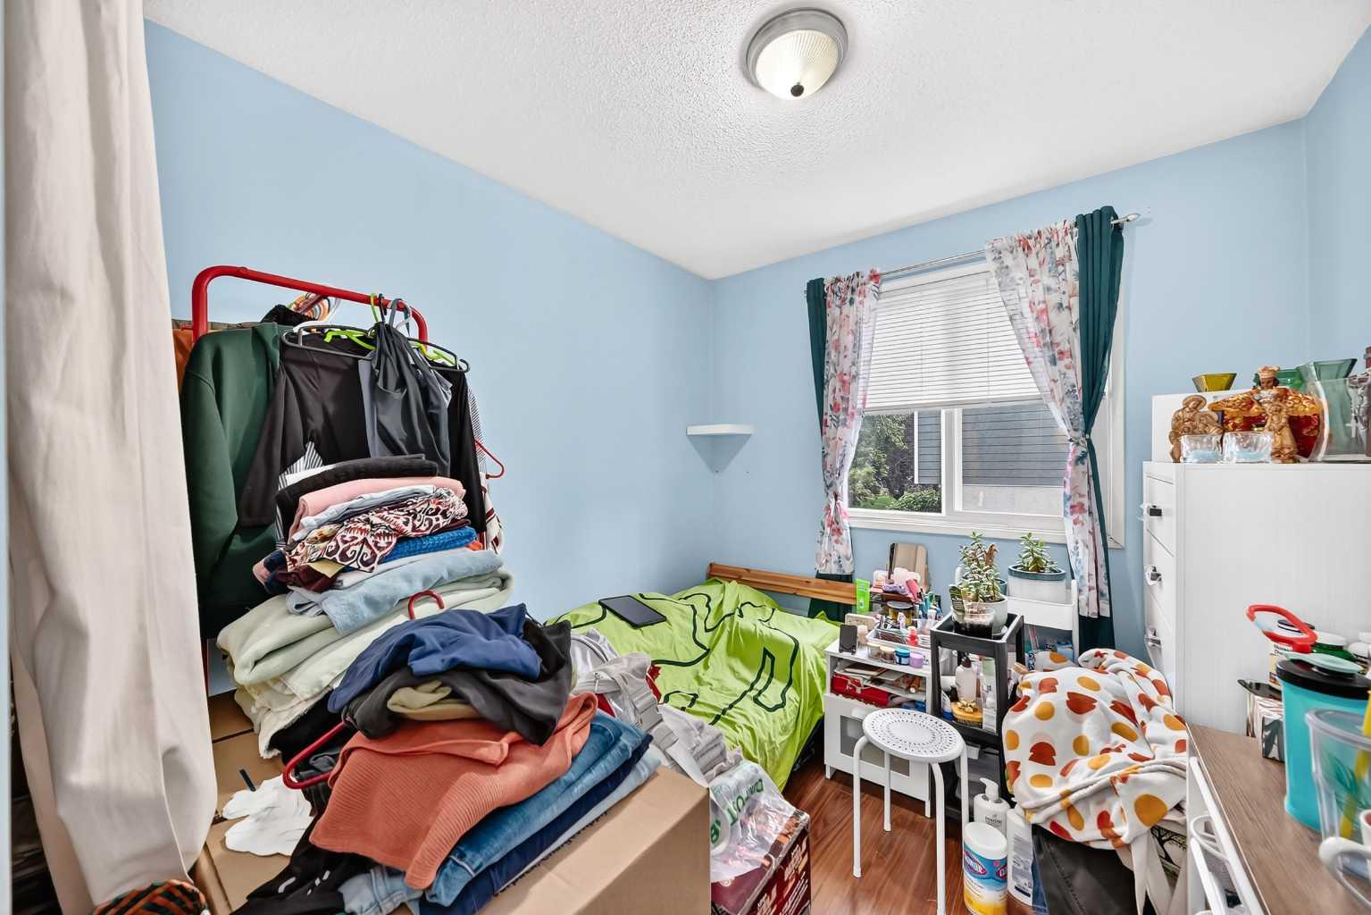
| Bedroom | 7`4" x 10`10" |
| Bedroom | 8`3" x 8`6" |
| Bedroom - Primary | 9`11" x 12`3" |
| Dining Room | 9`2" x 12`3" |
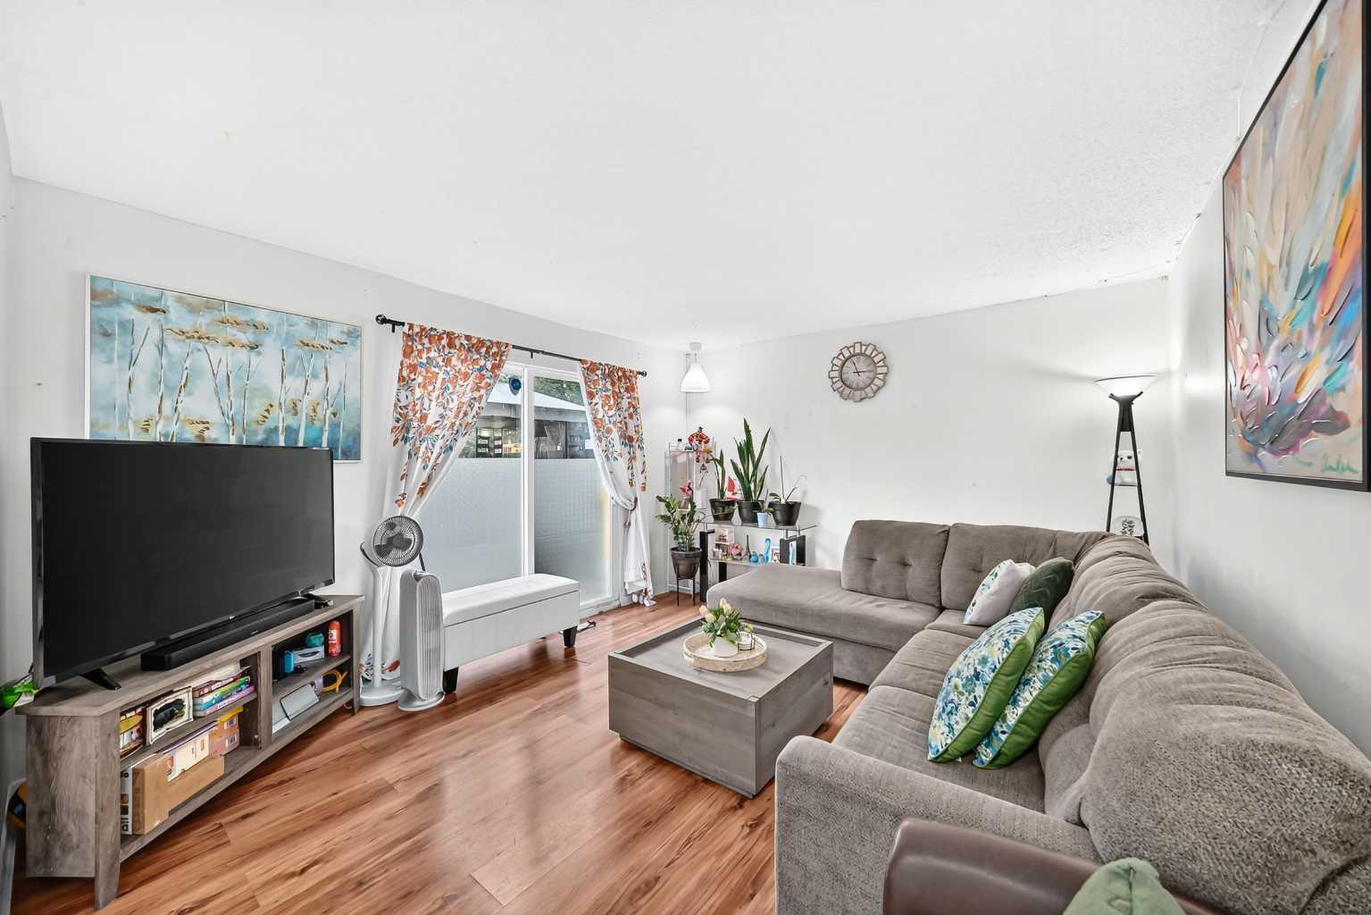
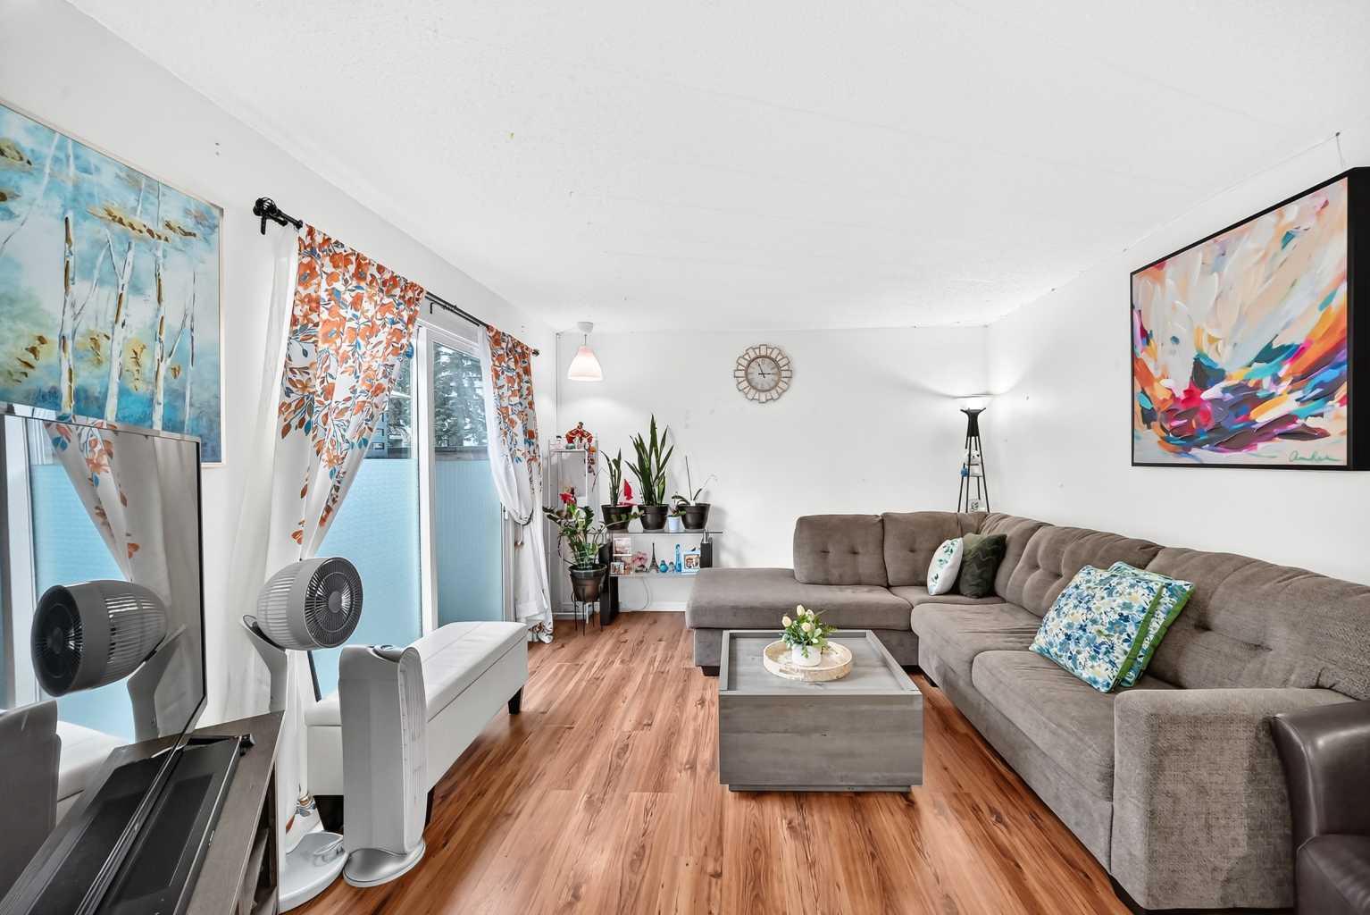
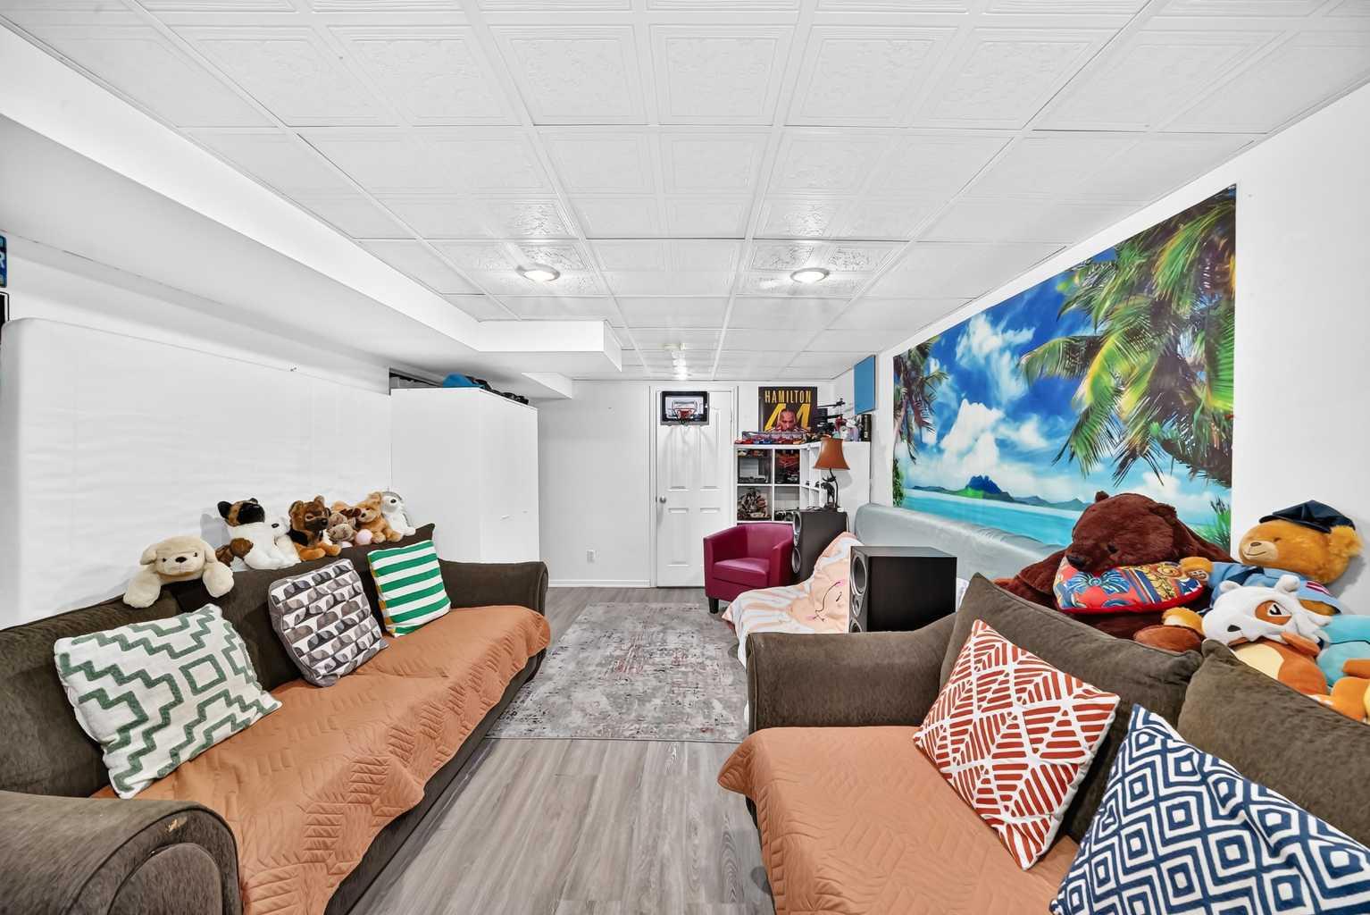
| Family Room | 20`7" x 11`4" |
| Living Room | 14`4" x 12`4" |
| Kitchen | 7`4" x 7`5" |
Monthly Payment Breakdown
Loading Walk Score...
What's Nearby?
Powered by Yelp