404, 22 Auburn Bay Link SE, Calgary, Alberta
Condo For Sale in Calgary, Alberta
$359,000
-
Property Type
 Condo
Condo
-
Bedrooms
 3
3
-
Bath
 2
2
-
Garage
 0
0
-
Sq Ft
 849
849
-
Year Built
 2015
2015
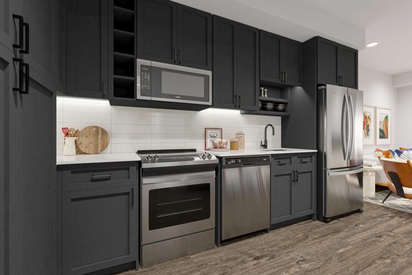
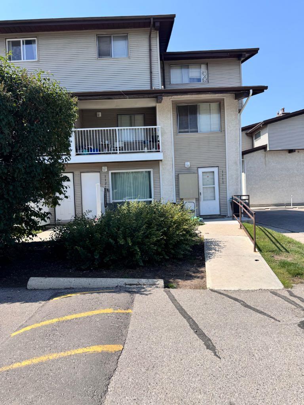
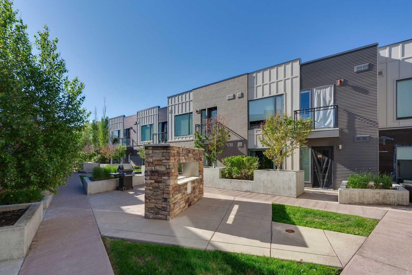
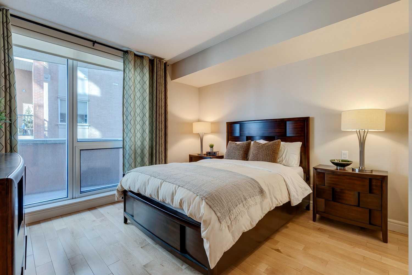
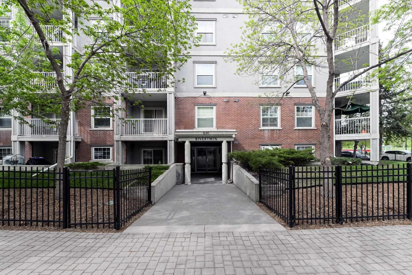
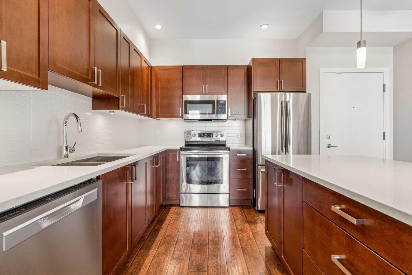
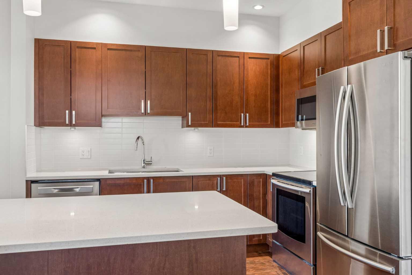
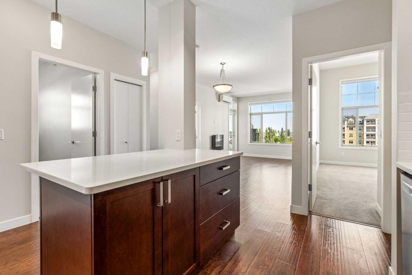
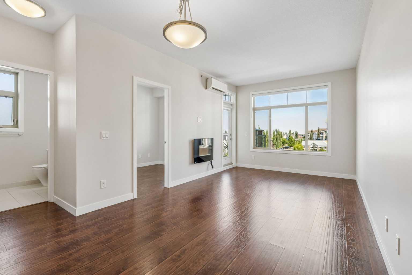
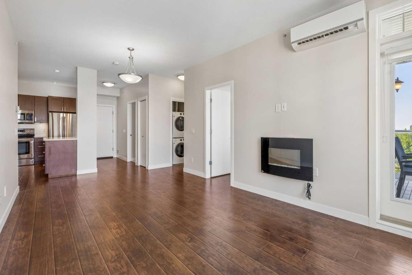
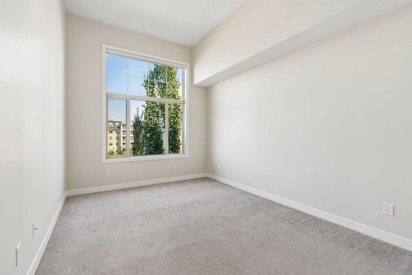
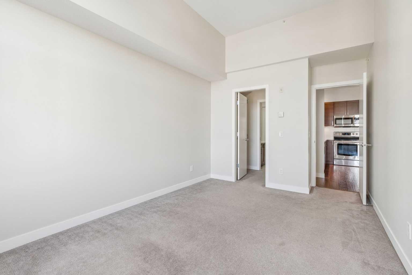
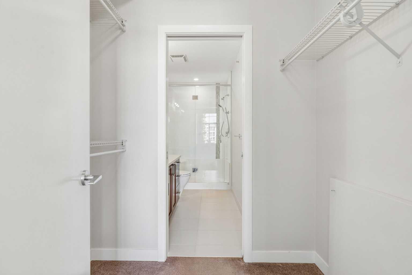
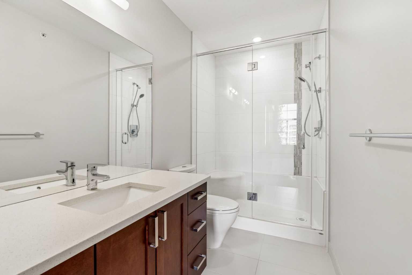
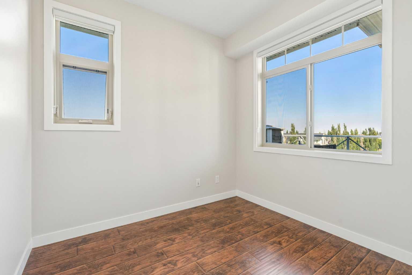
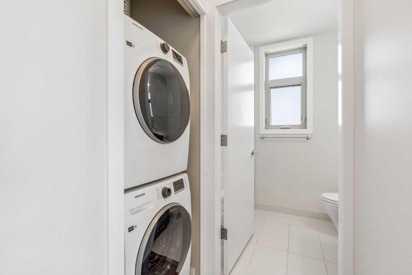
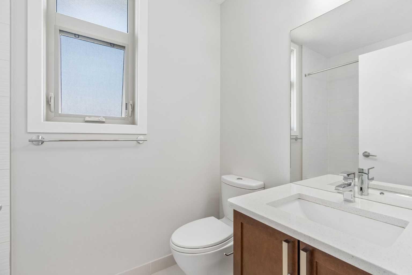
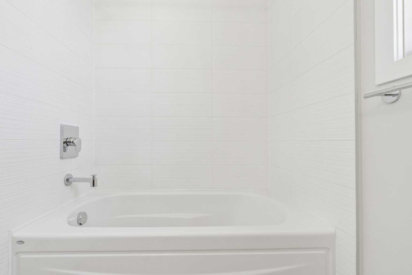
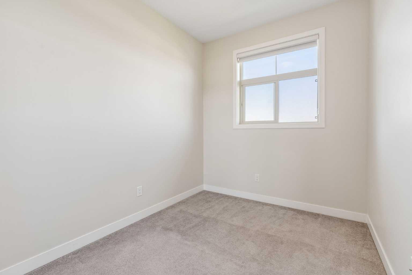
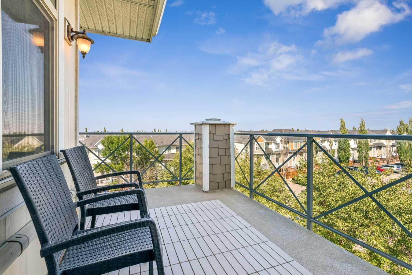
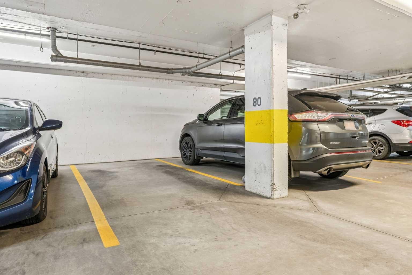
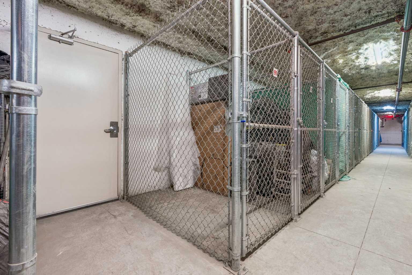
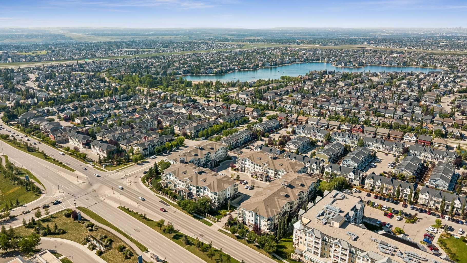
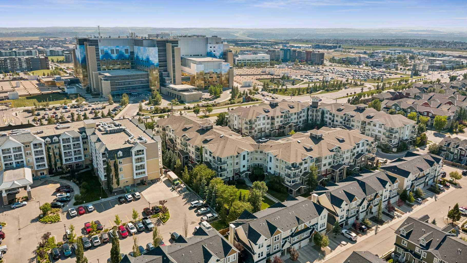
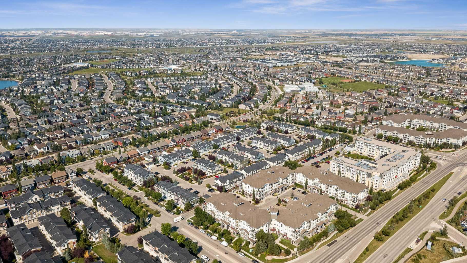
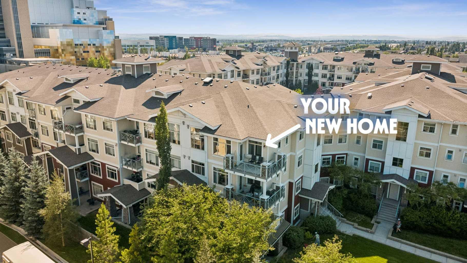
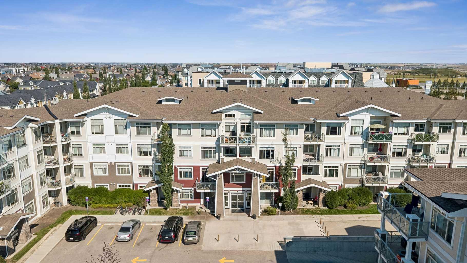
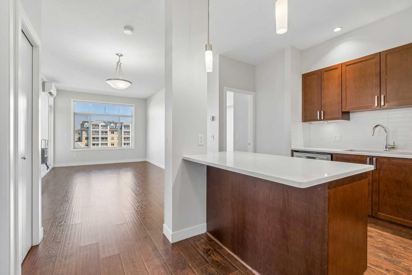
Top Floor | Corner Unit | Quiet, Non-Road-Facing Location | 11-ft Primary Bedroom Ceiling | A/C | Wrap-around Balcony | City & Mountain Views - Welcome to elevated living in Auburn Bay! This meticulously maintained top-floor corner unit offers exceptional comfort, privacy, and breathtaking city and mountain views. Situated away from the main road, this home enjoys a peaceful setting with minimal traffic noise. The bright and spacious open-concept layout features elegant laminate flooring with in-floor heating, fresh paint completed in August 2026, stainless steel appliances, quartz countertops, and a spacious living area filled with natural light. The primary bedroom offers a truly impressive 11-ft raised ceiling, creating an open and airy atmosphere that makes a noticeable difference in everyday living. Step outside onto the large wrap-around balcony and take in the stunning views while relaxing or entertaining. Air conditioning provides added comfort throughout Calgary’s warm summer days and nights. Additional highlights include underground heated parking with a storage locker, newer dishwasher and washer/dryer (2024), and new blinds (2026). Ideally located in the sought-after community of Auburn Bay, this home is just minutes from the hospital, shopping, restaurants, schools, and Auburn Bay’s beautiful lake and beach amenities. Whether you are a first-time homebuyer, a medical professional working nearby, or an investor looking to add a quality property to your portfolio, this home offers an excellent combination of location, comfort, privacy, and value. Meticulously maintained and move-in ready, this exceptional condo is one you won’t want to miss. Call your favorite Realtor today to book your private showing!
| Street Address: | 404, 22 Auburn Bay Link SE |
| City: | Calgary |
| Province/State: | Alberta |
| Postal Code: | N/A |
| County/Parish: | Calgary |
| Subdivision: | Auburn Bay |
| Country: | Canada |
| Latitude: | 50.88417700 |
| Longitude: | -113.95184250 |
| MLS® Number: | A2340472 |
| Price: | $359,000 |
| Property Area: | 849 Sq ft |
| Bedrooms: | 3 |
| Bathrooms Half: | 0 |
| Bathrooms Full: | 2 |
| Living Area: | 849 Sq ft |
| Building Area: | 0 Sq ft |
| Year Built: | 2015 |
| Listing Date: | Aug 28, 2026 |
| Garage Spaces: | 0 |
| Property Type: | Residential |
| Property Subtype: | Apartment |
| MLS Status: | Active |
Additional Details
| Flooring: | N/A |
| Construction: | Composite Siding,Stone,Wood Siding |
| Parking: | Assigned,Underground |
| Appliances: | Central Air Conditioner,Dishwasher,Electric Stove,Microwave Hood Fan,Refrigerator,Washer/Dryer Stacked |
| Stories: | N/A |
| Zoning: | M-2 |
| Fireplace: | N/A |
| Amenities: | Clubhouse,Fishing,Lake,Park,Playground,Schools Nearby,Shopping Nearby,Sidewalks,Street Lights,Tennis Court(s),Walking/Bike Paths |
Utilities & Systems
| Heating: | In Floor |
| Cooling: | Central Air |
| Property Type | Residential |
| Building Type | Apartment |
| Storeys | 4 |
| Square Footage | 849 sqft |
| Community Name | Auburn Bay |
| Subdivision Name | Auburn Bay |
| Title | Fee Simple |
| Land Size | Unknown |
| Built in | 2015 |
| Annual Property Taxes | Contact listing agent |
| Parking Type | Underground |
Bedrooms
| Above Grade | 3 |
Bathrooms
| Total | 2 |
| Partial | 0 |
Interior Features
| Appliances Included | Central Air Conditioner, Dishwasher, Electric Stove, Microwave Hood Fan, Refrigerator, Washer/Dryer Stacked |
| Flooring | Carpet, Ceramic Tile, Laminate |
Building Features
| Features | Breakfast Bar, High Ceilings, Kitchen Island, Quartz Counters, Walk-In Closet(s) |
| Style | Attached |
| Construction Material | Composite Siding, Stone, Wood Siding |
| Building Amenities | Elevator(s), Parking, Snow Removal, Trash, Visitor Parking |
| Structures | Balcony(s) |
Heating & Cooling
| Cooling | Central Air |
| Heating Type | In Floor |
Exterior Features
| Exterior Finish | Composite Siding, Stone, Wood Siding |
Neighbourhood Features
| Community Features | Clubhouse, Fishing, Lake, Park, Playground, Schools Nearby, Shopping Nearby, Sidewalks, Street Lights, Tennis Court(s), Walking/Bike Paths |
| Pets Allowed | Call, Yes |
| Amenities Nearby | Clubhouse, Fishing, Lake, Park, Playground, Schools Nearby, Shopping Nearby, Sidewalks, Street Lights, Tennis Court(s), Walking/Bike Paths |
Maintenance or Condo Information
| Maintenance Fees | $541 Monthly |
| Maintenance Fees Include | Common Area Maintenance, Gas, Heat, Insurance, Maintenance Grounds, Parking, Professional Management, Reserve Fund Contributions, Sewer, Snow Removal, Trash, Water |
Parking
| Parking Type | Underground |
| Total Parking Spaces | 1 |
Interior Size
| Total Finished Area: | 849 sq ft |
| Total Finished Area (Metric): | 78.87 sq m |
Room Count
| Bedrooms: | 3 |
| Bathrooms: | 2 |
| Full Bathrooms: | 2 |
| Rooms Above Grade: | 5 |
Lot Information
- Breakfast Bar
- High Ceilings
- Kitchen Island
- Quartz Counters
- Walk-In Closet(s)
- Balcony
- BBQ gas line
- Central Air Conditioner
- Dishwasher
- Electric Stove
- Microwave Hood Fan
- Refrigerator
- Washer/Dryer Stacked
- Elevator(s)
- Parking
- Snow Removal
- Trash
- Visitor Parking
- Clubhouse
- Fishing
- Lake
- Park
- Playground
- Schools Nearby
- Shopping Nearby
- Sidewalks
- Street Lights
- Tennis Court(s)
- Walking/Bike Paths
- Composite Siding
- Stone
- Wood Siding
- Electric
- Assigned
- Underground
- Balcony(s)
Floor plan information is not available for this property.
Monthly Payment Breakdown
Loading Walk Score...
What's Nearby?
Powered by Yelp
REALTOR® Details
Parker Jang
- (587) 830-5561
- parker.jang@century21.ca
- Century 21 Bamber Realty LTD.