66 Oberlin Avenue , Red Deer, Alberta
Residential For Sale in Red Deer, Alberta
$429,000
-
Property Type
 Residential
-
Bedrooms
 4
-
Bath
 2
-
Garage
 2
-
Sq Ft
 1,025
-
Year Built
 1965
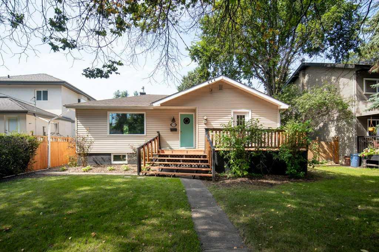
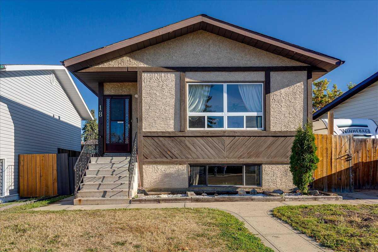
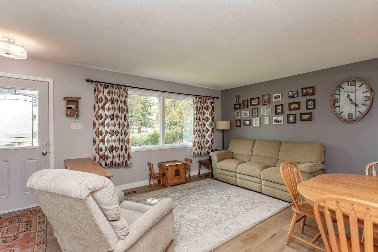
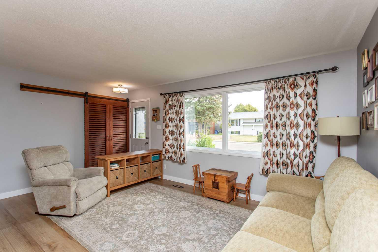
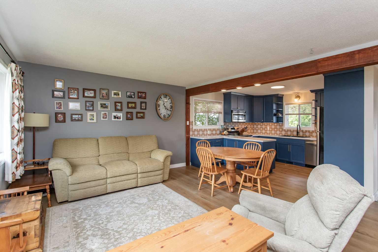
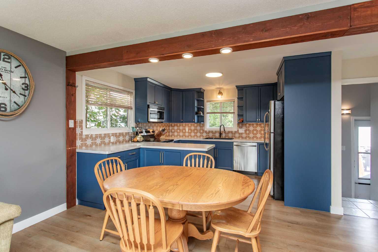
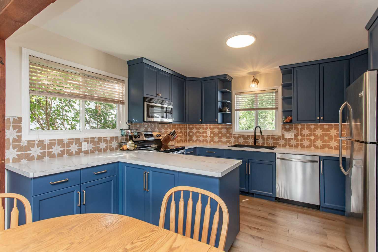
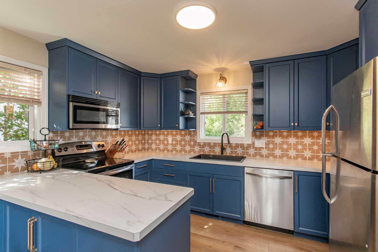
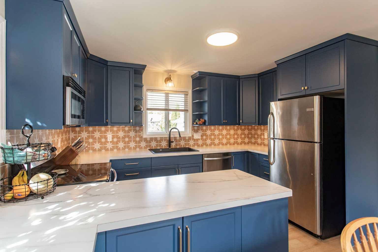
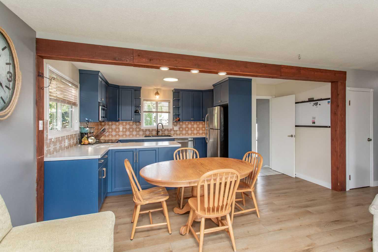
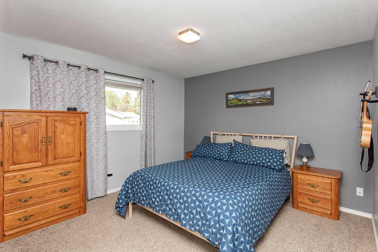
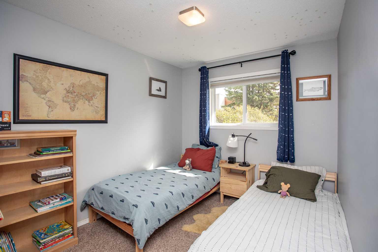
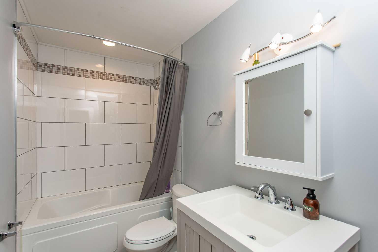
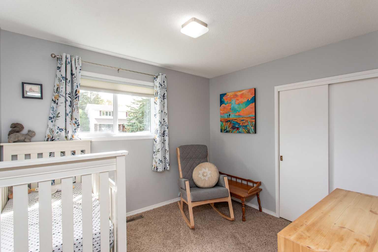
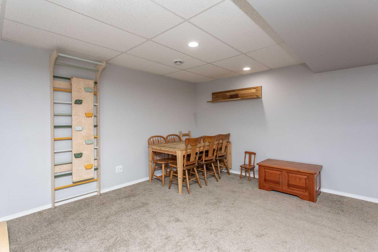
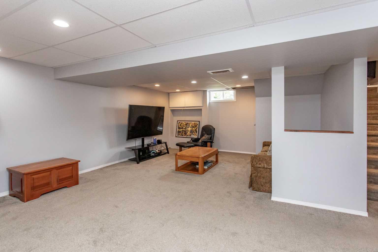
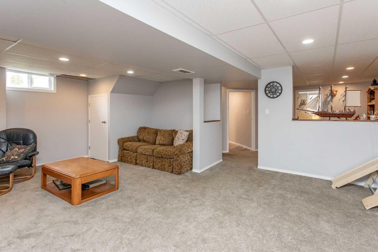
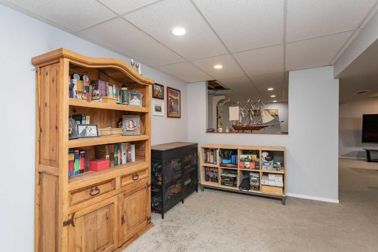
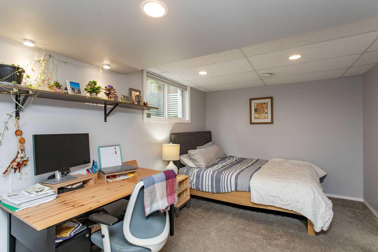
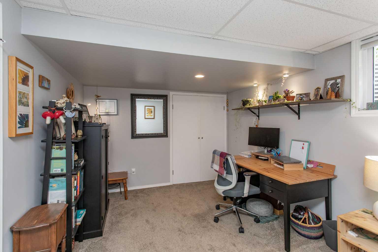
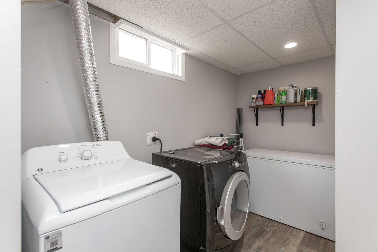
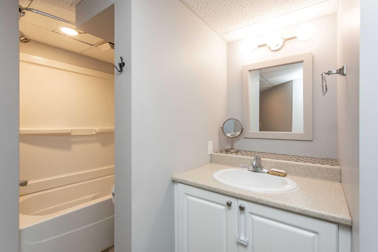
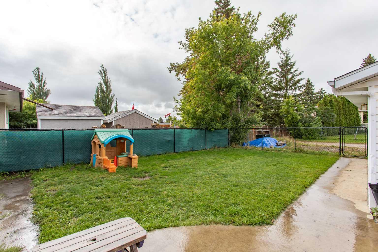
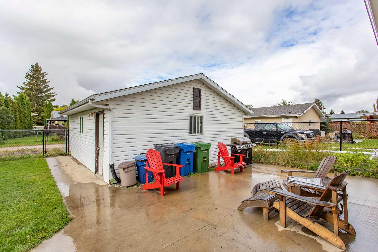
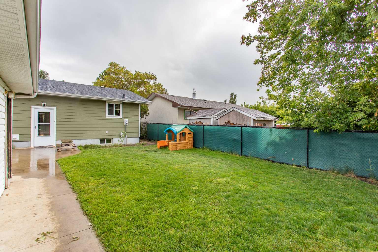
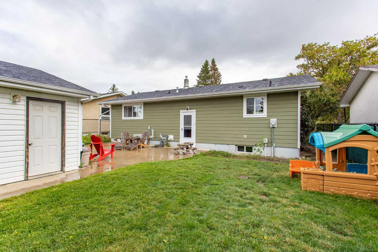
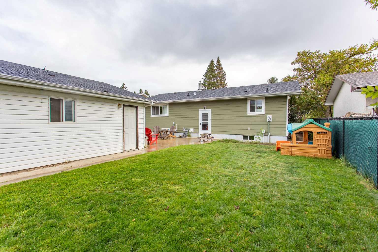
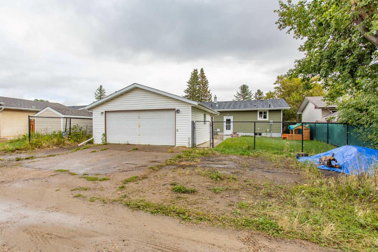
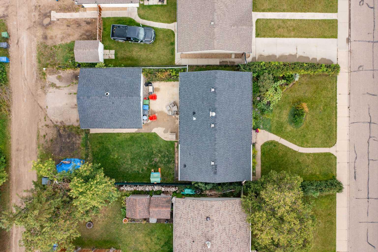
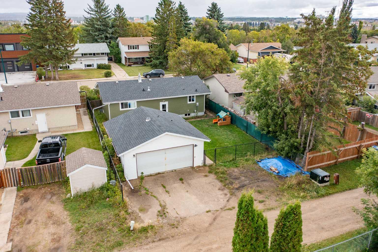
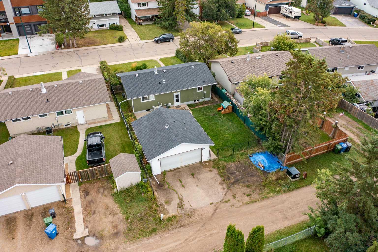
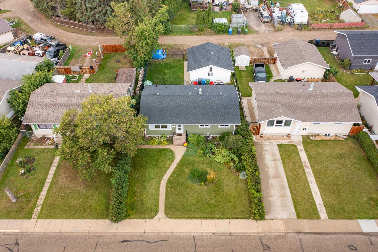
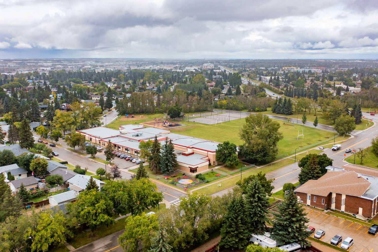
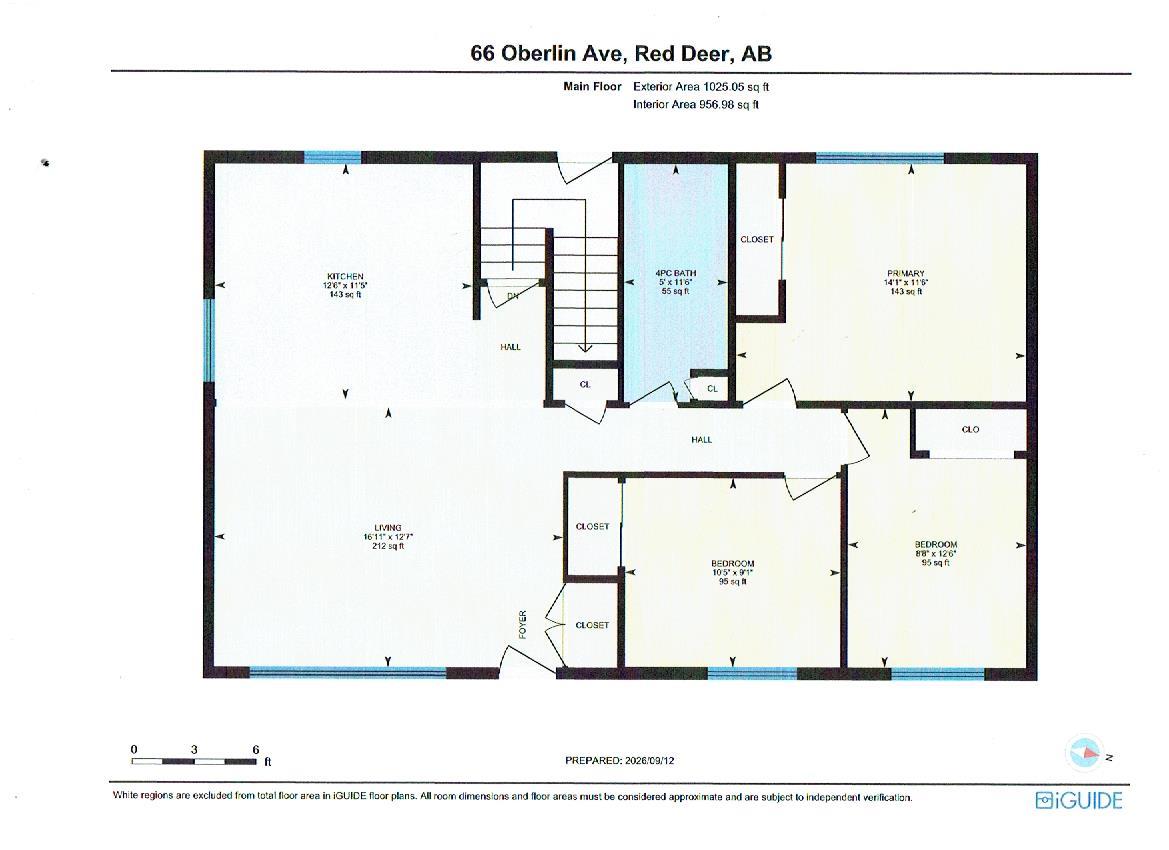
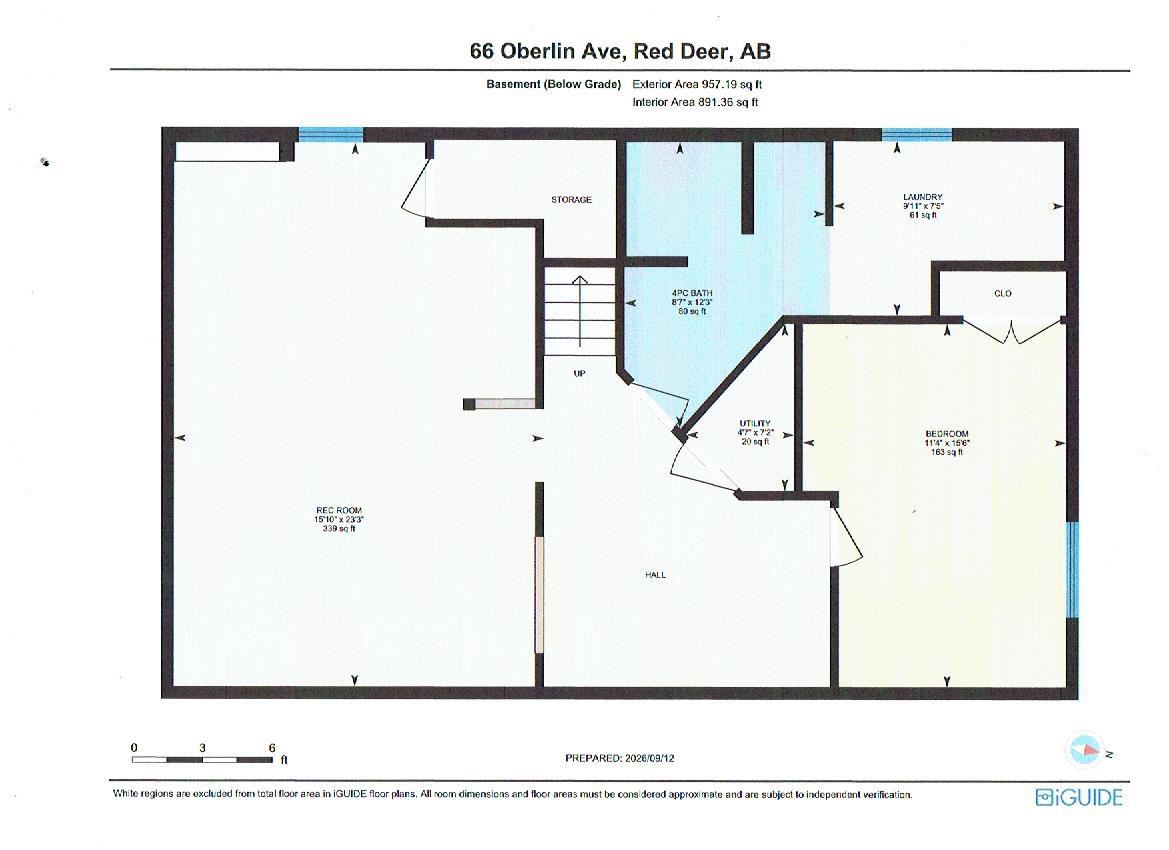
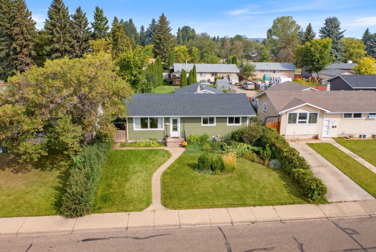
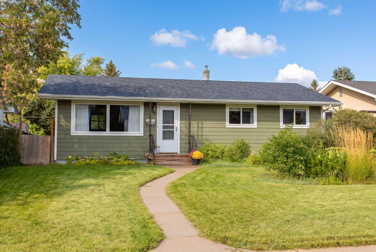
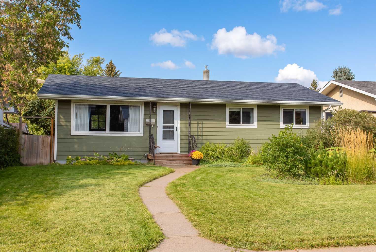
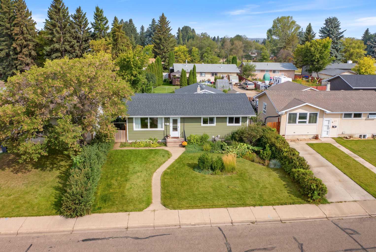
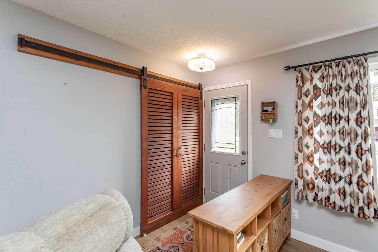
Welcome to this beautifully renovated 4-bedroom, 2-bathroom bungalow situated on a spacious, treed lot in a mature neighbourhood. Offering 3 bedrooms on the main floor plus a 4th bedroom in the fully finished basement, this home provides plenty of space for a young and growing family. Numerous renovations and upgrades have been completed, giving this home a fresh, modern feel. A full kitchen remodel in 2025 included new kitchen cabinets and countertops, kitchen lights, dishwasher, and vinyl plank flooring throughout the main floor. Additional upgrades completed in recent years include replacement of furnace, hot water tank, exterior hardy board siding, concrete patio, and garage door; along with installation of A/C! The finished basement offers a large, comfortable living room, a spacious bedroom, and excellent storage space providing plenty of room for family activities, guests, or a teenager's retreat. Outside, enjoy the large fenced yard with plenty of room for kids and pets, along with a double detached garage for parking and storage; perennial garden and fruiting shrubs out front provide curb appeal year round. Located just minutes from downtown Red Deer and steps from an excellent school and large playground, this move-in-ready home combines extensive recent renovations with a fantastic family-friendly location. Don't miss the opportunity to make this wonderful bungalow your new home!
| Street Address: | 66 Oberlin Avenue |
| City: | Red Deer |
| Province/State: | Alberta |
| Postal Code: | N/A |
| County/Parish: | Red Deer |
| Subdivision: | Oriole Park |
| Country: | Canada |
| Latitude: | 52.27365957 |
| Longitude: | -113.83818309 |
| MLS® Number: | A2343695 |
| Price: | $429,000 |
| Property Area: | 1,025 Sq ft |
| Bedrooms: | 4 |
| Bathrooms Half: | 0 |
| Bathrooms Full: | 2 |
| Living Area: | 1,025 Sq ft |
| Building Area: | 0 Sq ft |
| Year Built: | 1965 |
| Listing Date: | Oct 12, 2026 |
| Garage Spaces: | 2 |
| Property Type: | Residential |
| Property Subtype: | Detached |
| MLS Status: | Active |
Additional Details
| Flooring: | N/A |
| Construction: | Wood Frame |
| Parking: | Double Garage Detached |
| Appliances: | Dishwasher,Electric Stove,Garage Control(s),Microwave,Refrigerator,Washer/Dryer |
| Stories: | N/A |
| Zoning: | R-L |
| Fireplace: | N/A |
| Amenities: | Park,Playground,Schools Nearby,Shopping Nearby,Walking/Bike Paths |
Utilities & Systems
| Heating: | Forced Air |
| Cooling: | None |
| Property Type | Residential |
| Building Type | Detached |
| Square Footage | 1,025 sqft |
| Community Name | Oriole Park |
| Subdivision Name | Oriole Park |
| Title | Fee Simple |
| Land Size | 6,000 sqft |
| Built in | 1965 |
| Annual Property Taxes | Contact listing agent |
| Parking Type | Garage |
Bedrooms
| Above Grade | 3 |
Bathrooms
| Total | 2 |
| Partial | 0 |
Interior Features
| Appliances Included | Dishwasher, Electric Stove, Garage Control(s), Microwave, Refrigerator, Washer/Dryer |
| Flooring | Carpet, Tile, Vinyl Plank |
Building Features
| Features | No Smoking Home |
| Construction Material | Wood Frame |
| Structures | Patio |
Heating & Cooling
| Cooling | None |
| Heating Type | Forced Air |
Exterior Features
| Exterior Finish | Wood Frame |
Neighbourhood Features
| Community Features | Park, Playground, Schools Nearby, Shopping Nearby, Walking/Bike Paths |
| Amenities Nearby | Park, Playground, Schools Nearby, Shopping Nearby, Walking/Bike Paths |
Parking
| Parking Type | Garage |
| Total Parking Spaces | 2 |
Interior Size
| Total Finished Area: | 1,025 sq ft |
| Total Finished Area (Metric): | 95.22 sq m |
Room Count
| Bedrooms: | 4 |
| Bathrooms: | 2 |
| Full Bathrooms: | 2 |
| Rooms Above Grade: | 5 |
Lot Information
| Lot Size: | 6,000 sq ft |
| Lot Size (Acres): | 0.14 acres |
| Frontage: | 50 ft |
- No Smoking Home
- Playground
- Private Yard
- Dishwasher
- Electric Stove
- Garage Control(s)
- Microwave
- Refrigerator
- Washer/Dryer
- Full
- Park
- Schools Nearby
- Shopping Nearby
- Walking/Bike Paths
- Wood Frame
- Poured Concrete
- Back Lane
- Back Yard
- Front Yard
- Landscaped
- Lawn
- Level
- Double Garage Detached
- Patio
Floor plan information is not available for this property.
Monthly Payment Breakdown
Loading Walk Score...
What's Nearby?
Powered by Yelp
REALTOR® Details
Gordon Ing
- (403) 343-3020
- ing22@telus.net
- RE/MAX real estate central alberta