5316 La Salle Crescent SW, Calgary, Alberta
Residential For Sale in Calgary, Alberta
$945,000
-
Property Type
 Residential
-
Bedrooms
 5
-
Bath
 2
-
Garage
 2
-
Sq Ft
 1,081
-
Year Built
 1965
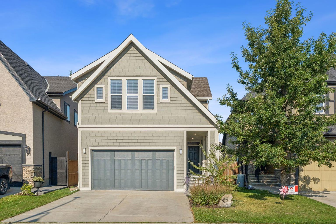
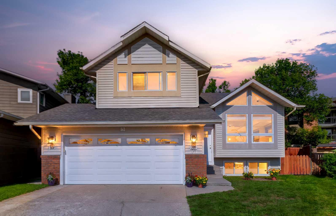
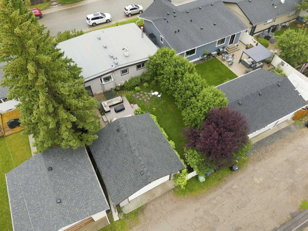
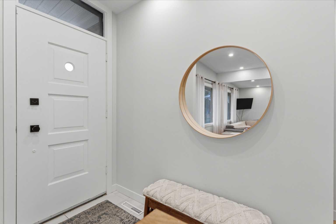
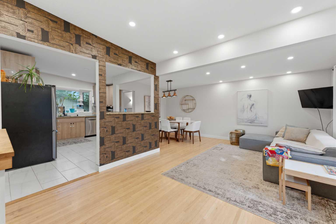
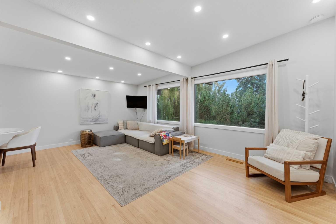
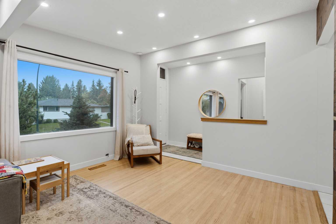
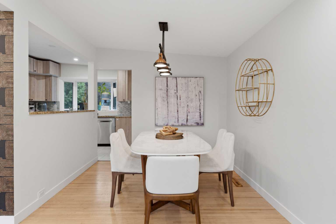
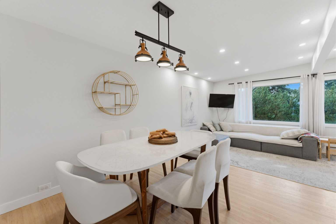
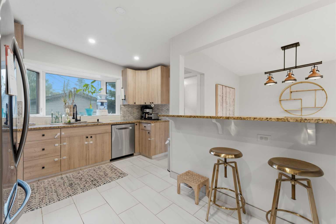
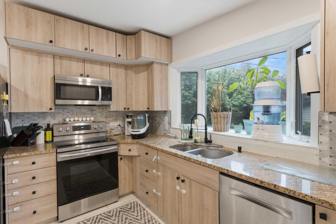
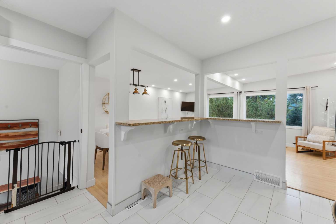
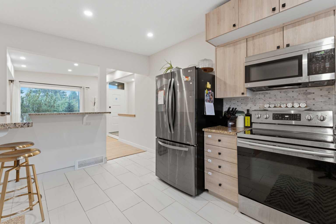
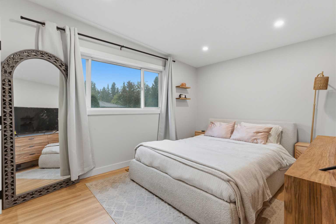
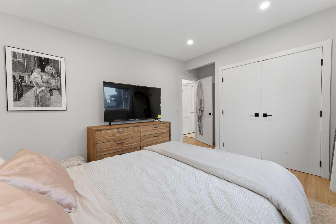
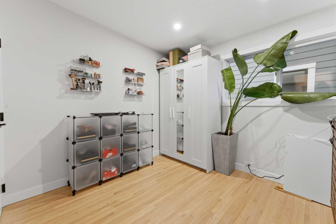
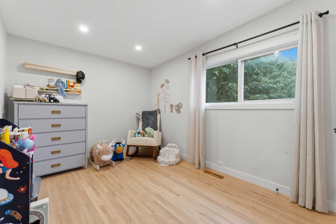
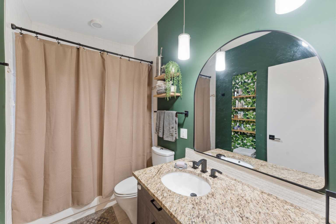
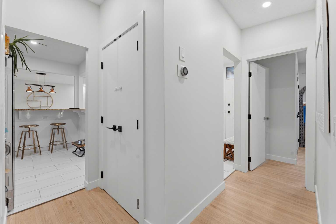
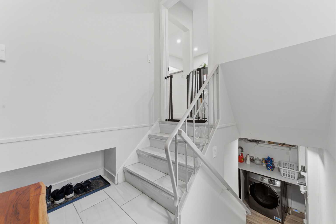
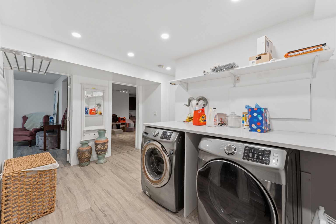
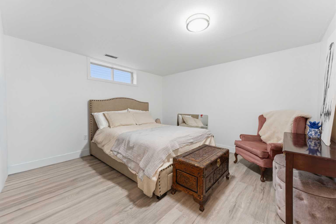
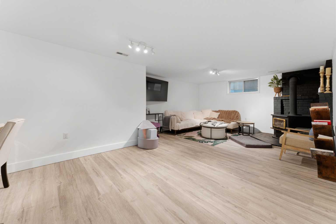
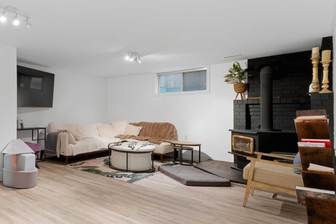
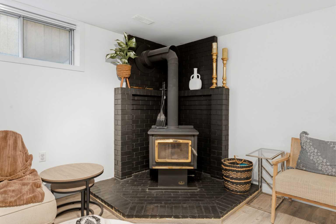
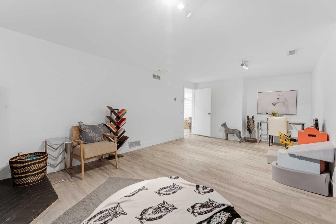
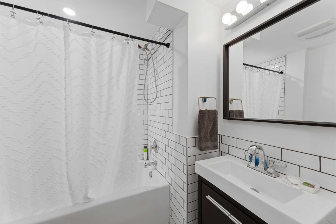
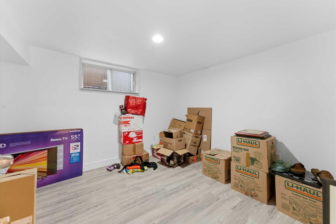
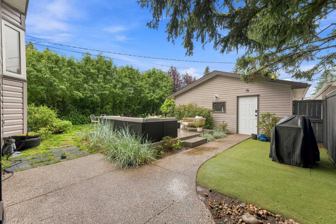
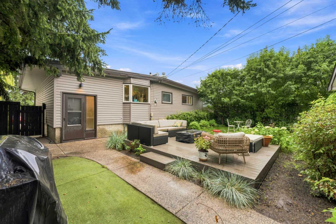
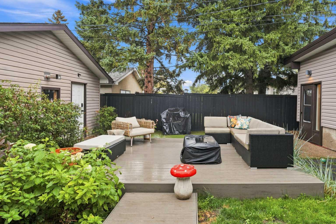
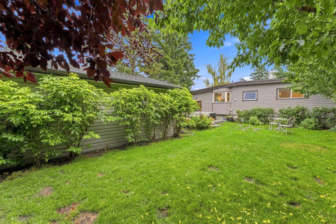
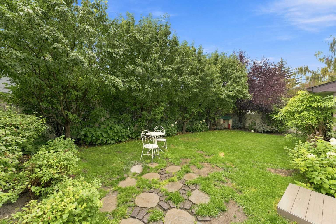
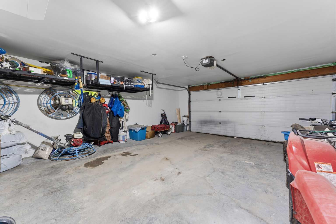
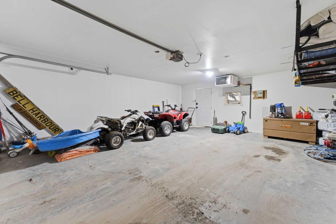
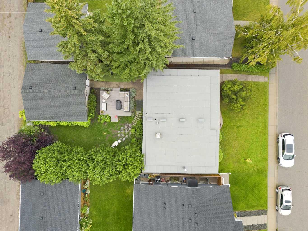
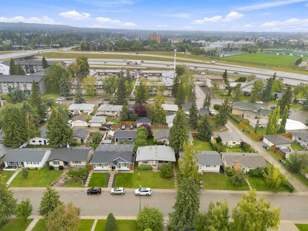
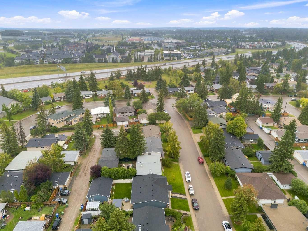
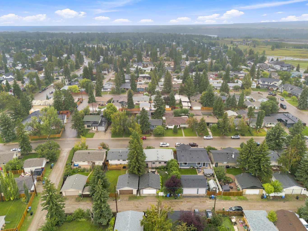
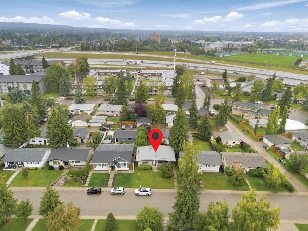
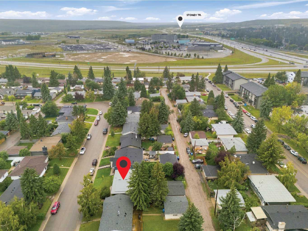
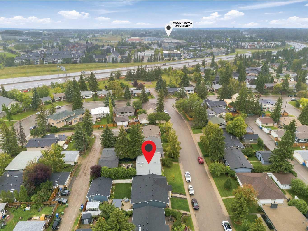
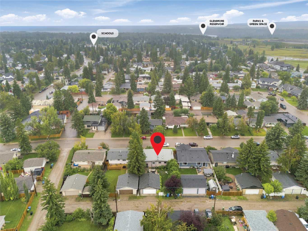
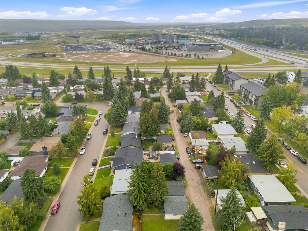
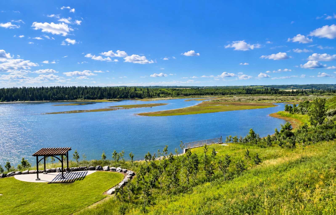
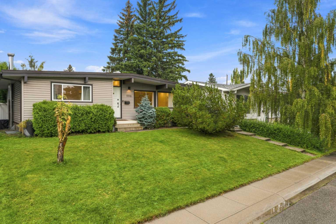
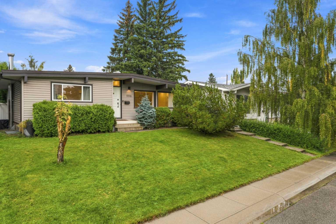
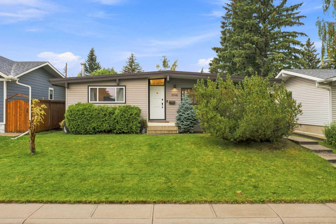
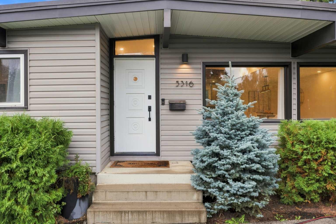
This beautifully updated Lakeview bungalow sits on one of the community’s most coveted streets and showcases exceptional curb appeal with professional landscaping. Inside, the main floor impresses with vaulted ceilings, oak hardwood, a warm maple kitchen with granite countertops, stainless steel appliances, and three spacious bedrooms anchored by a beautifully finished full bath. Enjoy year-round comfort with central air conditioning, delivering a cool, refined ambiance throughout the home and enhancing the elevated living experience this Lakeview bungalow offers. The renovated basement adds incredible living space with a massive rec room with wood-burning fireplace, two additional bedrooms, a stylish new bathroom, and a dedicated laundry area. Outside, the large backyard is a showpiece—complete with a raised sun-drenched deck, mature perennials, and a double detached garage. All of this in a walkable location, steps to North Glenmore Park, transit, and Lakeview’s top-rated schools. A true turnkey gem—this one has it all.
| Street Address: | 5316 La Salle Crescent SW |
| City: | Calgary |
| Province/State: | Alberta |
| Postal Code: | N/A |
| County/Parish: | Calgary |
| Subdivision: | Lakeview |
| Country: | Canada |
| Latitude: | 51.00609375 |
| Longitude: | -114.13819735 |
| MLS® Number: | A2343598 |
| Price: | $945,000 |
| Property Area: | 1,081 Sq ft |
| Bedrooms: | 5 |
| Bathrooms Half: | 0 |
| Bathrooms Full: | 2 |
| Living Area: | 1,081 Sq ft |
| Building Area: | 0 Sq ft |
| Year Built: | 1965 |
| Listing Date: | Sep 09, 2026 |
| Garage Spaces: | 2 |
| Property Type: | Residential |
| Property Subtype: | Detached |
| MLS Status: | Active |
Additional Details
| Flooring: | N/A |
| Construction: | Vinyl Siding,Wood Frame |
| Parking: | Double Garage Detached |
| Appliances: | Dishwasher,Garage Control(s),Microwave Hood Fan,Refrigerator,Stove(s),Window Coverings |
| Stories: | N/A |
| Zoning: | R-CG |
| Fireplace: | N/A |
| Amenities: | Fishing,Golf,Lake,Park,Playground,Schools Nearby,Shopping Nearby,Sidewalks,Street Lights,Tennis Court(s),Walking/Bike Paths |
Utilities & Systems
| Heating: | Forced Air,Natural Gas |
| Cooling: | Central Air |
| Property Type | Residential |
| Building Type | Detached |
| Square Footage | 1,081 sqft |
| Community Name | Lakeview |
| Subdivision Name | Lakeview |
| Title | Fee Simple |
| Land Size | 5,500 sqft |
| Built in | 1965 |
| Annual Property Taxes | Contact listing agent |
| Parking Type | Garage |
| Time on MLS Listing | 31 days |
Bedrooms
| Above Grade | 3 |
Bathrooms
| Total | 2 |
| Partial | 0 |
Interior Features
| Appliances Included | Dishwasher, Garage Control(s), Microwave Hood Fan, Refrigerator, Stove(s), Window Coverings |
| Flooring | Hardwood, Tile, Vinyl Plank |
Building Features
| Features | Breakfast Bar, Granite Counters, Recessed Lighting |
| Construction Material | Vinyl Siding, Wood Frame |
| Structures | Deck, Patio |
Heating & Cooling
| Cooling | Central Air |
| Heating Type | Forced Air, Natural Gas |
Exterior Features
| Exterior Finish | Vinyl Siding, Wood Frame |
Neighbourhood Features
| Community Features | Fishing, Golf, Lake, Park, Playground, Schools Nearby, Shopping Nearby, Sidewalks, Street Lights, Tennis Court(s), Walking/Bike Paths |
| Amenities Nearby | Fishing, Golf, Lake, Park, Playground, Schools Nearby, Shopping Nearby, Sidewalks, Street Lights, Tennis Court(s), Walking/Bike Paths |
Parking
| Parking Type | Garage |
| Total Parking Spaces | 2 |
Interior Size
| Total Finished Area: | 1,081 sq ft |
| Total Finished Area (Metric): | 100.43 sq m |
| Main Level: | 1,081 sq ft |
| Below Grade: | 1,045 sq ft |
Room Count
| Bedrooms: | 5 |
| Bathrooms: | 2 |
| Full Bathrooms: | 2 |
| Rooms Above Grade: | 6 |
Lot Information
| Lot Size: | 5,500 sq ft |
| Lot Size (Acres): | 0.13 acres |
| Frontage: | 50 ft |
Legal
| Legal Description: | 3048JK;3;28 |
| Title to Land: | Fee Simple |
- Breakfast Bar
- Granite Counters
- Recessed Lighting
- Private Yard
- Dishwasher
- Garage Control(s)
- Microwave Hood Fan
- Refrigerator
- Stove(s)
- Window Coverings
- Full
- Fishing
- Golf
- Lake
- Park
- Playground
- Schools Nearby
- Shopping Nearby
- Sidewalks
- Street Lights
- Tennis Court(s)
- Walking/Bike Paths
- Vinyl Siding
- Wood Frame
- Basement
- Wood Burning Stove
- Poured Concrete
- Back Lane
- Back Yard
- Front Yard
- Landscaped
- Lawn
- Many Trees
- Private
- Double Garage Detached
- Deck
- Patio
Floor plan information is not available for this property.
Monthly Payment Breakdown
Loading Walk Score...
What's Nearby?
Powered by Yelp
REALTOR® Details
Ron Garneau
- (403) 830-1009
- rongarneau@gmail.com
- RE/MAX Complete Realty