90 Cityline Common NE, Calgary, Alberta
Residential For Sale in Calgary, Alberta
$758,990
-
Property Type
 Residential
-
Bedrooms
 5
5
-
Bath
 4
4
-
Garage
 2
2
-
Sq Ft
 2,383
2,383
-
Year Built
 2026
2026
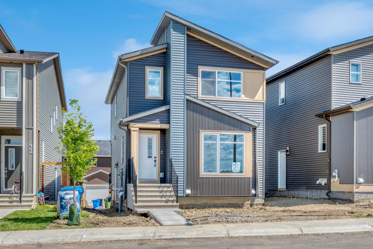
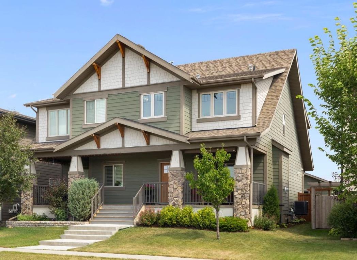
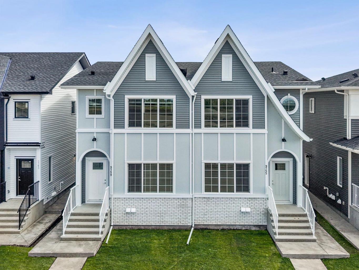
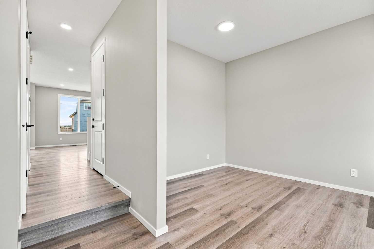
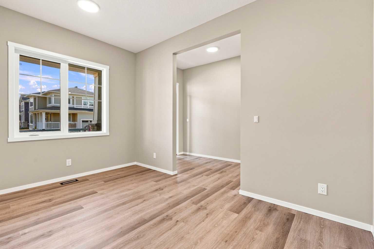
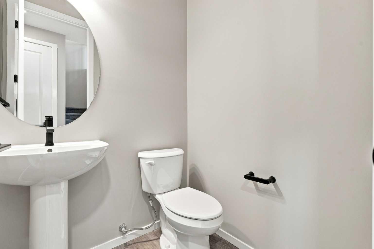
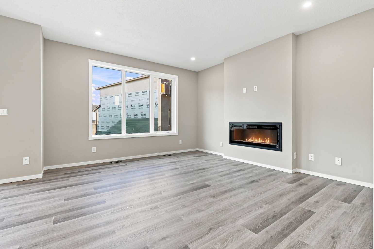
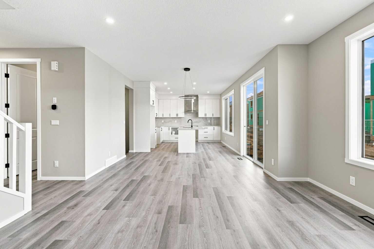
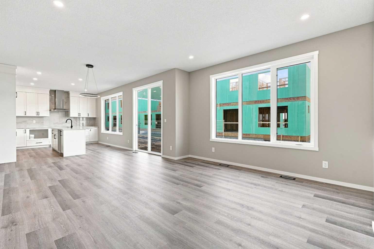
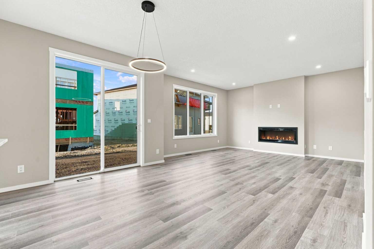
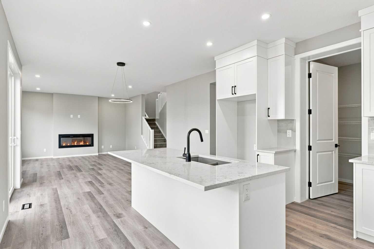
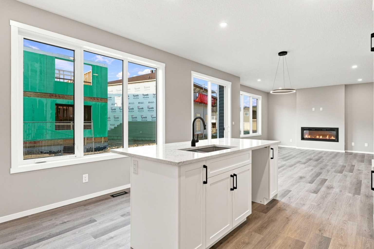
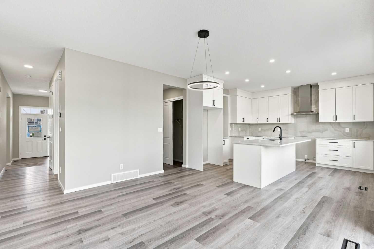
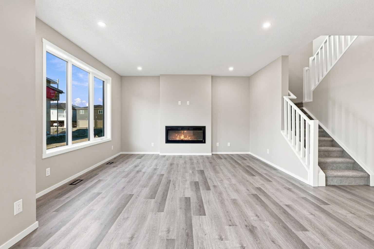
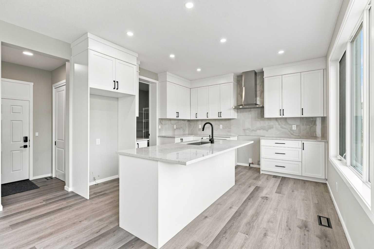
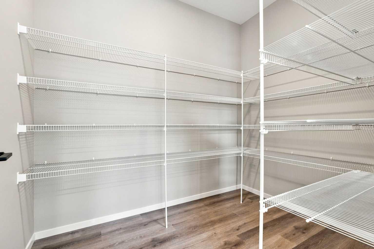
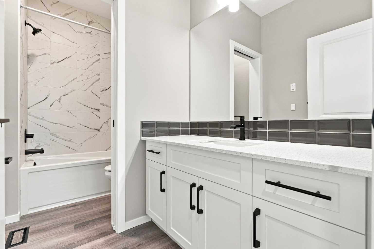
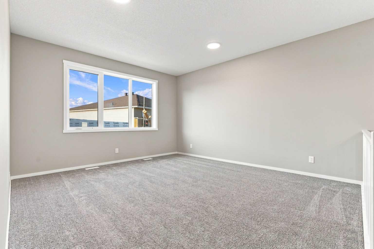
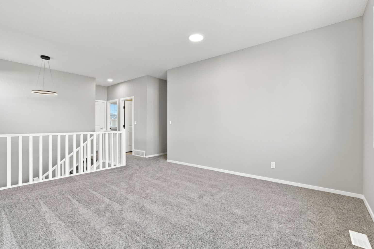
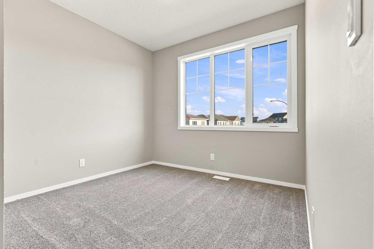
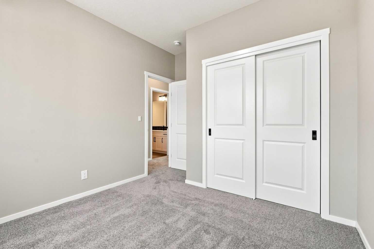
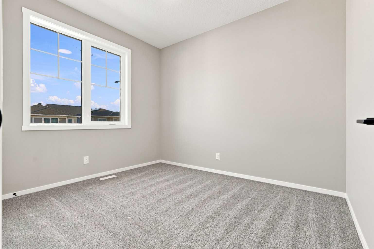
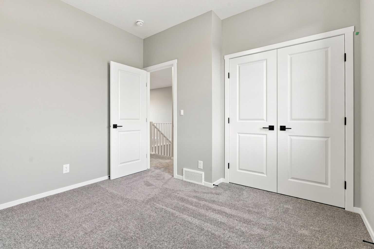
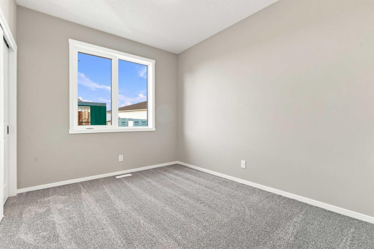
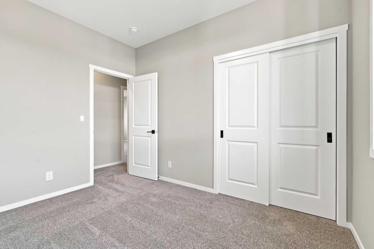
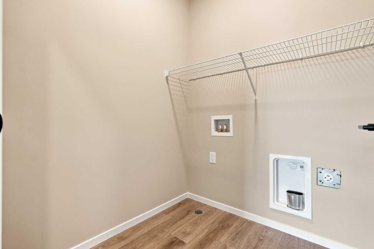
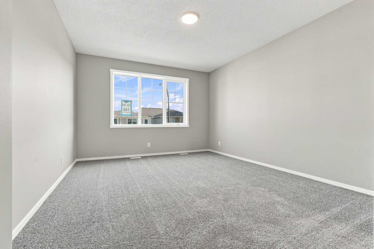
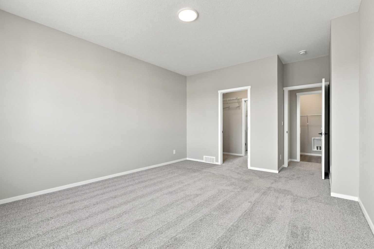
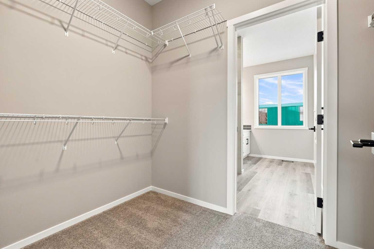
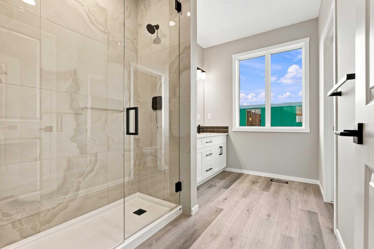
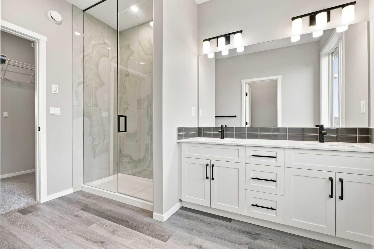
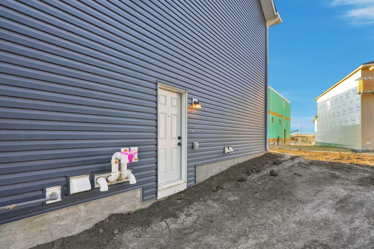
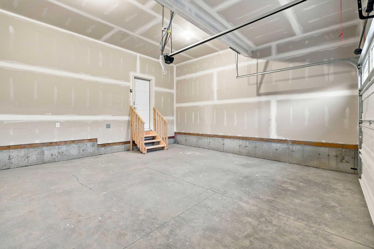
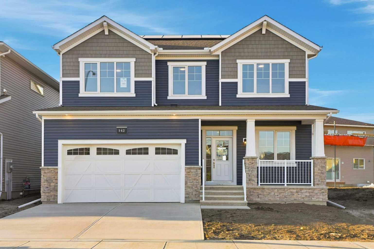
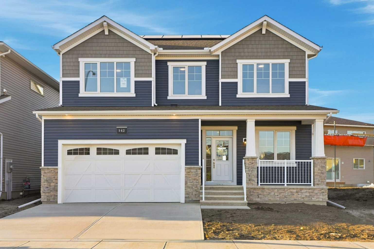
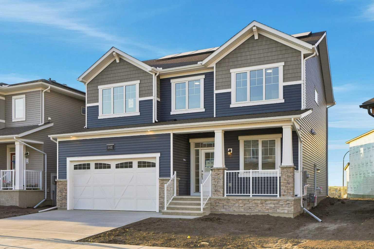
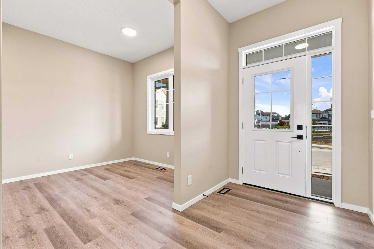
The Lawson | Prairie Elevation | 2,383.4 SqFt | Premium Pie Lot Backing onto Green Space | Ready for Possession | 5 Bedrooms | 3.5 Bathrooms | Double Attached Garage | 8 Solar Panels | Sunshine Basement with Low Lookout & Deck | Main Floor Bedroom & Bathroom | Open Concept Floor Plan | Full-Height Cabinetry | Quartz Countertops | Upgraded Gas Appliance Package | Large Kitchen Island | Walk-through Pantry | Mudroom | Side Entry | 9’ Basement Foundation | Spacious Primary Retreat | Walk-in Closet | Ensuite with Dual Sinks & Glass Shower | Upper Level Laundry | Cityscape. Welcome to The Lawson by Mattamy Builders Group Ltd., a spacious & thoughtfully designed home offering 2,383.4 SqFt of beautifully planned living space, a premium pie-shaped lot with access onto green space & the added convenience of a ready-to-move-in possession. The welcoming foyer opens into a bright, open-concept main floor where the great room, dining area & kitchen flow seamlessly together, creating an ideal setting for everyday family living & entertaining. The impressive kitchen features full-height cabinetry, quartz countertops, an upgraded gas appliance package & a large island with plenty of workspace for meal preparation, casual dining & gathering with family and friends. A walk-through pantry & convenient mudroom add excellent functionality to the main level, while a main floor bedroom & bathroom provide exceptional flexibility for guests, extended family or a private retreat. Upstairs, the spacious primary bedroom offers a relaxing escape complete with a walk-in closet & beautifully appointed ensuite featuring dual sinks & a glass shower. Additional bedrooms provide generous space for family members or guests, while the centrally located laundry room adds everyday convenience. The 9’ basement foundation, low lookout windows & sunshine basement with deck provide excellent natural light and outstanding potential for future development, while the separate side entrance offers additional flexibility. Outside, the premium pie-shaped lot provides expanded outdoor space with access directly into green space, creating a wonderful setting to enjoy the outdoors. The double attached garage provides secure parking & additional storage, while 8 installed solar panels offer an added energy-efficient feature. Located in the vibrant community of Cityscape, residents enjoy access to parks, walking paths, future schools & everyday amenities, creating a connected community lifestyle. With its premium lot, spacious layout, solar panels & ready-to-move-in possession, this Lawson offers an exceptional opportunity for a growing family. Hurry & book your showing today!
| Street Address: | 90 Cityline Common NE |
| City: | Calgary |
| Province/State: | Alberta |
| Postal Code: | N/A |
| County/Parish: | Calgary |
| Subdivision: | Cityscape |
| Country: | Canada |
| Latitude: | 51.14293318 |
| Longitude: | -113.95746352 |
| MLS® Number: | A2349216 |
| Price: | $758,990 |
| Property Area: | 2,383 Sq ft |
| Bedrooms: | 5 |
| Bathrooms Half: | 1 |
| Bathrooms Full: | 3 |
| Living Area: | 2,383 Sq ft |
| Building Area: | 0 Sq ft |
| Year Built: | 2026 |
| Listing Date: | Oct 02, 2026 |
| Garage Spaces: | 2 |
| Property Type: | Residential |
| Property Subtype: | Detached |
| MLS Status: | Active |
Additional Details
| Flooring: | N/A |
| Construction: | Stone,Vinyl Siding,Wood Frame |
| Parking: | Double Garage Attached,Driveway,Garage Faces Front,On Street |
| Appliances: | See Remarks |
| Stories: | N/A |
| Zoning: | R-G |
| Fireplace: | N/A |
| Amenities: | Park,Playground,Schools Nearby,Shopping Nearby,Sidewalks,Street Lights,Walking/Bike Paths |
Utilities & Systems
| Heating: | Forced Air |
| Cooling: | None |
| Property Type | Residential |
| Building Type | Detached |
| Square Footage | 2,383 sqft |
| Community Name | Cityscape |
| Subdivision Name | Cityscape |
| Title | Fee Simple |
| Land Size | 4,111 sqft |
| Built in | 2026 |
| Annual Property Taxes | Contact listing agent |
| Parking Type | Garage |
| Time on MLS Listing | 10 days |
Bedrooms
| Above Grade | 5 |
Bathrooms
| Total | 4 |
| Partial | 1 |
Interior Features
| Appliances Included | See Remarks |
| Flooring | Carpet, Ceramic Tile, Vinyl Plank |
Building Features
| Features | High Ceilings, Kitchen Island, No Animal Home, No Smoking Home, Open Floorplan, Pantry, Walk-In Closet(s) |
| Construction Material | Stone, Vinyl Siding, Wood Frame |
| Structures | None |
Heating & Cooling
| Cooling | None |
| Heating Type | Forced Air |
Exterior Features
| Exterior Finish | Stone, Vinyl Siding, Wood Frame |
Neighbourhood Features
| Community Features | Park, Playground, Schools Nearby, Shopping Nearby, Sidewalks, Street Lights, Walking/Bike Paths |
| Amenities Nearby | Park, Playground, Schools Nearby, Shopping Nearby, Sidewalks, Street Lights, Walking/Bike Paths |
Parking
| Parking Type | Garage |
| Total Parking Spaces | 4 |
Interior Size
| Total Finished Area: | 2,383 sq ft |
| Total Finished Area (Metric): | 221.42 sq m |
| Main Level: | 1,098 sq ft |
| Upper Level: | 1,285 sq ft |
Room Count
| Bedrooms: | 5 |
| Bathrooms: | 4 |
| Full Bathrooms: | 3 |
| Half Bathrooms: | 1 |
| Rooms Above Grade: | 9 |
Lot Information
| Lot Size: | 4,111 sq ft |
| Lot Size (Acres): | 0.09 acres |
| Frontage: | 46 ft |
- High Ceilings
- Kitchen Island
- No Animal Home
- No Smoking Home
- Open Floorplan
- Pantry
- Walk-In Closet(s)
- Lighting
- Rain Gutters
- See Remarks
- Full
- Park
- Playground
- Schools Nearby
- Shopping Nearby
- Sidewalks
- Street Lights
- Walking/Bike Paths
- Stone
- Vinyl Siding
- Wood Frame
- Electric
- Poured Concrete
- Back Yard
- Front Yard
- Interior Lot
- Rectangular Lot
- Street Lighting
- Double Garage Attached
- Driveway
- Garage Faces Front
- On Street
- None
Floor plan information is not available for this property.
Monthly Payment Breakdown
Loading Walk Score...
What's Nearby?
Powered by Yelp
REALTOR® Details
Raman Chahal
- (403) 922-2000
- dhillonchahalteam@gmail.com
- RE/MAX Crown