5402 52 Street , Bashaw, Alberta
Residential For Sale in Bashaw, Alberta
$259,000
-
Property Type
 Residential
-
Bedrooms
 4
-
Bath
 2
-
Garage
 1
-
Sq Ft
 1,172
-
Year Built
 1966
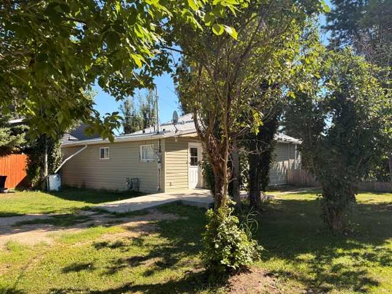
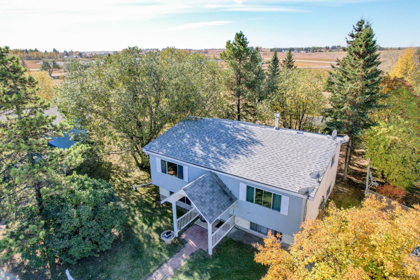
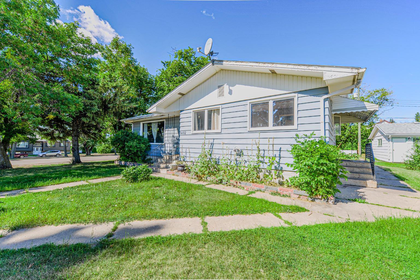
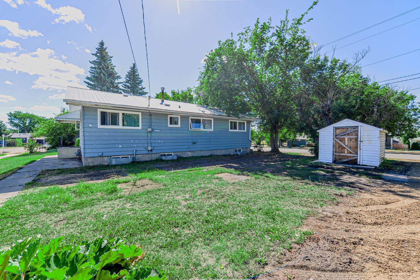
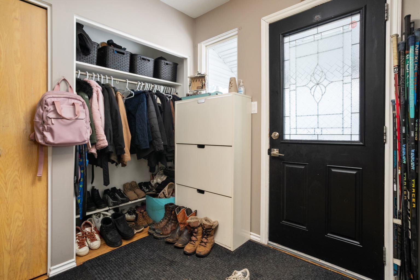
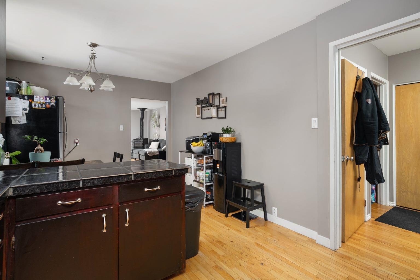
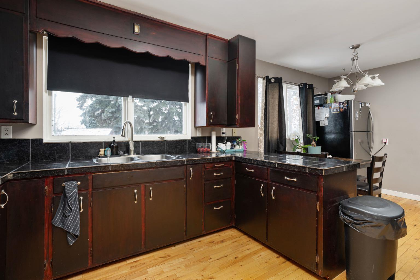
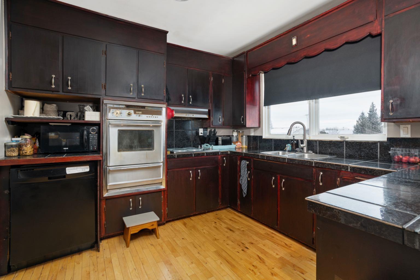
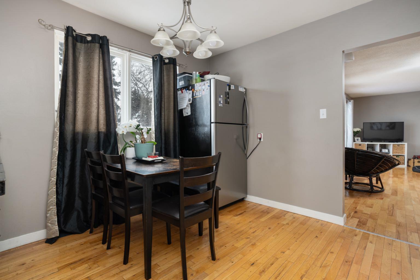
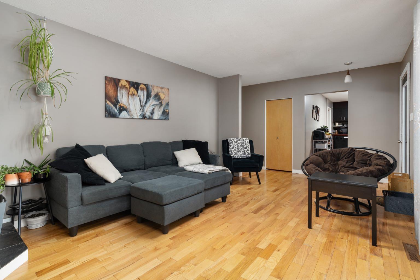
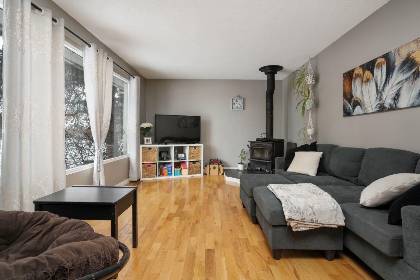
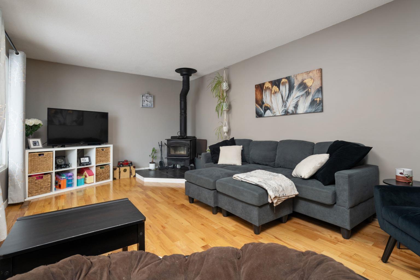
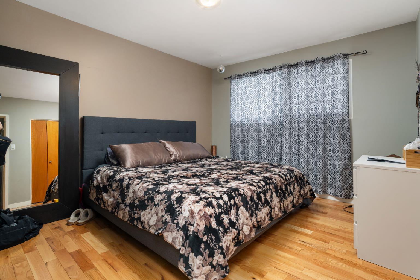
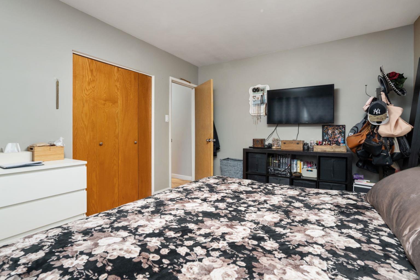
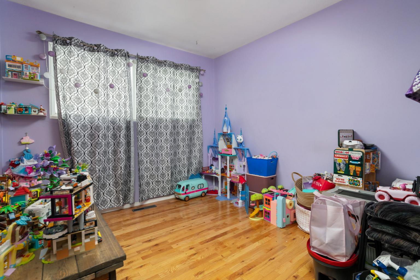
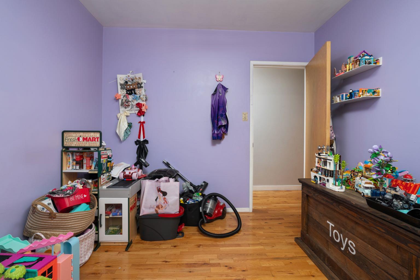
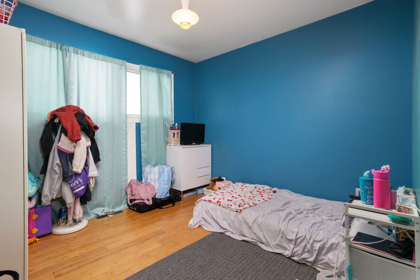
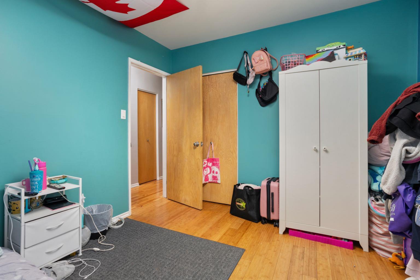
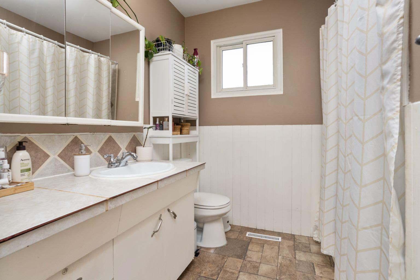
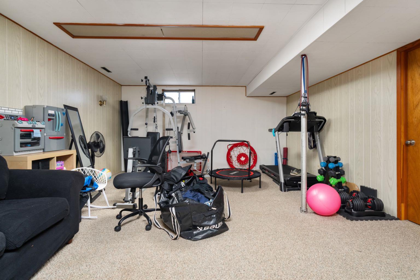
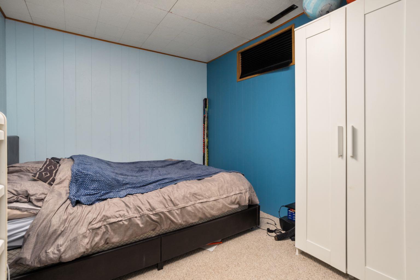
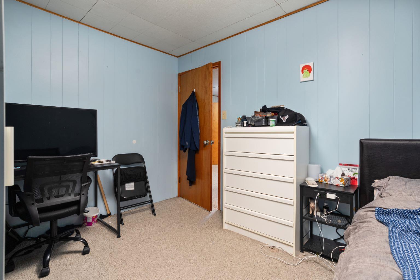
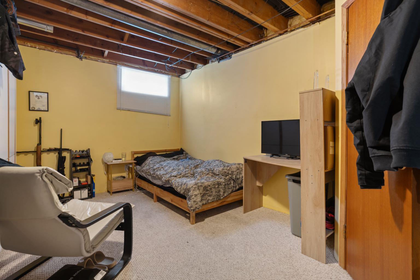
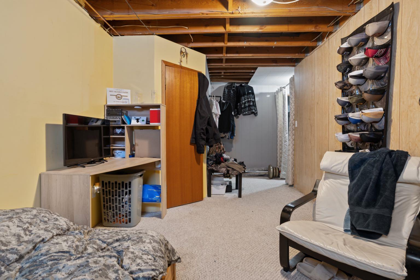
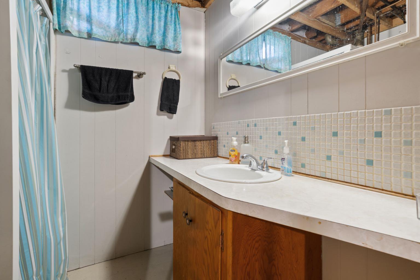
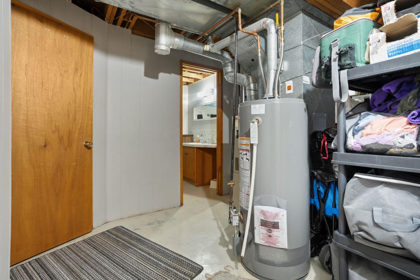
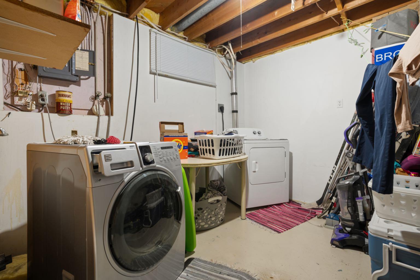
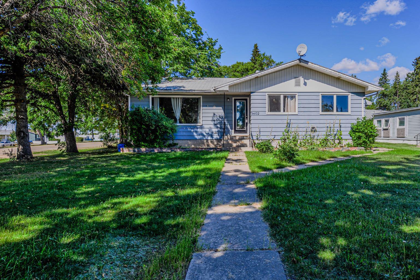
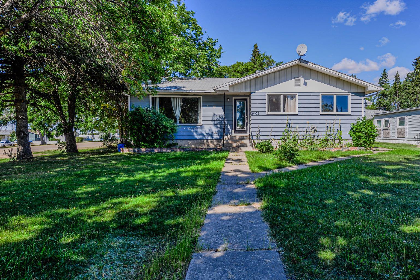
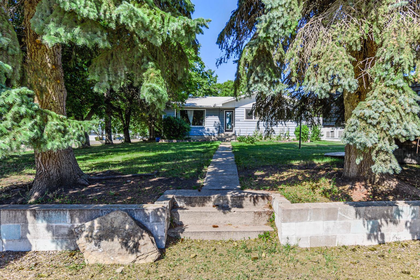
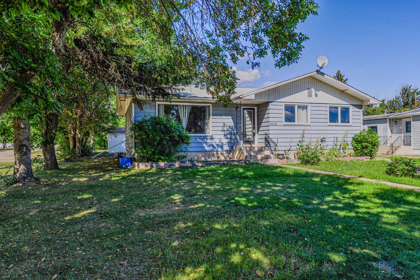
Welcome to this charming bungalow in the welcoming community of Bashaw! This well-maintained home features 3 bedrooms and 1 bathroom on the main floor, with beautiful hardwood flooring throughout and a cozy fireplace in the living room—perfect for relaxing evenings. The fully developed basement offers additional living space with 2 generously sized bonus rooms, an extra bedroom, a second bathroom, and a spacious open-style laundry area. Step outside to enjoy the large, tree-surrounded corner lot, ideally located directly across from Bashaw’s K-12 school. Bashaw is a vibrant community offering great amenities including restaurants, grocery stores, a medical clinic, and much more—making it a wonderful place to call home.
| Street Address: | 5402 52 Street |
| City: | Bashaw |
| Province/State: | Alberta |
| Postal Code: | N/A |
| County/Parish: | Camrose County |
| Subdivision: | Bashaw |
| Country: | Canada |
| Latitude: | 52.58871640 |
| Longitude: | -112.97119400 |
| MLS® Number: | A2343597 |
| Price: | $259,000 |
| Property Area: | 1,172 Sq ft |
| Bedrooms: | 4 |
| Bathrooms Half: | 0 |
| Bathrooms Full: | 2 |
| Living Area: | 1,172 Sq ft |
| Building Area: | 0 Sq ft |
| Year Built: | 1966 |
| Listing Date: | Sep 10, 2026 |
| Garage Spaces: | 1 |
| Property Type: | Residential |
| Property Subtype: | Detached |
| MLS Status: | Active |
Additional Details
| Flooring: | N/A |
| Construction: | Wood Frame |
| Parking: | Off Street |
| Appliances: | Dishwasher,Oven,Refrigerator,Stove(s),Washer/Dryer |
| Stories: | N/A |
| Zoning: | R1 |
| Fireplace: | N/A |
| Amenities: | Golf,Playground,Schools Nearby,Sidewalks,Street Lights,Walking/Bike Paths |
Utilities & Systems
| Heating: | Forced Air,Wood Stove |
| Cooling: | None |
| Property Type | Residential |
| Building Type | Detached |
| Square Footage | 1,172 sqft |
| Community Name | Bashaw |
| Subdivision Name | Bashaw |
| Title | Fee Simple |
| Land Size | 9,230 sqft |
| Built in | 1966 |
| Annual Property Taxes | Contact listing agent |
| Parking Type | Off Street |
| Time on MLS Listing | 6 days |
Bedrooms
| Above Grade | 3 |
Bathrooms
| Total | 2 |
| Partial | 0 |
Interior Features
| Appliances Included | Dishwasher, Oven, Refrigerator, Stove(s), Washer/Dryer |
| Flooring | Carpet, Hardwood |
Building Features
| Features | See Remarks, Storage |
| Construction Material | Wood Frame |
| Structures | Front Porch, Rear Porch |
Heating & Cooling
| Cooling | None |
| Heating Type | Forced Air, Wood Stove |
Exterior Features
| Exterior Finish | Wood Frame |
Neighbourhood Features
| Community Features | Golf, Playground, Schools Nearby, Sidewalks, Street Lights, Walking/Bike Paths |
| Amenities Nearby | Golf, Playground, Schools Nearby, Sidewalks, Street Lights, Walking/Bike Paths |
Parking
| Parking Type | Off Street |
| Total Parking Spaces | 2 |
Interior Size
| Total Finished Area: | 1,172 sq ft |
| Total Finished Area (Metric): | 108.88 sq m |
Room Count
| Bedrooms: | 4 |
| Bathrooms: | 2 |
| Full Bathrooms: | 2 |
| Rooms Above Grade: | 5 |
Lot Information
| Lot Size: | 9,230 sq ft |
| Lot Size (Acres): | 0.21 acres |
| Frontage: | 65 ft |
- See Remarks
- Storage
- Private Yard
- Dishwasher
- Oven
- Refrigerator
- Stove(s)
- Washer/Dryer
- Full
- Golf
- Playground
- Schools Nearby
- Sidewalks
- Street Lights
- Walking/Bike Paths
- Wood Frame
- Wood Burning
- Poured Concrete
- Back Lane
- Back Yard
- Corner Lot
- Front Yard
- Off Street
- Front Porch
- Rear Porch
Floor plan information is not available for this property.
Monthly Payment Breakdown
Loading Walk Score...
What's Nearby?
Powered by Yelp
REALTOR® Details
Lyssana Damron
- (780) 781-9895
- lyssanapaige@hotmail.com
- RE/MAX Real Estate (Edmonton) Ltd.