4714 50th Street , Bashaw, Alberta
Residential For Sale in Bashaw, Alberta
$210,000
-
Property Type
 Residential
-
Bedrooms
 2
-
Bath
 1
-
Garage
 0
-
Sq Ft
 1,259
-
Year Built
 1910
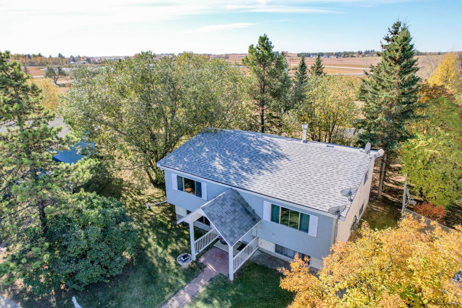
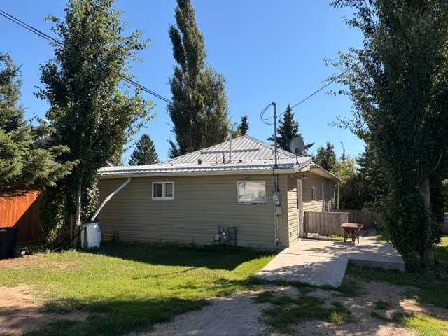
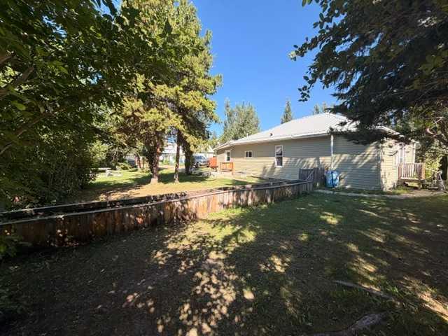
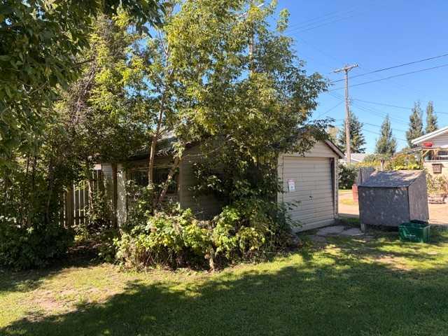
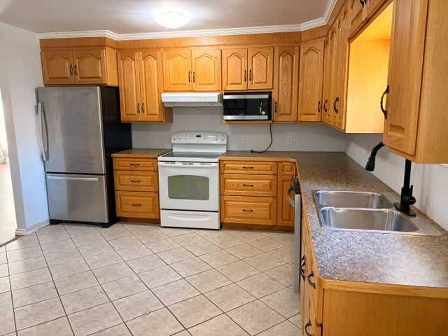
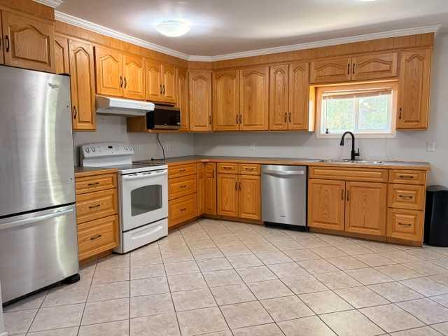
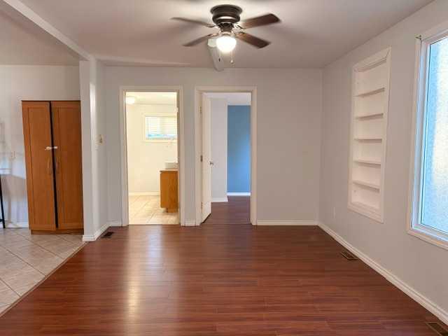
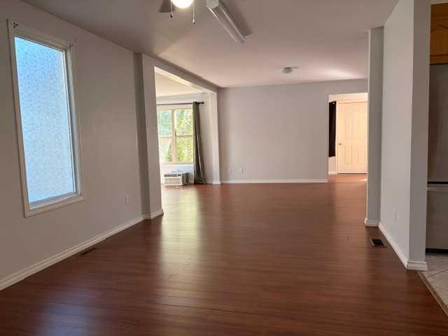
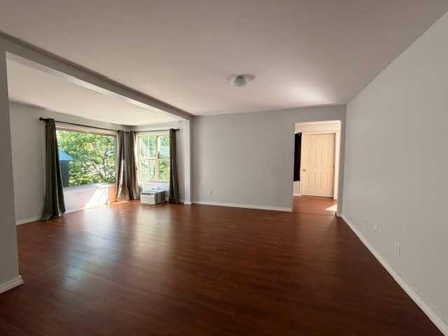
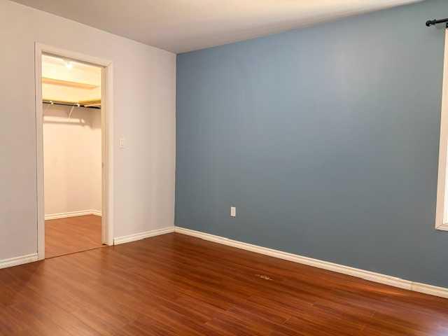
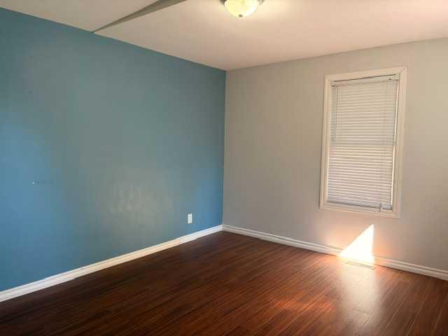
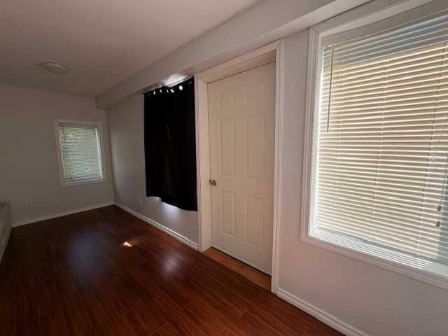
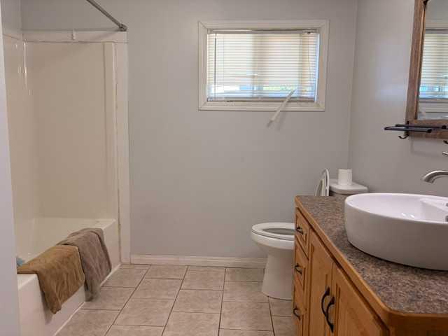
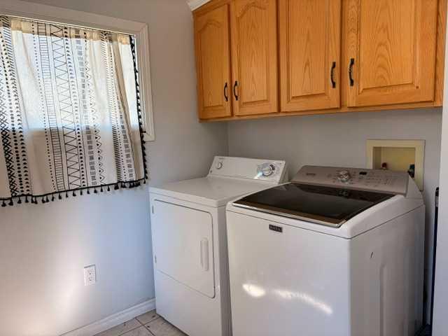
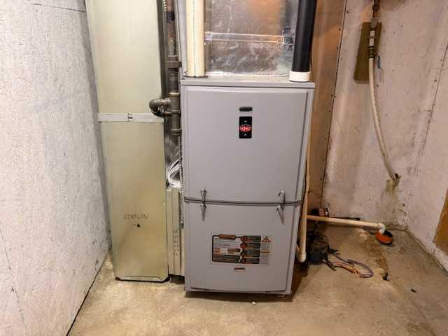
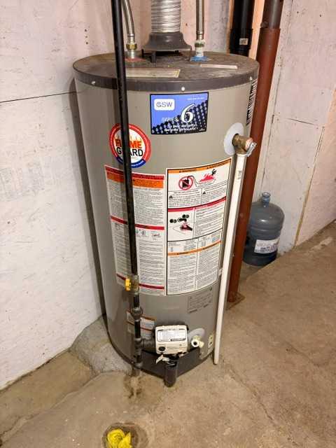
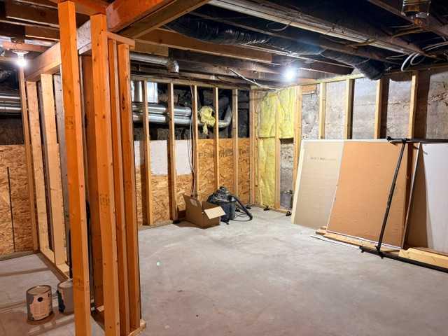
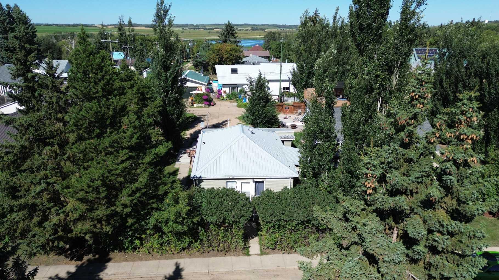
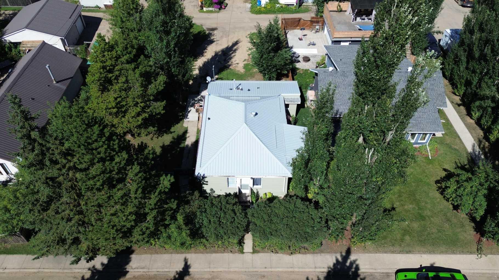
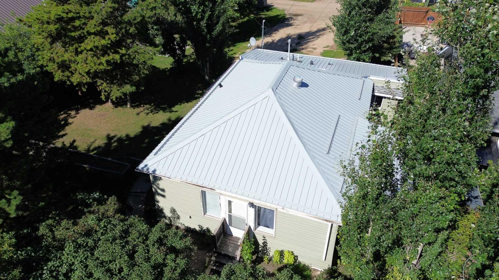
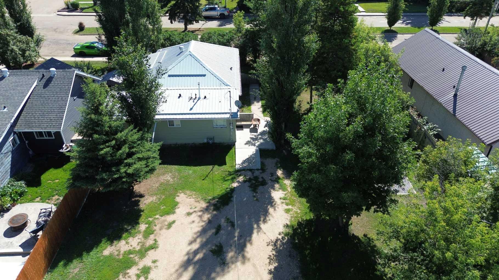
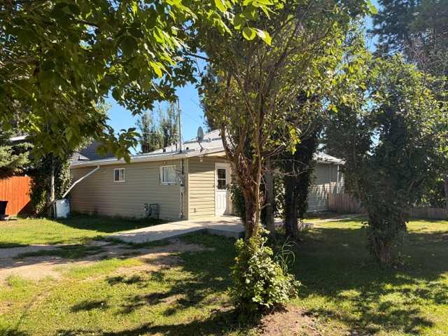
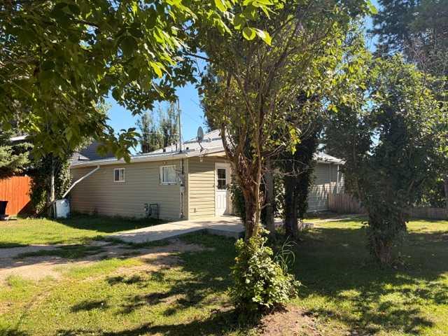
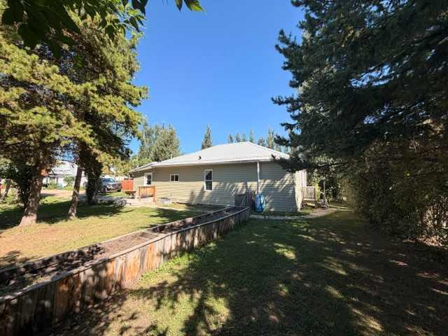
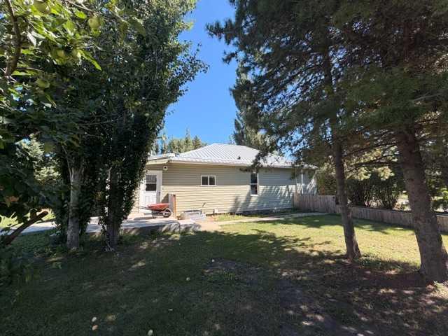
Located along 50th Street in Bashaw. This Bungalow has seen extensive upgrades over the years, including metal roof, wiring, plumbing, flooring, kitchen, furnace and hot water tank. There are two good sized bedrooms with the larger bedroom featuring a large walk in closet. Main floor Laundry. Large Kitchen, and a good size living room. Outside you have a large mature yard and an oversize garden shed. Lots of room to park the RV, and/or build a garage. of one bedroom. Quick possession possible.
| Street Address: | 4714 50th Street |
| City: | Bashaw |
| Province/State: | Alberta |
| Postal Code: | N/A |
| County/Parish: | Camrose County |
| Subdivision: | Bashaw |
| Country: | Canada |
| Latitude: | 52.58186337 |
| Longitude: | -112.97372128 |
| MLS® Number: | A2340115 |
| Price: | $210,000 |
| Property Area: | 1,259 Sq ft |
| Bedrooms: | 2 |
| Bathrooms Half: | 0 |
| Bathrooms Full: | 1 |
| Living Area: | 1,259 Sq ft |
| Building Area: | 0 Sq ft |
| Year Built: | 1910 |
| Listing Date: | Aug 25, 2026 |
| Garage Spaces: | 0 |
| Property Type: | Residential |
| Property Subtype: | Detached |
| MLS Status: | Active |
Additional Details
| Flooring: | N/A |
| Construction: | Wood Frame |
| Parking: | Off Street,RV Access/Parking |
| Appliances: | Dishwasher,Range Hood,Refrigerator,Stove(s),Washer/Dryer |
| Stories: | N/A |
| Zoning: | R2 |
| Fireplace: | N/A |
| Amenities: | Schools Nearby,Shopping Nearby,Sidewalks,Street Lights |
Utilities & Systems
| Heating: | Forced Air,Natural Gas |
| Cooling: | None |
| Property Type | Residential |
| Building Type | Detached |
| Square Footage | 1,259 sqft |
| Community Name | Bashaw |
| Subdivision Name | Bashaw |
| Title | Fee Simple |
| Land Size | 9,000 sqft |
| Built in | 1910 |
| Annual Property Taxes | Contact listing agent |
| Parking Type | Off Street |
Bedrooms
| Above Grade | 2 |
Bathrooms
| Total | 1 |
| Partial | 0 |
Interior Features
| Appliances Included | Dishwasher, Range Hood, Refrigerator, Stove(s), Washer/Dryer |
| Flooring | Ceramic Tile, Laminate |
Building Features
| Features | Laminate Counters, Walk-In Closet(s) |
| Construction Material | Wood Frame |
| Structures | None |
Heating & Cooling
| Cooling | None |
| Heating Type | Forced Air, Natural Gas |
Exterior Features
| Exterior Finish | Wood Frame |
Neighbourhood Features
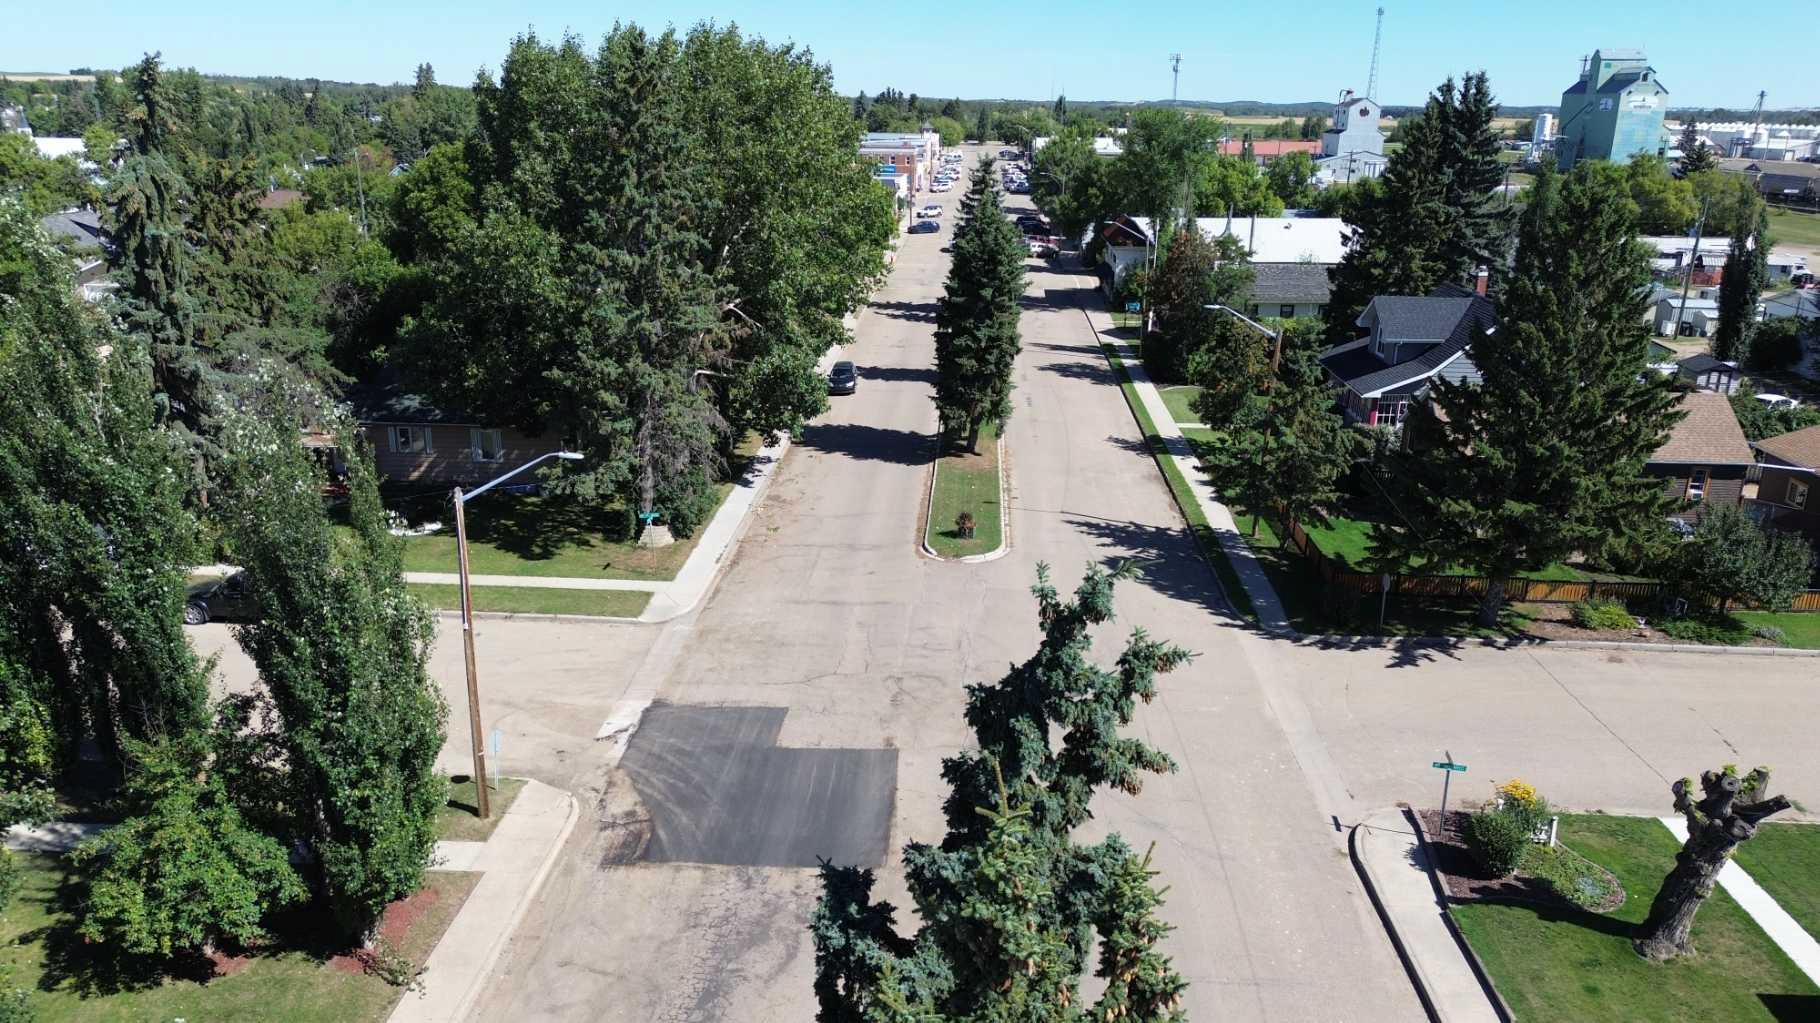
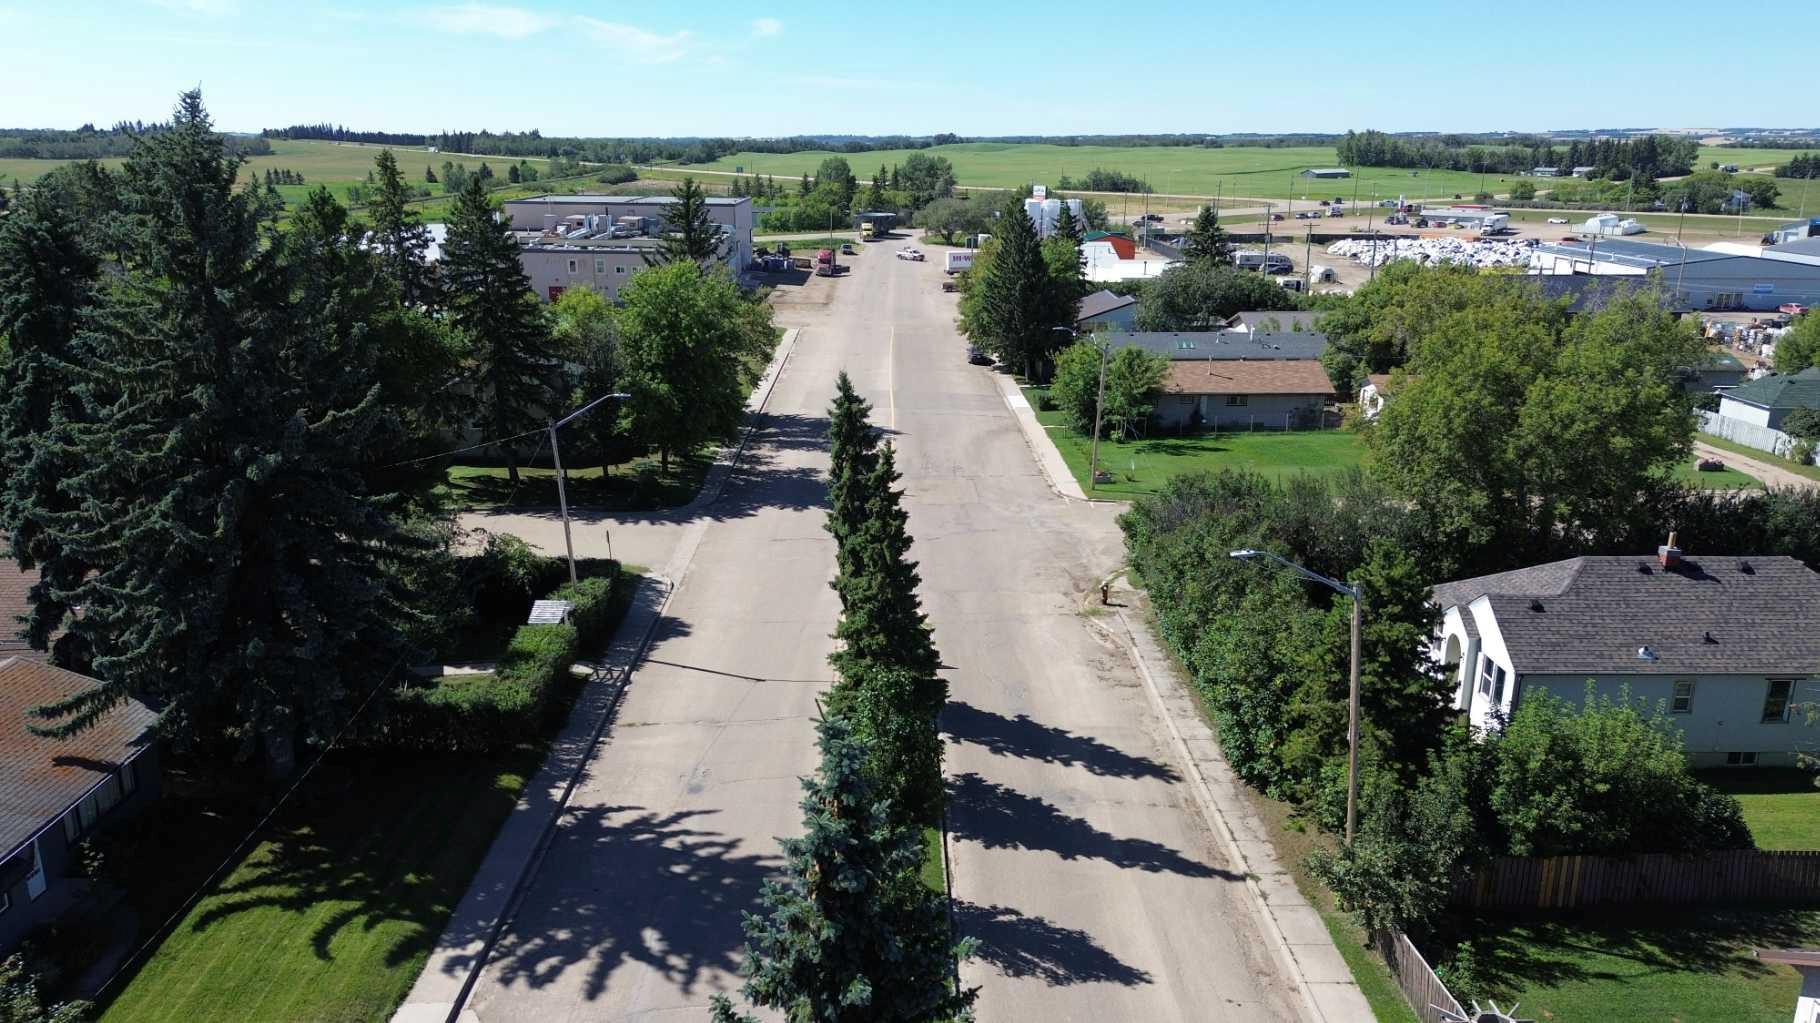
| Community Features | Schools Nearby, Shopping Nearby, Sidewalks, Street Lights |
| Amenities Nearby | Schools Nearby, Shopping Nearby, Sidewalks, Street Lights |
Parking
| Parking Type | Off Street |
| Total Parking Spaces | 4 |
Interior Size
| Total Finished Area: | 1,259 sq ft |
| Total Finished Area (Metric): | 116.96 sq m |
Room Count
| Bedrooms: | 2 |
| Bathrooms: | 1 |
| Full Bathrooms: | 1 |
| Rooms Above Grade: | 6 |
Lot Information
| Lot Size: | 9,000 sq ft |
| Lot Size (Acres): | 0.21 acres |
| Frontage: | 75 ft |
- Laminate Counters
- Walk-In Closet(s)
- Private Yard
- Dishwasher
- Range Hood
- Refrigerator
- Stove(s)
- Washer/Dryer
- Partial
- Schools Nearby
- Shopping Nearby
- Sidewalks
- Street Lights
- Wood Frame
- Poured Concrete
- Back Lane
- Back Yard
- Lawn
- Low Maintenance Landscape
- Private
- Rectangular Lot
- Off Street
- RV Access/Parking
- None
Floor plan information is not available for this property.
Monthly Payment Breakdown
Principal & Interest:
$0
Property Tax:
$0
Home Insurance:
$0
HOA Fees:
$0
PMI:
$0
Total Monthly Payment:
$0
Chart Mortgage:
Loading Walk Score...
What's Nearby?
Powered by Yelp
REALTOR® Details
Kyle Ramstad
- (780) 678-6405
- RAMSTADREALTY@GMAIL.COM
- Ramstad Realty Ltd.