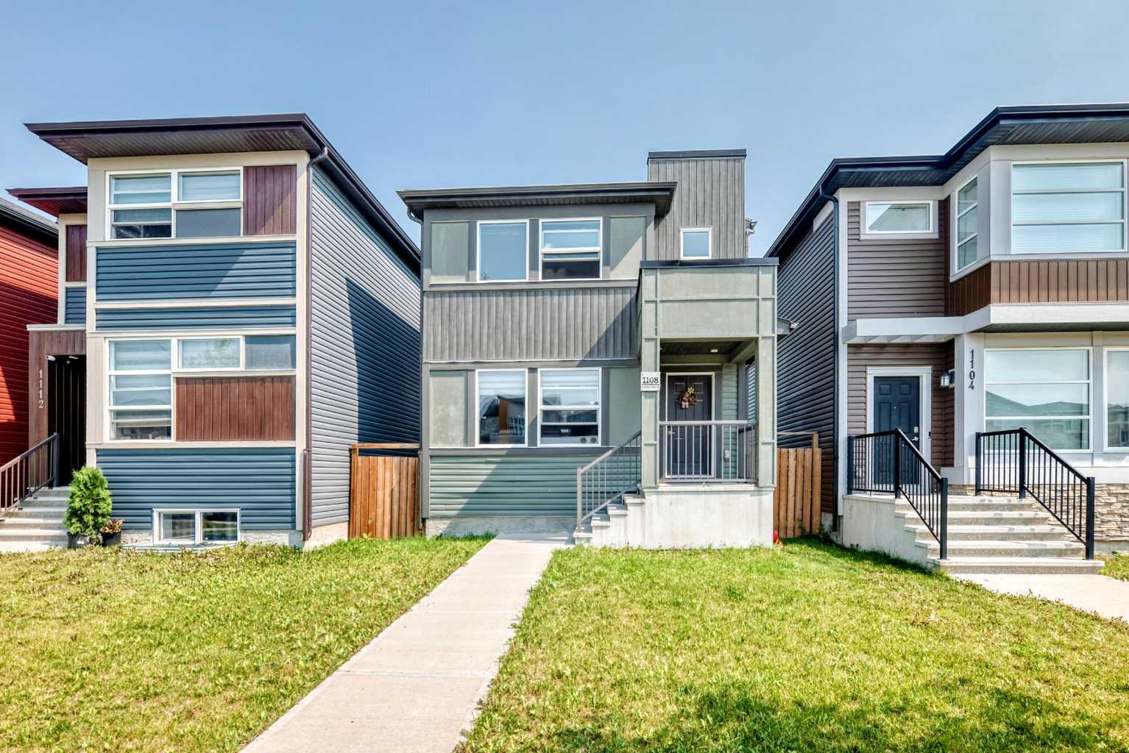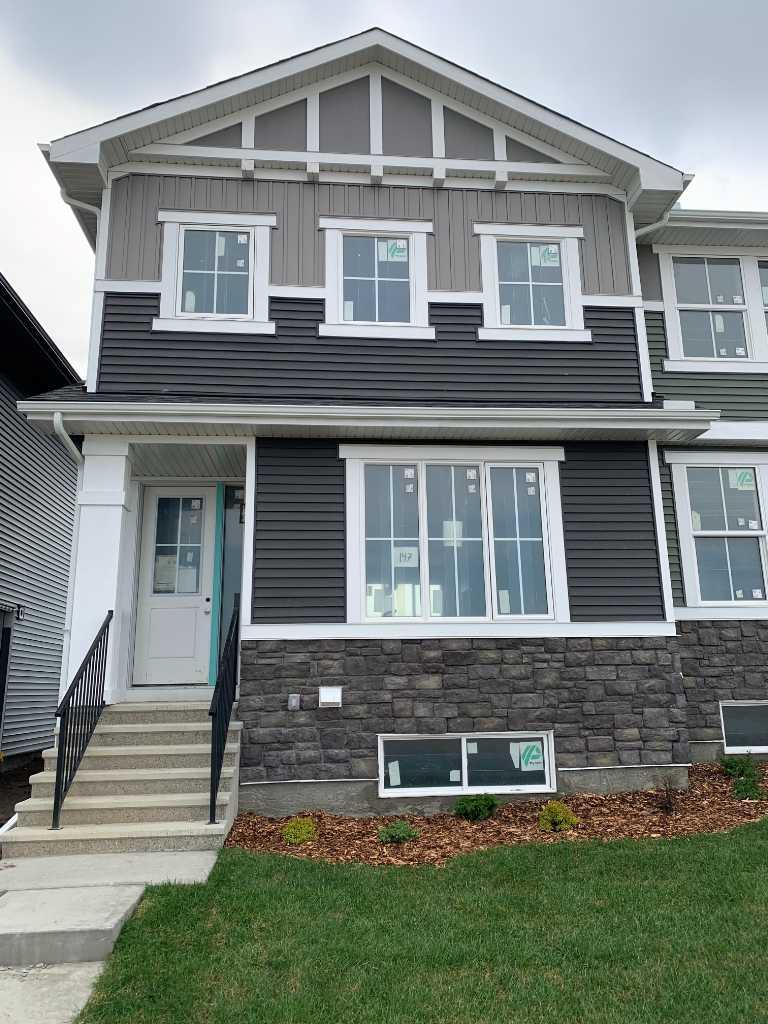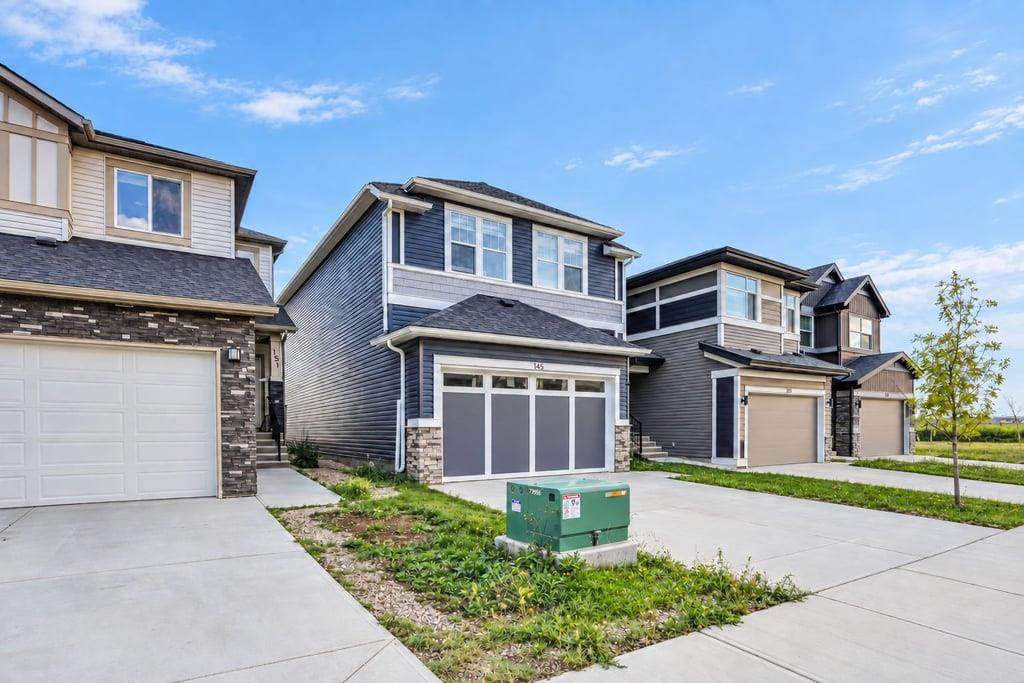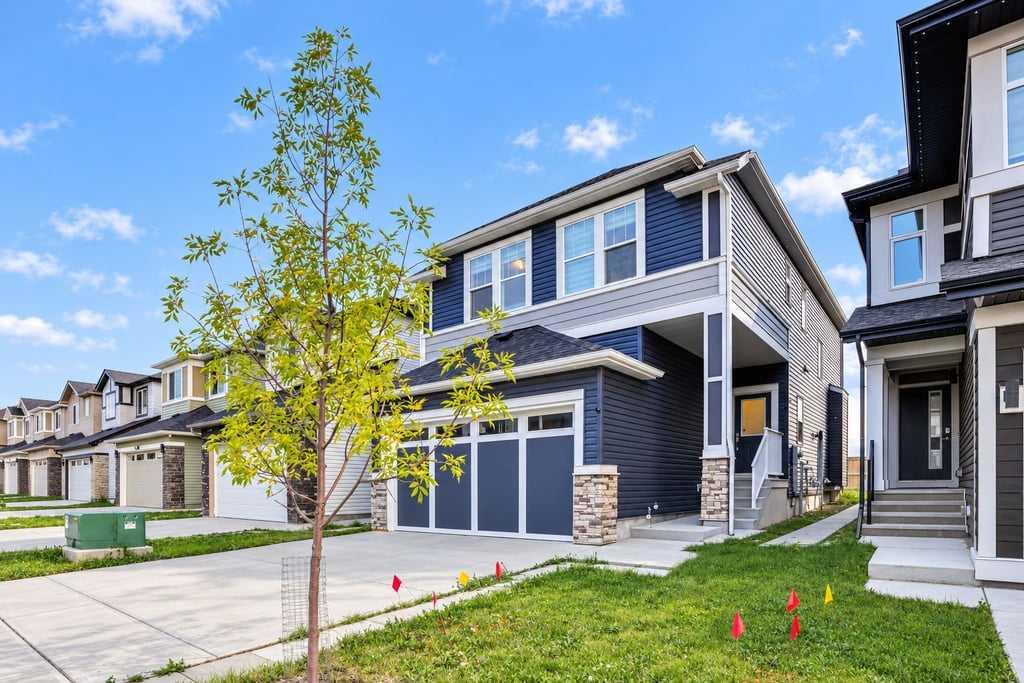
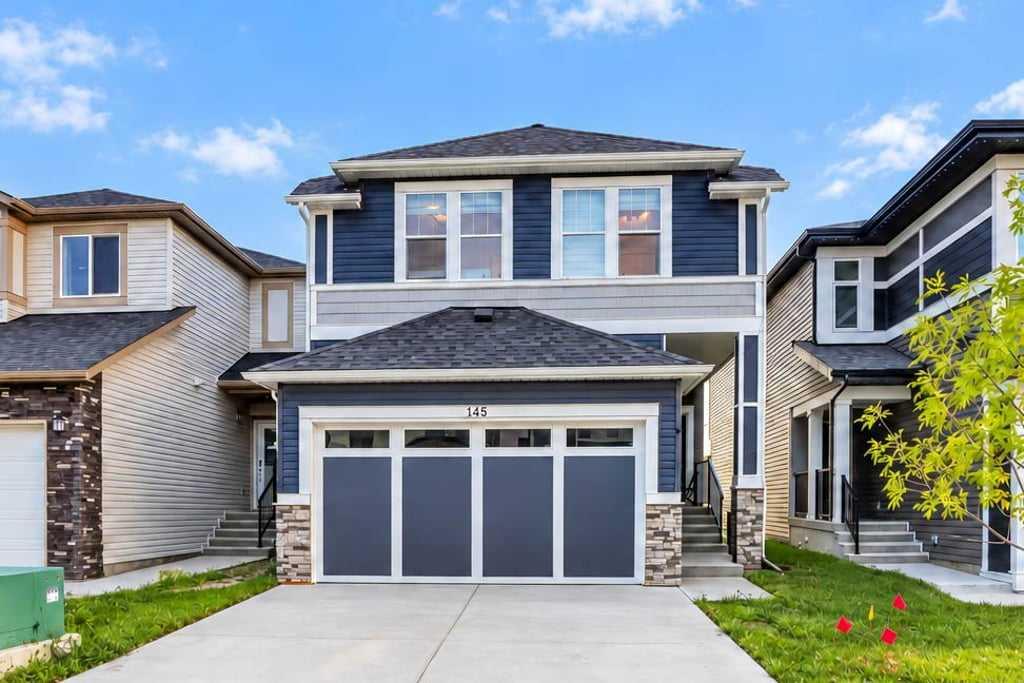
145 Corner Meadows Way NE, Calgary, Alberta
Residential For Sale in Calgary, Alberta
$680,000
-
Property Type
 Residential
-
Bedrooms
 3
3
-
Bath
 3
3
-
Garage
 2
2
-
Sq Ft
 2,069
2,069
-
Year Built
 2020
2020
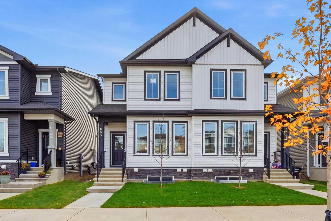
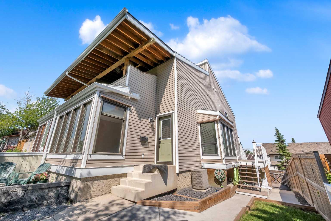
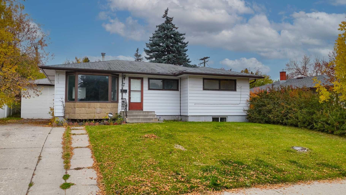
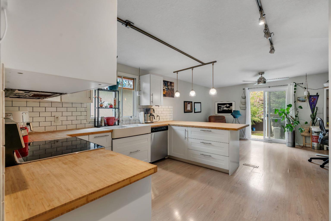
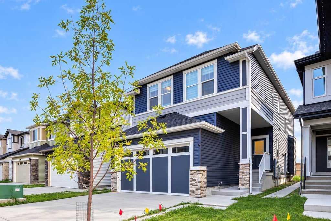
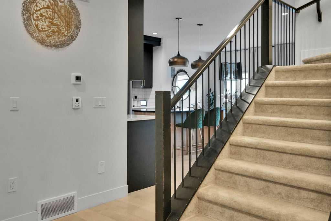
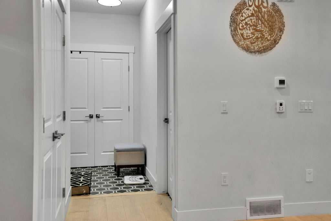
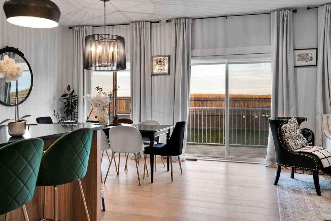
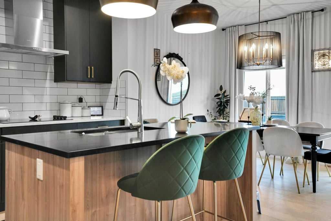
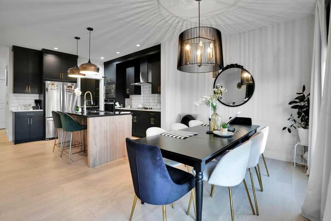
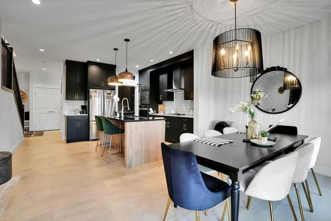
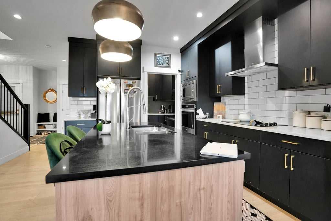
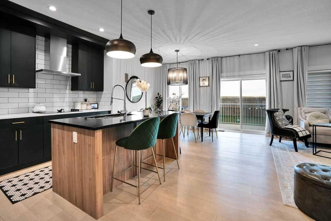
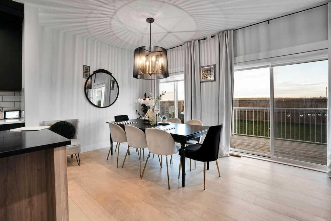
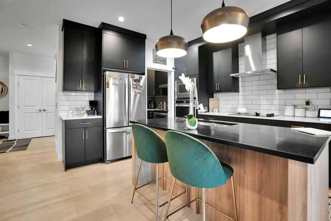
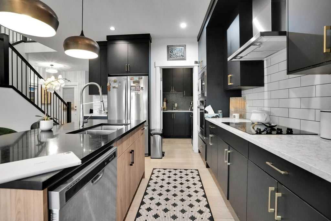
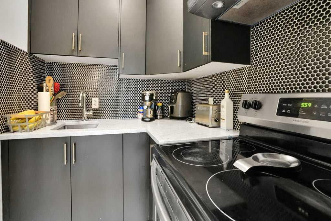
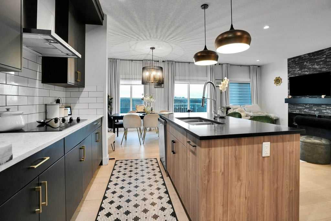
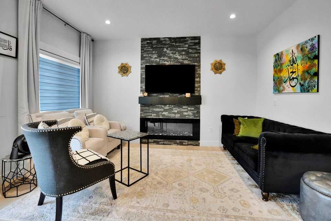
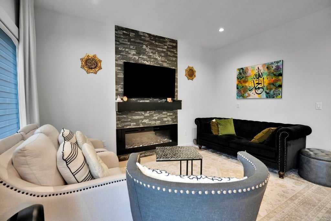
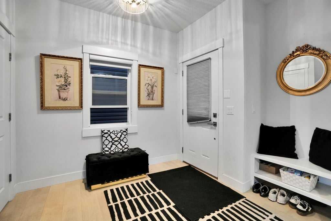
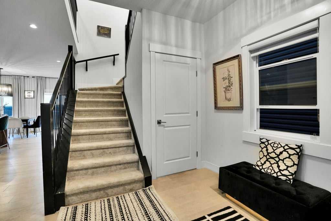
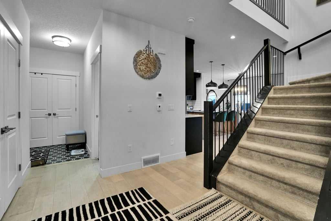
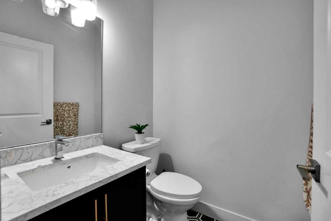
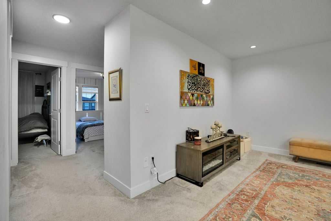
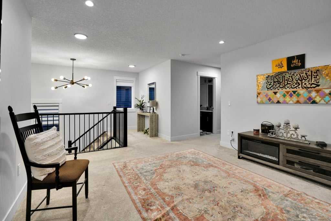
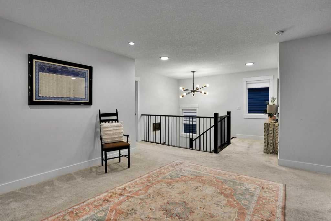
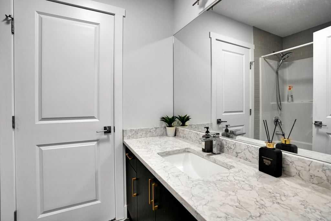
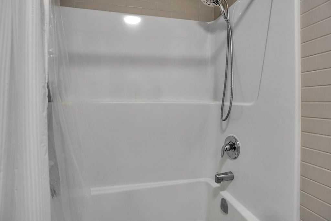
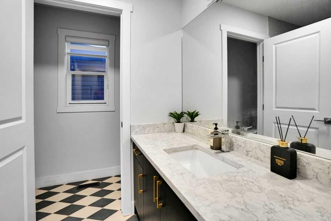
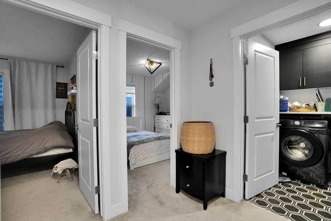
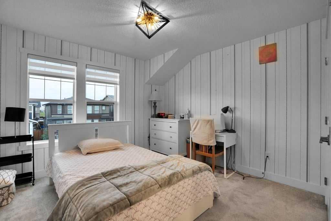
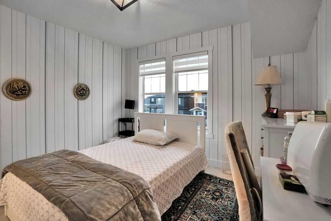
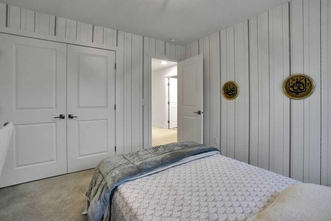
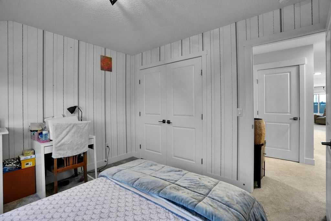
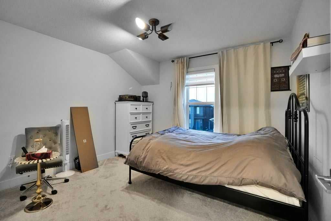
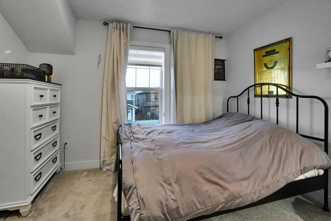
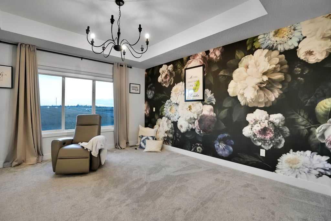
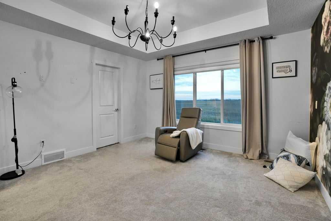
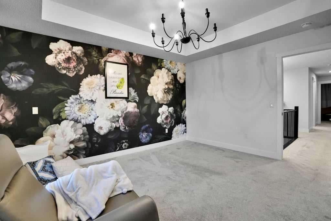
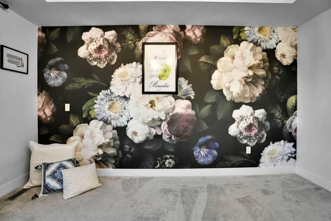
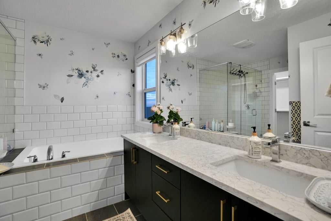
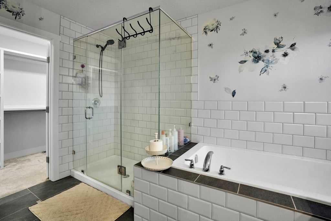
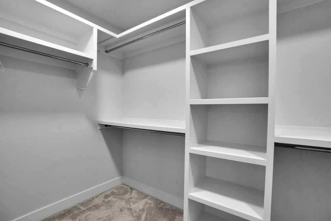
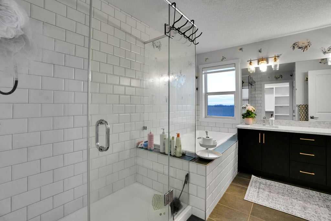
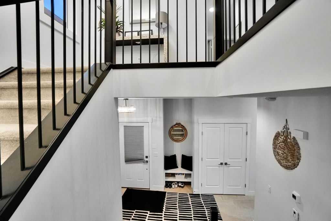
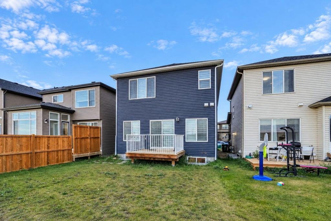
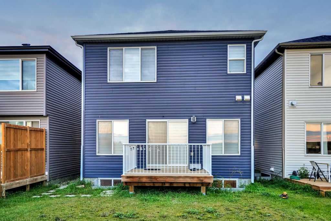
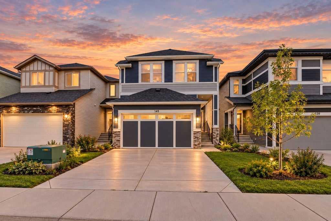
FORMER SHOW-HOME. LOADED WITH UPGRADES, LIKE KNOCK DOWN CEILING,9 FT. CEILING ON MAIN LEVEL AND BASEMENT.UPGRADED APPLIANCES.GRANITE KITCHEN COUNTER AND BATHROOM COUNTERS,SPICE KITCHEN, UPGRADED BACK SPLASH,SEPARATE ENTRANCE FOR THE BASEMENT.HOUSE COMES WITH MAIN LEVEL LIVING ROOM WITH UPGRADED GAS FIRE PLACE,ENGINEERED FLOORING, UPGRADED KITCHEN CABINETS,HALF BATH,KITCHEN AND DINING,DOOR GOING TO THE BACK DECK,SUNNY SOUTH FACING BACK YARD.UPPER LEVEL WITH 3 GOOD SIZE BEDROOMS. +BONUS ROOM.MASTER WITH WALK-IN CLOSET AND FULL BATH EN-SUITE AND 2 MORE GOOD SIZE BEDROOMS AND FULL BATH. DOUBLE FRONT ATTACHED GARAGE.BASEMENT UN-FINISHED WITH SEPARATE ENTRANCE.HOUSE SHOWS EXCELLENT. VERY EASY TO SHOW.CLOSE TO ALL THE AMENITIES.
| Street Address: | 145 Corner Meadows Way NE |
| City: | Calgary |
| Province/State: | Alberta |
| Postal Code: | N/A |
| County/Parish: | Calgary |
| Subdivision: | Cornerstone |
| Country: | Canada |
| Latitude: | 51.14715154 |
| Longitude: | -113.93460839 |
| MLS® Number: | A2343574 |
| Price: | $680,000 |
| Property Area: | 2,069 Sq ft |
| Bedrooms: | 3 |
| Bathrooms Half: | 1 |
| Bathrooms Full: | 2 |
| Living Area: | 2,069 Sq ft |
| Building Area: | 0 Sq ft |
| Year Built: | 2020 |
| Listing Date: | Sep 08, 2026 |
| Garage Spaces: | 2 |
| Property Type: | Residential |
| Property Subtype: | Detached |
| MLS Status: | Active |
Additional Details
| Flooring: | N/A |
| Construction: | Vinyl Siding,Wood Frame |
| Parking: | Double Garage Attached |
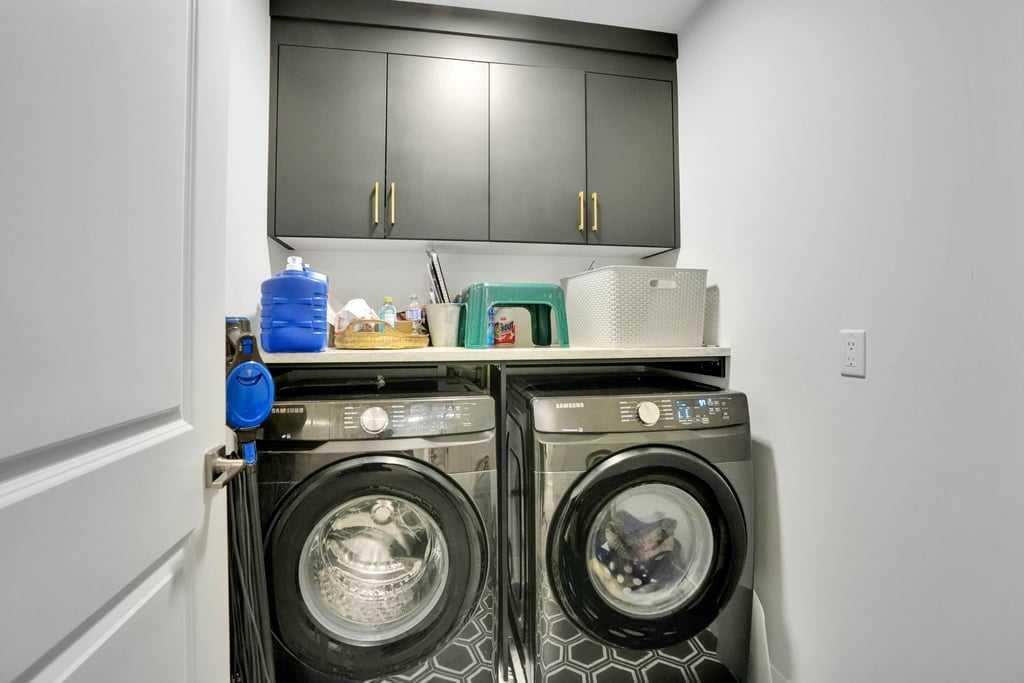
| Appliances: | Dishwasher,Dryer,Electric Stove,Range Hood,Refrigerator,Washer,Window Coverings |
| Stories: | N/A |
| Zoning: | R-G |
| Fireplace: | N/A |
| Amenities: | Schools Nearby,Shopping Nearby,Sidewalks,Street Lights,Walking/Bike Paths |
Utilities & Systems
| Heating: | Forced Air |
| Cooling: | None |
| Property Type | Residential |
| Building Type | Detached |
| Square Footage | 2,069 sqft |
| Community Name | Cornerstone |
| Subdivision Name | Cornerstone |
| Title | Fee Simple |
| Land Size | 3,487 sqft |
| Built in | 2020 |
| Annual Property Taxes | Contact listing agent |
| Parking Type | Garage |
| Time on MLS Listing | 18 days |
Bedrooms
| Above Grade | 3 |
Bathrooms
| Total | 3 |
| Partial | 1 |
Interior Features
| Appliances Included | Dishwasher, Dryer, Electric Stove, Range Hood, Refrigerator, Washer, Window Coverings |
| Flooring | Ceramic Tile, Hardwood |
Building Features
| Features | Granite Counters, High Ceilings, Kitchen Island, No Animal Home, No Smoking Home |
| Construction Material | Vinyl Siding, Wood Frame |
| Building Amenities | Park |
| Structures | Deck |
Heating & Cooling
| Cooling | None |
| Heating Type | Forced Air |
Exterior Features
| Exterior Finish | Vinyl Siding, Wood Frame |
Neighbourhood Features
| Community Features | Schools Nearby, Shopping Nearby, Sidewalks, Street Lights, Walking/Bike Paths |
| Amenities Nearby | Schools Nearby, Shopping Nearby, Sidewalks, Street Lights, Walking/Bike Paths |
Parking
| Parking Type | Garage |
| Total Parking Spaces | 4 |
Interior Size
| Total Finished Area: | 2,069 sq ft |
| Total Finished Area (Metric): | 192.20 sq m |
| Main Level: | 840 sq ft |
| Upper Level: | 1,229 sq ft |
| Below Grade: | 775 sq ft |
Room Count
| Bedrooms: | 3 |
| Bathrooms: | 3 |
| Full Bathrooms: | 2 |
| Half Bathrooms: | 1 |
| Rooms Above Grade: | 7 |
Lot Information
| Lot Size: | 3,487 sq ft |
| Lot Size (Acres): | 0.08 acres |
| Frontage: | 34 ft |
Legal
| Legal Description: | 2011639;24;3 |
| Title to Land: | Fee Simple |
- Granite Counters
- High Ceilings
- Kitchen Island
- No Animal Home
- No Smoking Home
- Garden
- Lighting
- Playground
- Private Entrance
- Private Yard
- Dishwasher
- Dryer
- Electric Stove
- Range Hood
- Refrigerator
- Washer
- Window Coverings
- Park
- Full
- Schools Nearby
- Shopping Nearby
- Sidewalks
- Street Lights
- Walking/Bike Paths
- Vinyl Siding
- Wood Frame
- Gas
- Poured Concrete
- Back Yard
- Front Yard
- Double Garage Attached
- Deck
Floor plan information is not available for this property.
Monthly Payment Breakdown
Loading Walk Score...
What's Nearby?
Powered by Yelp