76 Templemont Circle NE, Calgary, Alberta
Residential For Sale in Calgary, Alberta
$589,900
-
Property Type
 Residential
-
Bedrooms
 3
3
-
Bath
 4
4
-
Garage
 2
2
-
Sq Ft
 1,478
1,478
-
Year Built
 1980
1980
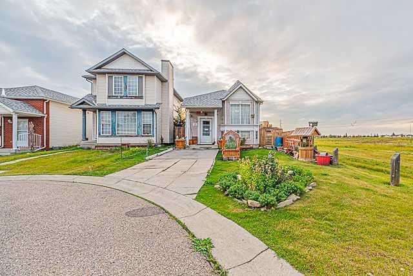
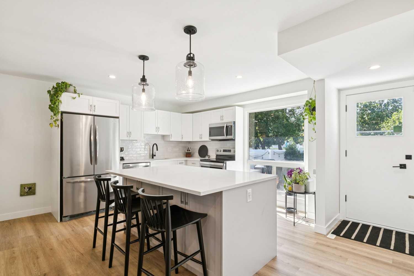
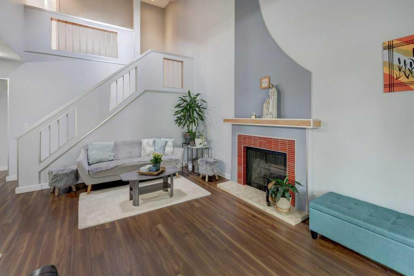
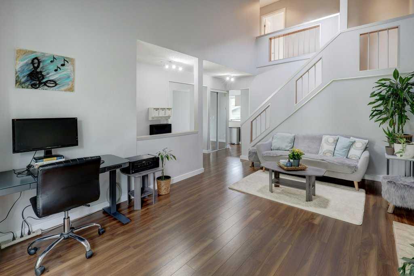
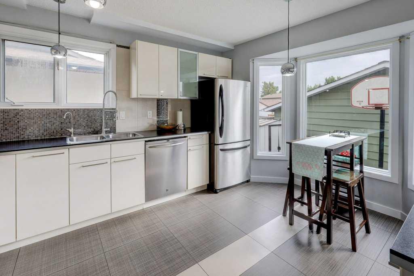
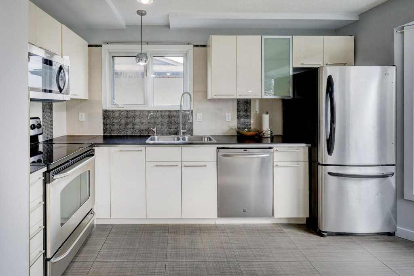
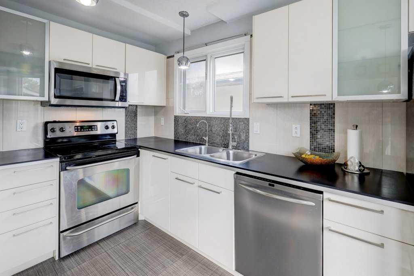
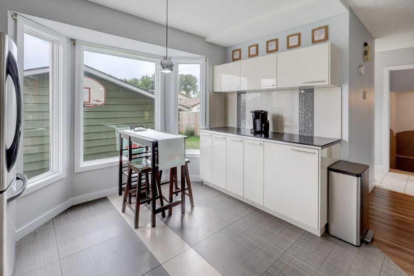
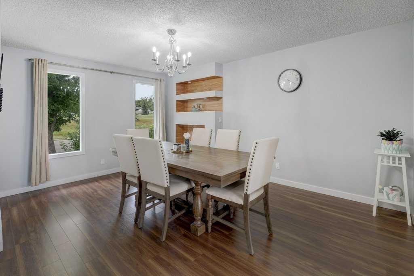
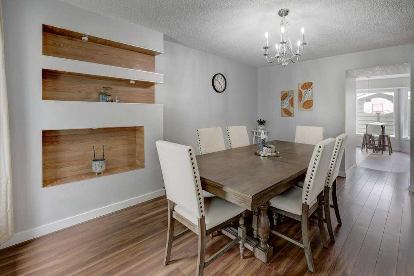
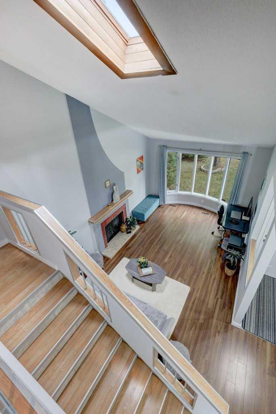
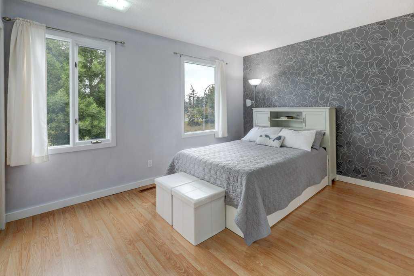
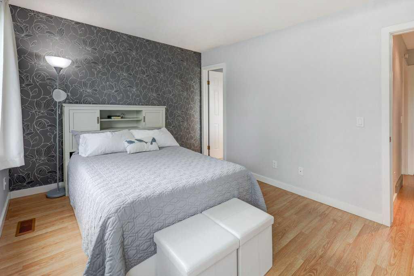
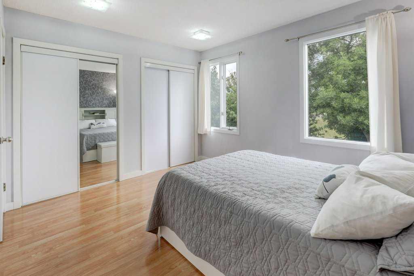
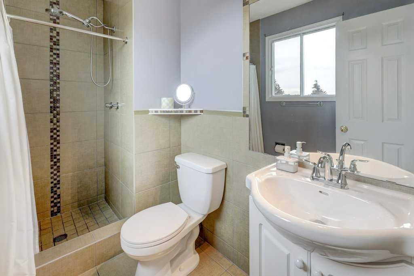
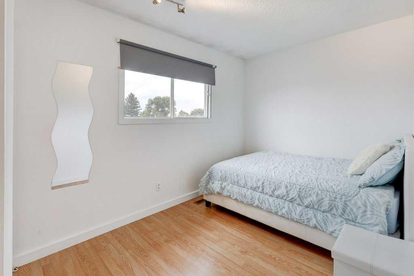
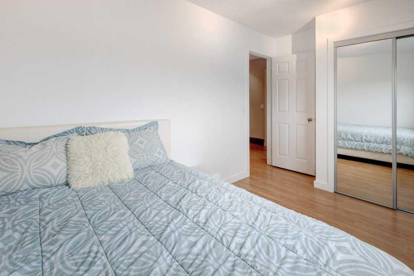
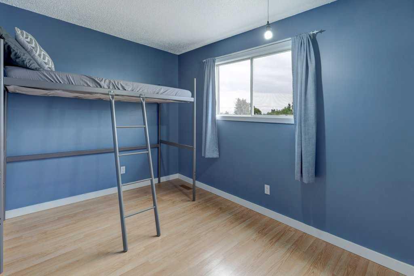
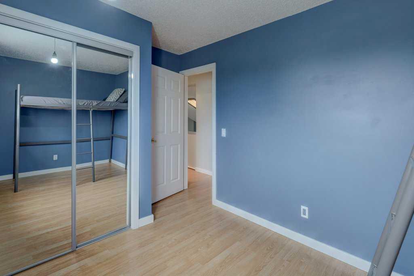
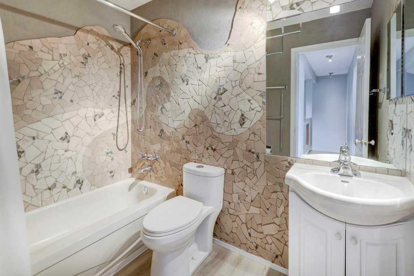
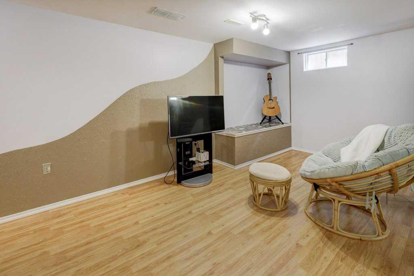
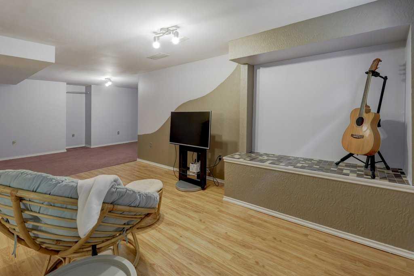
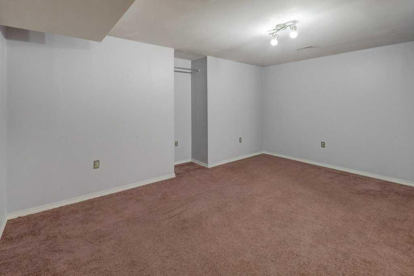
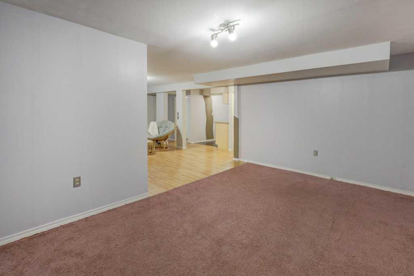
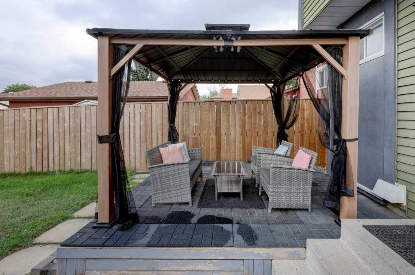
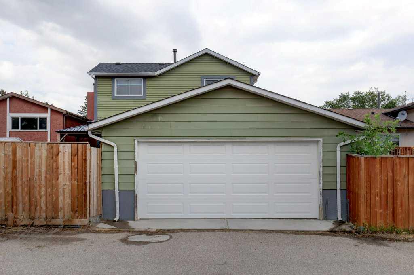
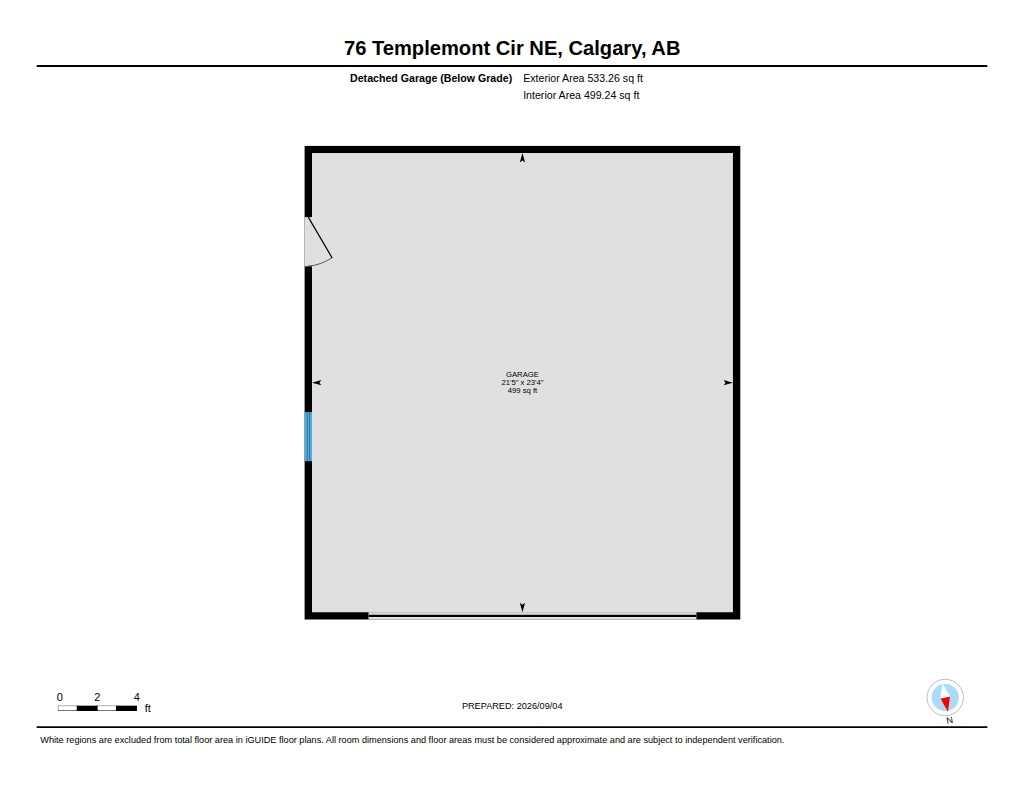
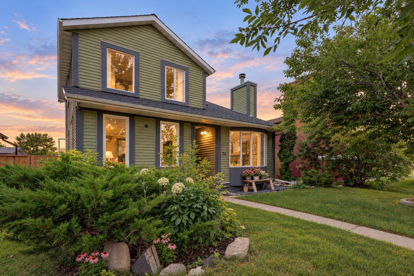
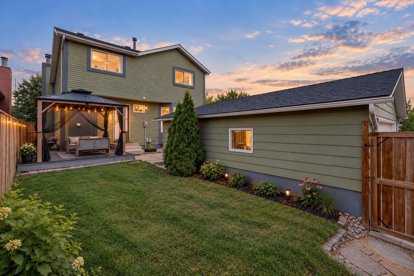
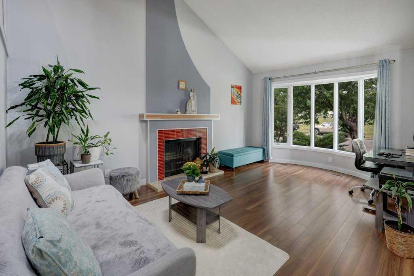
***OPEN HOUSE SATURDAY SEPT 12th 2-4pm*** Step through the front door into a dramatic 18' cathedral ceiling and cozy fireplace — an entrance that sells itself. This meticulously maintained two-storey sits in the established community of Temple, where mature trees and generously sized lots are already in place — why start from square one in a newer community when you can move into one that's already grown into itself? Renovated in 2015 and lovingly cared for ever since, this home offers 3 bedrooms up, 3 full baths plus a convenient main-floor half bath, across 2,189 sq ft of total living space, with room to add a 4th bedroom or an illegal suite in the basement. A newer hot water tank and recently replaced furnace motor mean the big-ticket items are done. Enjoy a well-maintained backyard with new fencing — the perfect space for family time — plus an oversized 21.5' x 23.5' double garage and tons of extra parking at the front of the house. Close to schools, shopping, and everyday amenities and did we mention wonderful respectful neighbors on both sides! Real Property Report on file. Book your private showing before the open house Saturday, 2–4!
| Street Address: | 76 Templemont Circle NE |
| City: | Calgary |
| Province/State: | Alberta |
| Postal Code: | N/A |
| County/Parish: | Calgary |
| Subdivision: | Temple |
| Country: | Canada |
| Latitude: | 51.09398898 |
| Longitude: | -113.95731735 |
| MLS® Number: | A2343507 |
| Price: | $589,900 |
| Property Area: | 1,478 Sq ft |
| Bedrooms: | 3 |
| Bathrooms Half: | 1 |
| Bathrooms Full: | 3 |
| Living Area: | 1,478 Sq ft |
| Building Area: | 0 Sq ft |
| Year Built: | 1980 |
| Listing Date: | Sep 09, 2026 |
| Garage Spaces: | 2 |
| Property Type: | Residential |
| Property Subtype: | Detached |
| MLS Status: | Active |
Additional Details
| Flooring: | N/A |
| Construction: | Vinyl Siding,Wood Frame |
| Parking: | Double Garage Detached |
| Appliances: | Dishwasher,Dryer,Electric Stove,Garage Control(s),Microwave Hood Fan,Refrigerator,Washer |
| Stories: | N/A |
| Zoning: | R-CG |
| Fireplace: | N/A |
| Amenities: | Schools Nearby,Shopping Nearby,Sidewalks,Street Lights |
Utilities & Systems
| Heating: | Forced Air |
| Cooling: | None |
| Property Type | Residential |
| Building Type | Detached |
| Square Footage | 1,478 sqft |
| Community Name | Temple |
| Subdivision Name | Temple |
| Title | Fee Simple |
| Land Size | 3,993 sqft |
| Built in | 1980 |
| Annual Property Taxes | Contact listing agent |
| Parking Type | Garage |
| Time on MLS Listing | 1 day |
Bedrooms
| Above Grade | 3 |
Bathrooms
| Total | 4 |
| Partial | 1 |
Interior Features
| Appliances Included | Dishwasher, Dryer, Electric Stove, Garage Control(s), Microwave Hood Fan, Refrigerator, Washer |
| Flooring | Carpet, Laminate, Tile |
Building Features
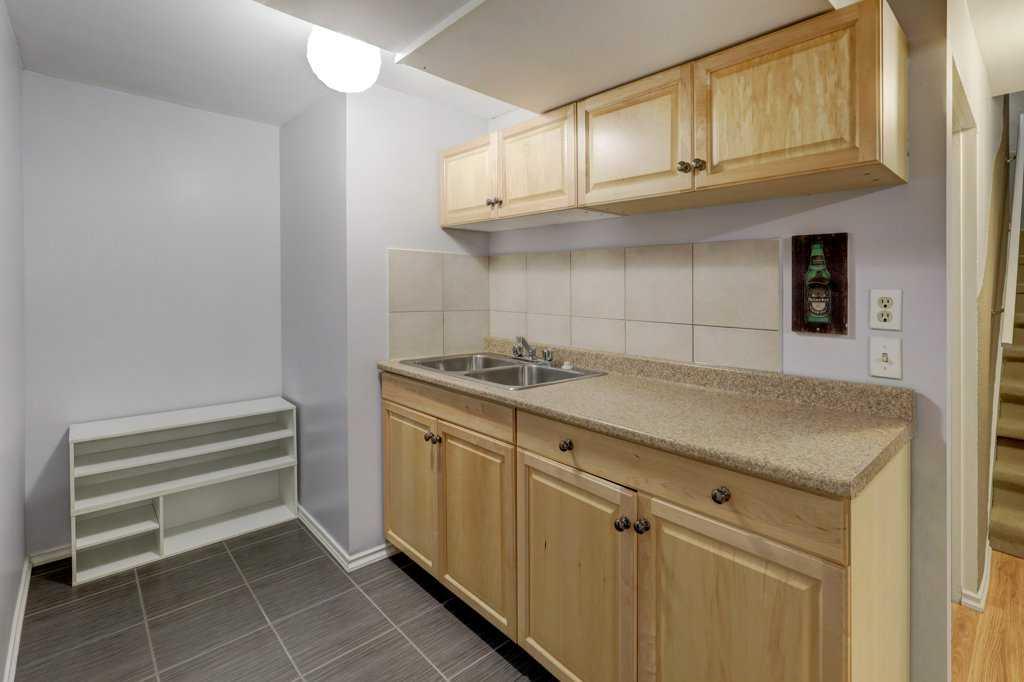
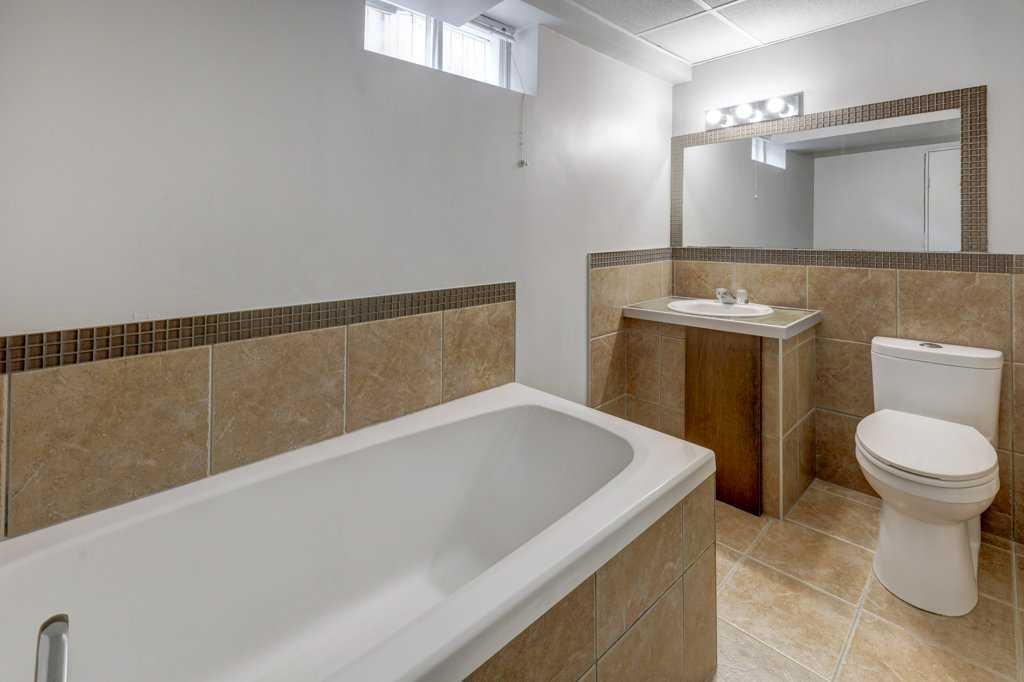
| Features | High Ceilings, Skylight(s), Soaking Tub, Wet Bar |
| Construction Material | Vinyl Siding, Wood Frame |
| Structures | Patio |
Heating & Cooling
| Cooling | None |
| Heating Type | Forced Air |
Exterior Features
| Exterior Finish | Vinyl Siding, Wood Frame |
Neighbourhood Features
| Community Features | Schools Nearby, Shopping Nearby, Sidewalks, Street Lights |
| Amenities Nearby | Schools Nearby, Shopping Nearby, Sidewalks, Street Lights |
Maintenance or Condo Information
Parking
| Parking Type | Garage |
| Total Parking Spaces | 2 |
Interior Size
| Total Finished Area: | 1,478 sq ft |
| Total Finished Area (Metric): | 137.29 sq m |
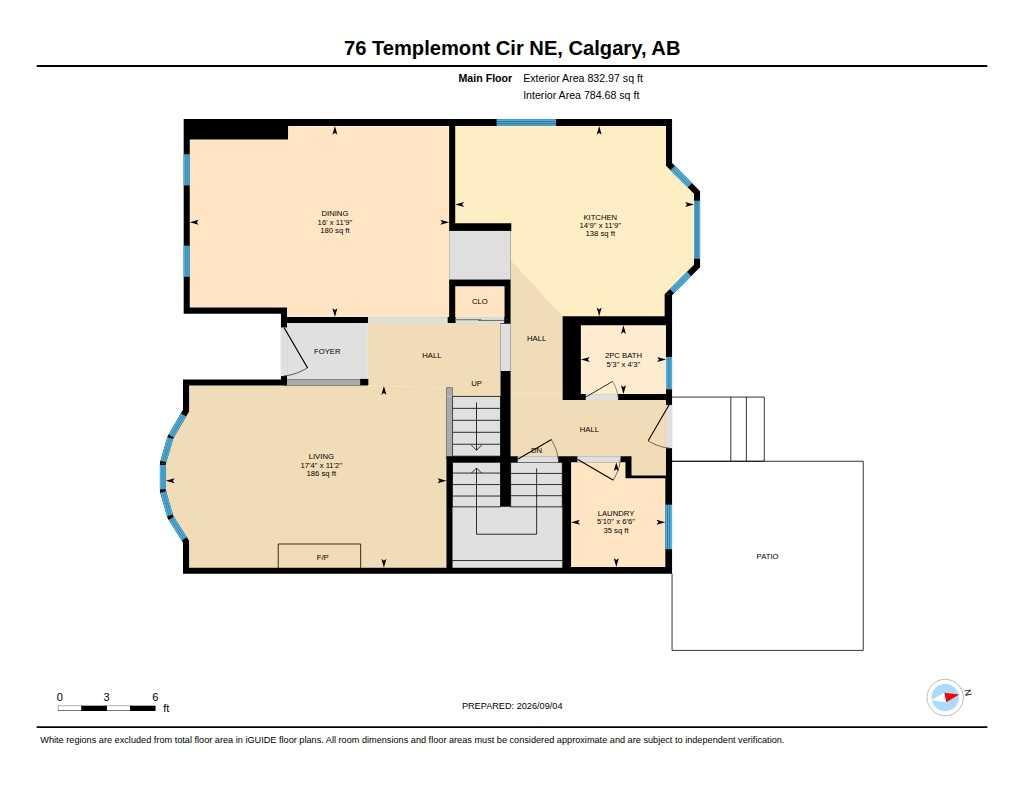
| Main Level: | 833 sq ft |
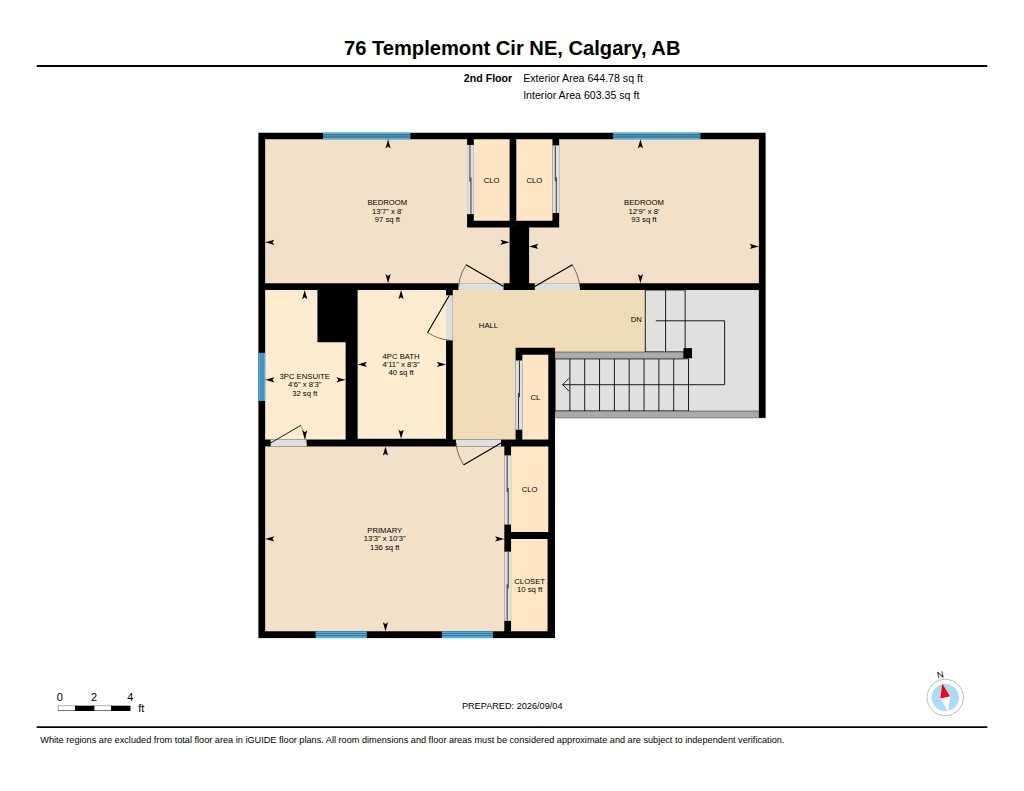
| Upper Level: | 645 sq ft |
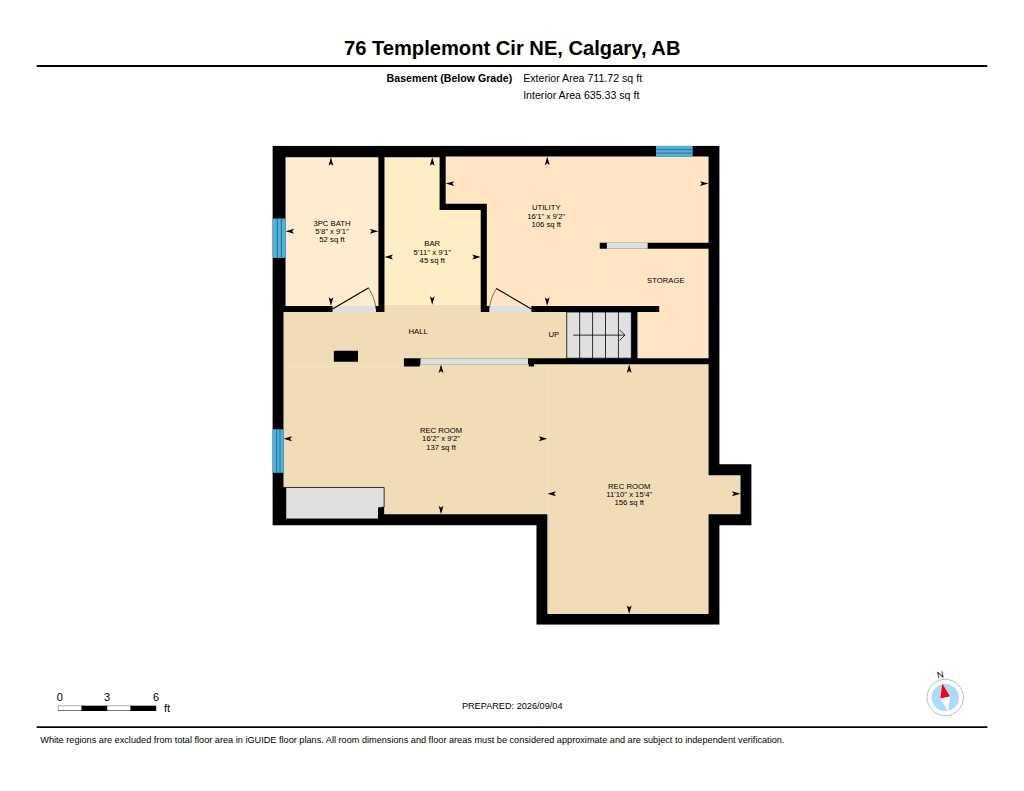
| Below Grade: | 712 sq ft |
Room Count
| Bedrooms: | 3 |
| Bathrooms: | 4 |
| Full Bathrooms: | 3 |
| Half Bathrooms: | 1 |
| Rooms Above Grade: | 6 |
Lot Information
| Lot Size: | 3,993 sq ft |
| Lot Size (Acres): | 0.09 acres |
| Frontage: | 40 ft |
Legal
| Legal Description: | 7910737;49;13 |
| Title to Land: | Fee Simple |
- High Ceilings
- Skylight(s)
- Soaking Tub
- Wet Bar
- Private Yard
- Dishwasher
- Dryer
- Electric Stove
- Garage Control(s)
- Microwave Hood Fan
- Refrigerator
- Washer
- Full
- Schools Nearby
- Shopping Nearby
- Sidewalks
- Street Lights
- Vinyl Siding
- Wood Frame
- Wood Burning
- Poured Concrete
- Back Lane
- Back Yard
- Front Yard
- Rectangular Lot
- Double Garage Detached
- Patio
Main Level
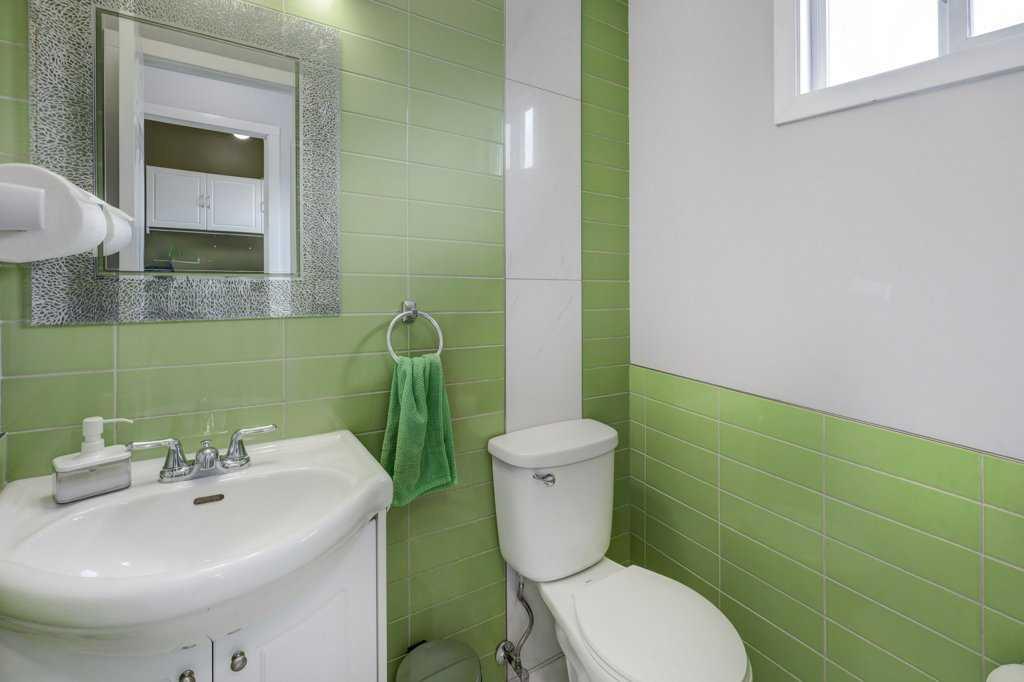
| 2pc Bathroom | 4`3" x 5`3" |
| Dining Room | 11`9" x 16`0" |
| Kitchen | 11`9" x 14`9" |
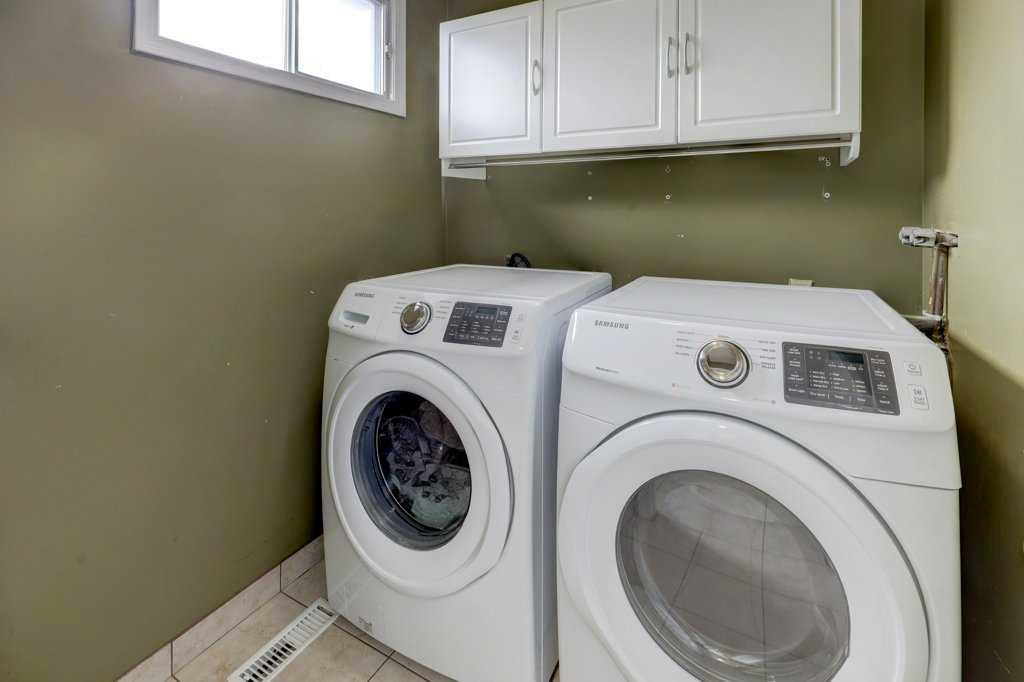
| Laundry | 6`6" x 5`10" |
| Living Room | 11`2" x 17`4" |
| 3pc Ensuite bath | 4`6" x 8`3" |
| 4pc Bathroom | 4`11" x 8`3" |
| Bedroom | 12`9" x 8`0" |
| Bedroom | 13`7" x 8`0" |
| Bedroom - Primary | 13`3" x 10`3" |
| 3pc Bathroom | 5`8" x 9`1" |
| Game Room | 16`2" x 9`2" |
| Game Room | 11`10" x 15`4" |
Monthly Payment Breakdown
Loading Walk Score...
What's Nearby?
Powered by Yelp