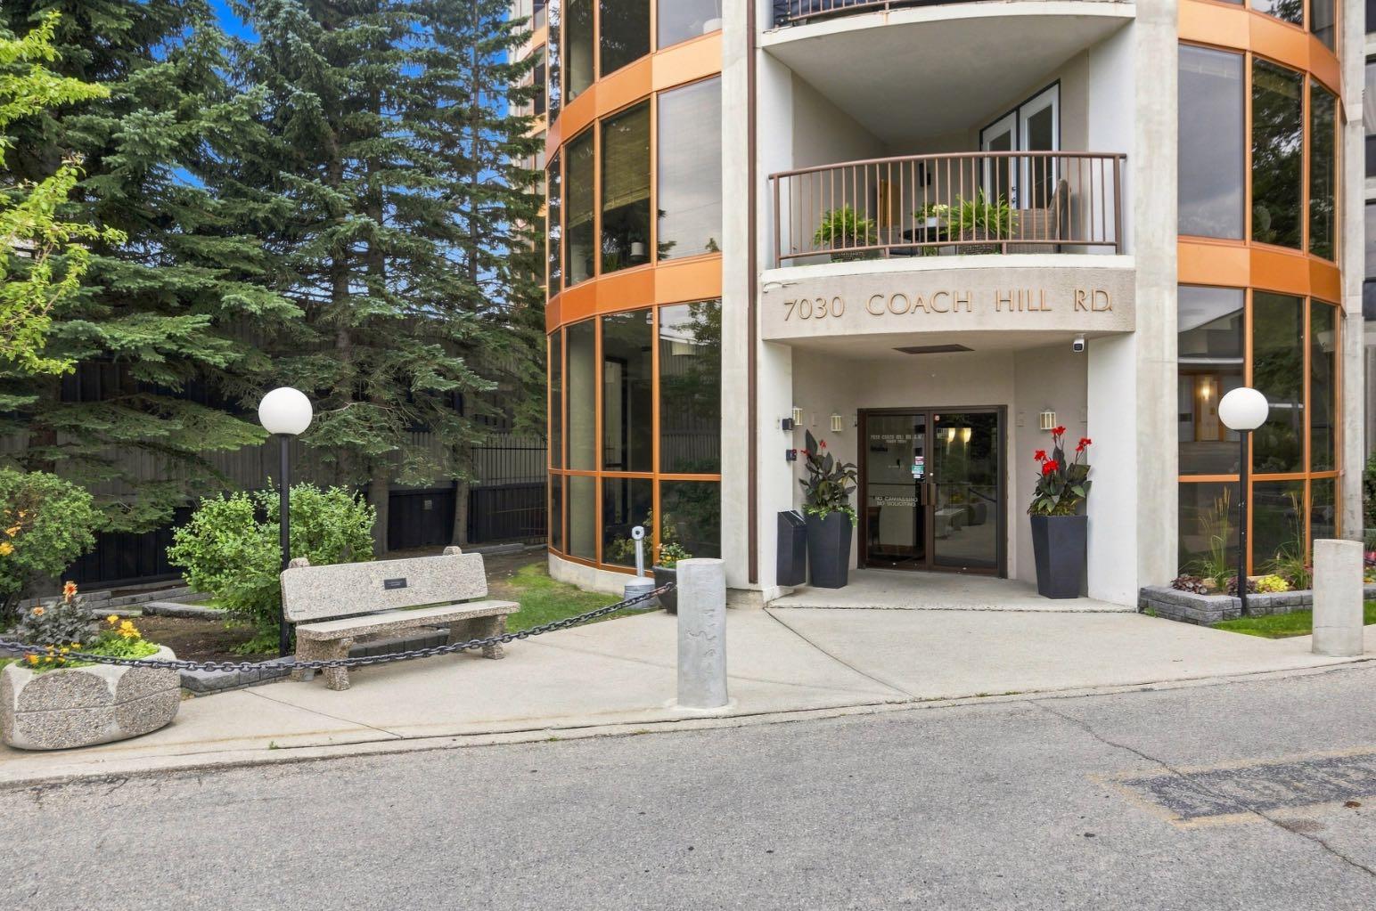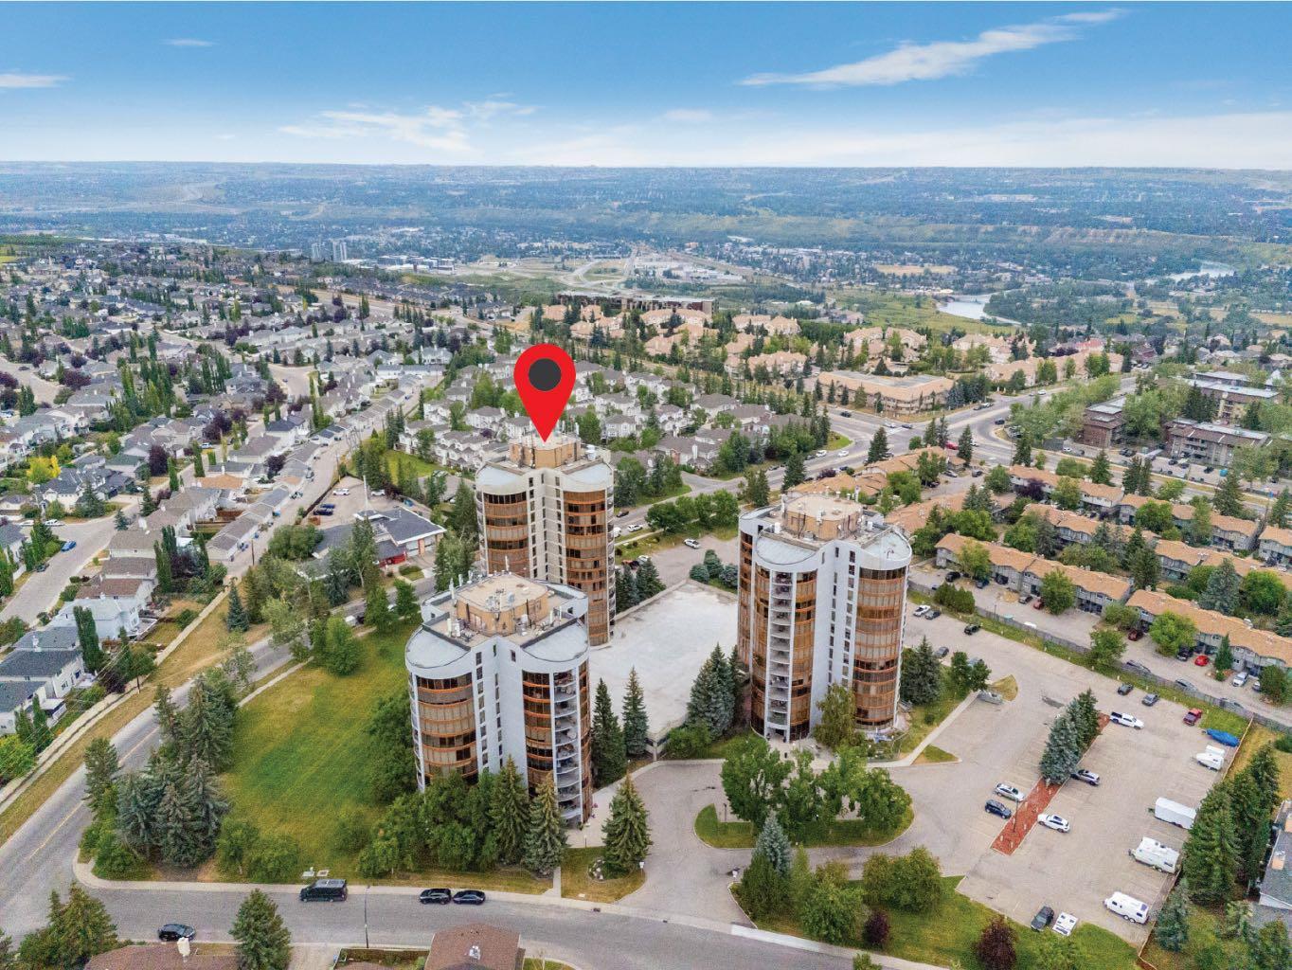
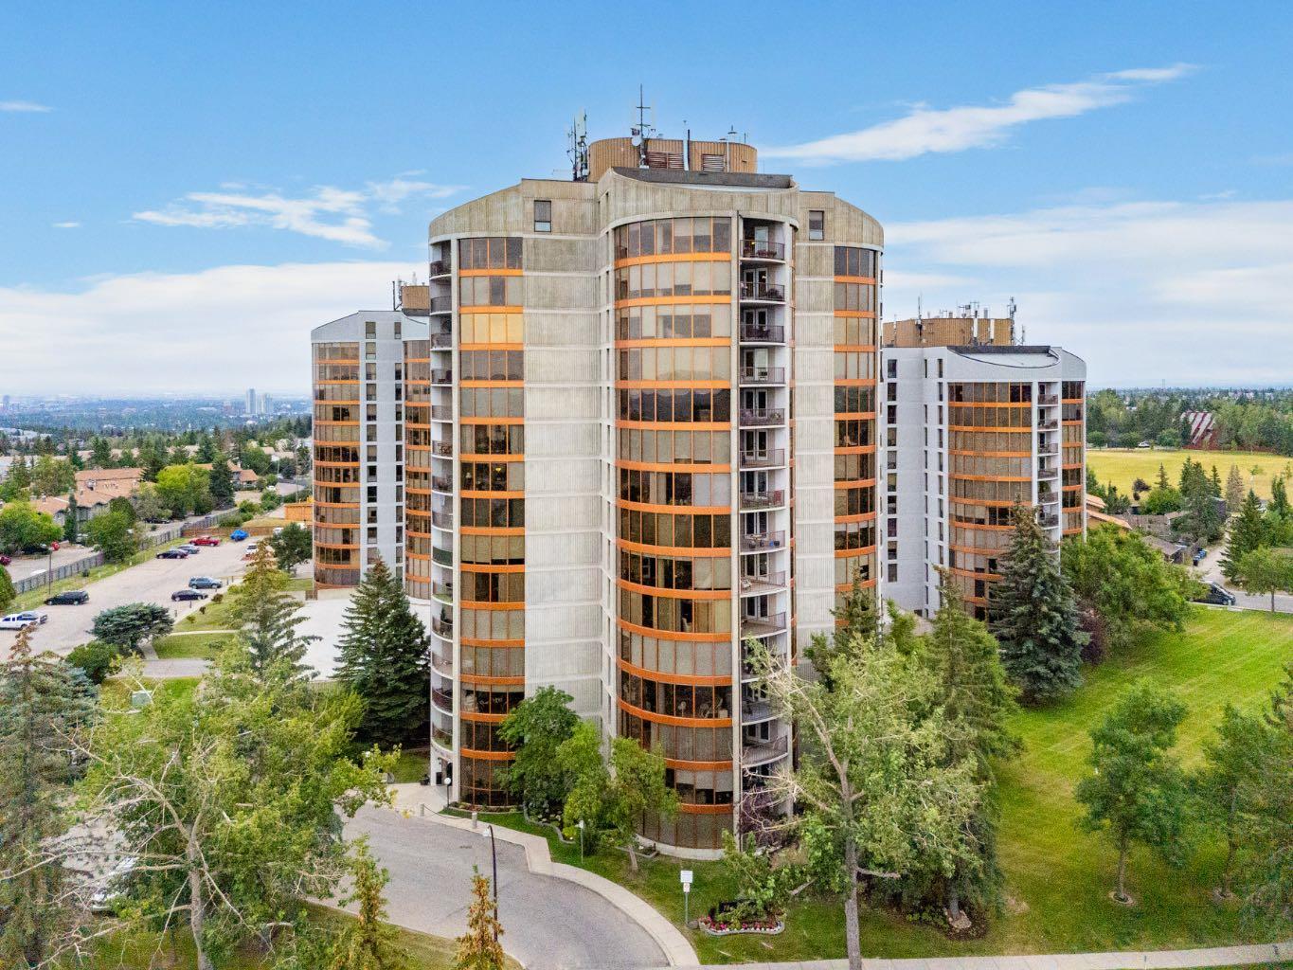
3121, 7030 Coach Hill Road SW, Calgary, Alberta
Condo For Sale in Calgary, Alberta
$472,900
-
Property Type
 Condo
Condo
-
Bedrooms
 1
1
-
Bath
 1
1
-
Garage
 1
1
-
Sq Ft
 1,145
1,145
-
Year Built
 1978
1978
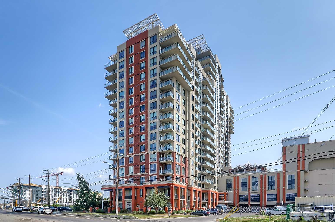
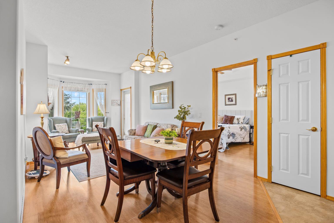
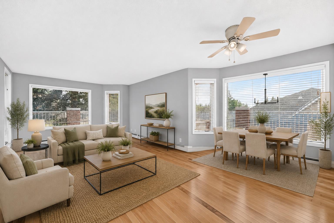
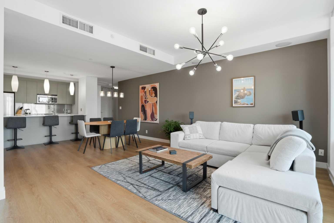
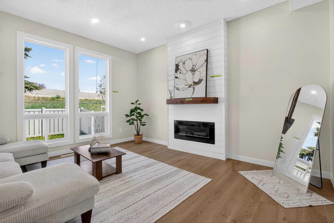
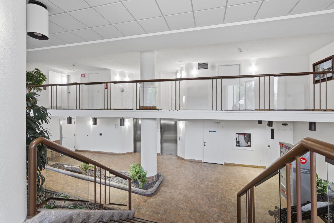
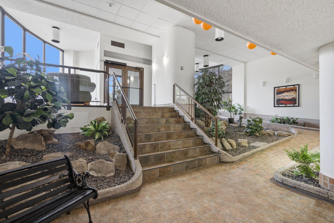
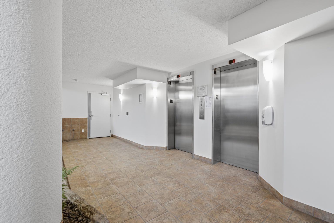
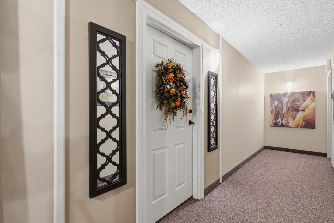
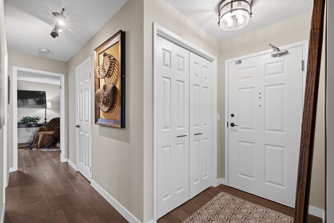
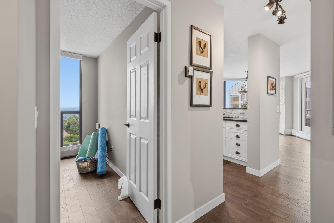
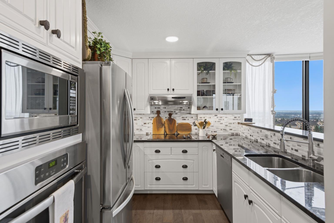
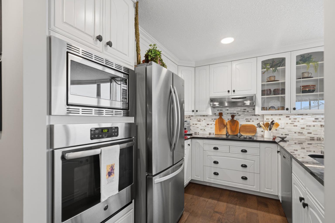
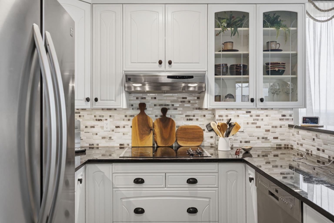
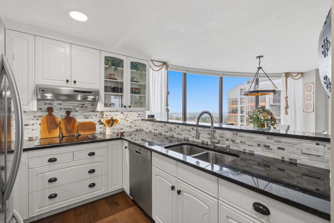
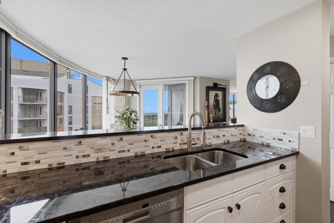
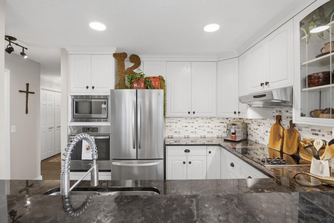
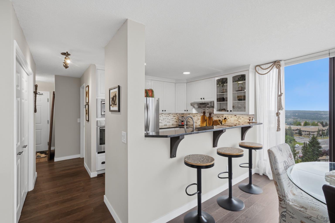
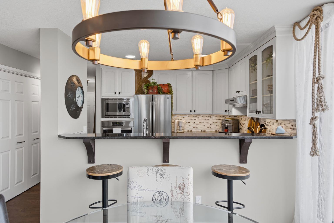
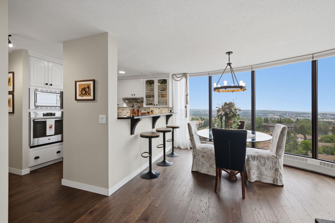
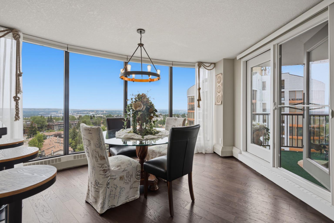
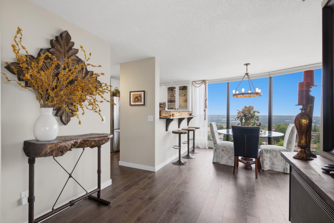
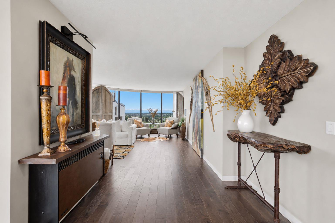
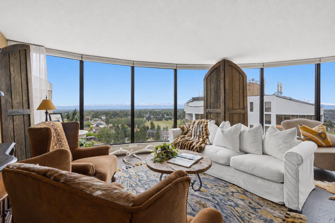
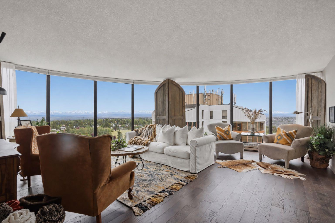
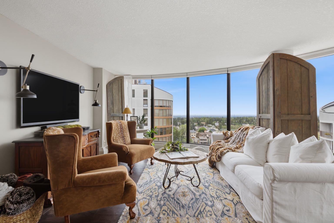
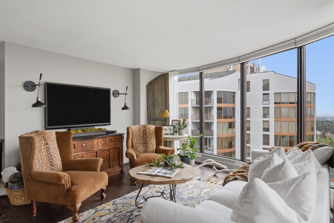
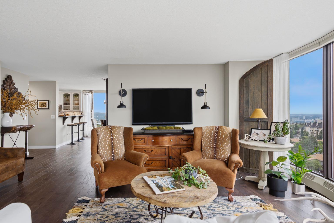
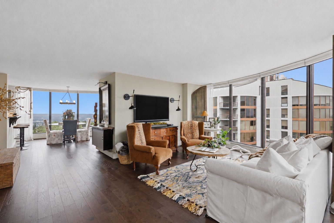
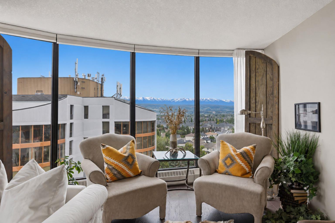
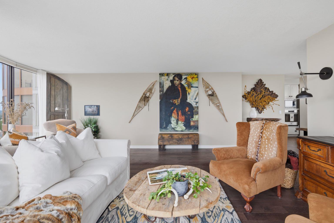
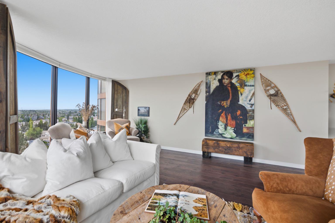
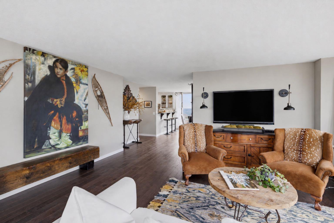
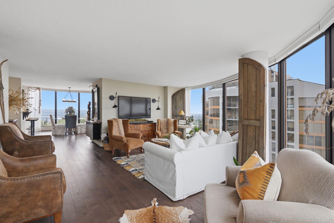
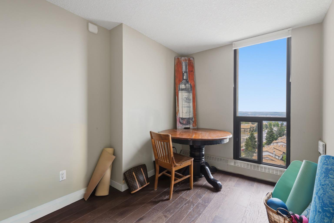
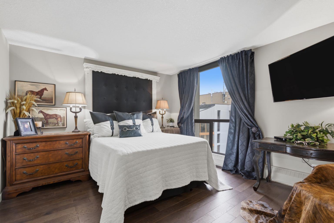
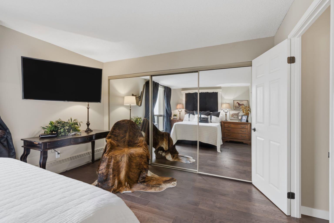
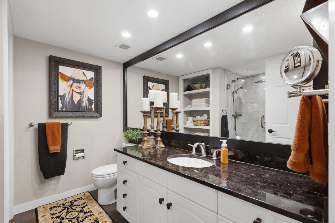
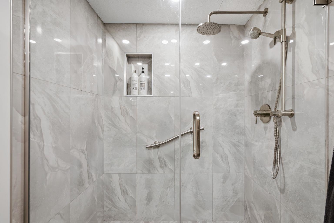
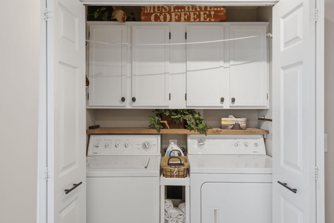
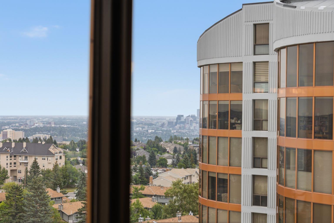
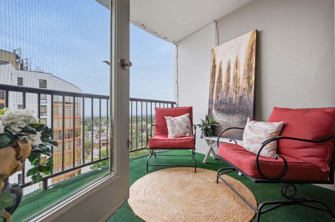
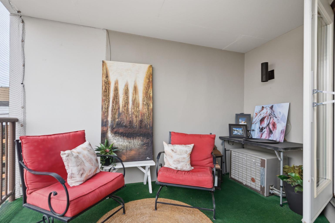
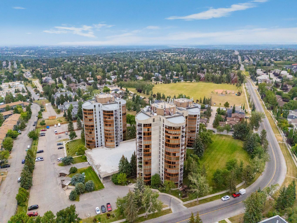
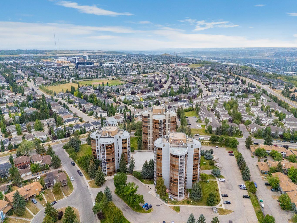
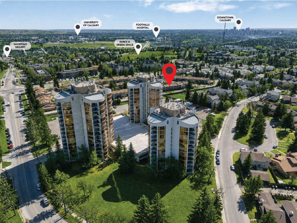
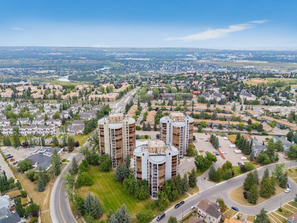
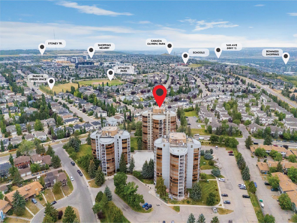
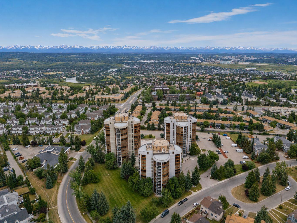
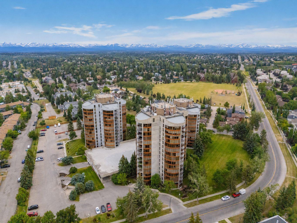
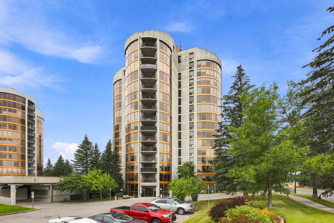
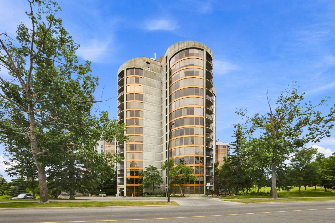
Welcome to Peaceful 18+living on the 12 floor of the Odyssey Towers located 10 minutes from Downtown. This condo is professionally decorated and staged with outstanding view points from every room. Upgrades include Smart motorized Hunter Douglas Blinds and engineered Hard wood flooring throughout the unit. The classic kitchen is designed with Granite counter tops and stainless steel appliances. The spacious dining area with a downtown view also provides you access to your balcony. All outer windows are floor to ceiling with tons of natural light into your living areas. Enjoy your flex room for workouts and can be used for an office. Primary bedroom with wall to wall closet space Laundry is convenient located off the kitchen also there is a large storage in-suite storage room. There is a guest suite in each Tower and a sauna and steam room. Tons of green space with mature trees and landscaping. This unit includes two parking spaces one indoor+one outside. Odyssey Towers provide a full time on-site general manager 5 days a week. This property is waiting for a new owner to enjoy the peaceful surroundings book your appointment with your realtor to view.
| Street Address: | 3121, 7030 Coach Hill Road SW |
| City: | Calgary |
| Province/State: | Alberta |
| Postal Code: | N/A |
| County/Parish: | Calgary |
| Subdivision: | Coach Hill |
| Country: | Canada |
| Latitude: | 51.06117603 |
| Longitude: | -114.18609025 |
| MLS® Number: | A2335675 |
| Price: | $472,900 |
| Property Area: | 1,145 Sq ft |
| Bedrooms: | 1 |
| Bathrooms Half: | 0 |
| Bathrooms Full: | 1 |
| Living Area: | 1,145 Sq ft |
| Building Area: | 0 Sq ft |
| Year Built: | 1978 |
| Listing Date: | Aug 07, 2026 |
| Garage Spaces: | 1 |
| Property Type: | Residential |
| Property Subtype: | Apartment |
| MLS Status: | Active |
Additional Details
| Flooring: | N/A |
| Construction: | Concrete |
| Parking: | Parkade,Stall |
| Appliances: | Dishwasher,Electric Cooktop,Electric Oven,Garage Control(s),Microwave,Microwave Hood Fan,Refrigerator,Washer/Dryer,Window Coverings |
| Stories: | N/A |
| Zoning: | DC (pre 1P2007) |
| Fireplace: | N/A |
| Amenities: | Park,Playground,Schools Nearby,Shopping Nearby,Walking/Bike Paths |
Utilities & Systems
| Heating: | Baseboard,Boiler |
| Cooling: | Wall Unit(s) |
| Property Type | Residential |
| Building Type | Apartment |
| Storeys | 15 |
| Square Footage | 1,145 sqft |
| Community Name | Coach Hill |
| Subdivision Name | Coach Hill |
| Title | Fee Simple |
| Land Size | Unknown |
| Built in | 1978 |
| Annual Property Taxes | Contact listing agent |
| Parking Type | Parkade |
| Time on MLS Listing | 27 days |
Bedrooms
| Above Grade | 1 |
Bathrooms
| Total | 1 |
| Partial | 0 |
Interior Features
| Appliances Included | Dishwasher, Electric Cooktop, Electric Oven, Garage Control(s), Microwave, Microwave Hood Fan, Refrigerator, Washer/Dryer, Window Coverings |
| Flooring | Hardwood |
Building Features
| Features | Elevator, No Animal Home, No Smoking Home, Quartz Counters, Storage |
| Style | Attached |
| Construction Material | Concrete |
| Building Amenities | Elevator(s), Guest Suite, Parking |
| Structures | Balcony(s) |
Heating & Cooling
| Cooling | Wall Unit(s) |
| Heating Type | Baseboard, Boiler |
Exterior Features
| Exterior Finish | Concrete |
Neighbourhood Features
| Community Features | Park, Playground, Schools Nearby, Shopping Nearby, Walking/Bike Paths |
| Pets Allowed | No |
| Amenities Nearby | Park, Playground, Schools Nearby, Shopping Nearby, Walking/Bike Paths |
Maintenance or Condo Information
| Maintenance Fees | $638 Monthly |
| Maintenance Fees Include | Caretaker, Common Area Maintenance, Heat, Insurance, Maintenance Grounds, Parking, Professional Management, Reserve Fund Contributions, Sewer, Snow Removal, Trash, Water |
Parking
| Parking Type | Parkade |
| Total Parking Spaces | 2 |
Interior Size
| Total Finished Area: | 1,145 sq ft |
| Total Finished Area (Metric): | 106.37 sq m |
Room Count
| Bedrooms: | 1 |
| Bathrooms: | 1 |
| Full Bathrooms: | 1 |
| Rooms Above Grade: | 4 |
Lot Information
Legal
| Legal Description: | 8110301;135 |
| Title to Land: | Fee Simple |
- Elevator
- No Animal Home
- No Smoking Home
- Quartz Counters
- Storage
- Balcony
- Dishwasher
- Electric Cooktop
- Electric Oven
- Garage Control(s)
- Microwave
- Microwave Hood Fan
- Refrigerator
- Washer/Dryer
- Window Coverings
- Elevator(s)
- Guest Suite
- Parking
- Park
- Playground
- Schools Nearby
- Shopping Nearby
- Walking/Bike Paths
- Concrete
- Poured Concrete
- Parkade
- Stall
- Balcony(s)
Floor plan information is not available for this property.
Monthly Payment Breakdown
Loading Walk Score...
What's Nearby?
Powered by Yelp
REALTOR® Details
Glenn Marty
- (587) 438-2764
- [email protected]
- Boutique Real Estate Group Inc.