89, 704041 72 Range , Rural Grande Prairie No. 1, County of, Alberta
Residential For Sale in Rural Grande Prairie No. 1, County of, Alberta
$529,900
-
Property Type
 Residential
-
Bedrooms
 4
4
-
Bath
 2
2
-
Garage
 2
2
-
Sq Ft
 1,560
1,560
-
Year Built
 1977
1977
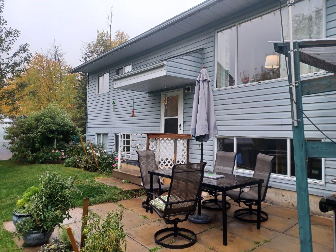
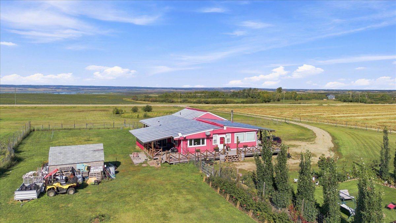
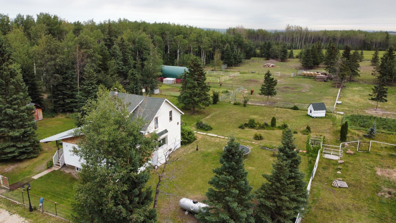
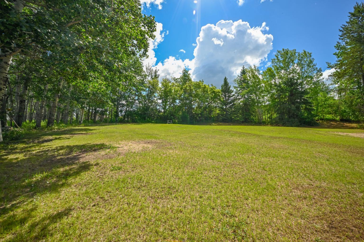
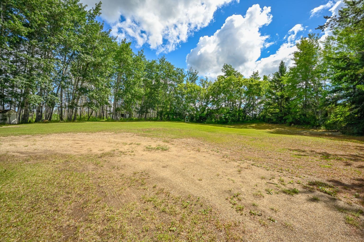
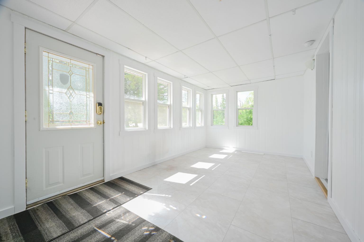
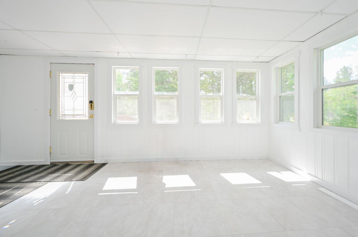
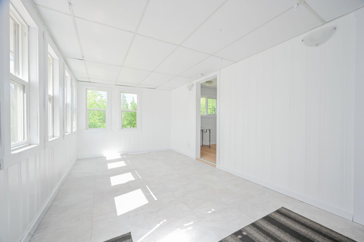
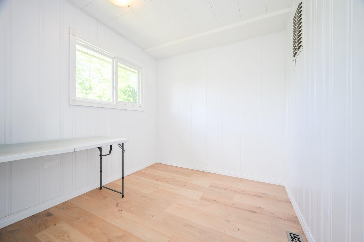
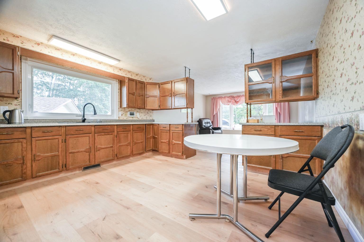
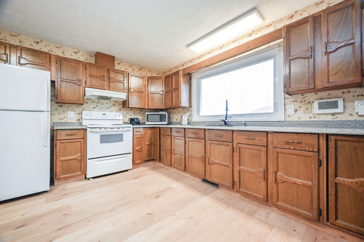
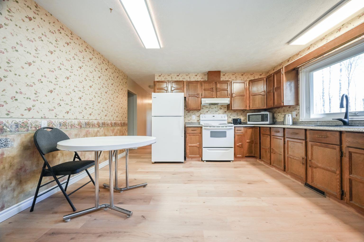
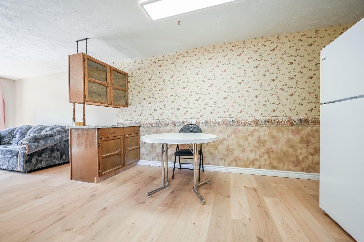
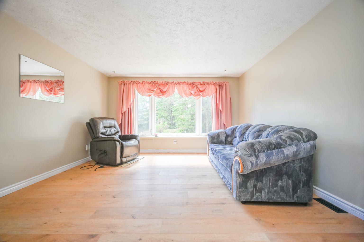
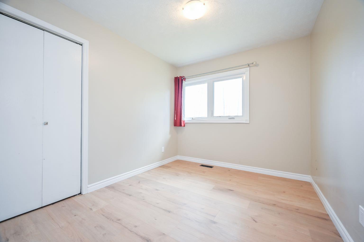
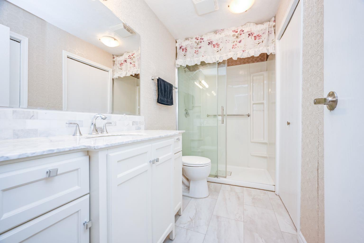
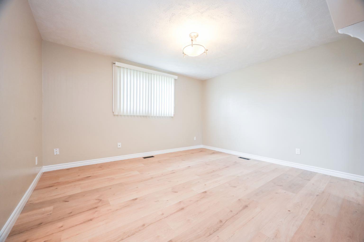
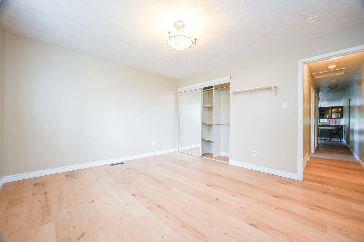
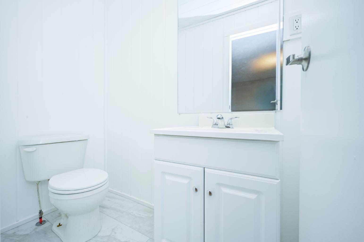
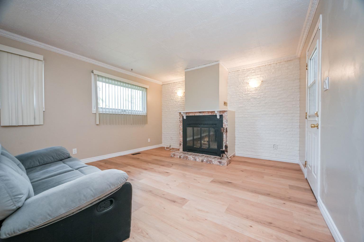
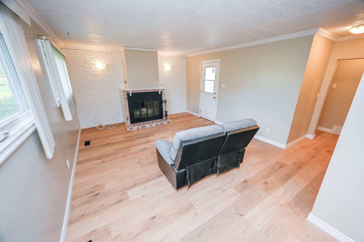
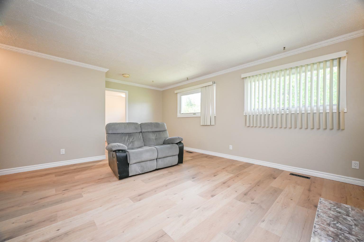
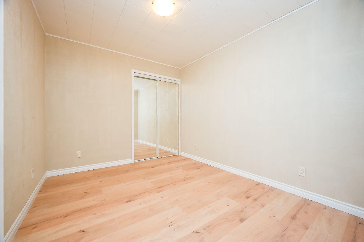
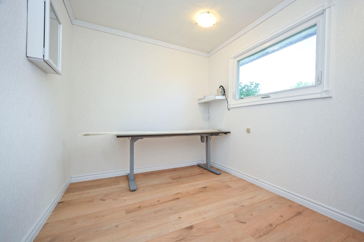
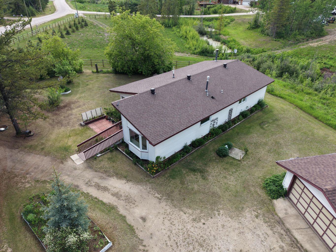
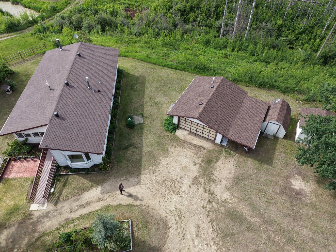
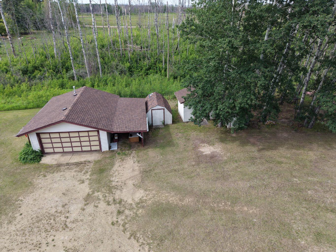
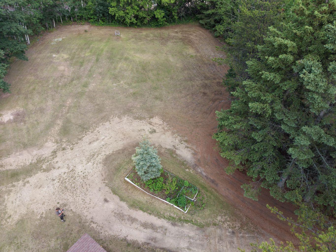
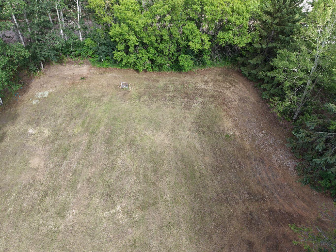
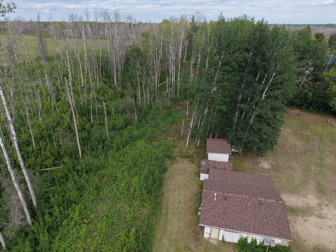
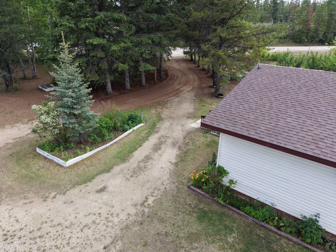
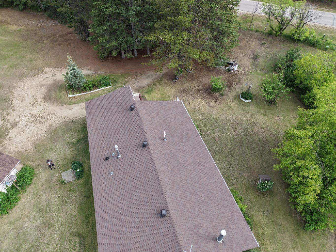
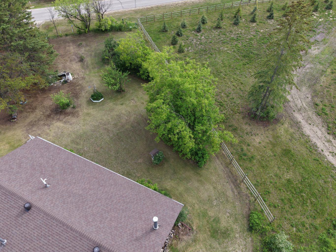
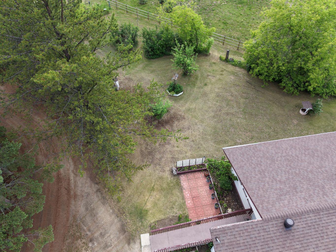
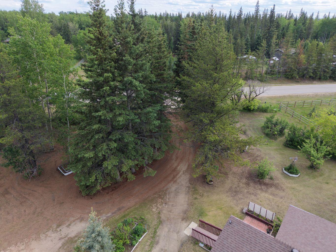
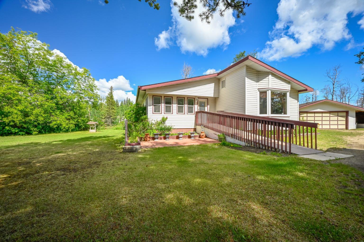
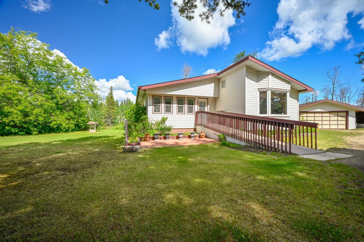
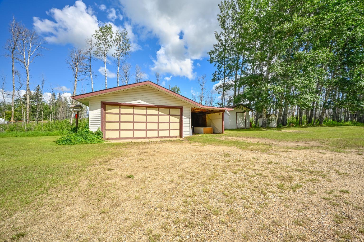
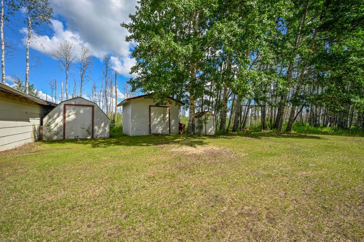
Welcome to your own private slice of country paradise in the heart of Riverview Pine Estates, a truly special acreage community where neighbours know each other by name, friendships come easy, and life feels just a little simpler. Tucked away on a beautifully treed 2.66 acre parcel with a peaceful creek running behind, this property offers the kind of privacy, charm, and warmth that is getting harder and harder to find. The setting is absolutely picturesque, with the added bonus of the Riverview Pine Estates playground nearby which is close enough for convenience, yet far enough away to preserve the quiet serenity of home. Lovingly cared for by the same owners for over 40 years, the pride of ownership here is unmistakable, and the home has been thoughtfully maintained and upgraded over the years with improvements including newer furnaces, hot water tank, windows, shingles, and added double insulation beneath the exterior siding for extra insulation value. Step inside from the front deck, complete with ramp access, and you’re welcomed by an enormous entrance that immediately sets the tone for the generous space this home has to offer. The layout is one of its standout features, boasting 4 bedrooms, an office, 2 bathrooms, and 2 living rooms, creating the flexibility and function today’s families crave. The main living spaces flow beautifully, with laundry conveniently tucked just off the entry, leading into the kitchen, dining area, and large front living room, while the second living room is made even cozier with a wood-burning fireplace that adds warmth, ambiance, and helps offset heating costs. The massive primary bedroom is a true retreat with its own half ensuite, and the main bathroom features an accessible double shower with a low-profile fibreglass base. Underneath, the home is dry and very well constructed, offering excellent potential for future wiring or plumbing upgrades if desired. Outside, the property continues to impress with a 24x22 heated garage that is insulated, boarded, powered, and equipped with a natural gas forced air heater, plus a lean-to shelter and two additional good sized sheds for all your storage and hobby needs. With CR-4 zoning offering added flexibility, city water already connected, paved access all the way, and city limits just 11 minutes away, this is the perfect blend of country freedom and everyday convenience. Acreages like this don’t come along often! Beautifully cared for, incredibly functional, and set in one of the most welcoming communities around, this is one that truly needs to be experienced in person to be fully appreciated.
| Street Address: | 89, 704041 72 Range |
| City: | Rural Grande Prairie No. 1, County of |
| Province/State: | Alberta |
| Postal Code: | N/A |
| County/Parish: | Grande Prairie No. 1, County of |
| Subdivision: | Riverview Pine Estates |
| Country: | Canada |
| Latitude: | 55.08965002 |
| Longitude: | -118.95278104 |
| MLS® Number: | A2322915 |
| Price: | $529,900 |
| Property Area: | 1,560 Sq ft |
| Bedrooms: | 4 |
| Bathrooms Half: | 1 |
| Bathrooms Full: | 1 |
| Living Area: | 1,560 Sq ft |
| Building Area: | 0 Sq ft |
| Year Built: | 1977 |
| Listing Date: | Jun 20, 2026 |
| Garage Spaces: | 2 |
| Property Type: | Residential |
| Property Subtype: | Detached |
| MLS Status: | Active |
Additional Details
| Flooring: | N/A |
| Construction: | Vinyl Siding,Wood Frame |
| Parking: | Double Garage Detached |
| Appliances: | Dryer,Electric Stove,Garage Control(s),Range Hood,Refrigerator,Washer |
| Stories: | N/A |
| Zoning: | CR 4 |
| Fireplace: | N/A |
| Amenities: | Park,Playground |
Utilities & Systems
| Heating: | Forced Air,Natural Gas |
| Cooling: | None |
| Water Source: | Public |
| Sewer: | Septic Field |
| Property Type | Residential |
| Building Type | Detached |
| Square Footage | 1,560 sqft |
| Community Name | Riverview Pine Estates |
| Subdivision Name | Riverview Pine Estates |
| Title | Fee Simple |
| Land Size | 115,869 sqft |
| Built in | 1977 |
| Annual Property Taxes | Contact listing agent |
| Parking Type | Garage |
| Time on MLS Listing | 77 days |
Bedrooms
| Above Grade | 4 |
Bathrooms
| Total | 2 |
| Partial | 1 |
Interior Features
| Appliances Included | Dryer, Electric Stove, Garage Control(s), Range Hood, Refrigerator, Washer |
| Flooring | Laminate, Vinyl |
Building Features
| Features | Laminate Counters, No Animal Home, No Smoking Home, Open Floorplan |
| Construction Material | Vinyl Siding, Wood Frame |
| Structures | Deck |
Heating & Cooling
| Cooling | None |
| Heating Type | Forced Air, Natural Gas |
Exterior Features
| Exterior Finish | Vinyl Siding, Wood Frame |
Neighbourhood Features
| Community Features | Park, Playground |
| Amenities Nearby | Park, Playground |
Parking
| Parking Type | Garage |
| Total Parking Spaces | 2 |
Interior Size
| Total Finished Area: | 1,560 sq ft |
| Total Finished Area (Metric): | 144.93 sq m |
Room Count
| Bedrooms: | 4 |
| Bathrooms: | 2 |
| Full Bathrooms: | 1 |
| Half Bathrooms: | 1 |
| Rooms Above Grade: | 8 |
Lot Information
| Lot Size: | 115,869 sq ft |
| Lot Size (Acres): | 2.66 acres |
| Frontage: | 251 ft |
- Laminate Counters
- No Animal Home
- No Smoking Home
- Open Floorplan
- Private Yard
- Dryer
- Electric Stove
- Garage Control(s)
- Range Hood
- Refrigerator
- Washer
- Crawl Space
- Park
- Playground
- Vinyl Siding
- Wood Frame
- Family Room
- Mantle
- Tile
- Wood Burning
- Piling(s)
- Rectangular Lot
- Double Garage Detached
- Deck
Floor plan information is not available for this property.
Monthly Payment Breakdown
Loading Walk Score...
What's Nearby?
Powered by Yelp
REALTOR® Details
Joshua Boyne
- (780) 978-5674
- joshuaboyne@hotmail.com
- RE/MAX Grande Prairie