4649 79 Street NW, Calgary, Alberta
Residential For Sale in Calgary, Alberta
$919,900
-
Property Type
 Residential
-
Bedrooms
 5
5
-
Bath
 4
4
-
Garage
 2
2
-
Sq Ft
 2,031
2,031
-
Year Built
 2026
2026
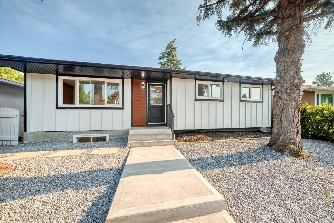
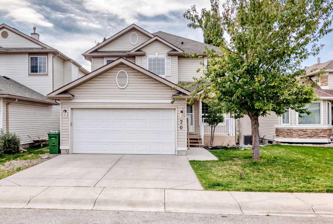
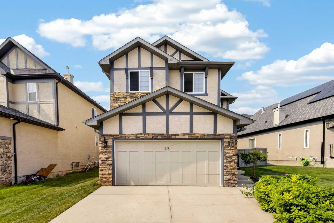
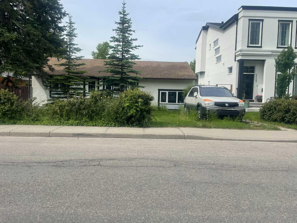
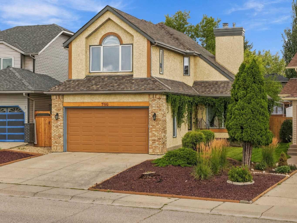
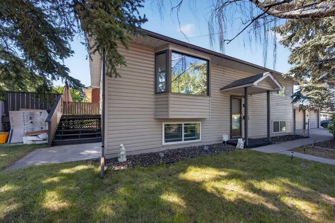
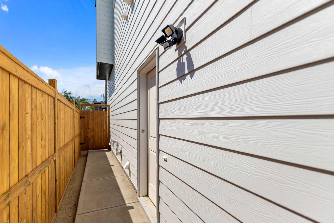
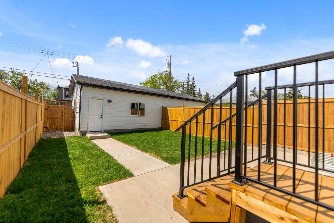
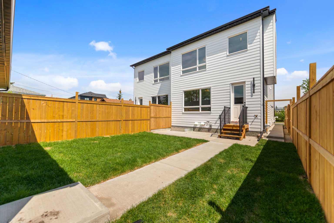
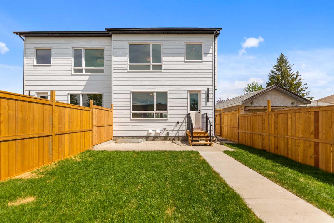
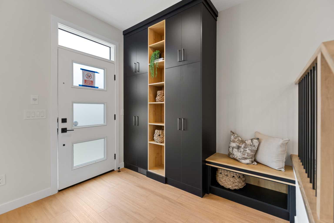
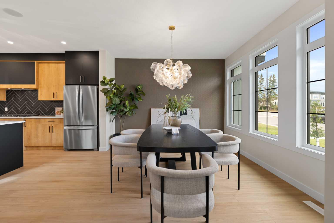
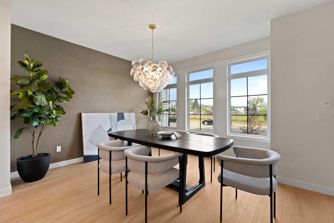
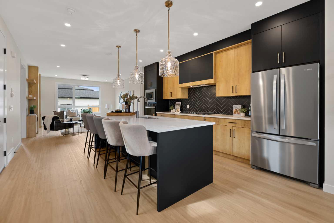
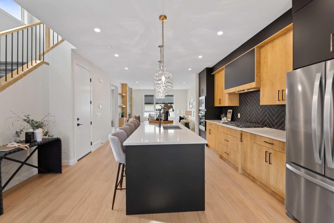
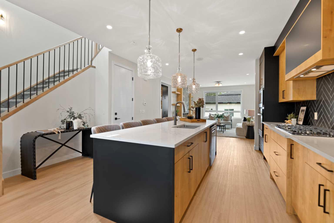
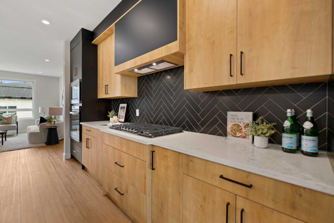
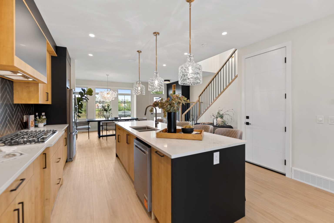
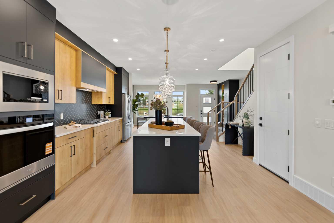
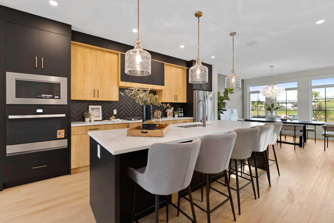
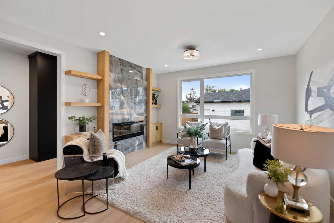
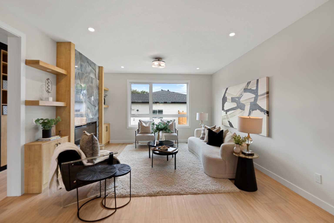
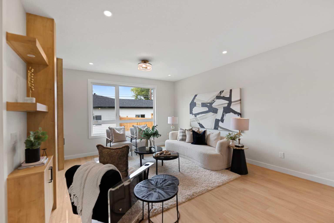
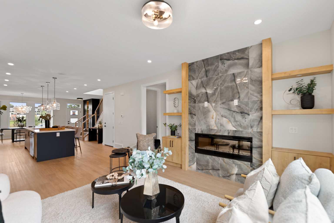
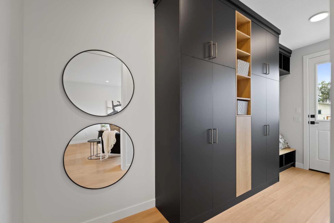
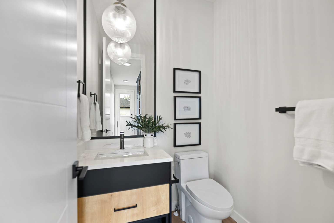
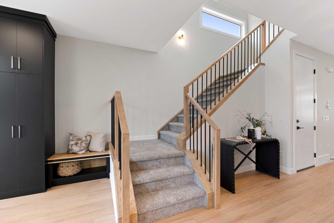
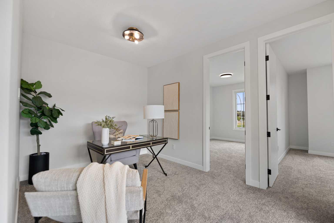
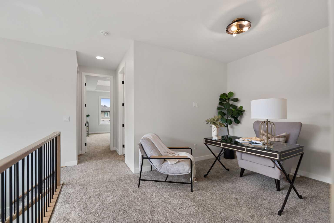
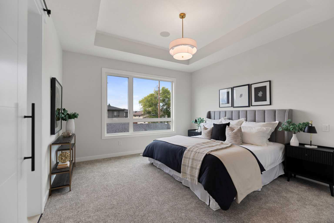
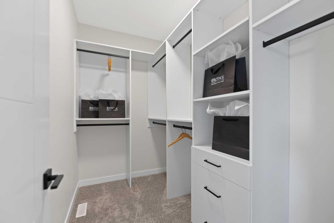
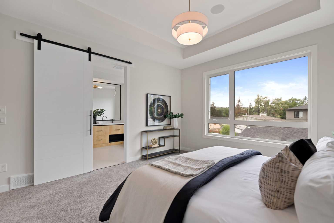
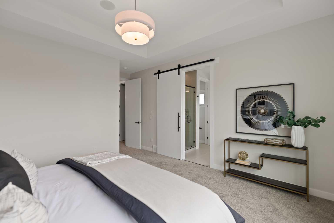
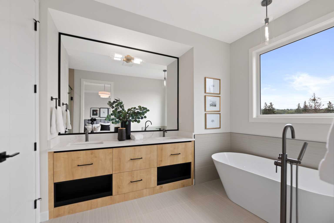
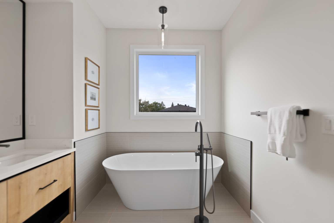
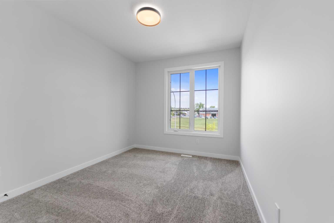
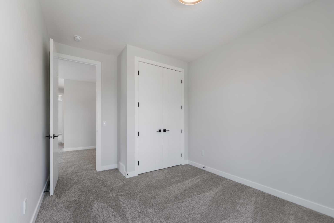
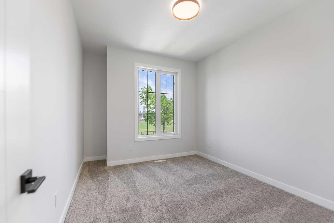
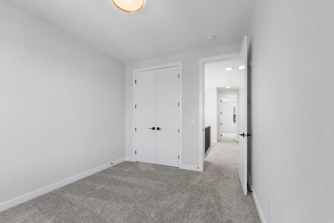
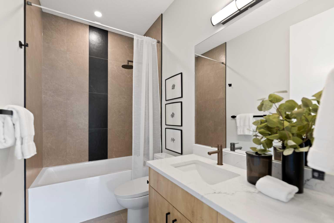
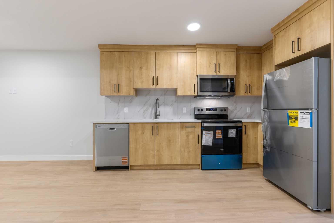
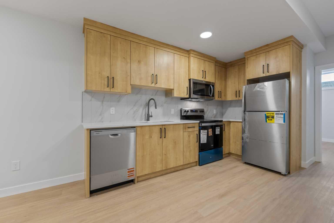
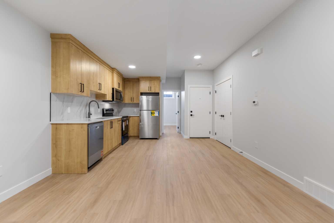
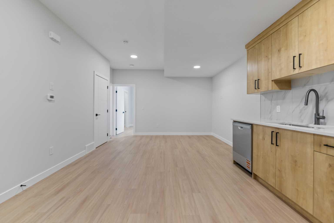
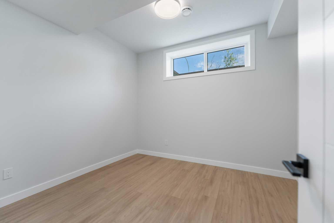
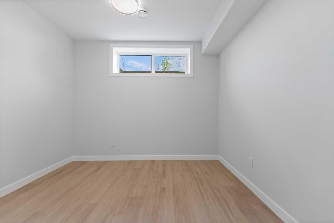
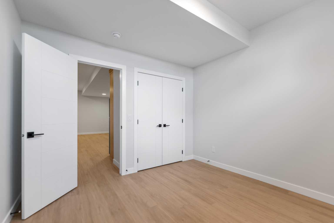
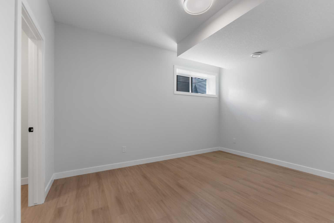
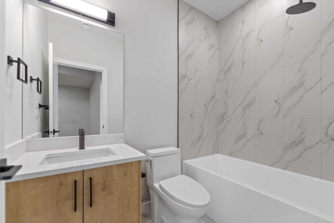
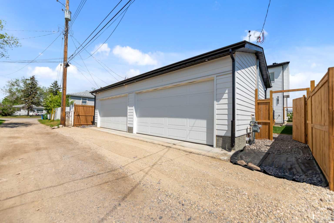
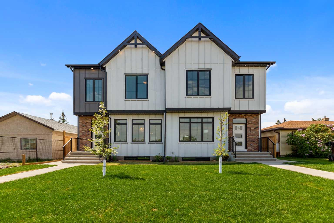
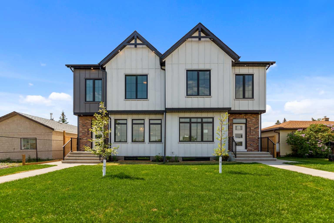
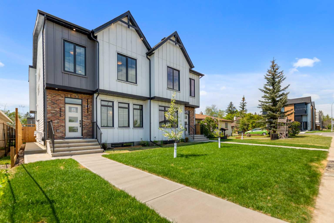
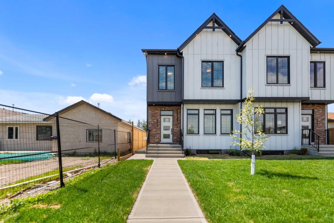
PRIME INNER-CITY LOCATION FACING GREENSPACE | 2-BEDROOM LEGAL SUITE WITH SEPARATE SIDE ENTRY | BUY ONE OR BOTH SIDES OF THE DUPLEX Welcome to a masterfully executed, brand-new semi-detached infill offering an exceptional blend of modern design, high-end millwork, and versatile living spaces in the vibrant northwest community of Bowness. Situated on an exceptionally quiet residential street, this home directly faces a mature greenspace right behind the local high school, providing open views and an airy front exposure that is rare for inner-city living. Step inside to an open-concept main floor boasting 9 foot ceilings, starting with a sleek front entryway fitted with dark custom built-in cabinetry and bench seating. The layout flows naturally past the window-framed dining area into a show-stopping central kitchen highlighted by warm two-tone wood and matte black cabinetry, premium quartz countertops, a tiled backsplash, and a massive dark-accent island with seating and designer pendant lighting. The rear living room is anchored by an electric fireplace with a floor-to-ceiling textured tile surround flanked by custom open wood display shelves, creating an inviting space to unwind with views of the backyard. Upstairs, the private quarters include a primary suite with an elegant tray ceiling, a large window overlooking the area, and a sliding barn door that reveals a spa-inspired 5-piece ensuite with a wood vanity, dual sinks, a freestanding soaker tub, and a glass-enclosed shower. Two additional bedrooms share a pristine full bathroom, while a dedicated upper laundry room adds daily convenience. The fully finished lower level features a complete 2-bedroom legal suite with its own separate exterior side entrance, durable vinyl plank flooring, a bright living space, a full bathroom, and a kitchen equipped with stainless steel appliances and wood-grain cabinetry. Out back, the private fenced yard offers a fresh lawn, a concrete patio walkway, and access to a fully finished double detached garage. Conveniently located near the Bow River pathway system, Bowness Park, WinSport, and major commuter routes, this property pairs day-to-day livability with strong investment potential, with both sides of the duplex completed and available for purchase either individually or together.
| Street Address: | 4649 79 Street NW |
| City: | Calgary |
| Province/State: | Alberta |
| Postal Code: | N/A |
| County/Parish: | Calgary |
| Subdivision: | Bowness |
| Country: | Canada |
| Latitude: | 51.09371124 |
| Longitude: | -114.20233895 |
| MLS® Number: | A2343168 |
| Price: | $919,900 |
| Property Area: | 2,031 Sq ft |
| Bedrooms: | 5 |
| Bathrooms Half: | 1 |
| Bathrooms Full: | 3 |
| Living Area: | 2,031 Sq ft |
| Building Area: | 0 Sq ft |
| Year Built: | 2026 |
| Listing Date: | Sep 06, 2026 |
| Garage Spaces: | 2 |
| Property Type: | Residential |
| Property Subtype: | Semi Detached (Half Duplex) |
| MLS Status: | Active |
Additional Details
| Flooring: | N/A |
| Construction: | Composite Siding,Veneer |
| Parking: | Double Garage Detached |
| Appliances: | Built-In Range,Dishwasher,Electric Range,Gas Cooktop,Microwave Hood Fan,Range Hood,Refrigerator |
| Stories: | N/A |
| Zoning: | R-CG |
| Fireplace: | N/A |
| Amenities: | Fishing,Park,Playground,Schools Nearby,Shopping Nearby,Sidewalks,Street Lights,Walking/Bike Paths |
Utilities & Systems
| Heating: | Forced Air |
| Cooling: | Rough-In |
| Property Type | Residential |
| Building Type | Semi Detached (Half Duplex) |
| Square Footage | 2,031 sqft |
| Community Name | Bowness |
| Subdivision Name | Bowness |
| Title | Fee Simple |
| Land Size | 3,089 sqft |
| Built in | 2026 |
| Annual Property Taxes | Contact listing agent |
| Parking Type | Garage |
| Time on MLS Listing | 20 days |
Bedrooms
| Above Grade | 3 |
Bathrooms
| Total | 4 |
| Partial | 1 |
Interior Features
| Appliances Included | Built-In Range, Dishwasher, Electric Range, Gas Cooktop, Microwave Hood Fan, Range Hood, Refrigerator |
| Flooring | Carpet, Tile, Vinyl |
Building Features
| Features | Double Vanity, Kitchen Island, Open Floorplan, Separate Entrance, Storage, Walk-In Closet(s) |
| Construction Material | Composite Siding, Veneer |
| Structures | Patio |
Heating & Cooling
| Cooling | Rough-In |
| Heating Type | Forced Air |
Exterior Features
| Exterior Finish | Composite Siding, Veneer |
Neighbourhood Features
| Community Features | Fishing, Park, Playground, Schools Nearby, Shopping Nearby, Sidewalks, Street Lights, Walking/Bike Paths |
| Amenities Nearby | Fishing, Park, Playground, Schools Nearby, Shopping Nearby, Sidewalks, Street Lights, Walking/Bike Paths |
Parking
| Parking Type | Garage |
| Total Parking Spaces | 2 |
Interior Size
| Total Finished Area: | 2,031 sq ft |
| Total Finished Area (Metric): | 188.70 sq m |
| Main Level: | 993 sq ft |
| Upper Level: | 1,038 sq ft |
| Below Grade: | 916 sq ft |
Room Count
| Bedrooms: | 5 |
| Bathrooms: | 4 |
| Full Bathrooms: | 3 |
| Half Bathrooms: | 1 |
| Rooms Above Grade: | 8 |
Lot Information
| Lot Size: | 3,089 sq ft |
| Lot Size (Acres): | 0.07 acres |
| Frontage: | 25 ft |
Legal
| Legal Description: | 2512213;16;43 |
| Title to Land: | Fee Simple |
- Double Vanity
- Kitchen Island
- Open Floorplan
- Separate Entrance
- Storage
- Walk-In Closet(s)
- BBQ gas line
- Private Entrance
- Private Yard
- Built-In Range
- Dishwasher
- Electric Range
- Gas Cooktop
- Microwave Hood Fan
- Range Hood
- Refrigerator
- Full
- Fishing
- Park
- Playground
- Schools Nearby
- Shopping Nearby
- Sidewalks
- Street Lights
- Walking/Bike Paths
- Composite Siding
- Veneer
- Electric
- Poured Concrete
- Back Lane
- Back Yard
- City Lot
- Front Yard
- Interior Lot
- Rectangular Lot
- Double Garage Detached
- Patio
Floor plan information is not available for this property.
Monthly Payment Breakdown
Loading Walk Score...
What's Nearby?
Powered by Yelp
REALTOR® Details
Harpreet Baidwan
- (403) 978-2770
- Harpreet.Baidwan@hotmail.com
- TREC The Real Estate Company