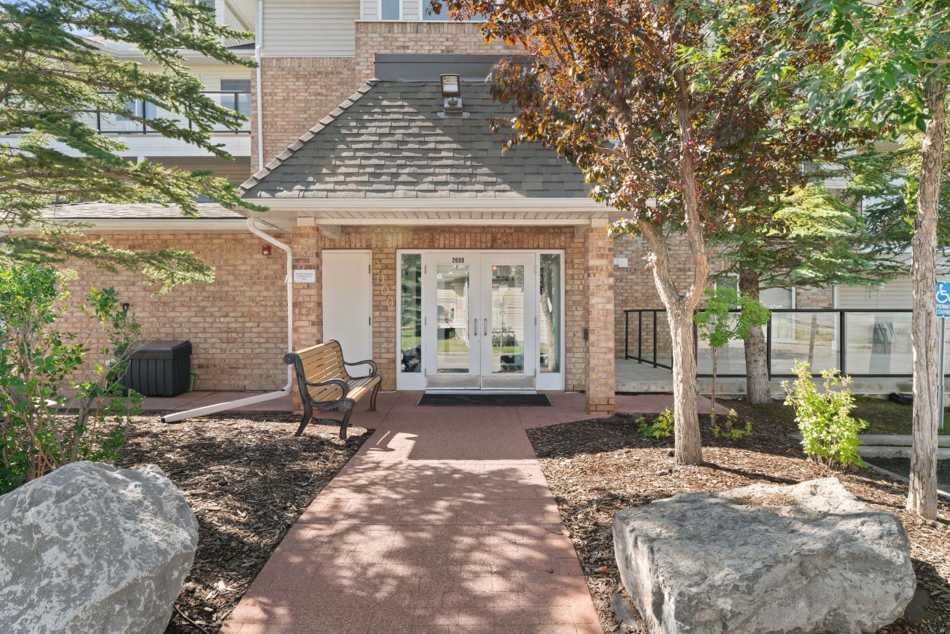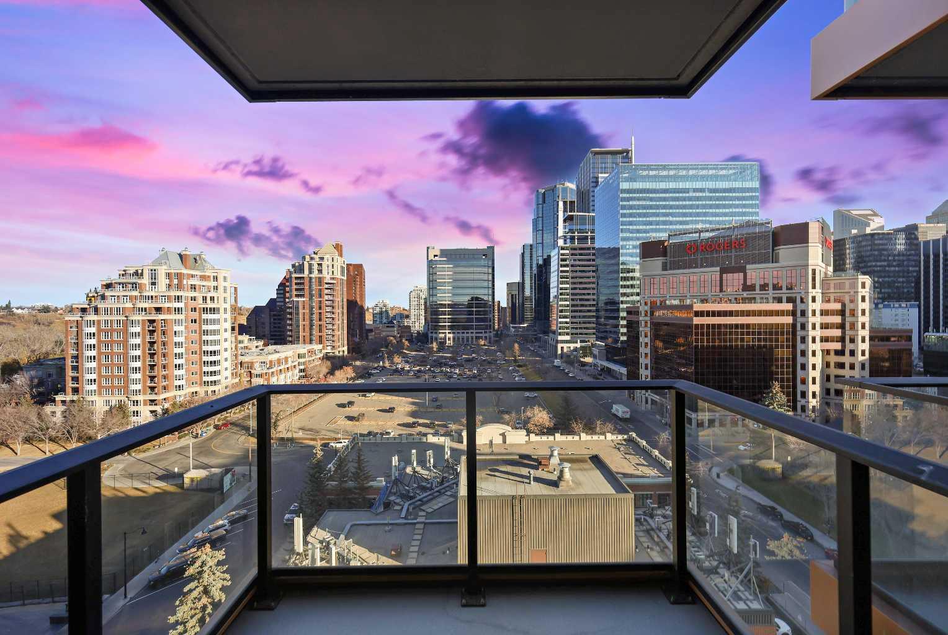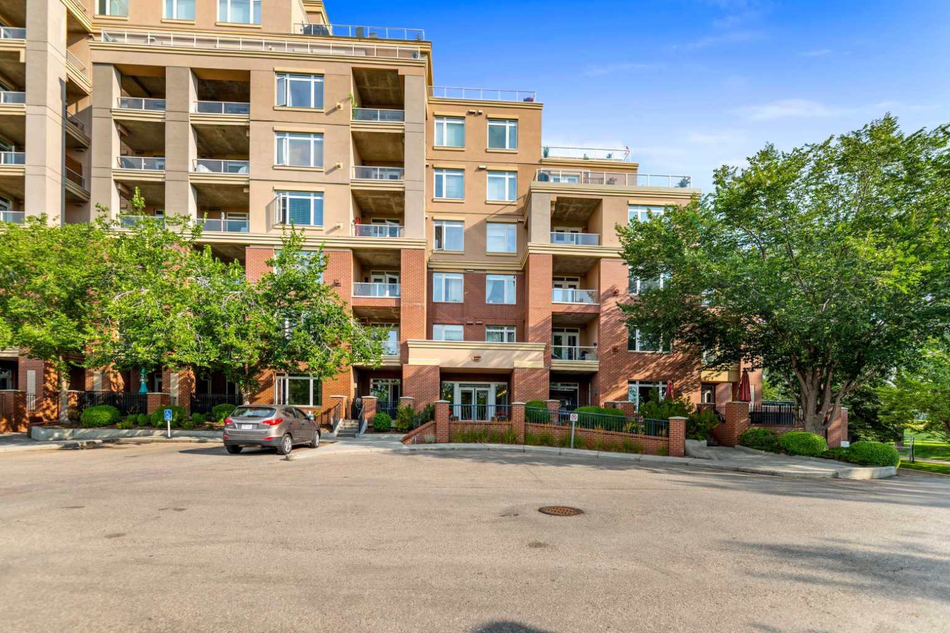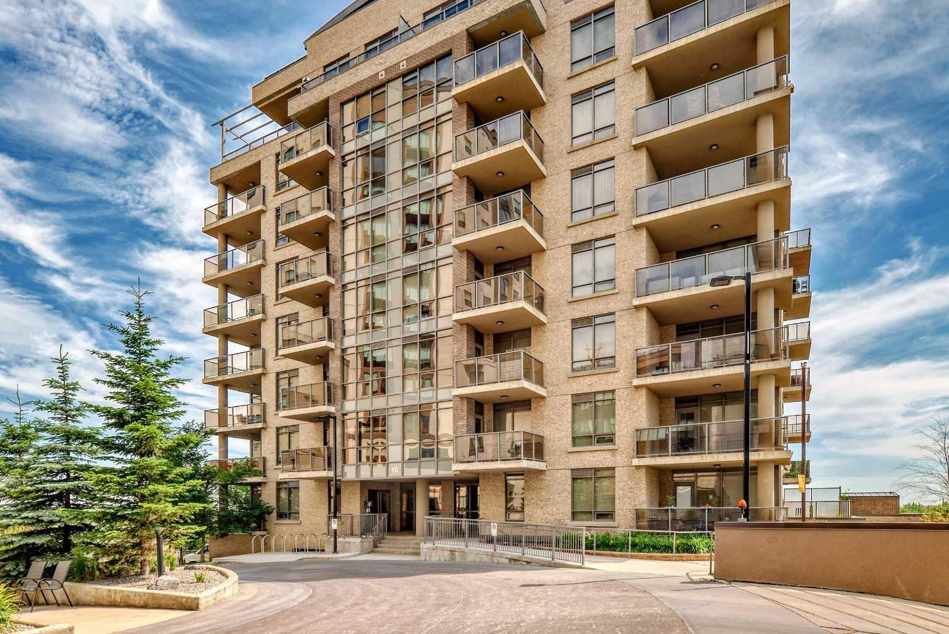
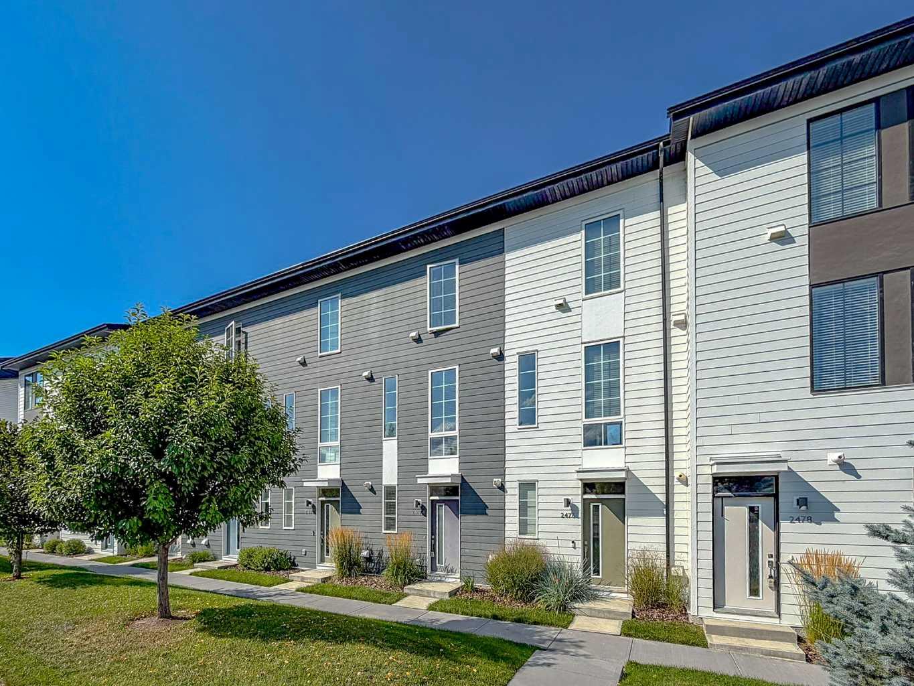
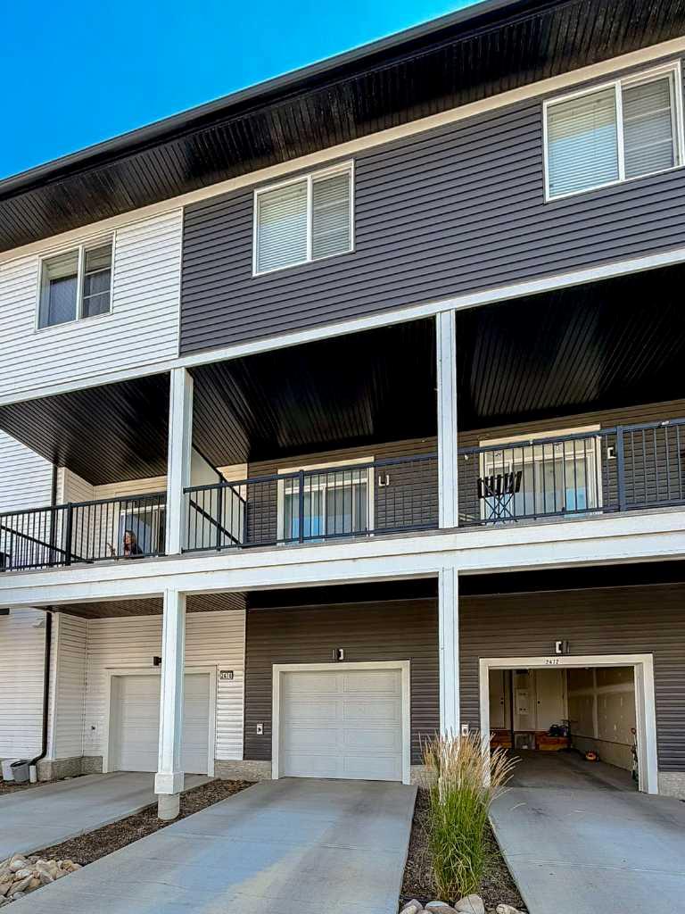
2474 210 Avenue SE, Calgary, Alberta
Condo For Sale in Calgary, Alberta
$352,000
-
Property Type
 Condo
Condo
-
Bedrooms
 2
2
-
Bath
 2
2
-
Garage
 1
1
-
Sq Ft
 1,005
1,005
-
Year Built
 2022
2022
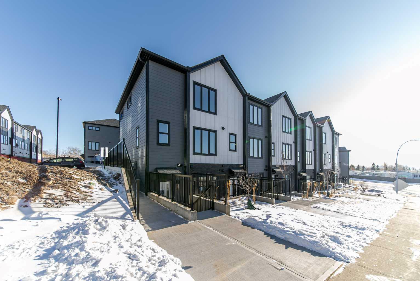
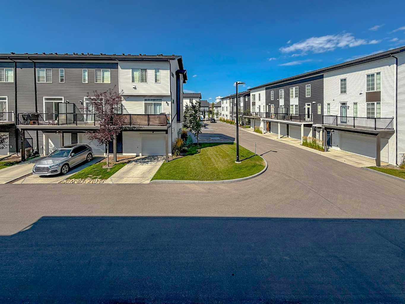
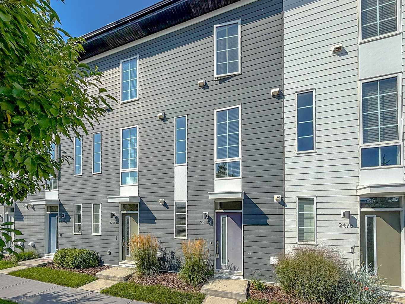
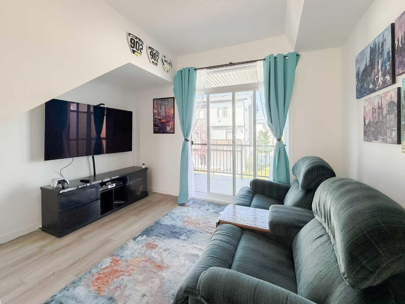
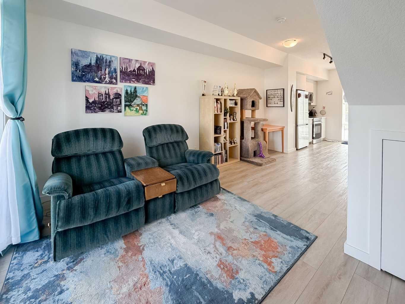
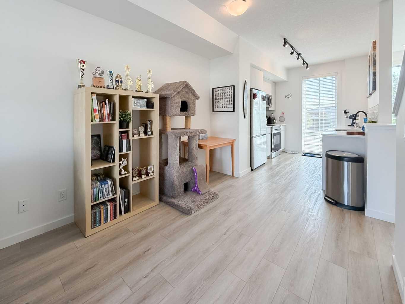
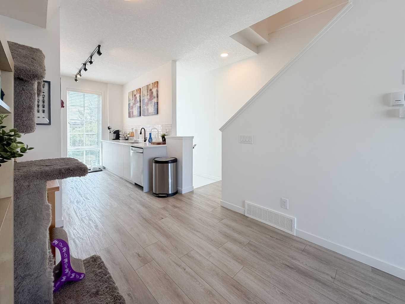
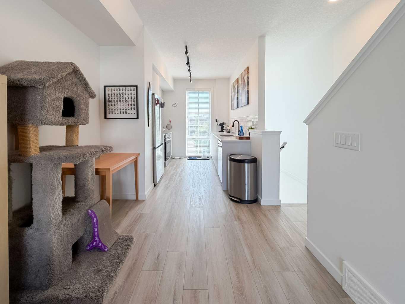
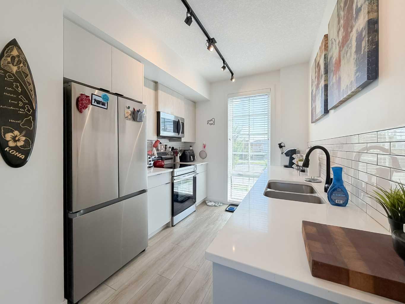
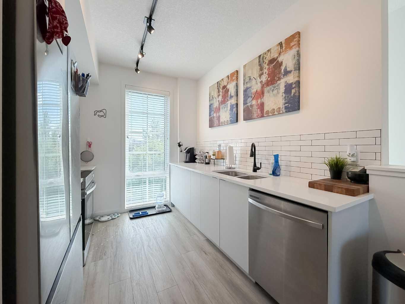
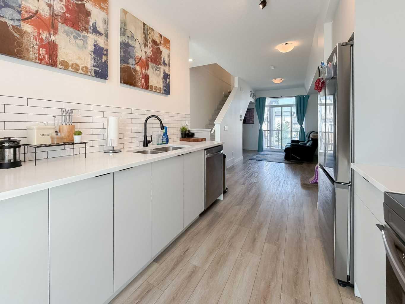
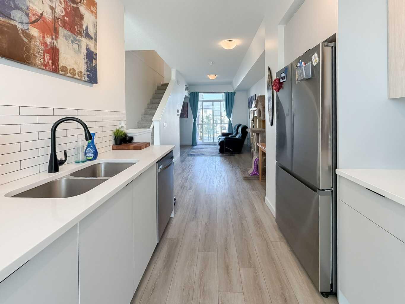
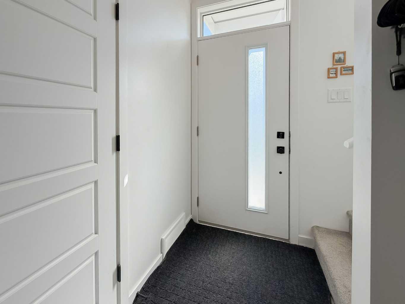
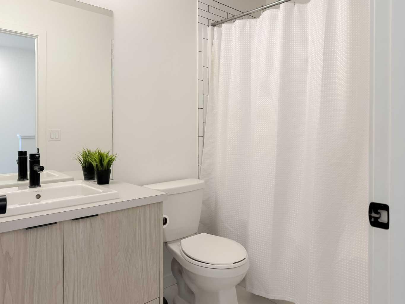
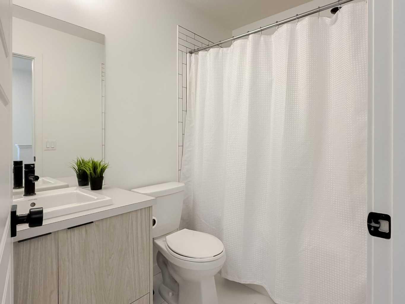
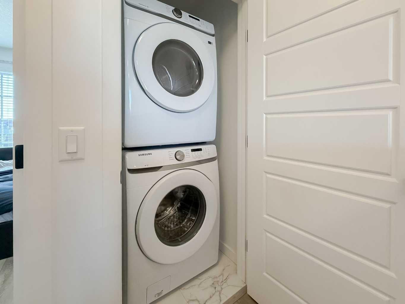
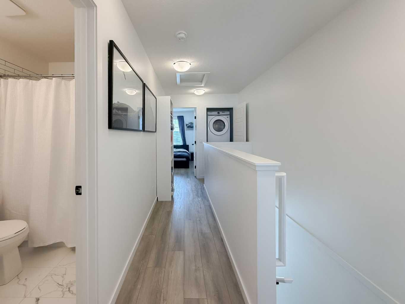
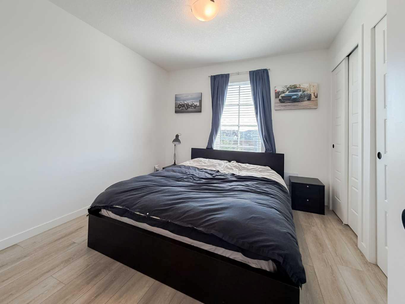
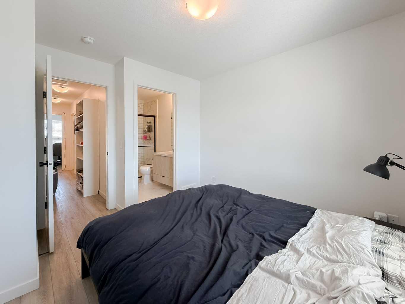
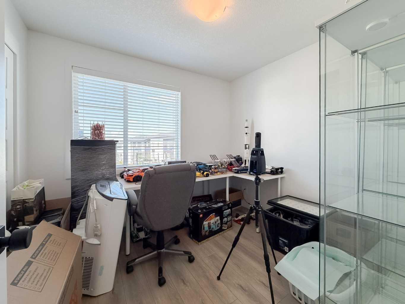
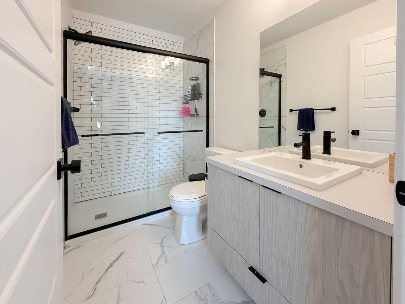
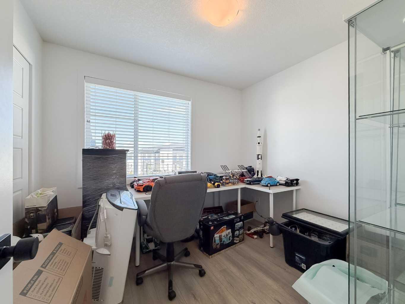
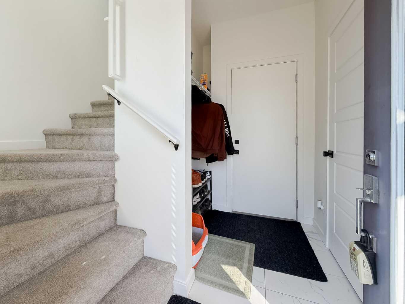
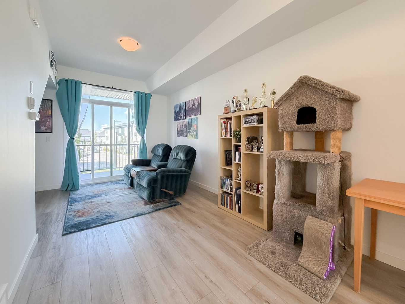
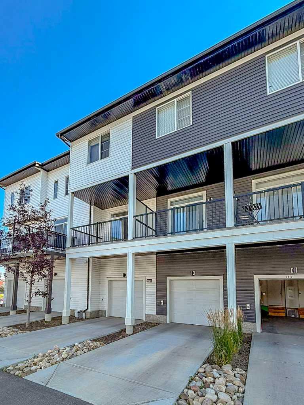
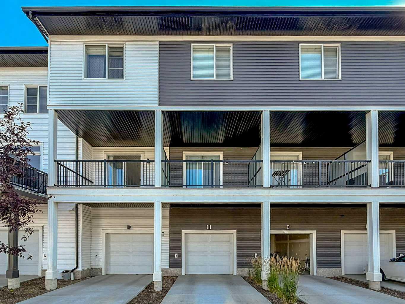
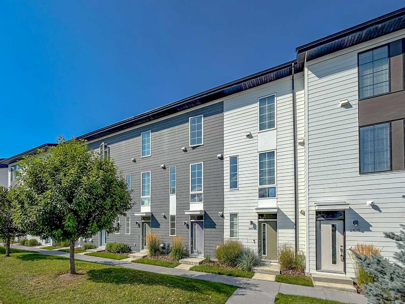
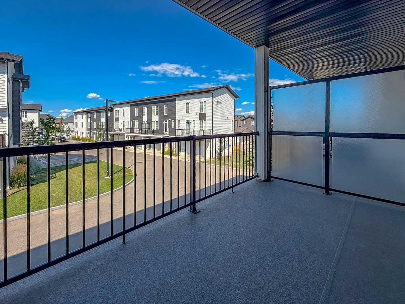
Some communities you buy into. Walden you settle into. Morning laps around the Walden ponds, the pathway network along 194th, groceries and a gym you can walk to at Walden Gate, Fish Creek Park minutes up the road, and Stoney Trail right there when the mountains or the airport are calling. Welcome to 2474 210 Avenue SE. This bright, low-maintenance townhome offers just over 1,000 sq ft of thoughtfully designed above-grade living, starting with what few homes at this price offer: a private single attached garage, with its own foyer, storage and utility room on the entry level. Park inside, drop your things, head up. The main living level is open, airy and made for real life. The kitchen anchors one end with engineered stone countertops, generous cabinetry and full prep space, opening to a dining area that comfortably seats four to six and a living room beyond. And here is what sets this one apart: a full south exposure that floods the home with natural light all day long and keeps it warm and welcoming right through a Calgary winter. Step out to your private south-facing balcony for morning coffee, evening barbecues and long summer nights. Upstairs, both bedrooms are true doubles, each with its own closet and its own bathroom. The primary is a genuine retreat with a private 3-piece ensuite, while the second bedroom sits beside a full 4-piece bath, ideal for a guest room or the home office you actually want to work in. Upper-level laundry means no hauling baskets up and down stairs. No yard to mow, no walks to shovel, no basement to finish, and condo fees of just $161.24 per month. Genuinely affordable ownership in one of south Calgary's friendliest and most diverse communities, with schools, playgrounds, daycare, restaurants and retail all close at hand. First-time buyer stepping out of a rental. Downsizer ready to lock the door and travel. Young couple who would rather spend weekends in Fish Creek than on a lawnmower. Book your private showing today.
| Street Address: | 2474 210 Avenue SE |
| City: | Calgary |
| Province/State: | Alberta |
| Postal Code: | N/A |
| County/Parish: | Calgary |
| Subdivision: | Walden |
| Country: | Canada |
| Latitude: | 50.86334430 |
| Longitude: | -114.01058720 |
| MLS® Number: | A2343146 |
| Price: | $352,000 |
| Property Area: | 1,005 Sq ft |
| Bedrooms: | 2 |
| Bathrooms Half: | 0 |
| Bathrooms Full: | 2 |
| Living Area: | 1,005 Sq ft |
| Building Area: | 0 Sq ft |
| Year Built: | 2022 |
| Listing Date: | Sep 06, 2026 |
| Garage Spaces: | 1 |
| Property Type: | Residential |
| Property Subtype: | Row/Townhouse |
| MLS Status: | Active |
Additional Details
| Flooring: | N/A |
| Construction: | Vinyl Siding,Wood Siding |
| Parking: | Driveway,Garage Door Opener,Single Garage Attached |
| Appliances: | Dishwasher,Microwave Hood Fan,Oven,Washer/Dryer Stacked,Window Coverings |
| Stories: | N/A |
| Zoning: | M-1 d100 |
| Fireplace: | N/A |
| Amenities: | Fishing,Golf,Park,Playground,Schools Nearby,Shopping Nearby,Sidewalks,Street Lights,Tennis Court(s),Walking/Bike Paths |
Utilities & Systems
| Heating: | Central,Natural Gas |
| Cooling: | None |
| Property Type | Residential |
| Building Type | Row/Townhouse |
| Square Footage | 1,005 sqft |
| Community Name | Walden |
| Subdivision Name | Walden |
| Title | Fee Simple |
| Land Size | 806 sqft |
| Built in | 2022 |
| Annual Property Taxes | Contact listing agent |
| Parking Type | Garage |
| Time on MLS Listing | 11 days |
Bedrooms
| Above Grade | 2 |
Bathrooms
| Total | 2 |
| Partial | 0 |
Interior Features
| Appliances Included | Dishwasher, Microwave Hood Fan, Oven, Washer/Dryer Stacked, Window Coverings |
| Flooring | Tile, Vinyl Plank |
Building Features
| Features | Kitchen Island, No Animal Home, No Smoking Home, Open Floorplan, Quartz Counters, Wired for Data |
| Style | Attached |
| Construction Material | Vinyl Siding, Wood Siding |
| Building Amenities | None |
| Structures | Balcony(s) |
Heating & Cooling
| Cooling | None |
| Heating Type | Central, Natural Gas |
Exterior Features
| Exterior Finish | Vinyl Siding, Wood Siding |
Neighbourhood Features
| Community Features | Fishing, Golf, Park, Playground, Schools Nearby, Shopping Nearby, Sidewalks, Street Lights, Tennis Court(s), Walking/Bike Paths |
| Pets Allowed | Cats OK, Dogs OK |
| Amenities Nearby | Fishing, Golf, Park, Playground, Schools Nearby, Shopping Nearby, Sidewalks, Street Lights, Tennis Court(s), Walking/Bike Paths |
Maintenance or Condo Information
| Maintenance Fees | $161 Monthly |
| Maintenance Fees Include | Maintenance Grounds, Professional Management, Reserve Fund Contributions, Snow Removal |
Parking
| Parking Type | Garage |
| Total Parking Spaces | 2 |
Interior Size
| Total Finished Area: | 1,005 sq ft |
| Total Finished Area (Metric): | 93.36 sq m |
| Main Level: | 396 sq ft |
| Upper Level: | 506 sq ft |
Room Count
| Bedrooms: | 2 |
| Bathrooms: | 2 |
| Full Bathrooms: | 2 |
| Rooms Above Grade: | 5 |
Lot Information
| Lot Size: | 806 sq ft |
| Lot Size (Acres): | 0.02 acres |
| Frontage: | 13 ft |
- Kitchen Island
- No Animal Home
- No Smoking Home
- Open Floorplan
- Quartz Counters
- Wired for Data
- Balcony
- Playground
- Private Entrance
- Rain Gutters
- Dishwasher
- Microwave Hood Fan
- Oven
- Washer/Dryer Stacked
- Window Coverings
- None
- Fishing
- Golf
- Park
- Schools Nearby
- Shopping Nearby
- Sidewalks
- Street Lights
- Tennis Court(s)
- Walking/Bike Paths
- Vinyl Siding
- Wood Siding
- Poured Concrete
- Back Lane
- Landscaped
- Lawn
- No Neighbours Behind
- Driveway
- Garage Door Opener
- Single Garage Attached
- Balcony(s)
Floor plan information is not available for this property.
Monthly Payment Breakdown
Loading Walk Score...
What's Nearby?
Powered by Yelp